New Listing
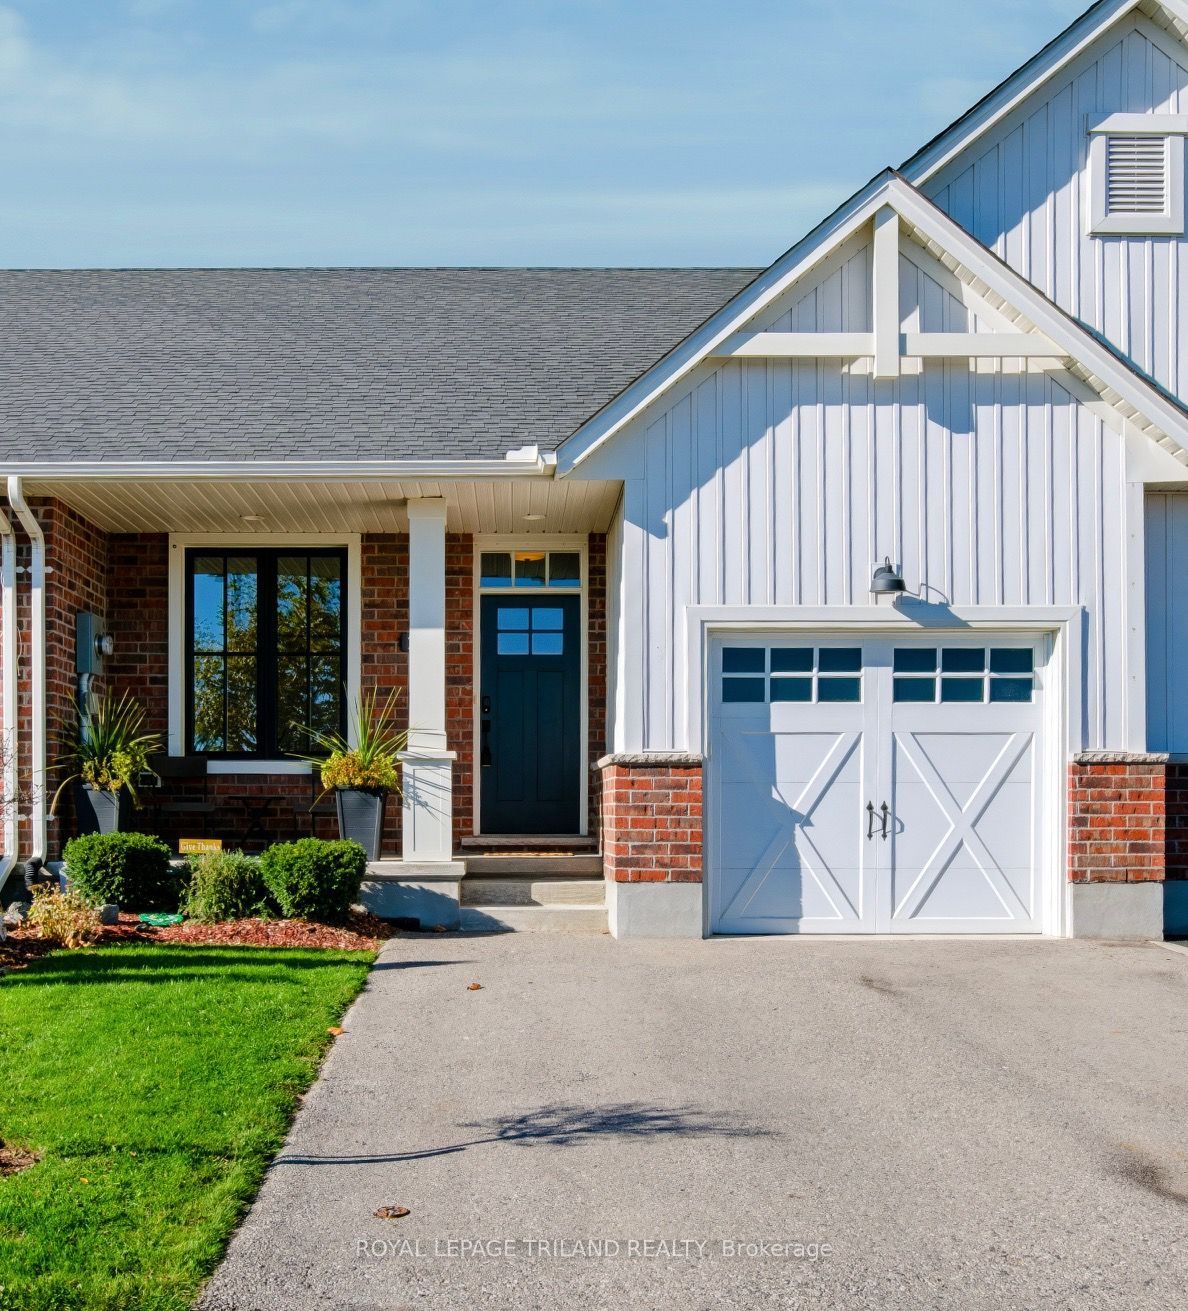
20 Renaissance Drive,St. Thomas, ON N5R 0J9
St. Thomas, ON N5R 0J9

Description
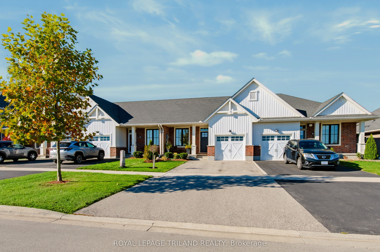
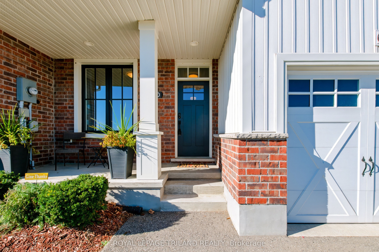
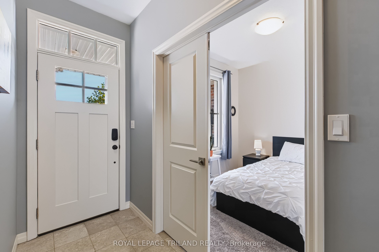
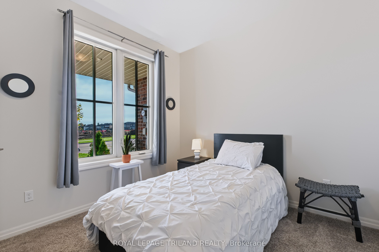
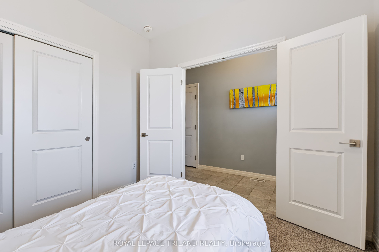
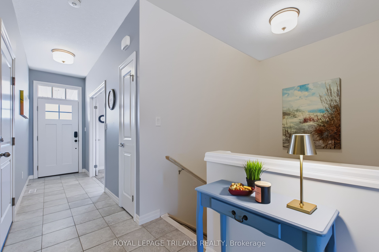
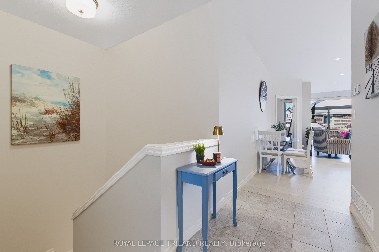
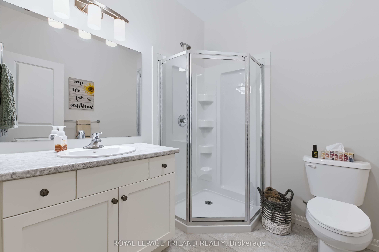
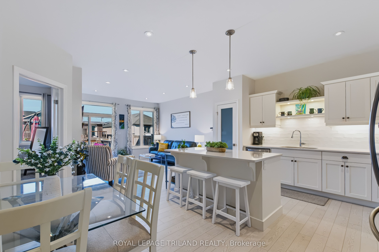
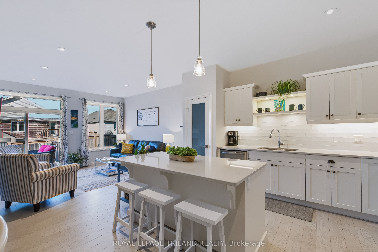
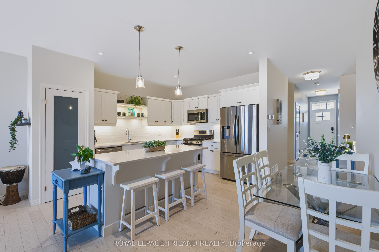
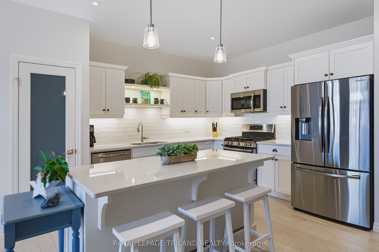
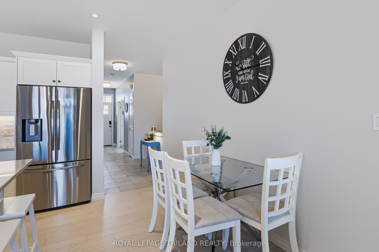
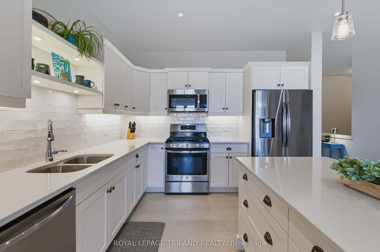
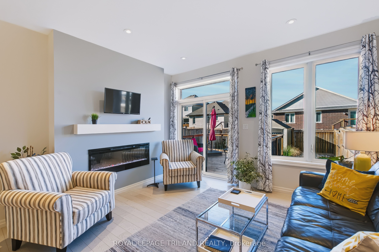
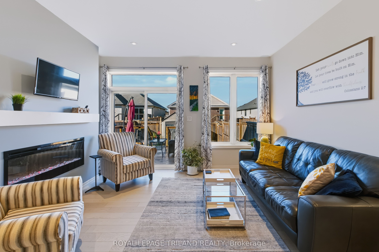
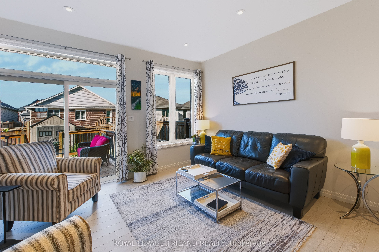
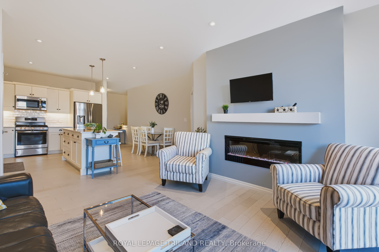
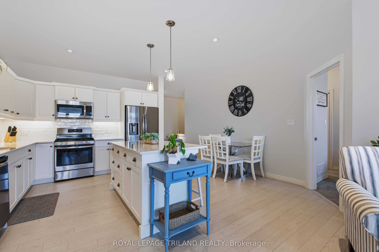
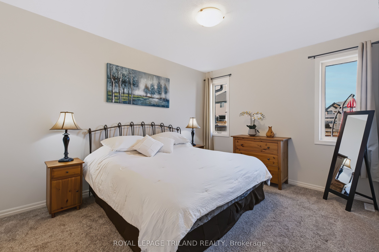
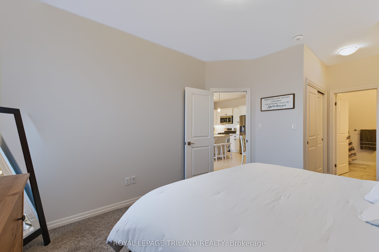
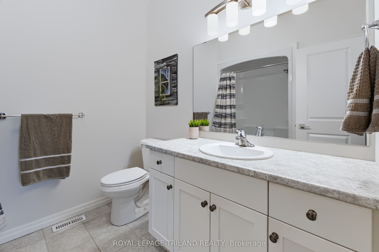
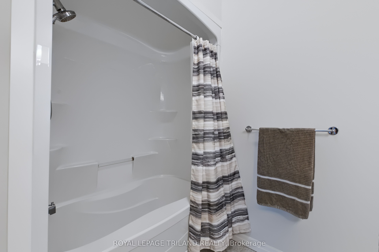
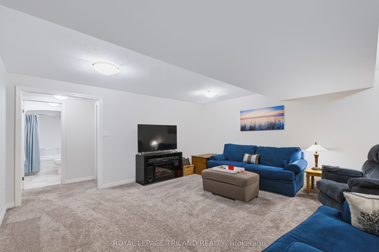
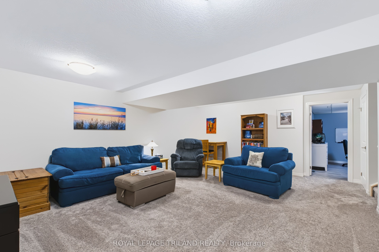
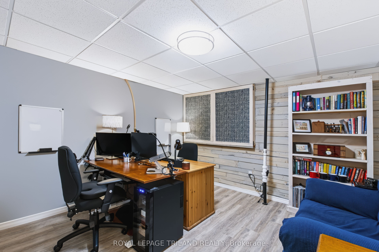
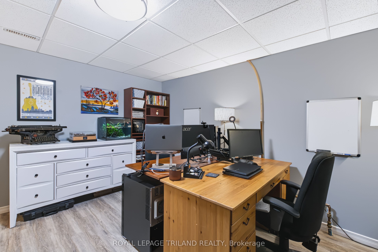
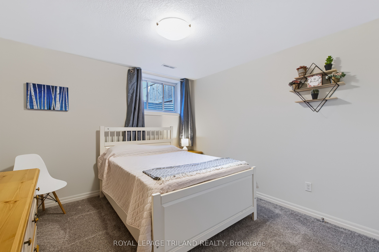
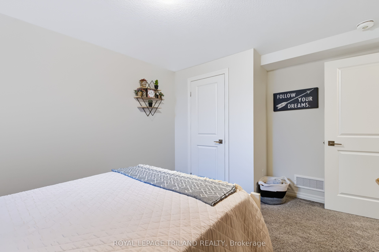
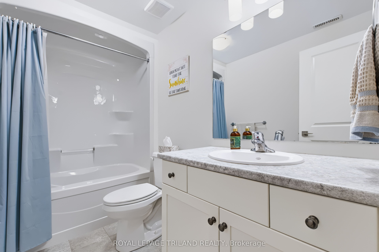
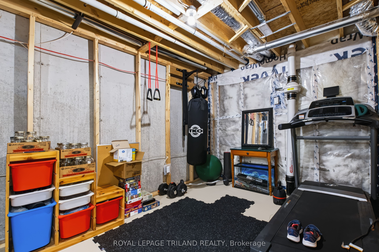
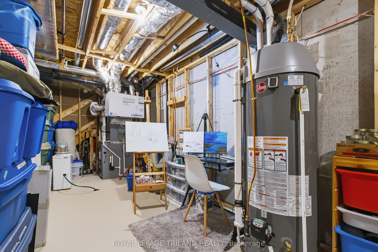
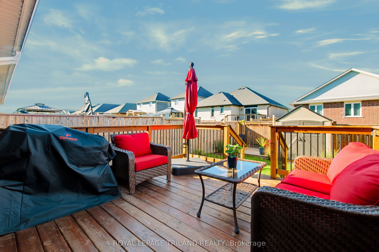
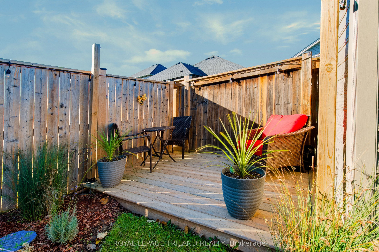
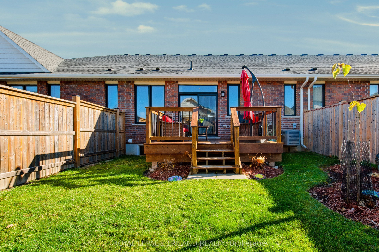
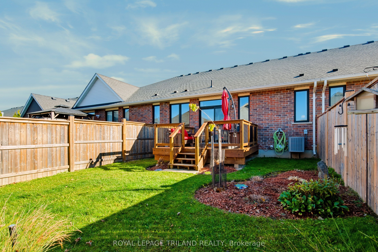
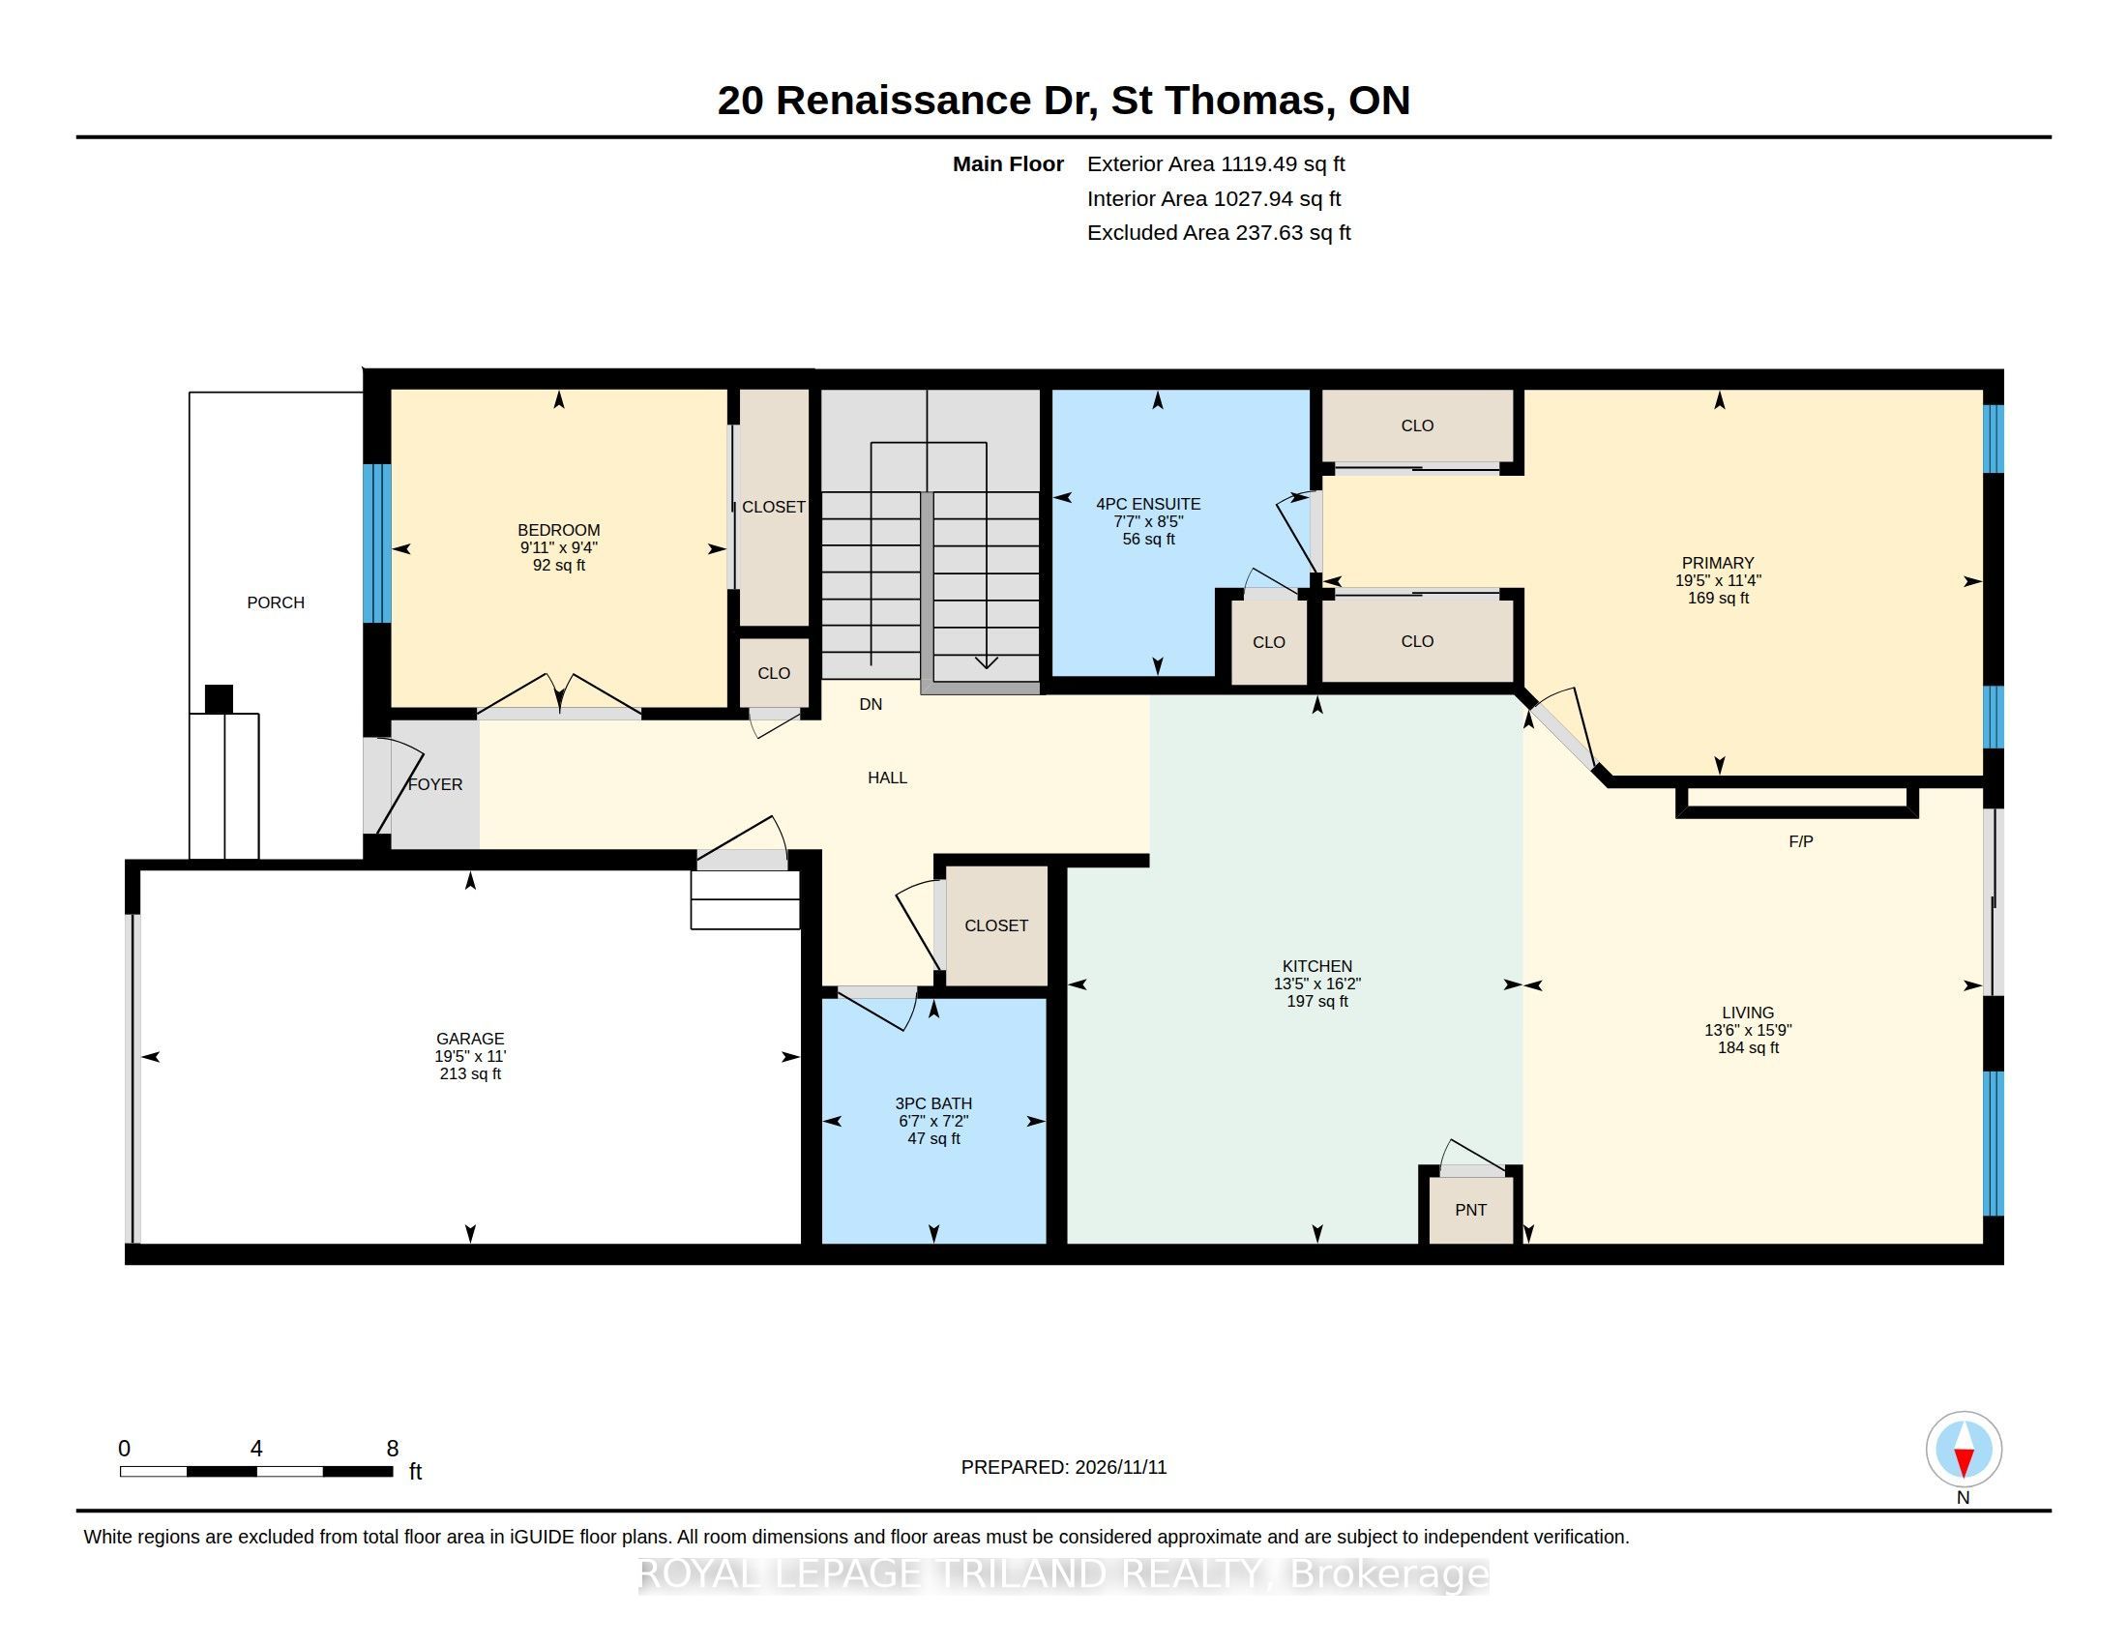
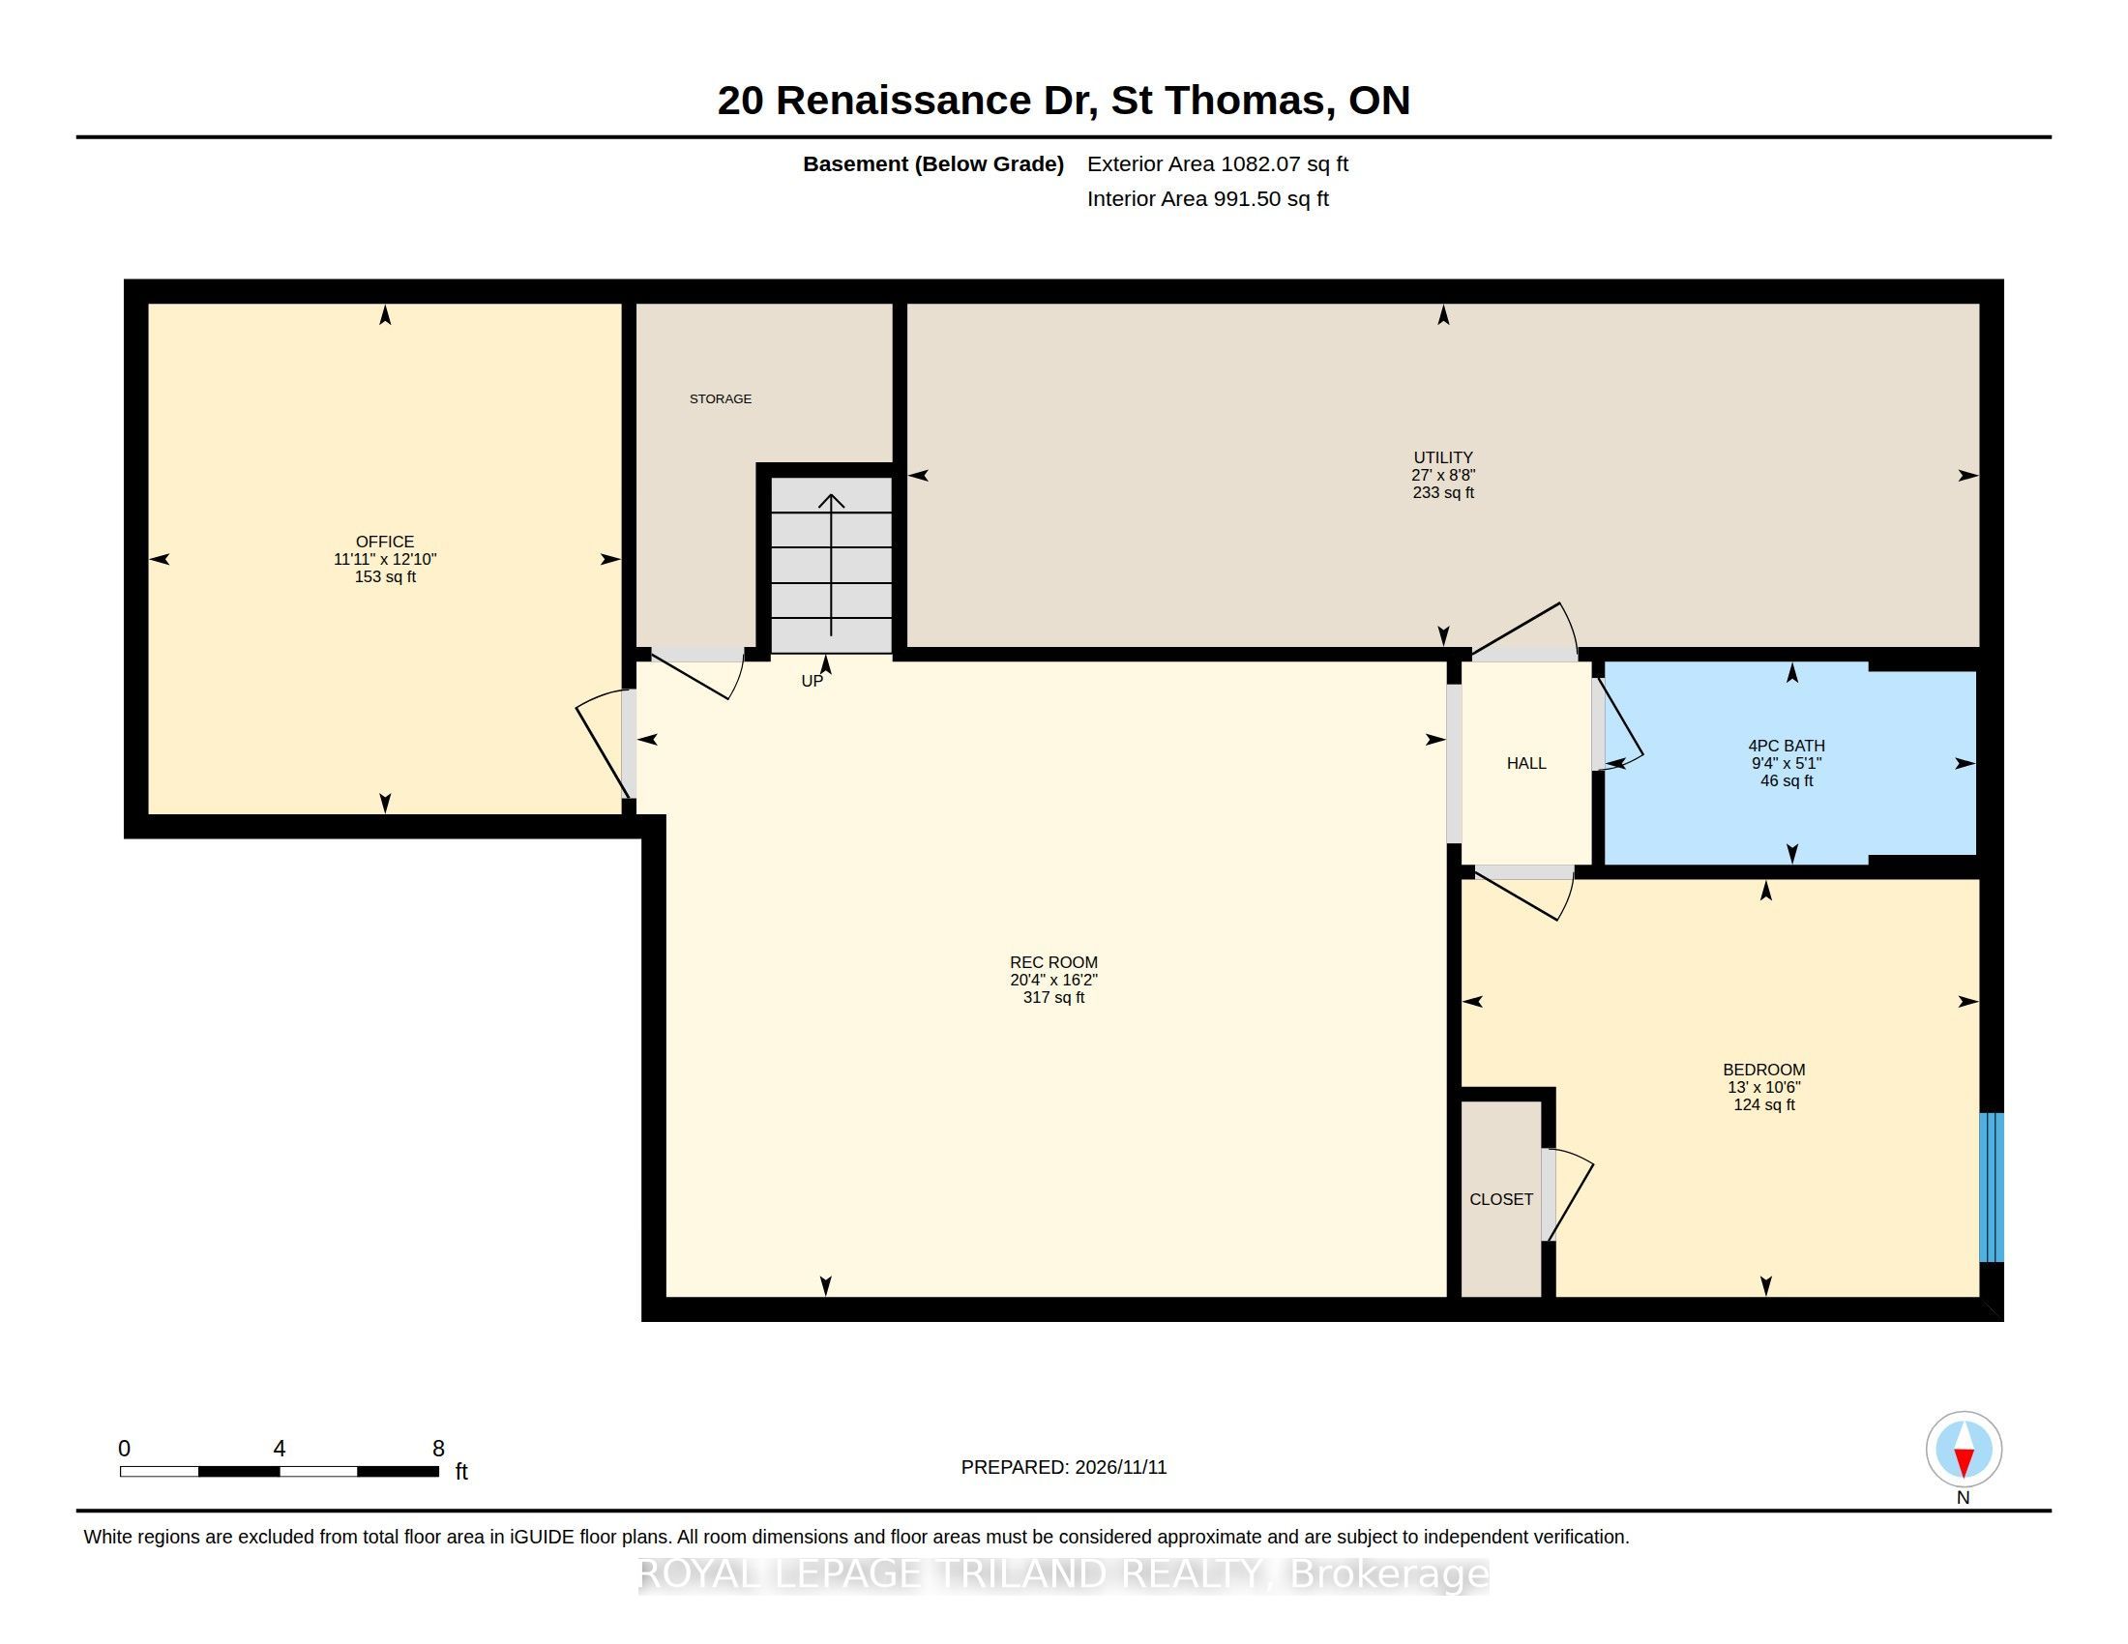
Well-kept bungalow townhome, offering bright fresh clean ambiance throughout. Boasting 3 spacious bedrooms, and Office/Den and 3 full bathrooms. This open-concept floor plan filled with natural light and 9' ceiling throughout the main floor. Beautifully designed kitchen, featuring quartz countertops, stainless steel appliances, Gas stove, a large pantry, elegant subway tile backsplash, and an under mount sink, creating both a stylish and highly functional space with ample storage. Convenience meets comfort with main floor laundry (with gas line), making everyday living effortless. The primary bedroom retreat offers a spacious layout complete with his and hers closet and an ensuite. Off of the cozy living room you directly able to step outside to enjoy the deck on a fully fenced and thoughtfully landscaped private backyard, and good size shed offering additional storage for tools and seasonal items. There's also another deck at the back of the property perfect for relaxing or entertaining. BBQ gas line available on this smart property. Located in a desirable neighbourhood, this home is close to schools, parks, shopping and restaurants. This property presents an incredible opportunity to own, don't miss it!
Details
| MLS # | X14195036 |
|---|---|
| Listing Type | For Sale |
| Style | House |
| Sub-Type | Resale |
| Status | New |
| Year | 0 |
| Listing Provided By | ROYAL LEPAGE TRILAND REALTY | X14195036 355004 |
Features
| Bed(s) | 3 |
|---|---|
| Bath(s) | 3 |
| Garage | 1 |
| Basement | Y |
| Acreage | 0.07 |
Interior
| Interior Features | Auto Garage Door Remote, ERV/HRV, Primary Bedroom - Main Floor, Sump Pump |
|---|---|
| Cooling | Central Air |
| Heat Source | Gas |
| Fireplace Features | Electric |
| Fireplace Yes / No | Yes |
Exterior
| Exterior Features | Deck, Porch |
|---|---|
| Roof | Asphalt Shingle |
| Foundation Details | Poured Concrete |
| Construction Materials | Vinyl Siding, Brick |
| Security Features | Carbon Monoxide Detectors, Smoke Detector |
Parking
| Garage Yes / No | Yes |
|---|---|
| Parking Features | Private Double |
Utilities
| Sewer | Sewer |
|---|
Taxes
| Tax Annual Amount | 4084.18 |
|---|---|
| Tax Legal Description | PART LOT 38, PLAN 11M232, PARTS 40 & 81 11R10559 SUBJECT TO AN EASEMENT IN GROSS OVER PART 81 11R10559 AS IN CT170233 TOGETHER WITH AN EASEMENT OVER PART LOT 38 11M232, PARTS 42 & 82 11R10559 AS IN CT177715 CITY OF ST. THOMAS |
| Tax Year | 2026 |
Area Information
| Province | ON |
|---|---|
| County | Elgin |
| City | St. Thomas |
| Postal Code | N5R 0J9 |
| Area | St. Thomas |
| Listing VS Median (in N5R 0J9) | |
Price: $524,378 low | high Med: $0 | |
Request a showing
Request a showing
Contact
Learn More About This Property

| Province | ON |
|---|---|
| County | Elgin |
| City | St. Thomas |
| Postal Code | N5R 0J9 |
| Area | St. Thomas |
| Listing VS Median (in N5R 0J9) | |
Price: $524,378 low | high Med: $0 | |