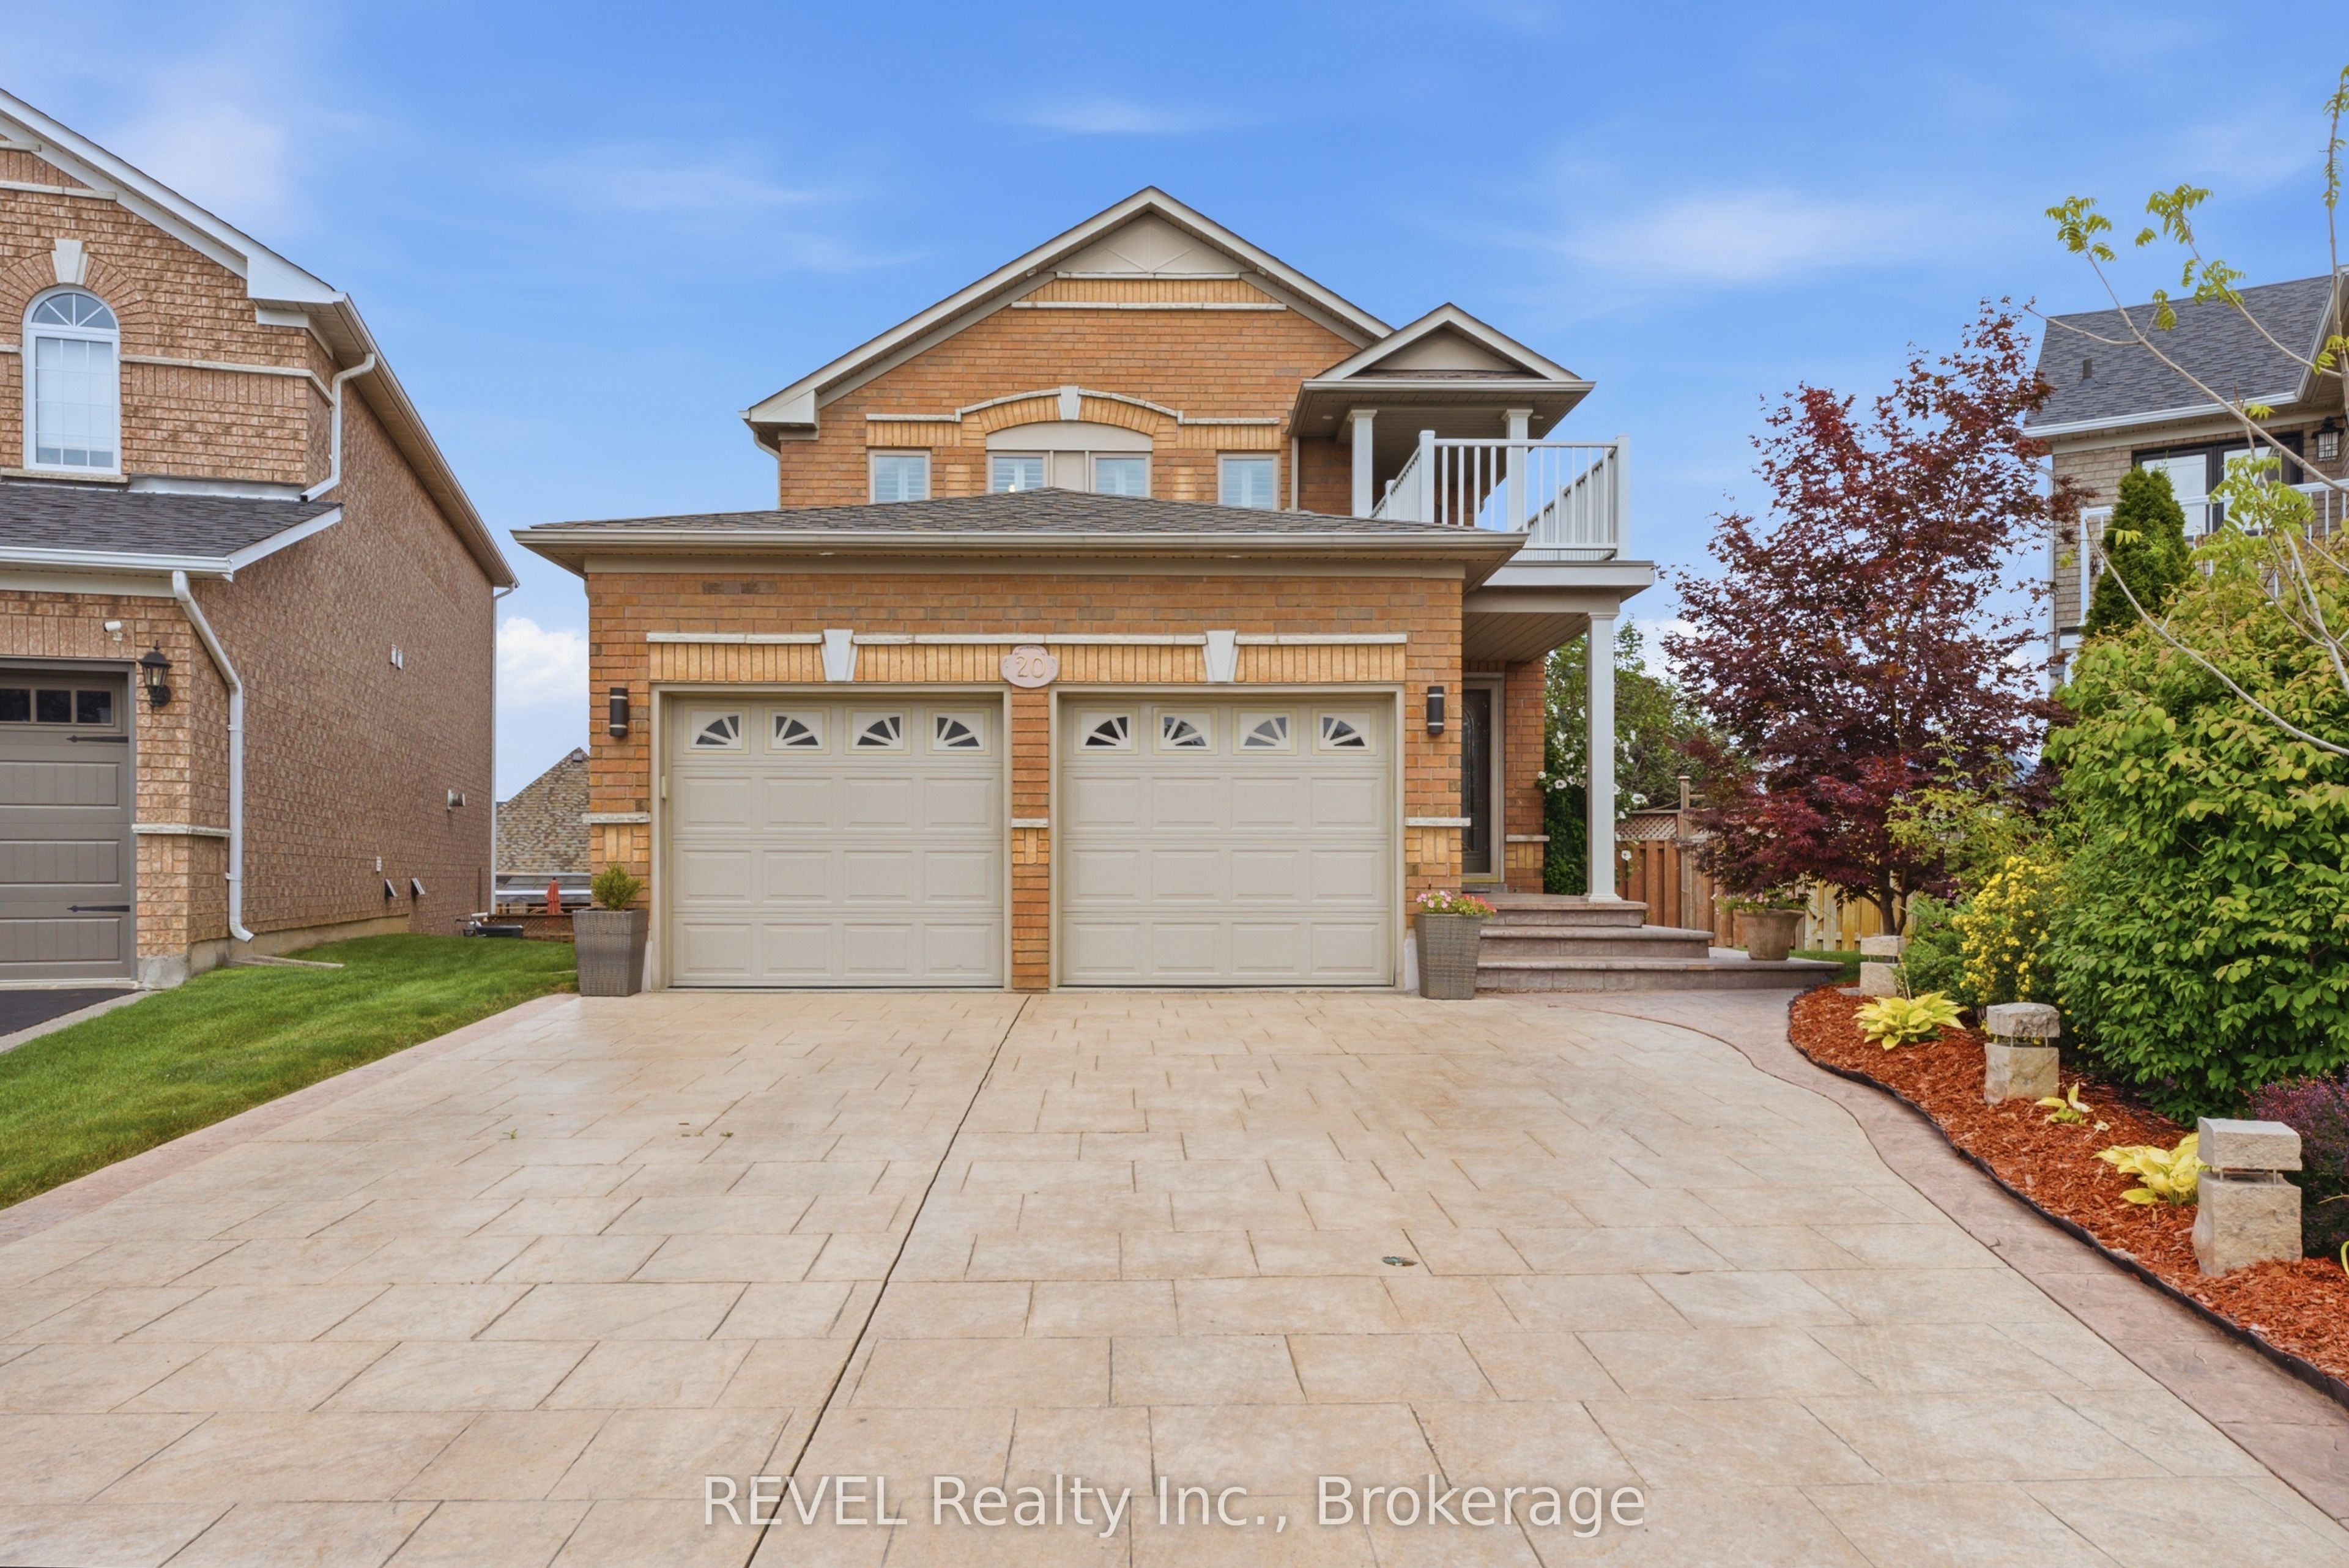
20 Hayloft Court,Brampton, ON L6X 4R7
Brampton, ON L6X 4R7
















Description
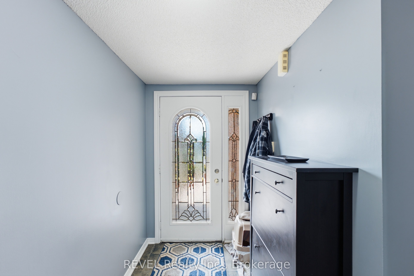
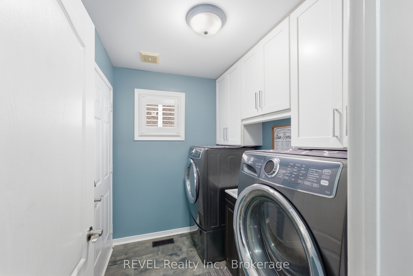
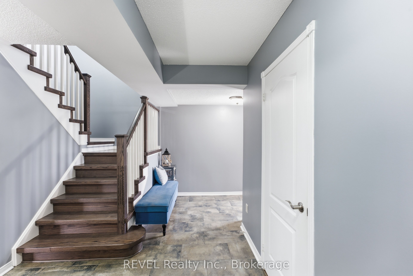
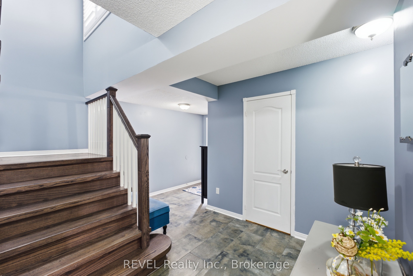
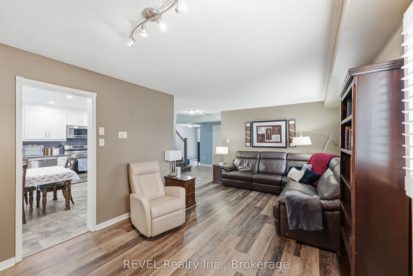
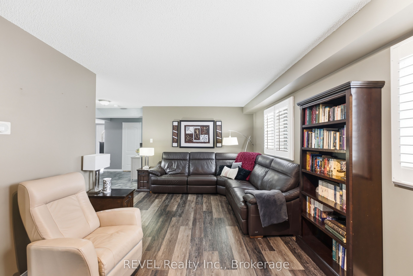
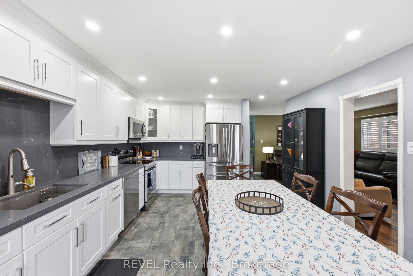
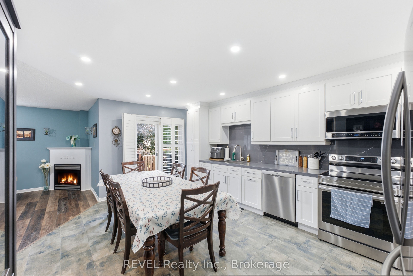
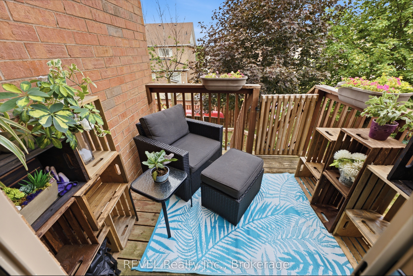
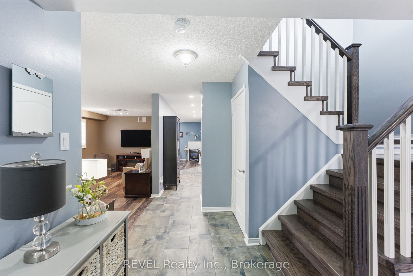
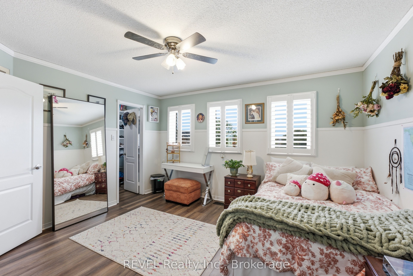
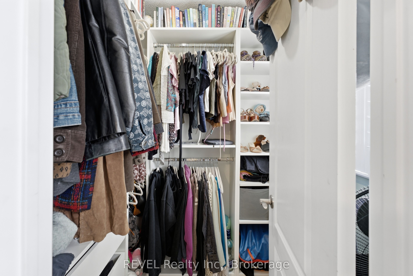
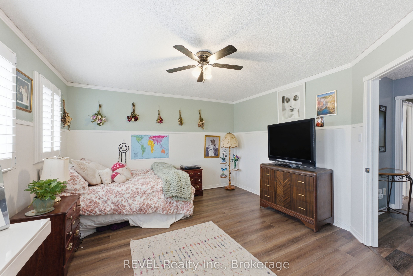
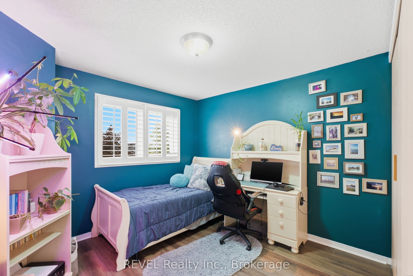
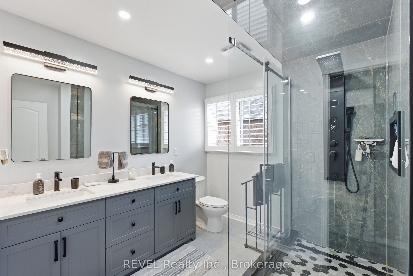
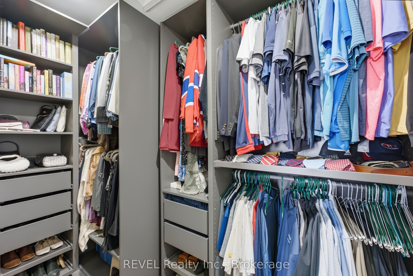
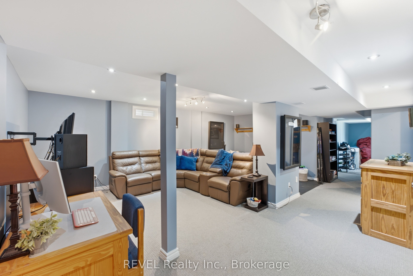
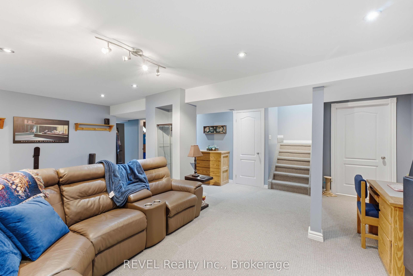
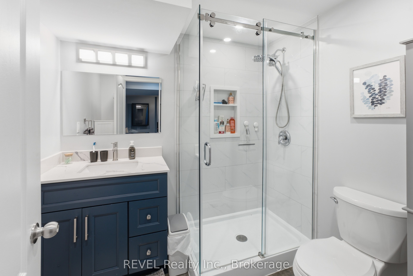
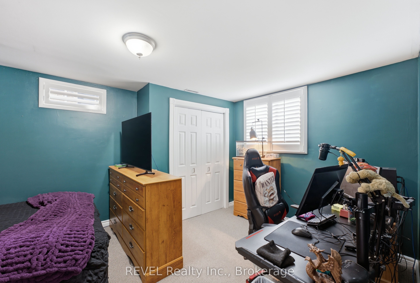
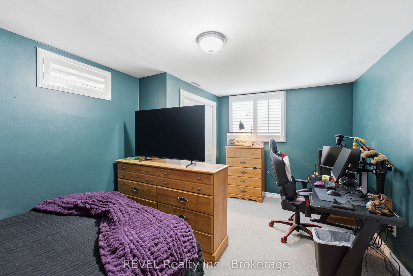
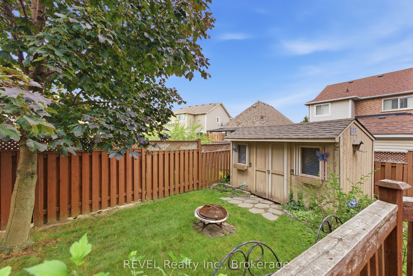
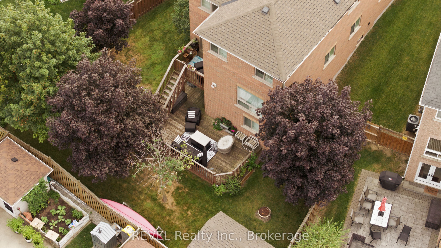
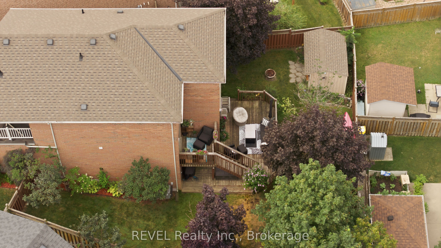
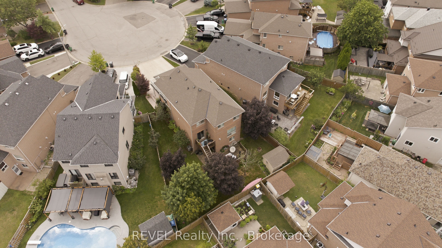
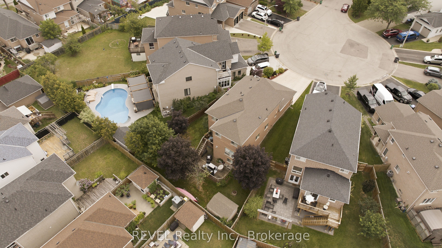
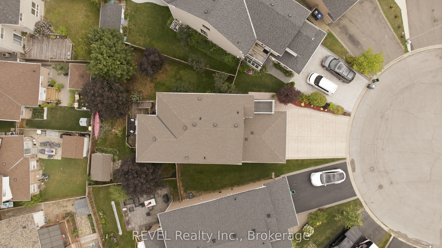
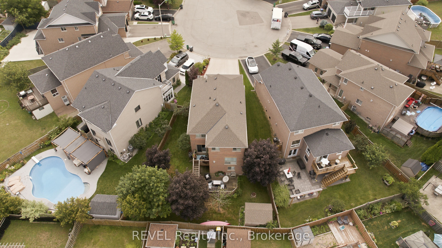
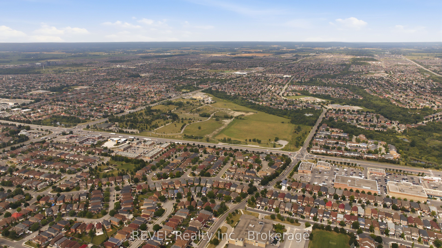
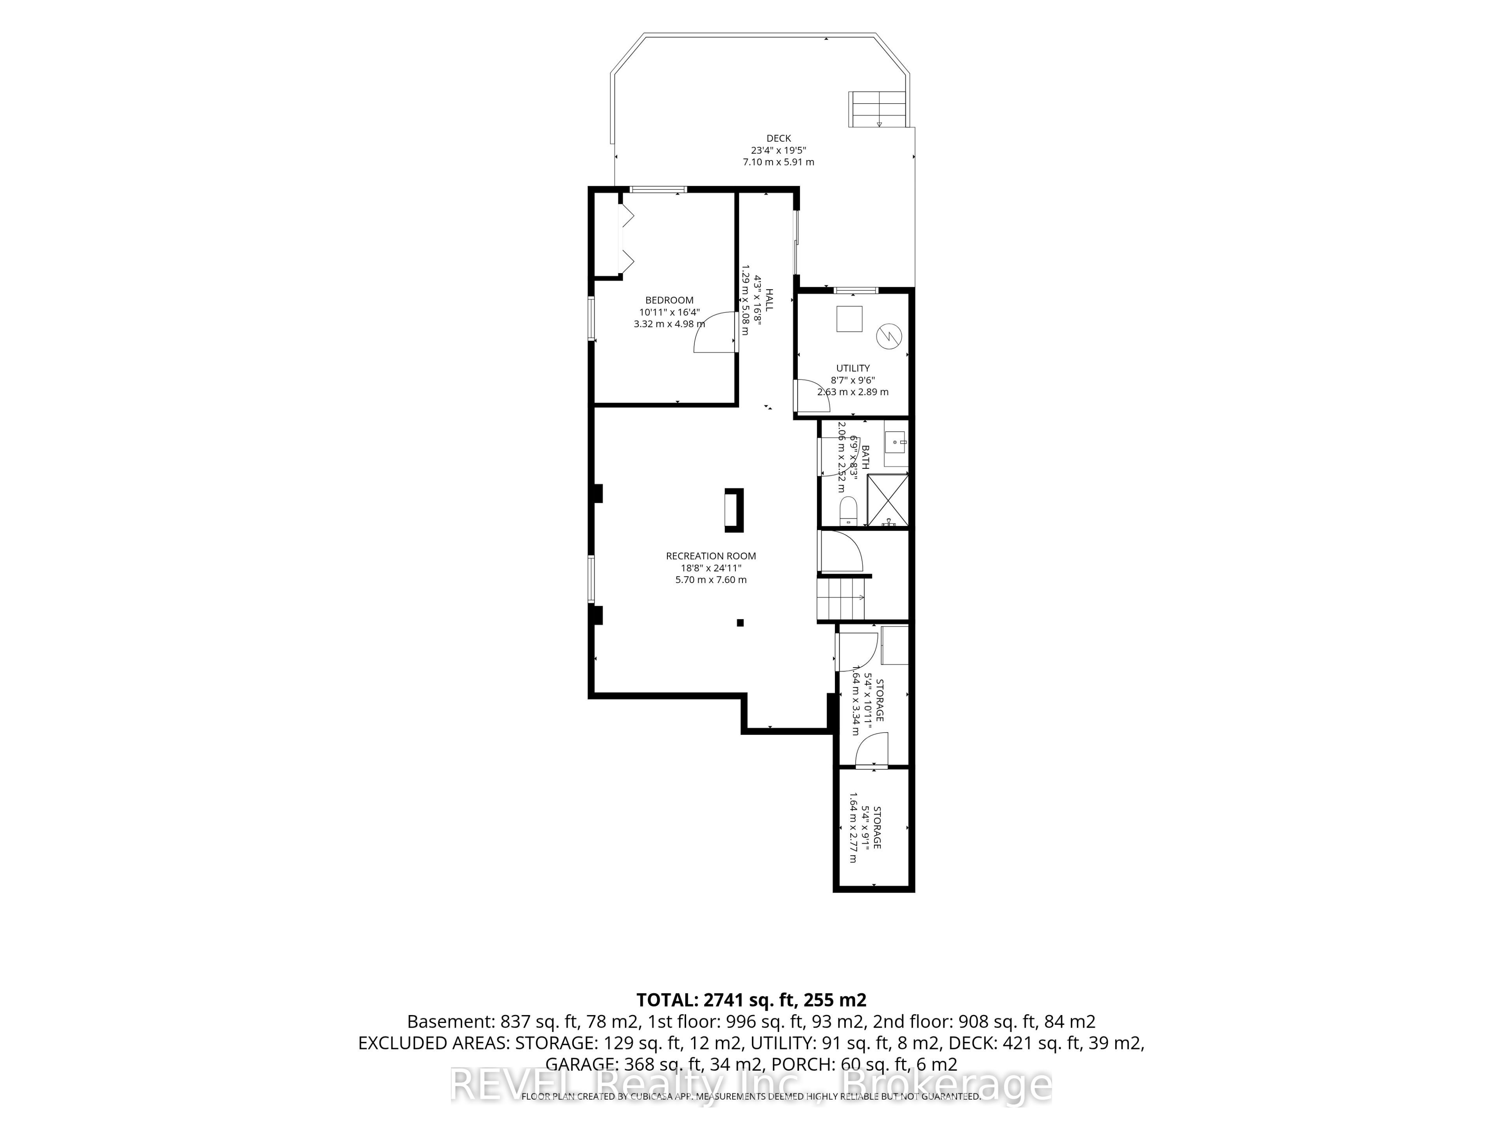
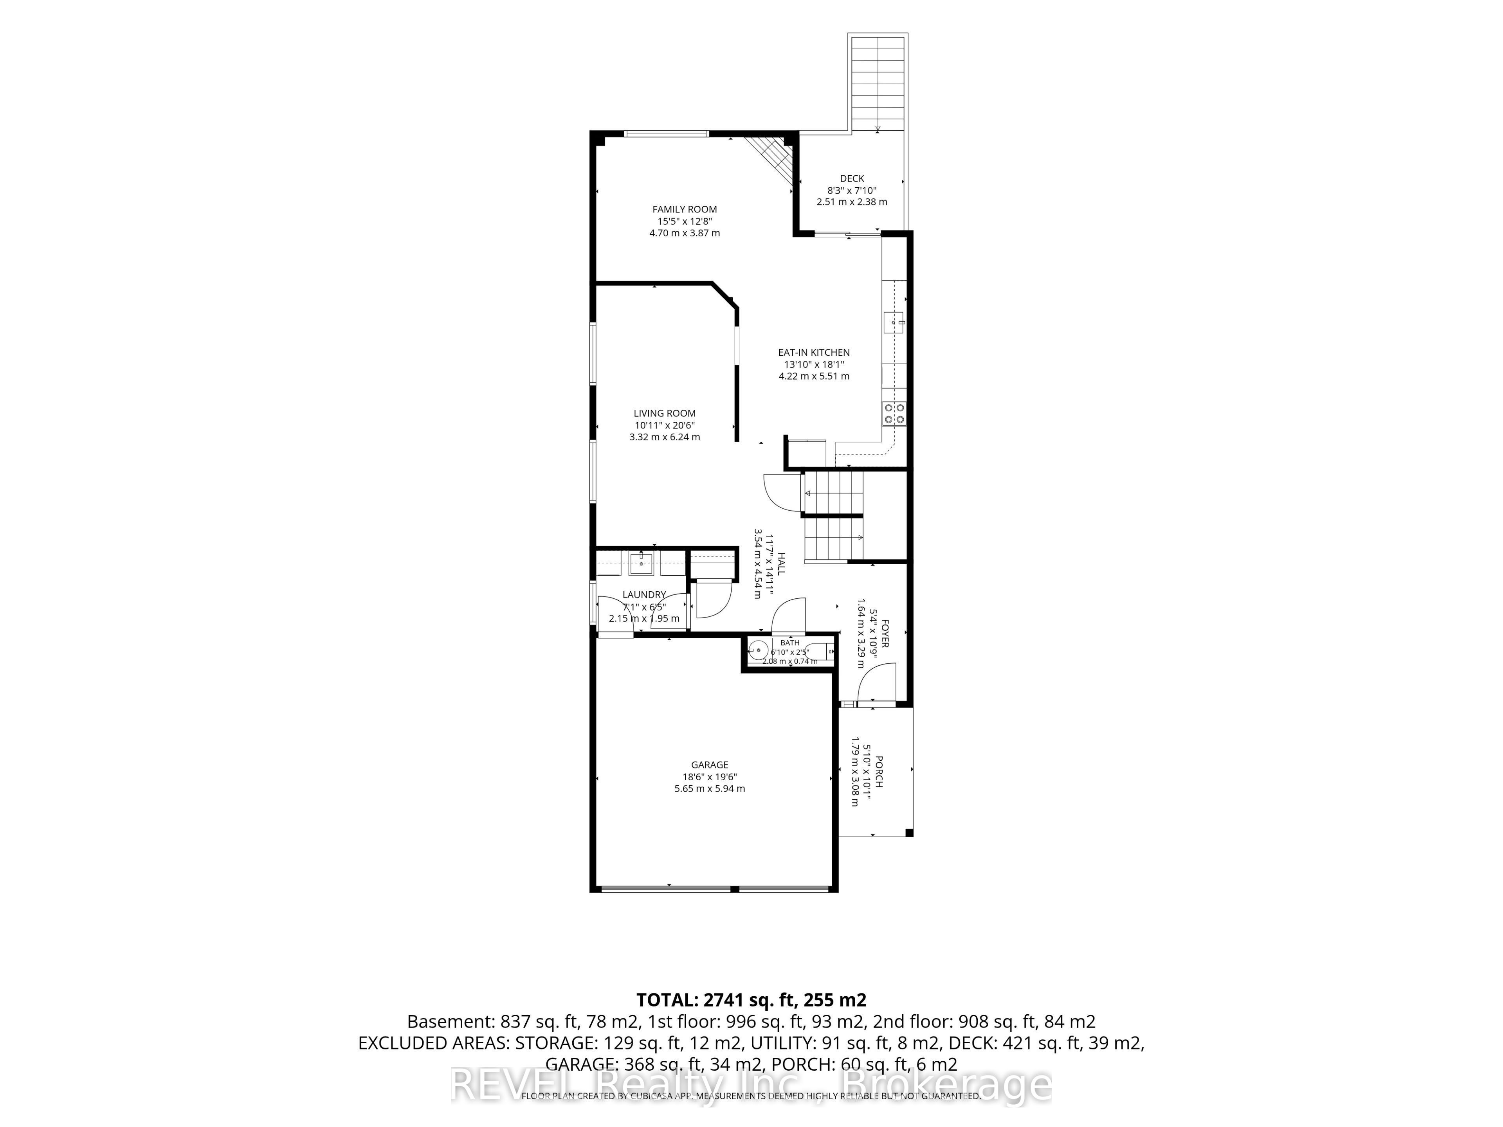
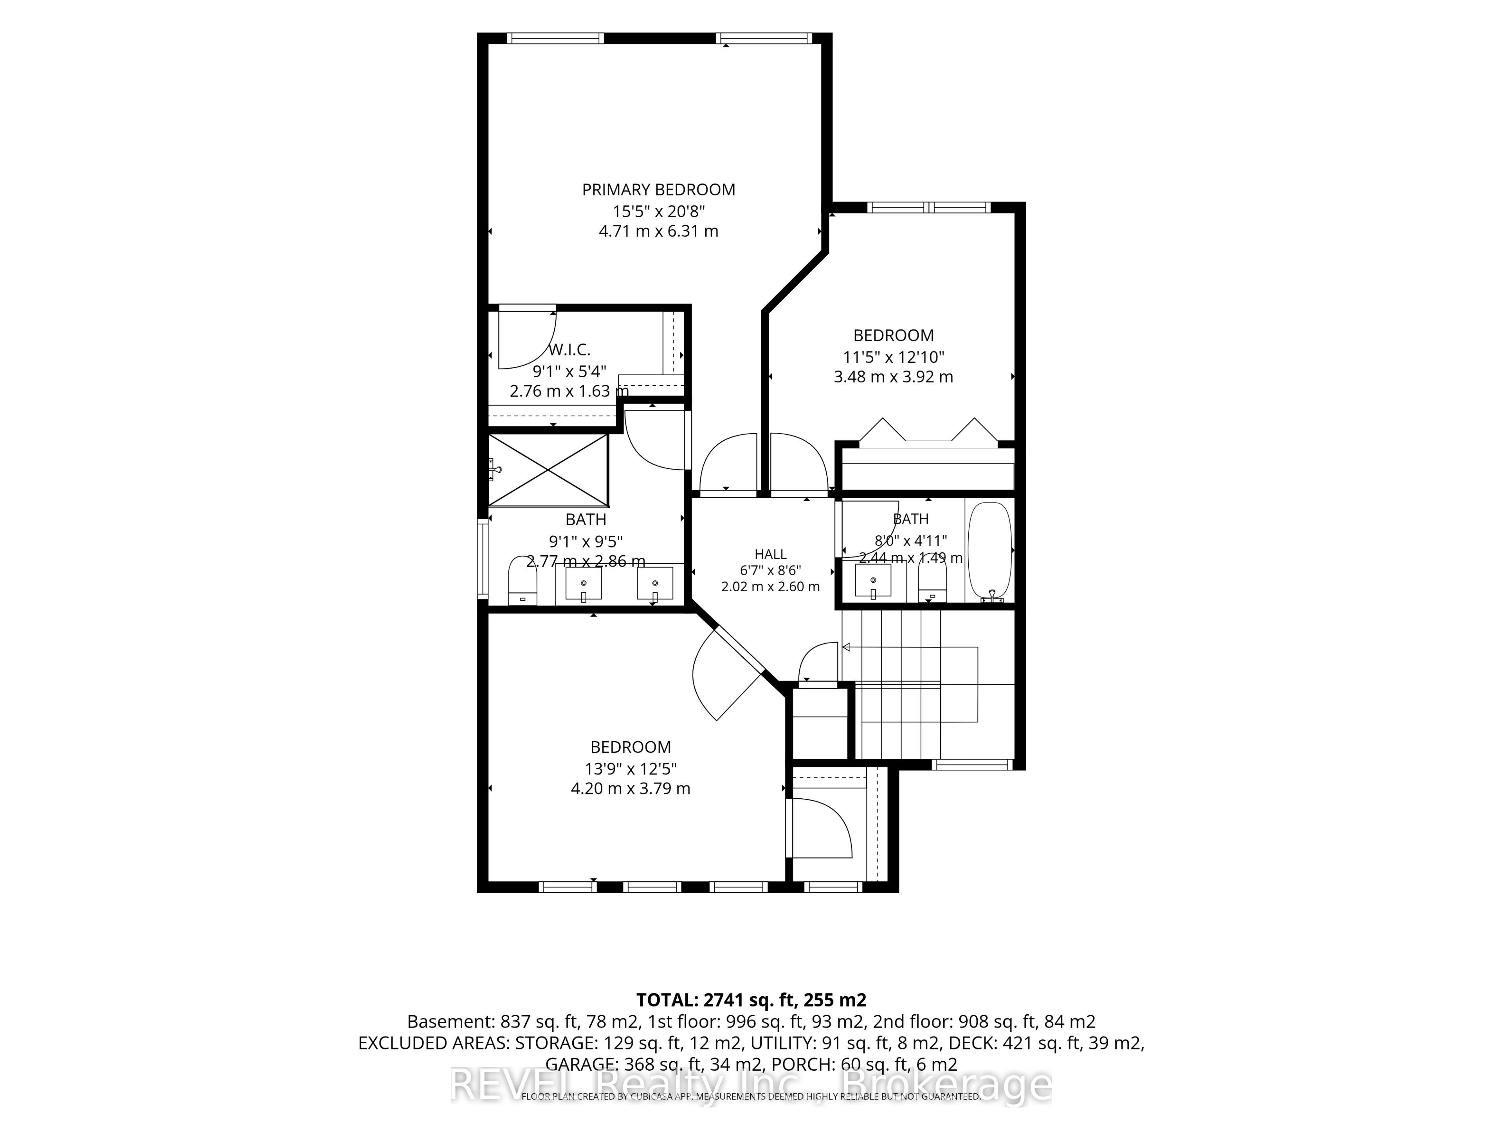
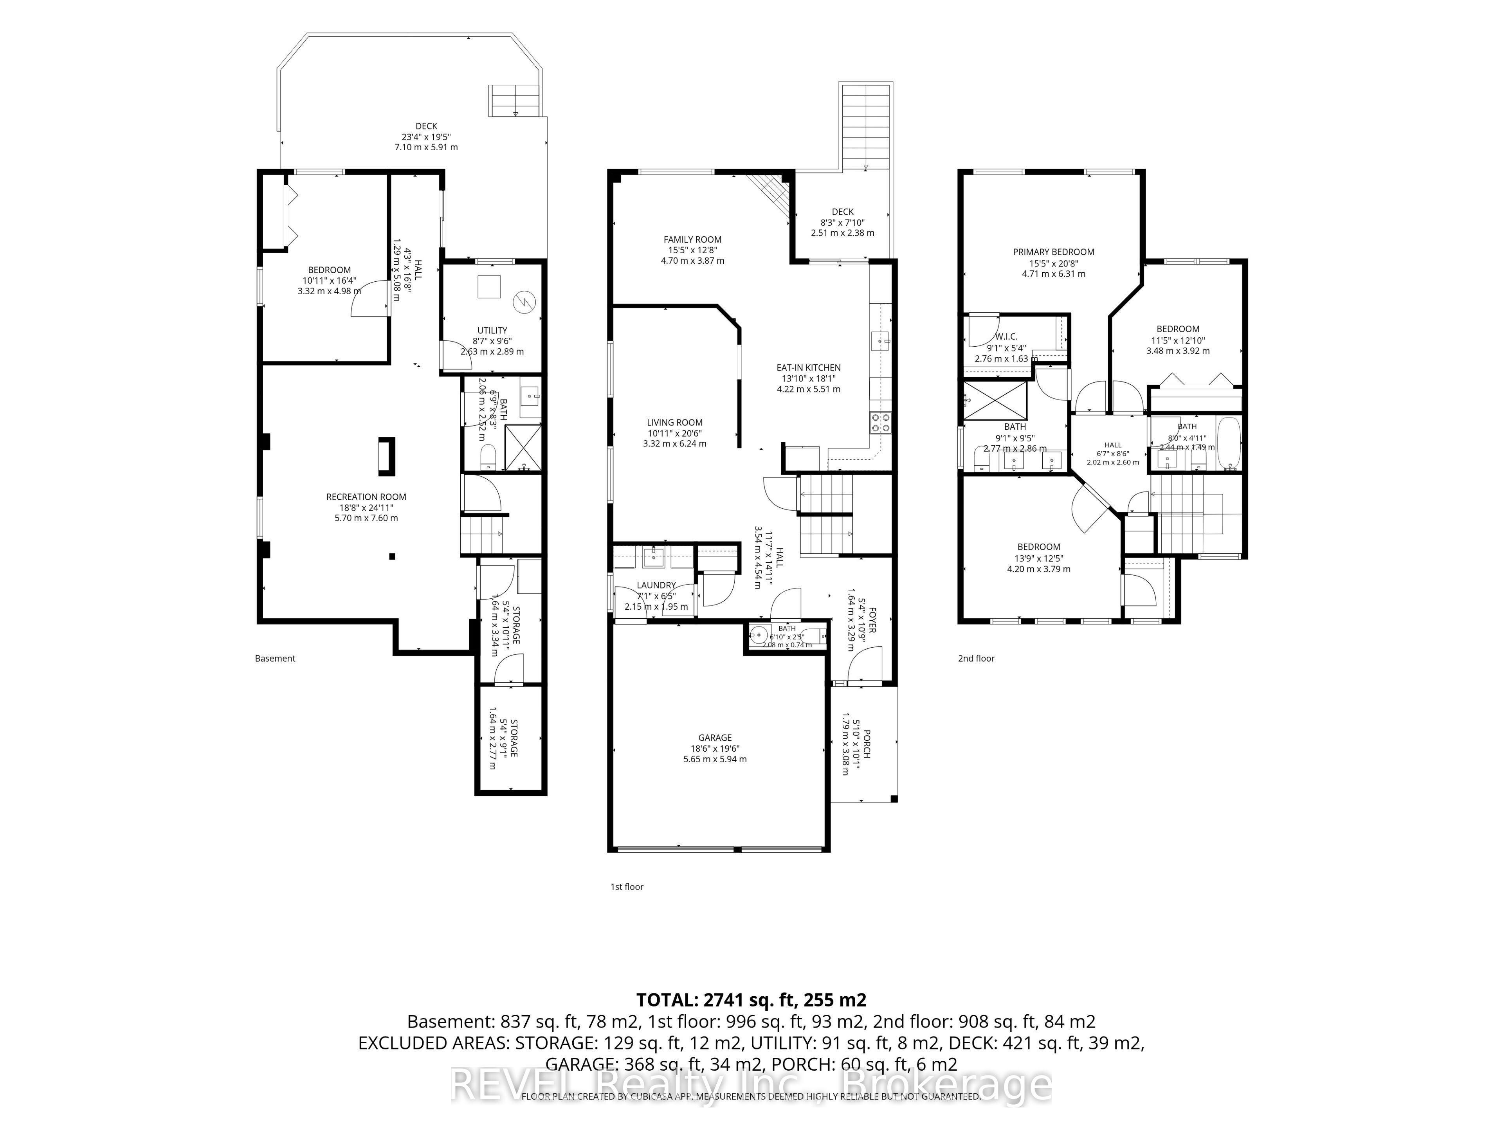
Nestled at the end of a quiet, family-friendly cul-de-sac, 20 Hayloft Court welcomes you with exceptional curb appeal, a spacious double driveway, and a commanding double-car garage. Situated on a premium, pie-shaped lot, this beautifully fully renovated two-story home offers the perfect blend of modern luxury and functional family living in Fletcher's Creek Community.Step inside to discover a bright, open-concept main floor designed for seamless everyday living and effortless entertaining. Every detail has been meticulously updated from top to bottom, highlighted by rich hardwood floors, a stunning matching staircase, and high-end finishes. The heart of the home is the spectacular chef's kitchen, fully equipped with premium stainless steel appliances and sleek quartz countertops. For ultimate convenience, the main floor also features a dedicated laundry room and abundant storage solutions.The upper level hosts three bright, generously sized bedrooms and beautifully appointed bathrooms, providing a peaceful retreat for the entire family. The fully finished lower level adds incredible versatility to the property, boasting a spacious family room perfect for movie nights or play, a fourth bathroom, and a private fourth bedroom ideal for guests, teens, or a home office.True standout features of this property are the dual walkouts from both the kitchen and the lower level. Both doors lead to an expansive outdoor deck with a gas connection for a BBQ that overlooks the neighbourhood and a massive, private backyard. Whether you are hosting a summer barbecue, watching the kids play, or enjoying a quiet morning coffee, this outdoor oasis is built for making memories. Completely turn-key and move-in ready, this exquisite property is waiting for you to call it home.
Details
| MLS # | W13653618 |
|---|---|
| Listing Type | For Sale |
| Style | House |
| Sub-Type | Resale |
| Status | Price Change |
| Year | 0 |
| Days On Site | 25 |
| Listing Provided By | REVEL Realty Inc., Brokerage | W13653618 344728 |
Features
| Bed(s) | 4 |
|---|---|
| Bath(s) | 4 |
| Garage | 2 |
| Basement | Y |
| Story(s) | 2 |
| Acreage | 0.07 |
Interior
| Interior Features | Central Vacuum, In-Law Capability |
|---|---|
| Cooling | Central Air |
| Heat Source | Gas |
| Fireplace Features | Family Room |
| Fireplace Yes / No | Yes |
Exterior
| Roof | Asphalt Shingle |
|---|---|
| Foundation Details | Poured Concrete |
| Construction Materials | Brick |
Parking
| Garage Yes / No | Yes |
|---|---|
| Parking Features | Private Double |
Utilities
| Sewer | Sewer |
|---|
Taxes
| Tax Annual Amount | 5715 |
|---|---|
| Tax Legal Description | LOT 130, PLAN 43M1314, BRAMPTON ; T/W EASE OVER PT LT 10 CON 2 WHS, DES. PT 8, 43R22905 AS IN LT1860566 (S/T RO933897, RO1033361, RO1107475, LT1781946, LT1781948L LT1826819, LT1826820, LT1826821 & LT18236409) S/T RIGHT UNTO FRAM ESTATES LTD. & 799563 ONTARIO INC. UNTIL LATER OF 5 YRS FROM 01, 09, 07. OR ASSUMED BY CITY OF BRAMPTON AS IN PR136082 |
| Tax Year | 2025 |
Area Information
| Province | ON |
|---|---|
| County | Peel |
| City | Brampton |
| Postal Code | L6X 4R7 |
| Area | Fletcher's Creek Village |
| Listing VS Median (in L6X 4R7) | |
Price: $1,049,000 low | high Med: $0 On site: 25 low | high Med: | |
Request a showing
Request a showing
Contact
Learn More About This Property

| Province | ON |
|---|---|
| County | Peel |
| City | Brampton |
| Postal Code | L6X 4R7 |
| Area | Fletcher's Creek Village |
| Listing VS Median (in L6X 4R7) | |
Price: $1,049,000 low | high Med: $0 On site: 25 low | high Med: | |