20 Freeman Drive,Port Hope, ON L1A 2C7
Port Hope, ON L1A 2C7

Description
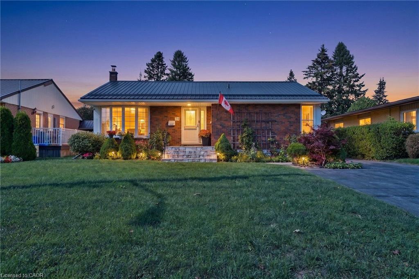
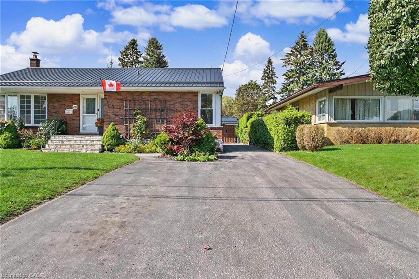
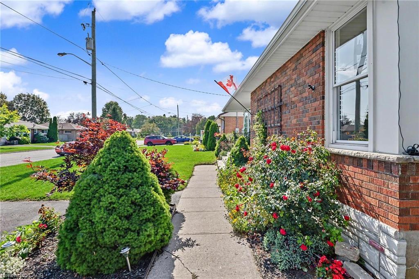
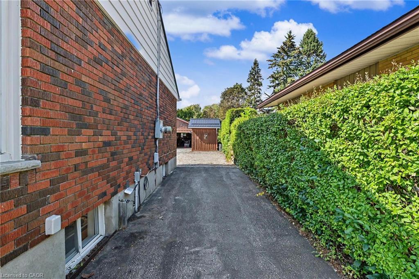
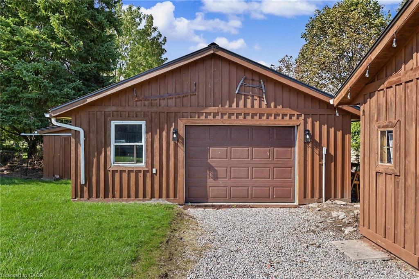
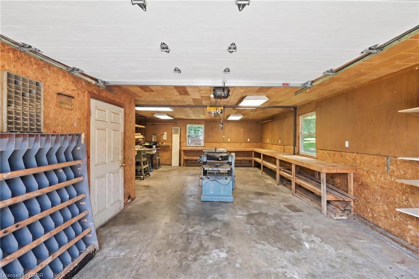
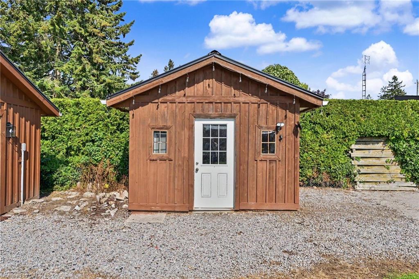
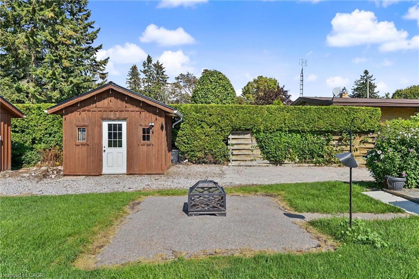
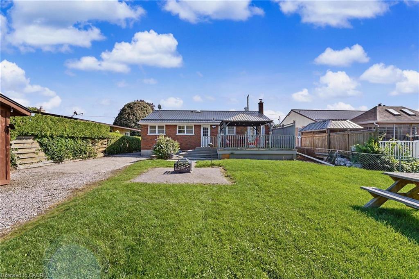
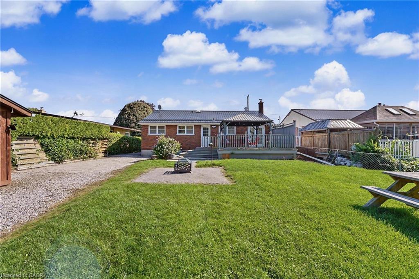
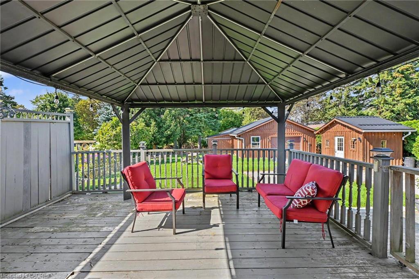
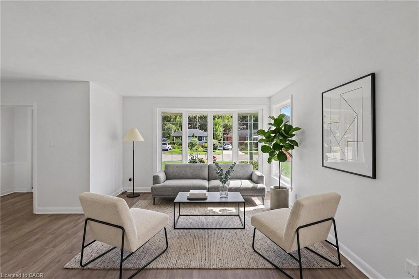
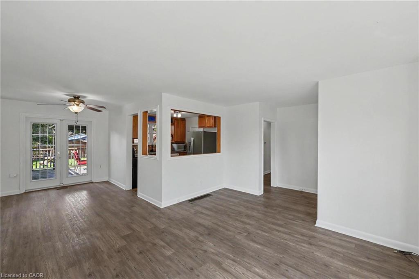
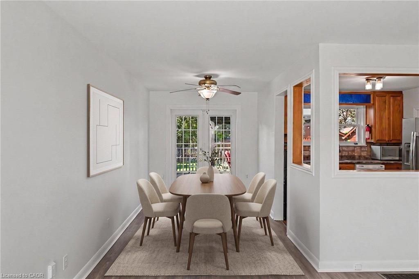
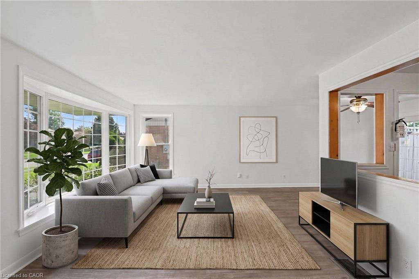
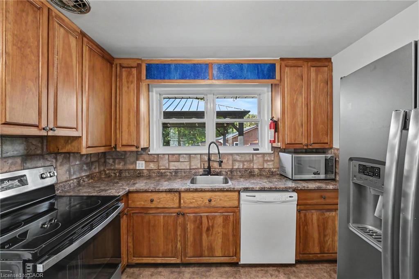
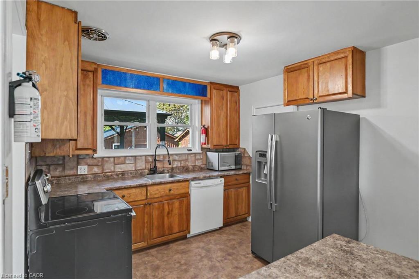
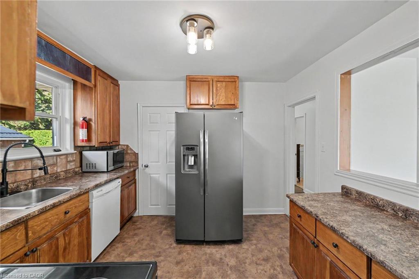
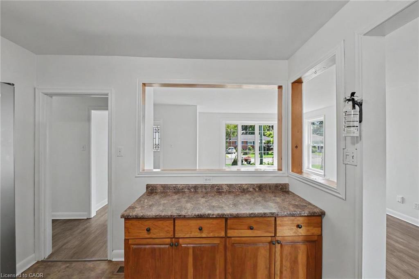
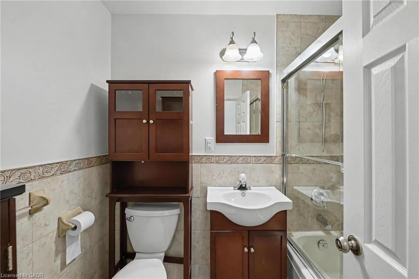
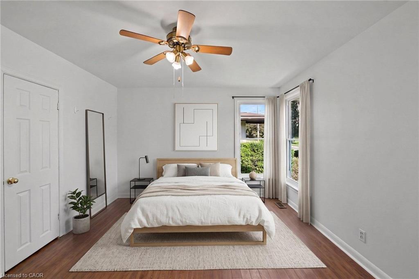
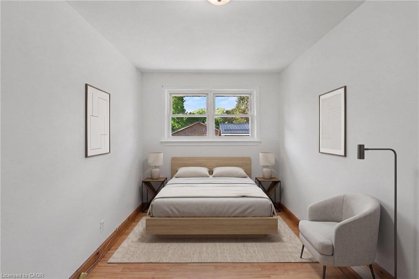
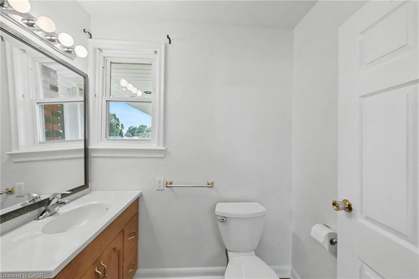
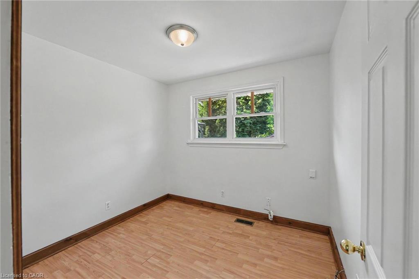
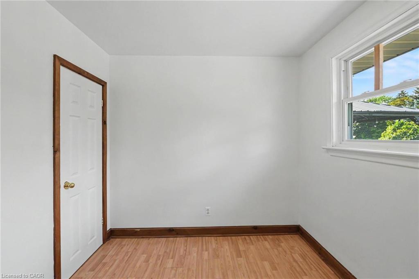
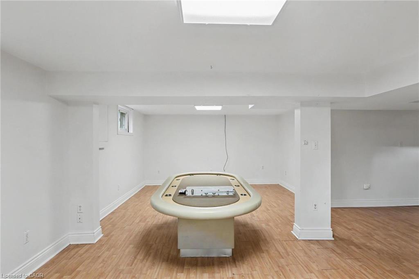
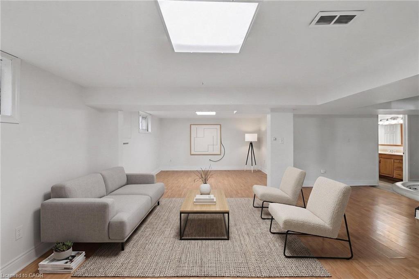
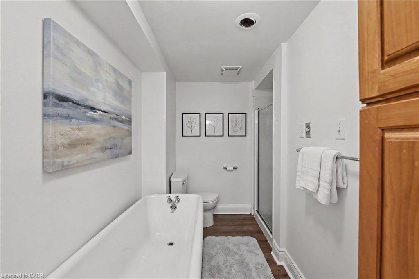
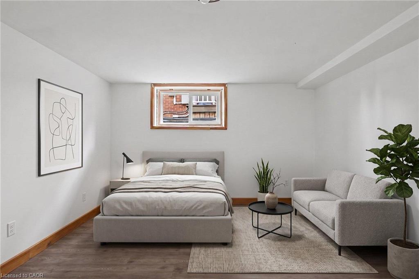
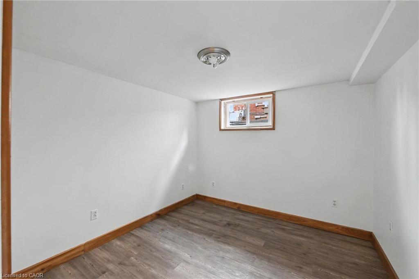
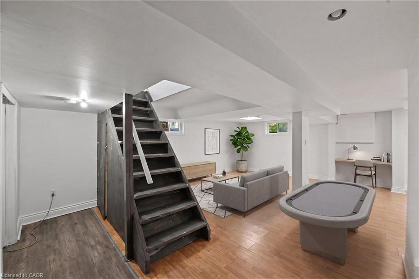
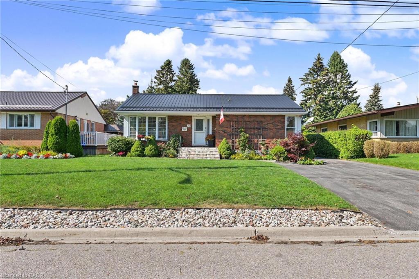
Welcome to 20 Freeman Drive, a beautifully maintained 3+1 bedroom bungalow in Port Hope offering the space, light, and versatility today's buyers are looking for. Set on a large lot with an oversized driveway, this home is a rare find for hobbyists, tradespeople, or anyone craving extra space to work and store their toys. A substantial detached garage/workshop with furnace anchors the backyard, complete with a lean-to for additional covered storage, plus a separate shed for even more room. Inside, the main floor features a bright living room and separate dining room, both filled with natural light thanks to a desirable south-facing exposure. Generously sized bedrooms and thoughtful care throughout make this a true move-in-ready home. The finished basement with a separate entrance adds outstanding extra living space with a huge rec room, a fourth bedroom, and a 4-piece bath, perfect for extended family, guests, or a growing household. Step outside to a large deck with pergola, ideal for entertaining or relaxing in the shade. With 2.5 baths, exceptional storage, and a workshop that will impress any buyer, 20 Freeman Drive is a must-see. Book your showing today!
Details
| MLS # | 40859202 |
|---|---|
| Listing Type | For Sale |
| Style | House |
| Sub-Type | Resale |
| Status | Active Under Contract |
| Year | 1958 |
| Days On Site | 8 |
| Listing Provided By | Real Broker Ontario Ltd. | Patrick Orovan |
Features
| Bed(s) | 4 |
|---|---|
| Bath(s) | 3 Total |
| SQ Feet | 1,149 |
| Garage | 1 |
| Basement | Y |
| Story(s) | 1 |
| Building(s) | 1 |
| Zoning | R1 |
| Acreage | 0.19 |
Interior
| Appliances | Dishwasher, Dryer, Freezer, Refrigerator, Stove, Washer |
|---|---|
| Rooms Total | 11 |
| Interior Features | Ceiling Fan(s) |
| Cooling | Central Air |
| Cooling Yes / No | No |
| Heating | Forced Air, Natural Gas |
| Heating Yes / No | Yes |
| Window Features | Skylight(s) |
Exterior
| Lot Features | Urban, Rectangular, Highway Access, Hospital, Landscaped, Major Highway, Park, Place of Worship, Playground Nearby, Schools |
|---|---|
| Construction Materials | Aluminum Siding, Brick Veneer |
| Roof | Metal |
| Patio And Porch Features | Deck |
Parking
| Garage Spaces | 1 |
|---|---|
| Parking Features | Detached Garage, Garage Door Opener |
| Open Parking Yes / No | Yes |
| Attached Garage Yes / No | No |
Utilities
| Sewer | Sewer (Municipal) |
|---|
Taxes
| Tax Annual Amount | 4677 |
|---|
Area Information
| Province | ON |
|---|---|
| County | Northumberland |
| City | Port Hope |
| Postal Code | L1A 2C7 |
| Area | Port Hope |
| Subarea | Port Hope |
| Community Name | Port Hope |
| School District | Port Hope High School |
| Elementary School | Ganaraska Trail Public School |
| High School | Port Hope High School |
| Listing VS Median (in Port Hope) | |
Price: $700,000 low | high Med: $719,500 sqft: 1,149 low | high Med: 1,296 $ / sqft: $609 low | high Med: $561 On site: 8 low | high Med: 29.5 | |
Request a showing
Request a showing
Contact
Learn More About This Property

| Province | ON |
|---|---|
| County | Northumberland |
| City | Port Hope |
| Postal Code | L1A 2C7 |
| Area | Port Hope |
| Subarea | Port Hope |
| Community Name | Port Hope |
| School District | Port Hope High School |
| Elementary School | Ganaraska Trail Public School |
| High School | Port Hope High School |
| Listing VS Median (in Port Hope) | |
Price: $700,000 low | high Med: $719,500 sqft: 1,149 low | high Med: 1,296 $ / sqft: $609 low | high Med: $561 On site: 8 low | high Med: 29.5 | |
