2 Hawstone Road,Vellore, ON L4H 4G5
Vellore, ON L4H 4G5

Description
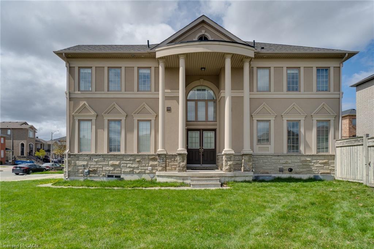
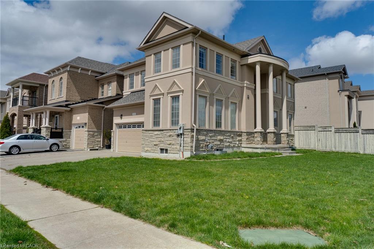
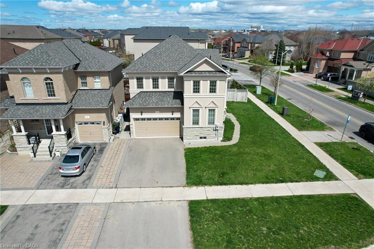
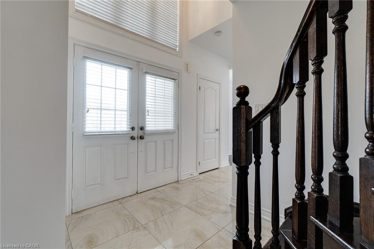
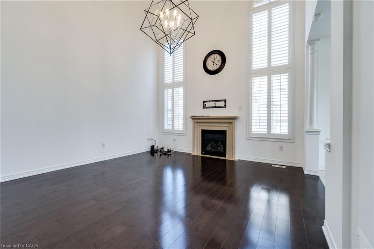
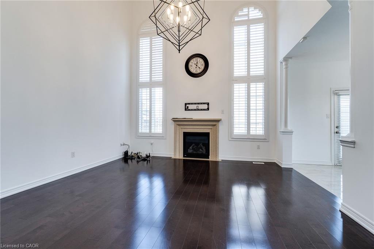
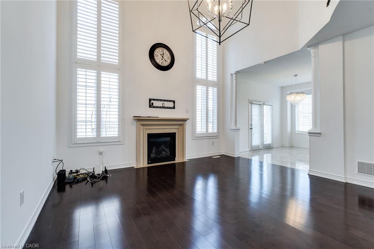
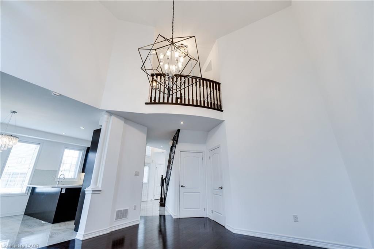
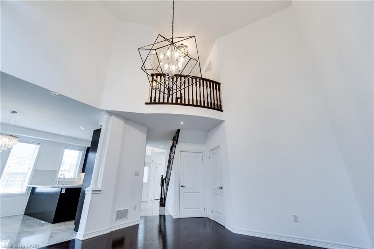
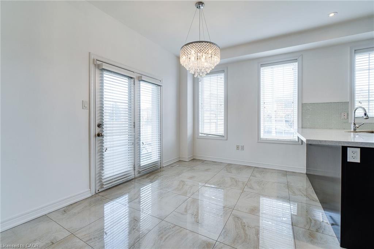
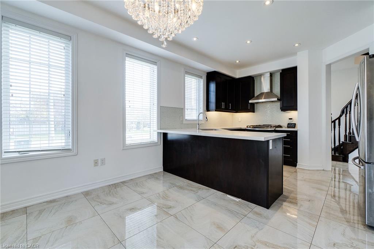
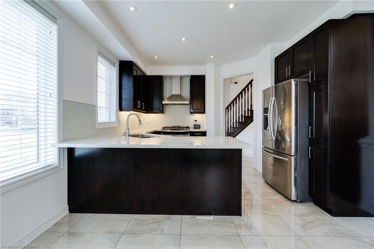
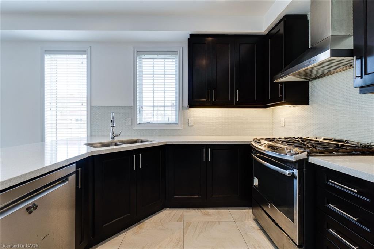
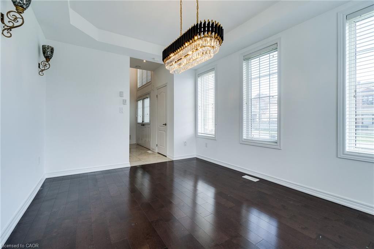
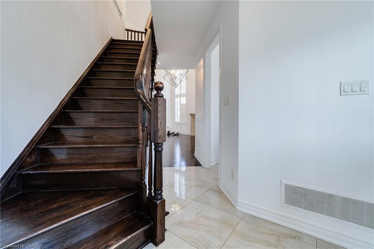
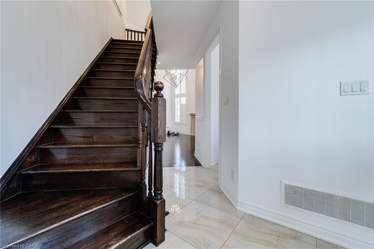
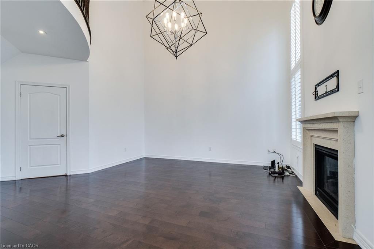
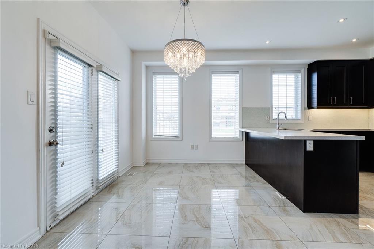
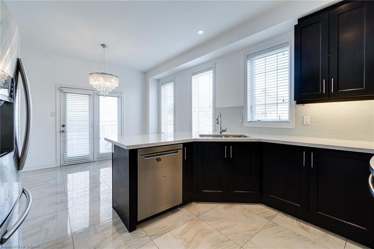
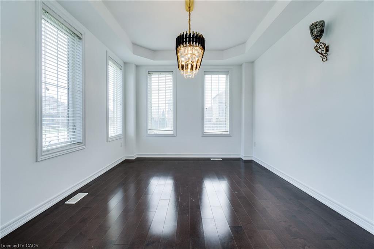
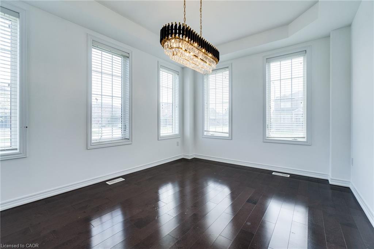
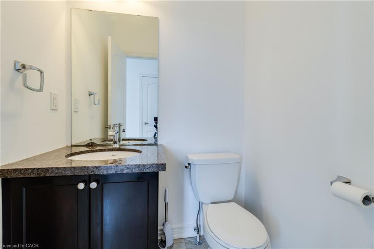
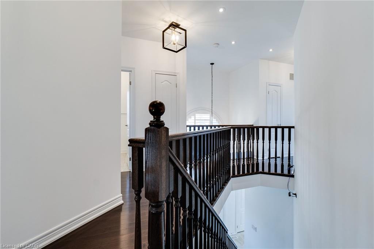
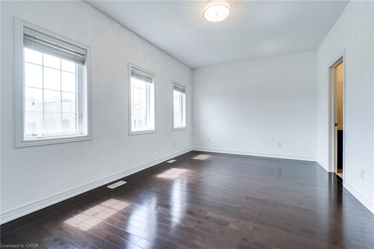
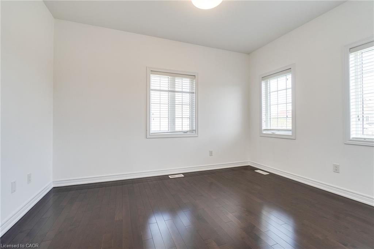
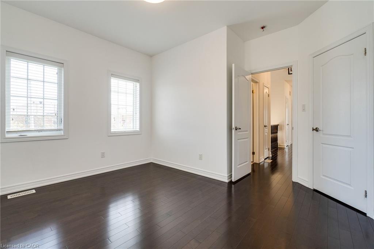
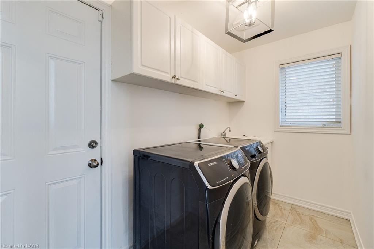
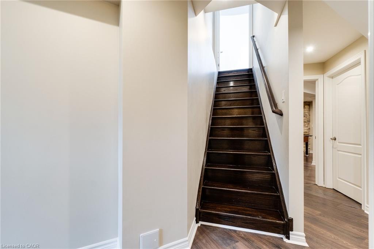
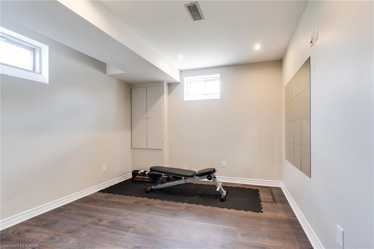
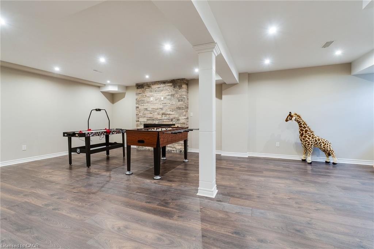
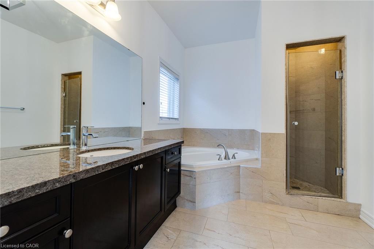
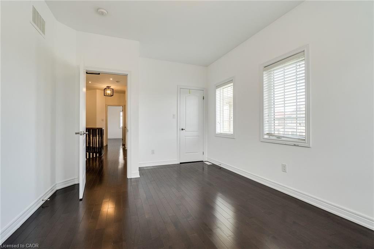
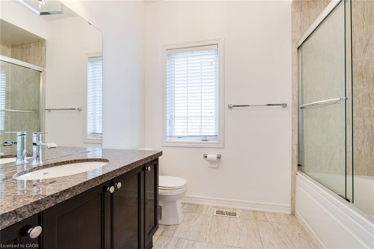
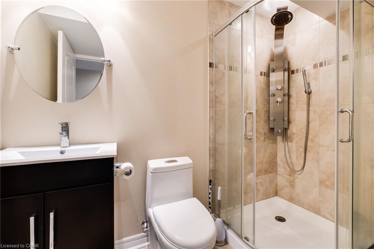
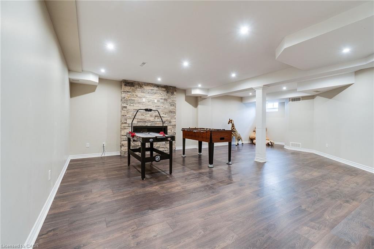
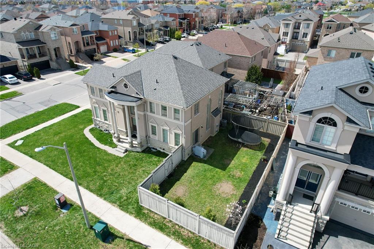
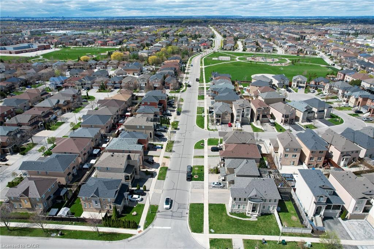
Luxury, space, and an unbeatable location come together at 2 Hawstone Road. Nestled on a premium corner lot in one of Vaughan's most sought-after communities, this beautifully maintained Arista-built home offers soaring 20-foot ceilings, elegant finishes, and a bright, family-friendly layout designed for modern living. Freshly painted and filled with natural light, the home features spacious principal rooms, 9-foot ceilings on the main and second floors, and a fully finished basement complete with a recreation room, bedroom, and full bathroom. Outside, enjoy a private backyard, parking for six vehicles including a double garage with EV charger, and exceptional curb appeal. Just minutes to Highway 400, GO Transit, Vaughan Mills, Cortellucci Vaughan Hospital, Canada's Wonderland, parks, schools, shopping, and dining, this is the perfect place to live, entertain, and grow. Experience everything Vellore Village has to offer in a home that truly stands apart. Some photos have been virtually staged to showcase the home's possibilities.
Details
| MLS # | 40858870 |
|---|---|
| Listing Type | For Sale |
| Style | House |
| Sub-Type | Resale |
| Status | Active |
| Days On Site | 10 |
| Listing Provided By | Charissa Realty Inc. | Sade Sanni |
Features
| Bed(s) | 4 |
|---|---|
| Bath(s) | 4 Total |
| SQ Feet | 2,283 |
| Garage | 2 |
| Basement | Y |
| Story(s) | 2 |
| Zoning | RV4(WS) |
| Water Front | Yes |
Interior
| Appliances | Oven, Water Heater, Dishwasher, Microwave, Refrigerator, Washer |
|---|---|
| Rooms Total | 15 |
| Interior Features | Ceiling Fan(s), Other |
| Cooling | Central Air |
| Cooling Yes / No | No |
| Heating | Forced Air |
| Heating Yes / No | Yes |
Exterior
| Lot Features | Urban, Ample Parking, Corner Lot, Highway Access, Hospital, Open Spaces, Park, Place of Worship, Public Transit, Quiet Area, School Bus Route, Other |
|---|---|
| Construction Materials | Brick |
| Roof | Asphalt Shing |
| Waterfront Features | Access to Water |
Parking
| Garage Spaces | 2 |
|---|---|
| Parking Features | Attached Garage |
| Open Parking Yes / No | Yes |
| Attached Garage Yes / No | Yes |
Utilities
| Sewer | Sewer (Municipal) |
|---|
Taxes
| Tax Annual Amount | 6565 |
|---|
Area Information
| Province | ON |
|---|---|
| County | York |
| City | Vellore |
| Postal Code | L4H 4G5 |
| Area | Vaughan |
| Subarea | Vaughan |
| Community Name | Vaughan |
| Listing VS Median (in Vaughan) | |
Price: $1,425,000 low | high Med: $1,487,450 sqft: 2,283 low | high Med: 3,122 $ / sqft: $624 low | high Med: $508 On site: 10 low | high Med: 76.5 | |
Request a showing
Request a showing
Contact
Learn More About This Property

| Province | ON |
|---|---|
| County | York |
| City | Vellore |
| Postal Code | L4H 4G5 |
| Area | Vaughan |
| Subarea | Vaughan |
| Community Name | Vaughan |
| Listing VS Median (in Vaughan) | |
Price: $1,425,000 low | high Med: $1,487,450 sqft: 2,283 low | high Med: 3,122 $ / sqft: $624 low | high Med: $508 On site: 10 low | high Med: 76.5 | |

