2 Creekland Avenue N,Whitchurch-Stouffville, ON L4A 1T8
Whitchurch-Stouffville, ON L4A 1T8


Description
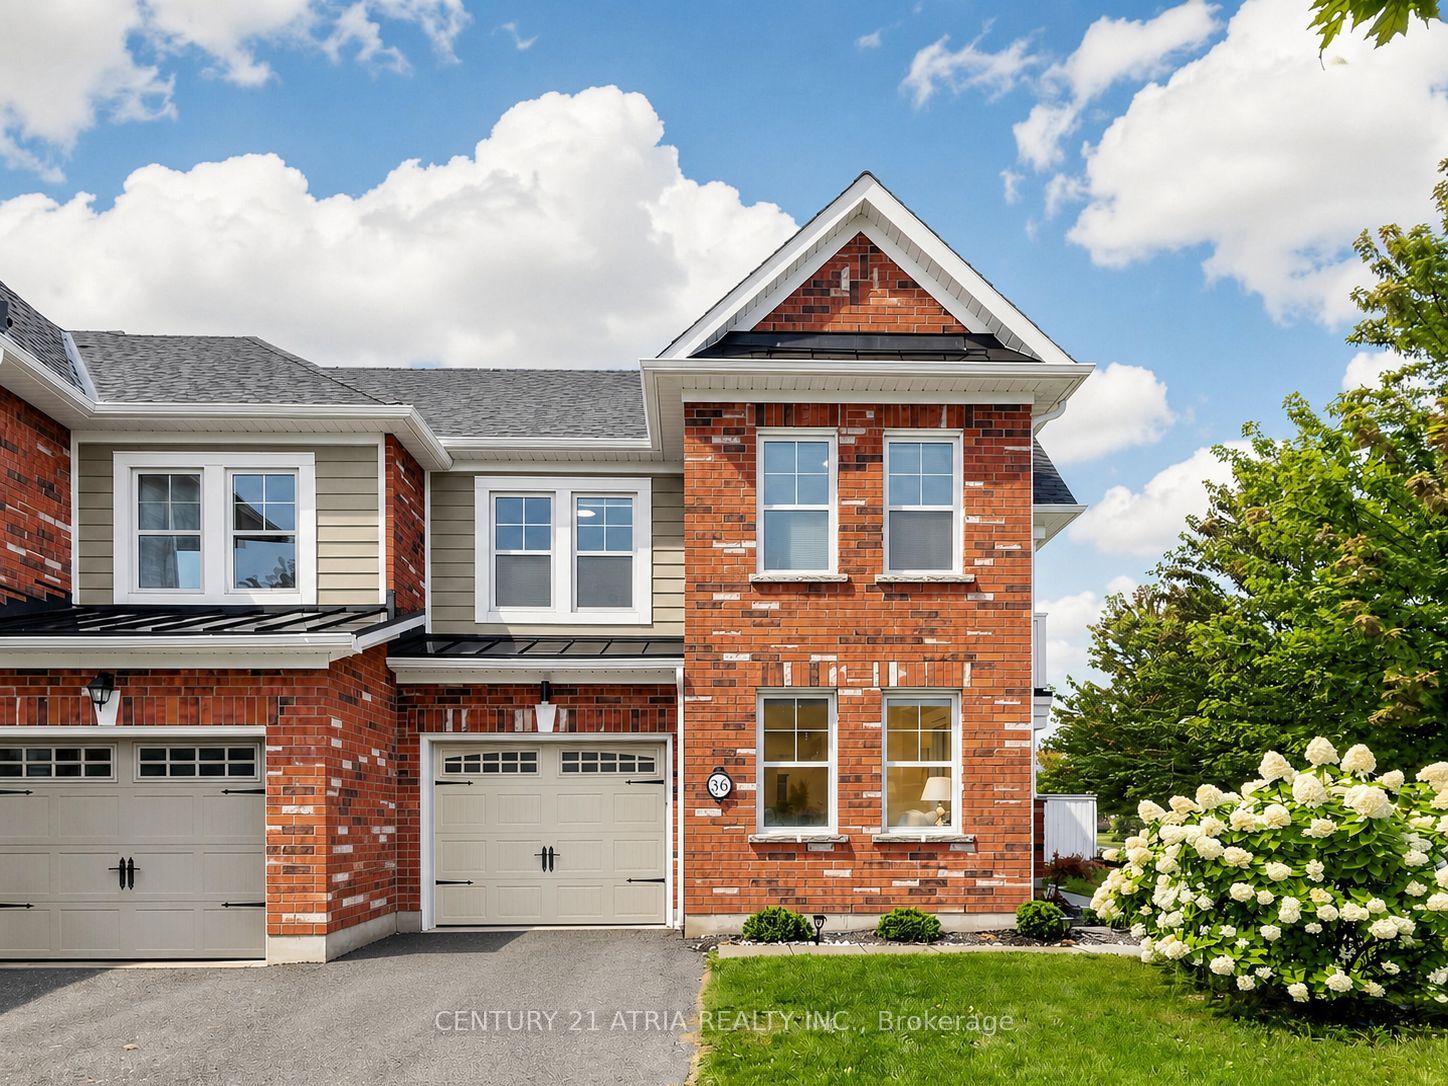
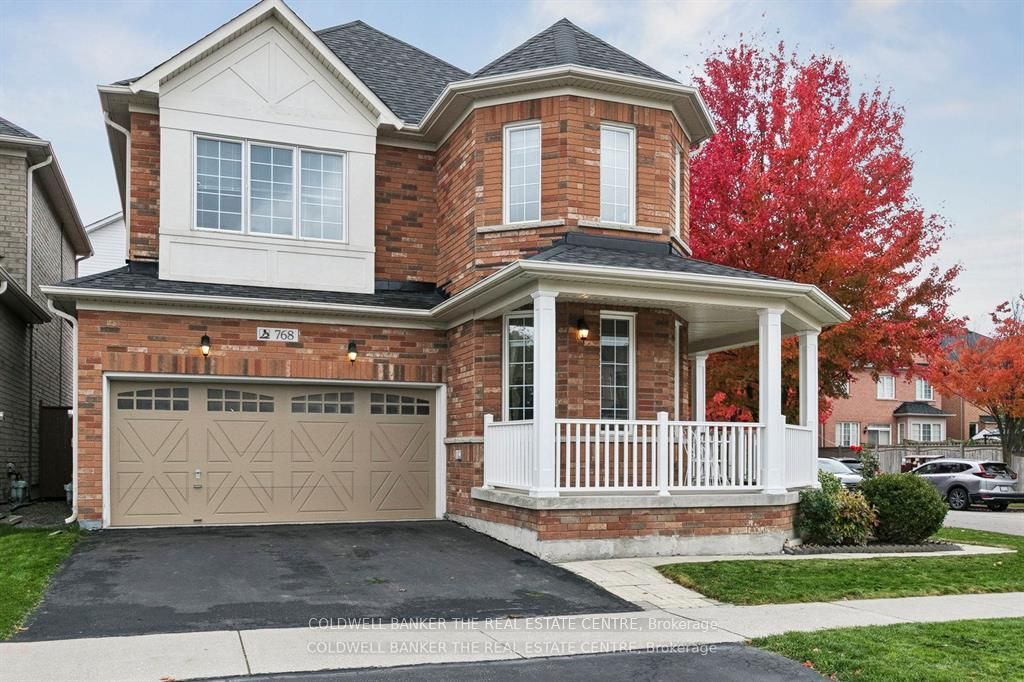
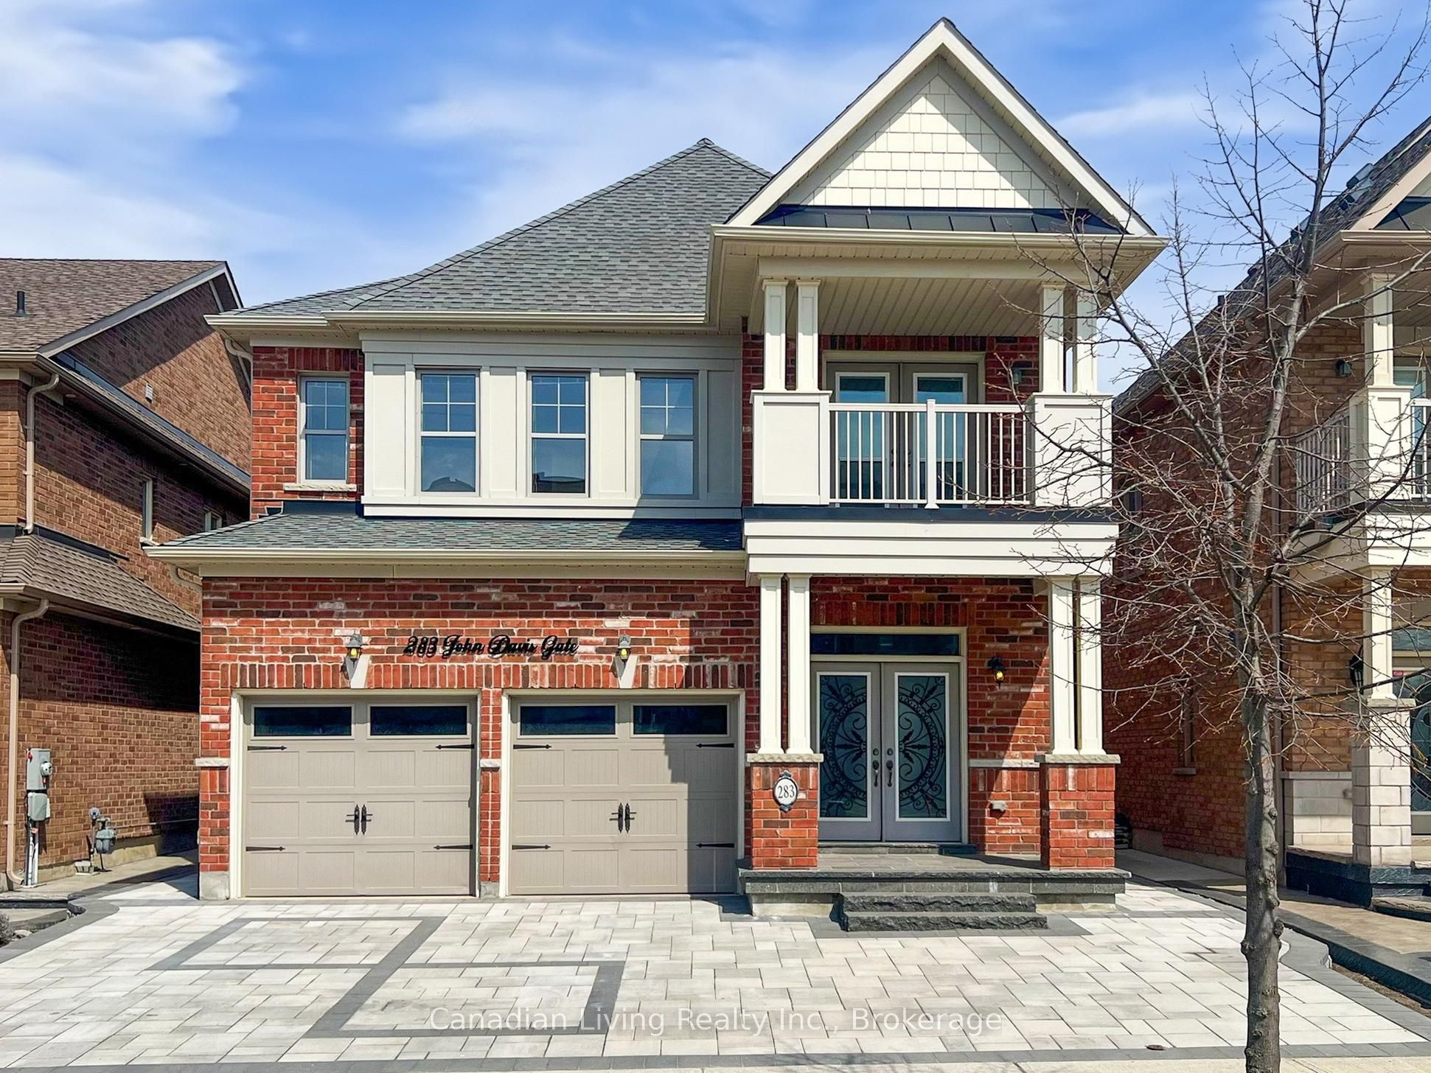
Welcome to this exquisitely renovated 5-bedroom, 5-bathroom detached residence offering approximately 3,450 sq. ft. of thoughtfully designed living space. A striking foyer sets the tone with a dramatic floor-to-ceiling accent mirror and refined gold detailing. At the heart of the home, the brand-new designer kitchen is a true showpiece, anchored by a spectacular 10-foot centre island with two sinks and a bar fridge-an exceptional gathering place for everyday living and entertaining. Quartzite countertops and backsplash complement extensive custom cabinetry thoughtfully designed with premium integrated storage solutions, including built-in knife blocks, spice racks, Lazy Susans and intelligent blind-corner systems. A built-in refrigerator and double built-in wall ovens complete this impressive culinary space. Custom built-ins elevate the living room, while the dining room is distinguished by an impressive wine/bar display. At the rear of the home, a fireplace creates a warm and inviting setting for gathering and relaxation. A private main-floor office with custom cabinetry provides an elegant and functional workspace. Hardwood flooring, generously proportioned principal rooms and convenient second-floor laundry further enhance the home's thoughtful design. Outdoors, professionally landscaped grounds with custom interlocking create a private backyard retreat complete with a seven-person hot tub, steel gazebo and storage shed. The gazebo provides an inviting setting for shaded summer dining, entertaining and enjoying the landscaped surroundings. Ideally situated on a quiet street close to schools and community amenities, this extensively updated residence delivers an exceptional blend of style, comfort and functionality.
Details
| MLS # | N13693308 |
|---|---|
| Listing Type | For Sale |
| Style | House |
| Sub-Type | Resale |
| Status | New |
| Year | 0 |
| Days On Site | 19 |
| Listing Provided By | KELLER WILLIAMS REALTY CENTRES | DAVID JEREMY ELIE |
Features
| Bed(s) | 5 |
|---|---|
| Bath(s) | 15 |
| Garage | 2 |
| Basement | Y |
| Story(s) | 2 |
| Acreage | 0.10 |
Interior
| Interior Features | Carpet Free, ERV/HRV, Water Heater |
|---|---|
| Cooling | Central Air |
| Heat Source | Gas |
| Fireplace Features | Natural Gas |
| Fireplace Yes / No | Yes |
Exterior
| Roof | Asphalt Shingle |
|---|---|
| Foundation Details | Concrete |
| Construction Materials | Brick |
Parking
| Garage Yes / No | Yes |
|---|---|
| Parking Features | Private Double |
Utilities
| Sewer | Sewer |
|---|
Taxes
| Tax Annual Amount | 7748.37 |
|---|---|
| Tax Legal Description | Lot 50, Plan 65M4320 Subject to an Easment for Entry Ai In YR1999706 Subject to an Easment for Entry As In YR1999706; Town of Whitchurch-Stouffville |
| Tax Year | 2025 |
Area Information
| Province | ON |
|---|---|
| County | York |
| City | Whitchurch-Stouffville |
| Postal Code | L4A 1T8 |
| Area | Stouffville |
| Listing VS Median (in L4A 1T8) | |
Price: $1,600,000 low | high Med: $0 On site: 19 low | high Med: | |
Request a showing
Request a showing
Contact
Learn More About This Property

| Province | ON |
|---|---|
| County | York |
| City | Whitchurch-Stouffville |
| Postal Code | L4A 1T8 |
| Area | Stouffville |
| Listing VS Median (in L4A 1T8) | |
Price: $1,600,000 low | high Med: $0 On site: 19 low | high Med: | |