1971 Hawker Private,Carp - Huntley Ward, ON K0A 1L0
Carp - Huntley Ward, ON K0A 1L0


Description
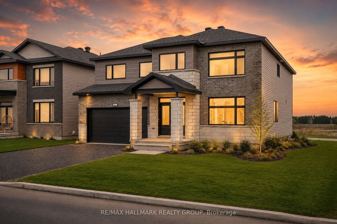
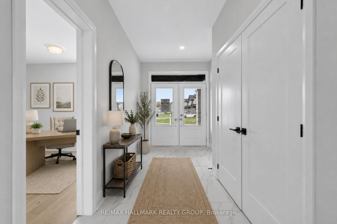
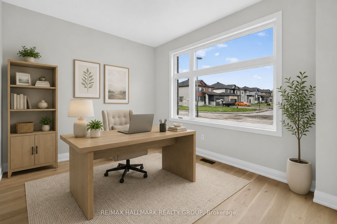
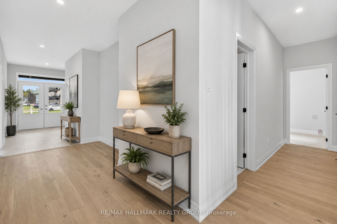
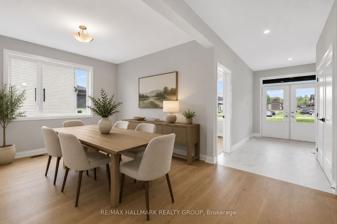
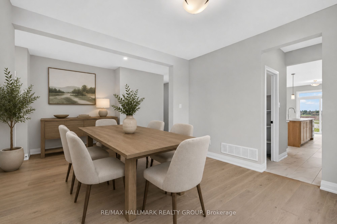
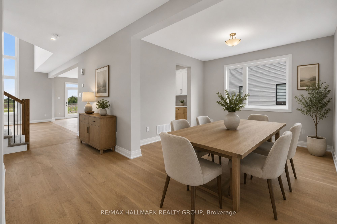
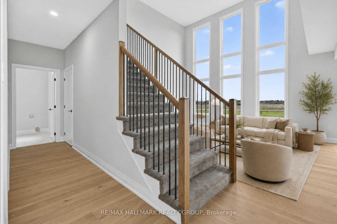
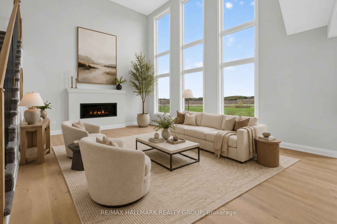
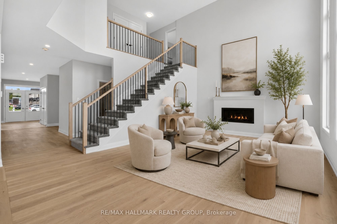
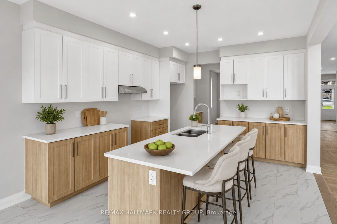
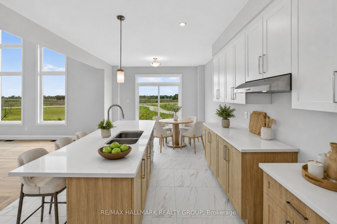
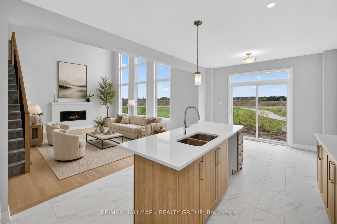
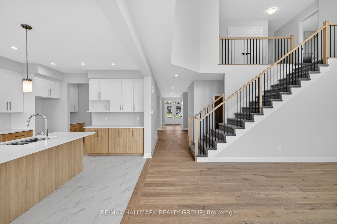
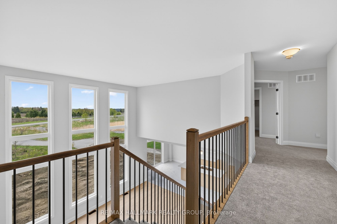
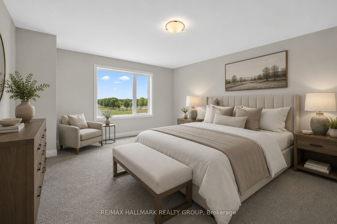
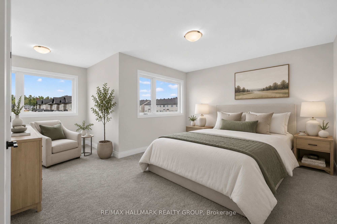
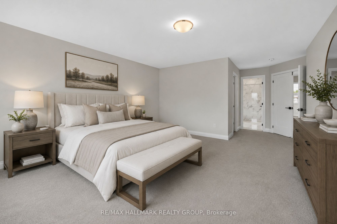
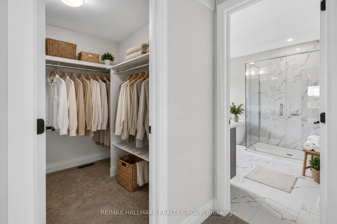
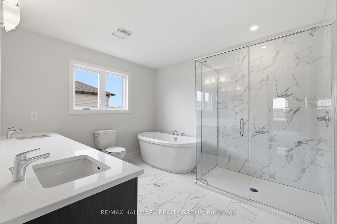
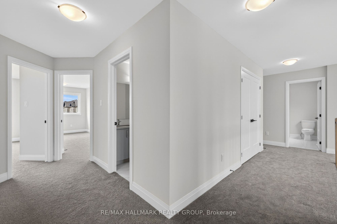
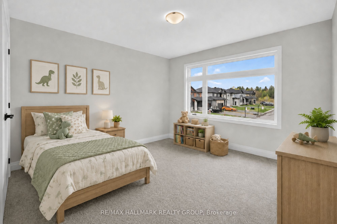
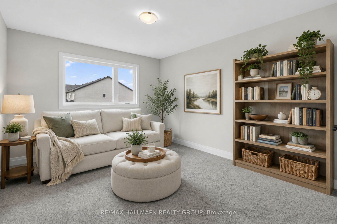
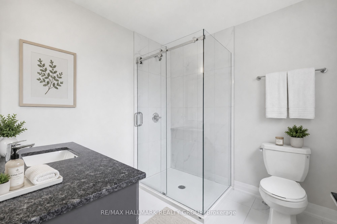
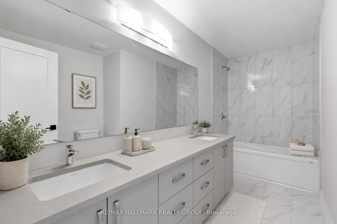
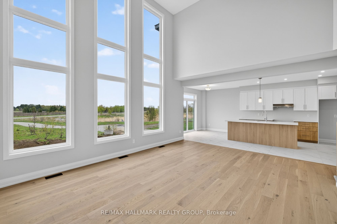
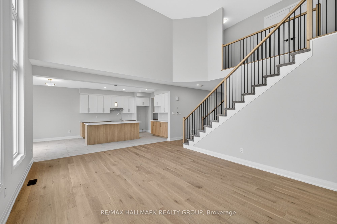
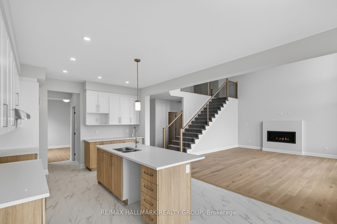
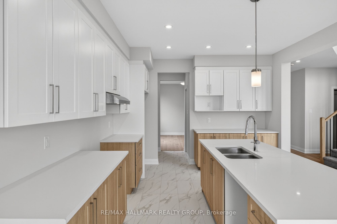
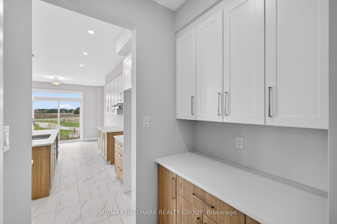
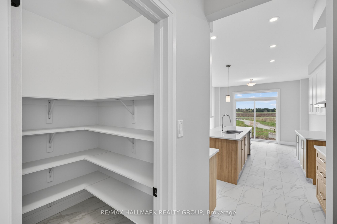
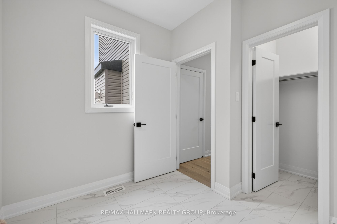

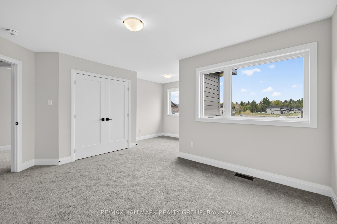
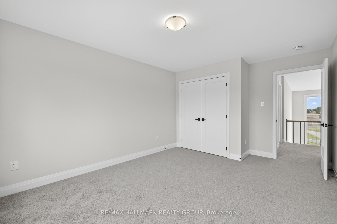
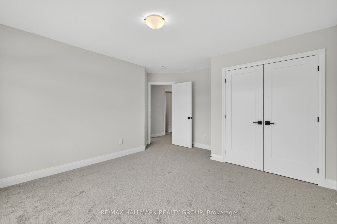
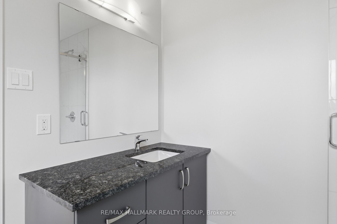
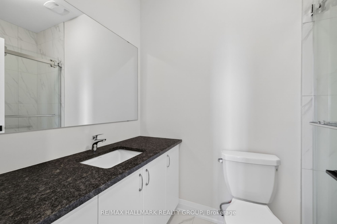
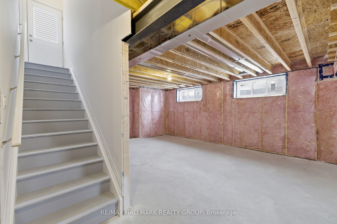
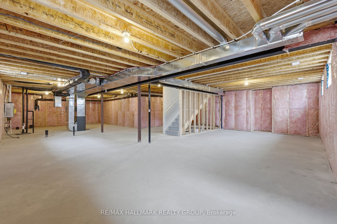
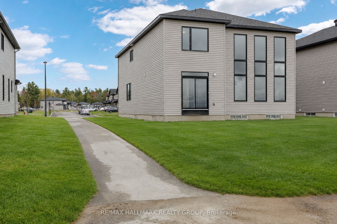
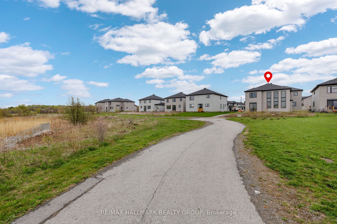
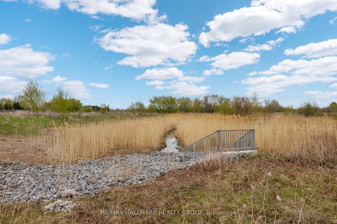
Save over $100,000 on this brand new, never-lived-in 4-bedroom, 4 full bathroom detached home with no rear neighbours, a double garage, and over 3,300 sq ft in Diamondview Estates, available now with premium upgrades included. Welcome to 1971 Hawker Private, a rare opportunity to own a fully upgraded Mattino "Merlot" model offering exceptional space, flexibility, and long-term value. This home stands out immediately with its unique layout, featuring the primary living area on the ground floor, creating a more functional and private main living experience. The main level offers engineered hardwood throughout, a bright and spacious family room with a linear gas fireplace, and a designer kitchen complete with quartz countertops, upgraded cabinetry, and added pot lighting. A separate enclosed room provides flexibility for a home office, additional living space, or guest bedroom. Upstairs, the home has been reconfigured for maximum usability, now offering four full bathrooms, including a converted loft space into a 3-piece bath with a walk-in shower. The primary suite is enlarged and features a custom glass shower ensuite. Additional bedrooms are generously sized with access to upgraded bathrooms. The basement includes enlarged windows and a separate exterior entrance, offering future potential for additional living space or income use. Located in a quiet, growing community with no rear neighbours ever, this home delivers space, upgrades, and flexibility that is difficult to find in new construction today. Quick occupancy available, price net HST
Details
| MLS # | X13692166 |
|---|---|
| Listing Type | For Sale |
| Style | House |
| Sub-Type | Resale |
| Status | New |
| Year | 0 |
| Days On Site | 8 |
| Listing Provided By | RE/MAX HALLMARK REALTY GROUP | X13692166 504300 |
Features
| Bed(s) | 4 |
|---|---|
| Bath(s) | 4 |
| Garage | 2 |
| Basement | Y |
| Story(s) | 2 |
| Acreage | 0.13 |
Interior
| Interior Features | Separate Heating Controls, Separate Hydro Meter, Storage, Ventilation System |
|---|---|
| Cooling | None |
| Heat Source | Gas |
| Fireplace Features | Natural Gas |
| Fireplace Yes / No | Yes |
| Rooms Total | 15 |
Exterior
| Roof | Unknown |
|---|---|
| Foundation Details | Concrete |
| Construction Materials | Brick, Other |
Parking
| Garage Yes / No | Yes |
|---|---|
| Parking Features | Inside Entry |
Utilities
| Sewer | Holding Tank |
|---|
Taxes
| Tax Annual Amount | 0 |
|---|---|
| Tax Legal Description | LOT 58, PLAN 4M1683 TOGETHER WITH AN UNDIVIDED COMMON INTEREST IN OTTAWA COMMON ELEMENTS CONDOMINIUM CORPORATION NO. 1093. TOGETHER WITH AN EASEMENT OVER OCCP1043 AS IN OC2117895 SUBJECT TO AN EASEMENT IN FAVOUR OF BLOCKS 169, 170 AND 171, PLAN 4M-1593 AND BLOCKS 87, 88, 89 AND 90, PLAN 4M-1683 AS IN OC2417771 TOGETHER WITH AN EASEMENT AS IN OC2534676 CITY OF OTTAWA |
| Tax Year | 2026 |
Area Information
| Province | ON |
|---|---|
| County | Ottawa |
| City | Carp - Huntley Ward |
| Postal Code | K0A 1L0 |
| Area | 9104 Huntley Ward (South East) |
| Listing VS Median (in K0A 1L0) | |
Price: $1,049,900 low | high Med: $699,999 On site: 8 low | high Med: 56 | |
Request a showing
Request a showing
Contact
Learn More About This Property

| Province | ON |
|---|---|
| County | Ottawa |
| City | Carp - Huntley Ward |
| Postal Code | K0A 1L0 |
| Area | 9104 Huntley Ward (South East) |
| Listing VS Median (in K0A 1L0) | |
Price: $1,049,900 low | high Med: $699,999 On site: 8 low | high Med: 56 | |
