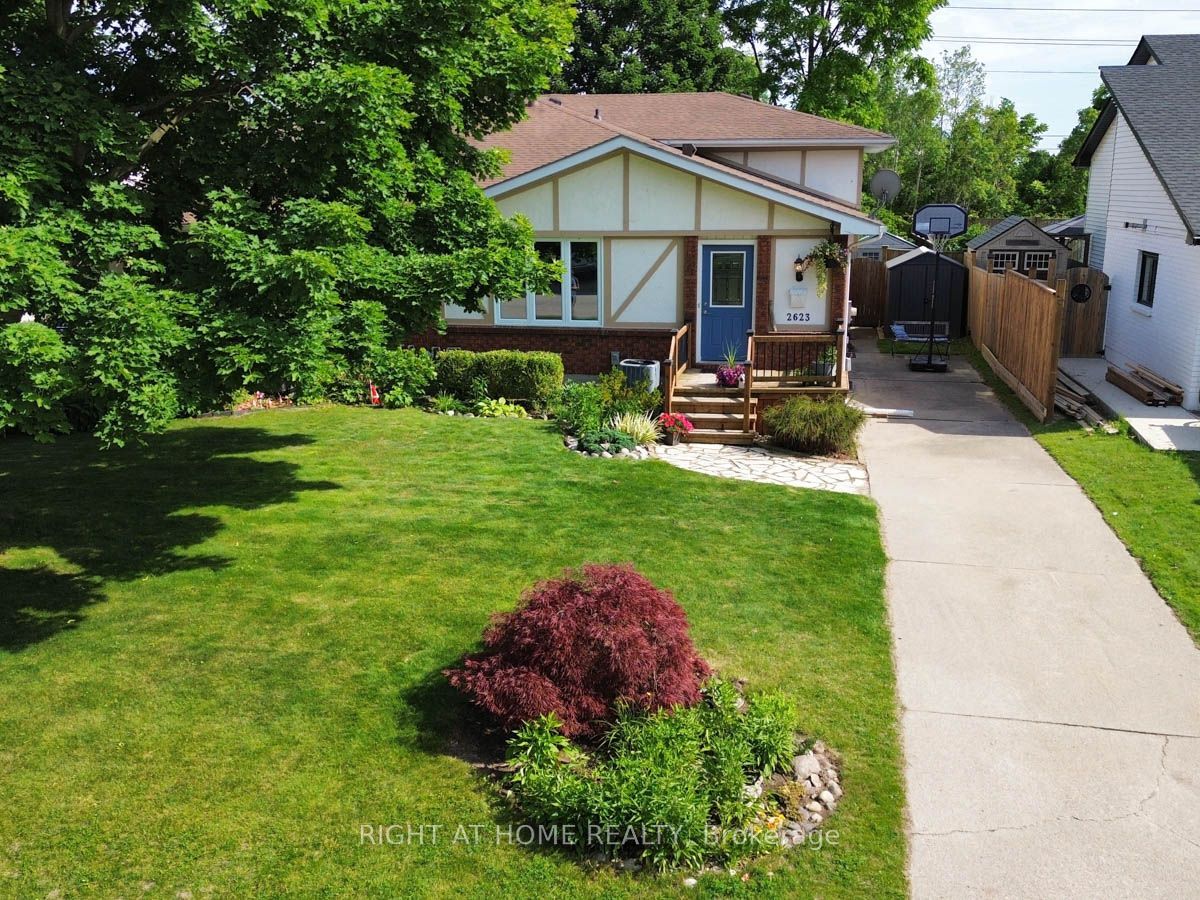
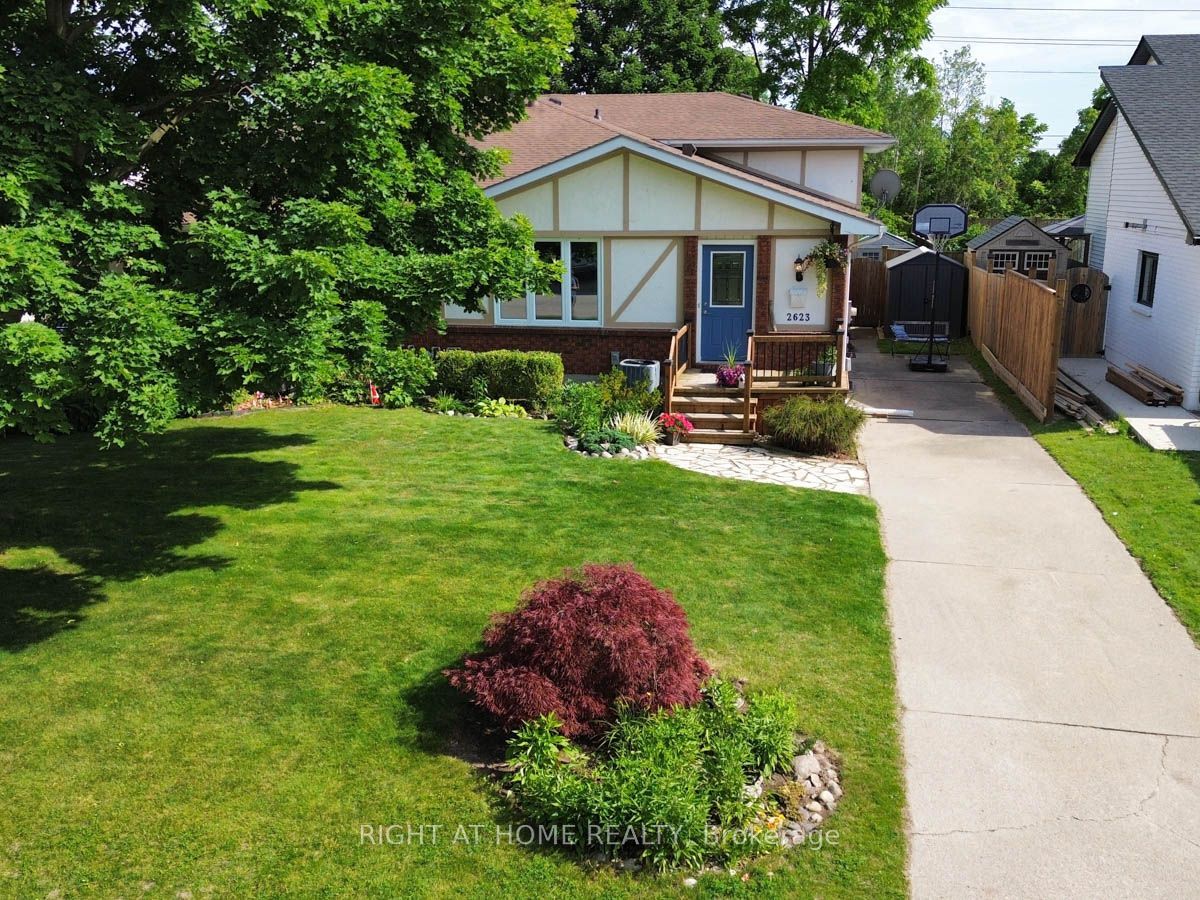
1962 W Franklin Avenue W,Sarnia, ON N0N 1C0
Sarnia, ON N0N 1C0

Description
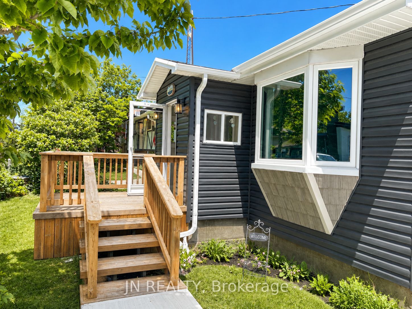
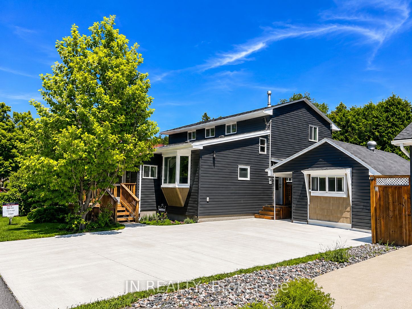
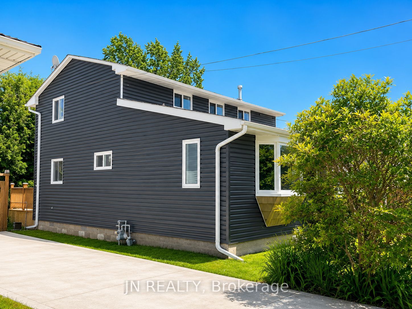
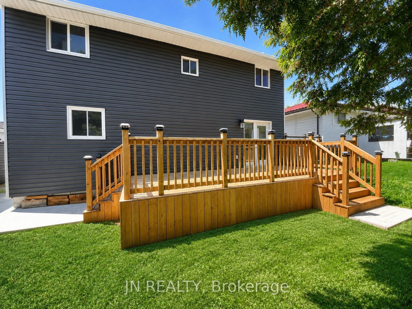
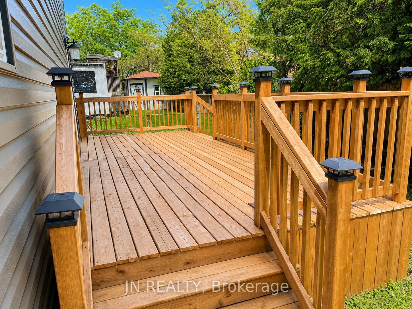
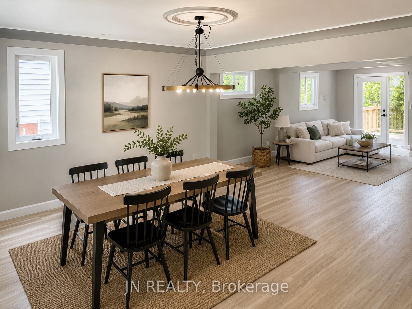
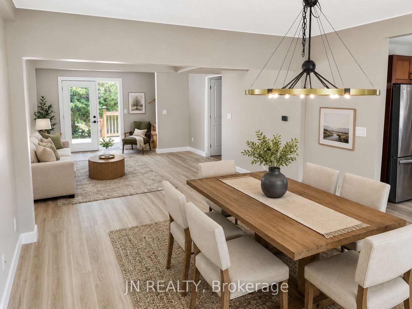
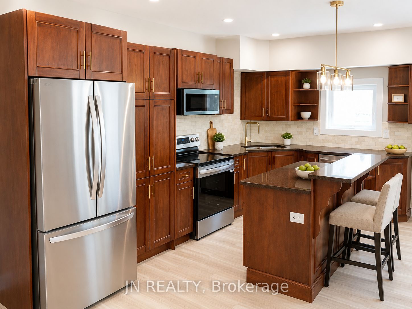
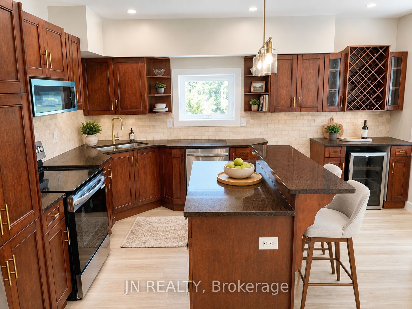
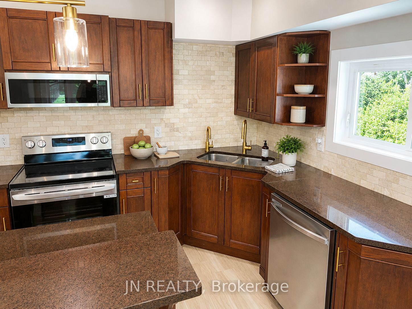
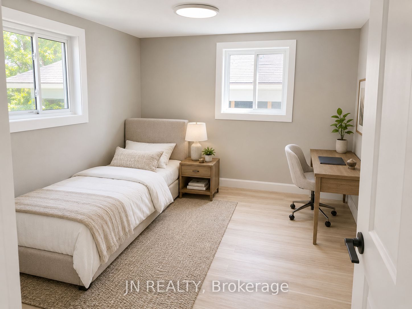
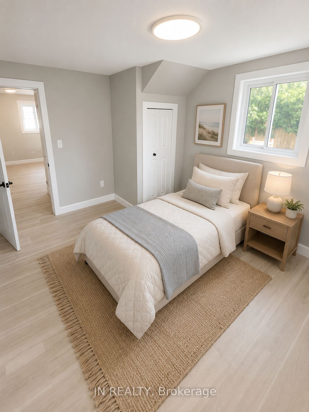
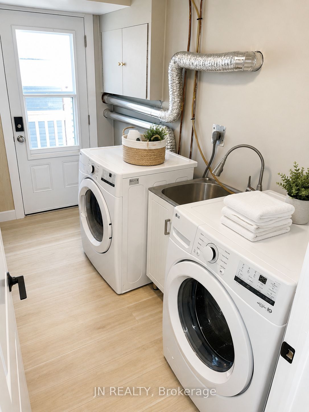
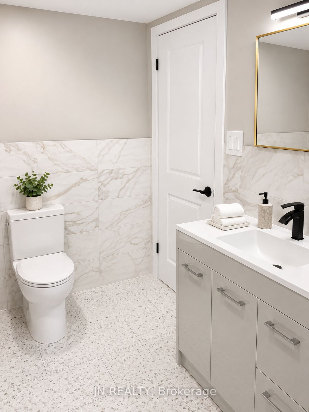
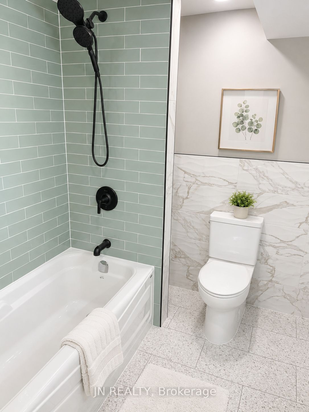
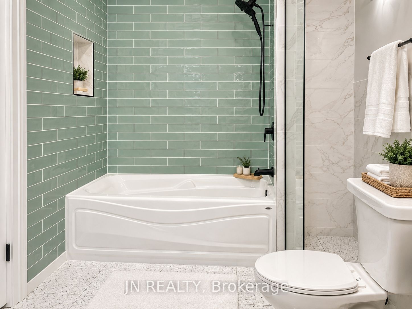
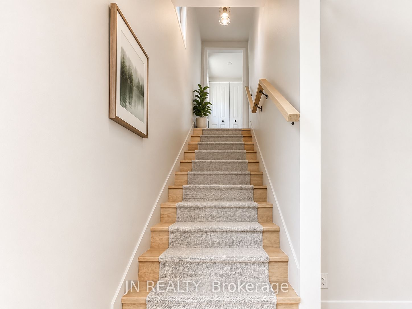
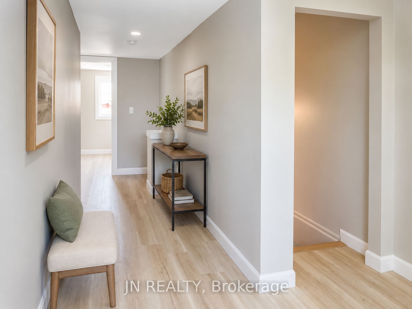
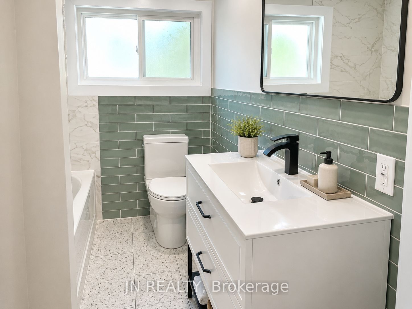
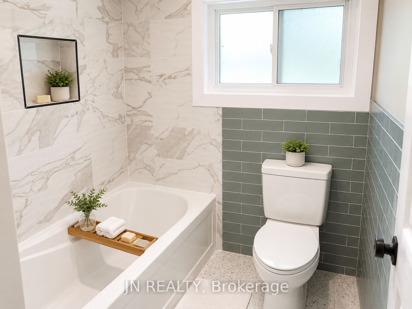
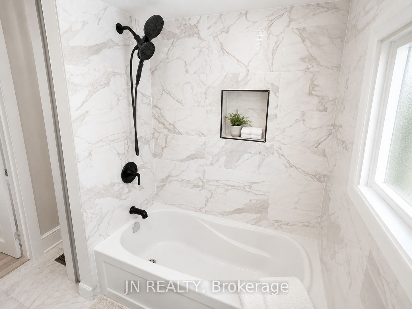
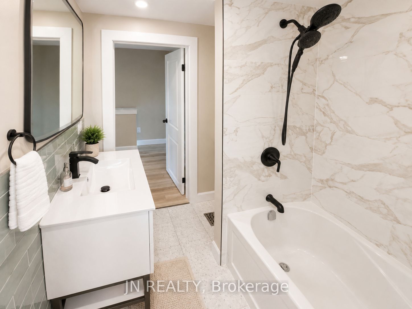
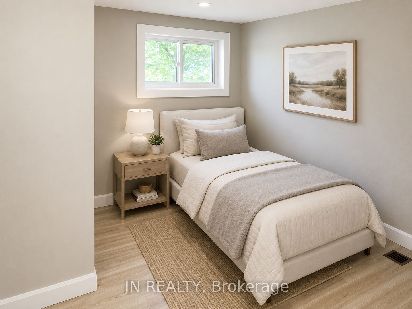
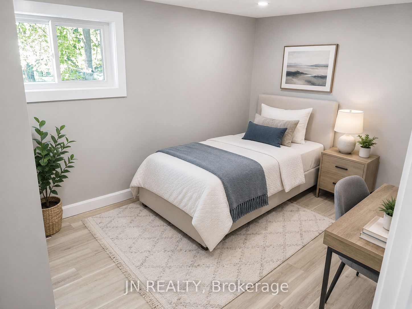
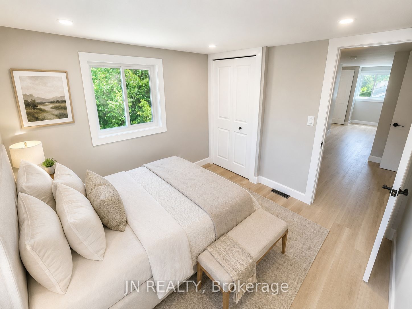
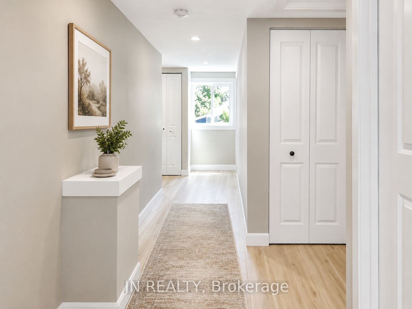
This beautifully updated house offers the ideal blend of comfort, space, and location. Nestled on a quiet street in a safe and family friendly neighbourhood, this home is just a short walk from the turquoise shores of Lake Huron and its inviting beaches. Not only is this home perfect for a growing family it is also a fantastic downsizing opportunity. Enjoy main floor with large dinning and living room plus one bedroom and full size bathroom and a separate entrance. This house offers excellent potential as a high-end vacation rental or private in-law suite. With 4 bedrooms and 2 full bathrooms, there's room for everyone whether you're hosting guests, growing your family, or looking for a flexible layout. The updated kitchen shines with modern finishes, outside deck adds extra space for relaxation, play, or entertaining. Step outside and enjoy the large backyard, complete with a new oversized deck perfect for summer barbecues and making memories. A new concrete driveway fits 3 cars, and you'll love the convenience of being just a stroll away from walking trails, one of the best restaurant in town, local shops and amenities. Located near top-rated schools, this is a homewhere families can thrive. Move-in ready and packed with recent upgrades, this is a rare opportunity to own a serene retreat in one of the most desirable areas of Brights Grove near Lake Huron. The Disclosure: The Agent is related to the seller. Some updates include: Updated Kitchen, Brand new Fridge, Washer, Dryer, Overrange Microwave, Stove, Dishwasher, New Deck, New Driveway, New Flooring, Most of the New Windows, Brand New Siding, Upgraded electricity, Two new Bathrooms. 2.5% commission offered to the Buyer's agent
Details
| MLS # | X13465008 |
|---|---|
| Listing Type | For Sale |
| Style | House |
| Sub-Type | Resale |
| Status | Extension |
| Year | 0 |
| Days On Site | 108 |
| Listing Provided By | JN REALTY | X13465008 230100 |
Features
| Bed(s) | 4 |
|---|---|
| Bath(s) | 2 |
| Garage | 3 |
| Story(s) | 2 |
| Acreage | 0.10 |
| Property View | Clear |
Interior
| Interior Features | Water Heater Owned |
|---|---|
| Cooling | Central Air |
| Heat Source | Gas |
| Fireplace Yes / No | No |
Exterior
| Roof | Asphalt Shingle |
|---|---|
| Foundation Details | Block |
| View | Clear |
| Construction Materials | Vinyl Siding |
Parking
| Garage Yes / No | Yes |
|---|---|
| Parking Features | Private |
Utilities
| Sewer | Sewer |
|---|
Taxes
| Tax Annual Amount | 1924 |
|---|---|
| Tax Legal Description | LT 32 PL 259 SARNIA TOWNSHIP; S 1/2 LT 31 PL 259 SARNIA TOWNSHIP; SARNIA |
| Tax Year | 2025 |
Area Information
| Province | ON |
|---|---|
| County | Lambton |
| City | Sarnia |
| Postal Code | N0N 1C0 |
| Area | Sarnia |
| Listing VS Median (in N0N 1C0) | |
Price: $597,000 low | high Med: $1,650 On site: 108 low | high Med: 90 | |
Request a showing
Request a showing
Contact
Learn More About This Property

| Province | ON |
|---|---|
| County | Lambton |
| City | Sarnia |
| Postal Code | N0N 1C0 |
| Area | Sarnia |
| Listing VS Median (in N0N 1C0) | |
Price: $597,000 low | high Med: $1,650 On site: 108 low | high Med: 90 | |