
Description
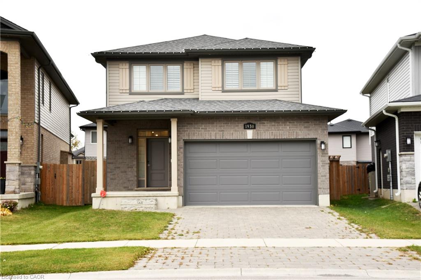
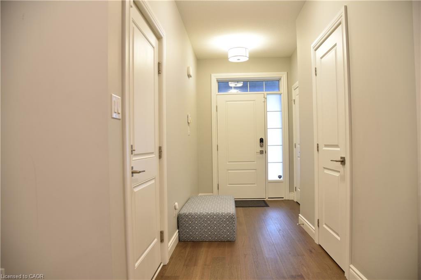
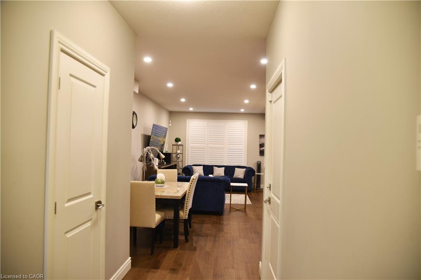
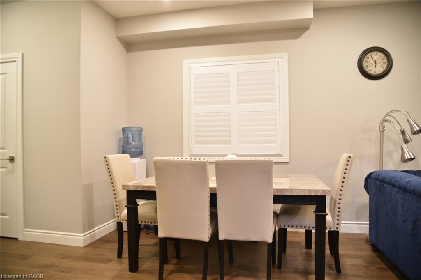
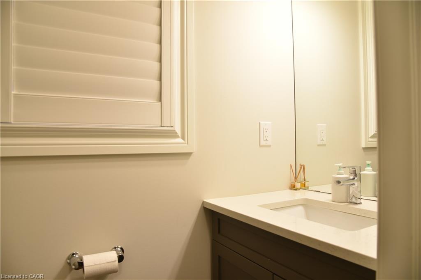
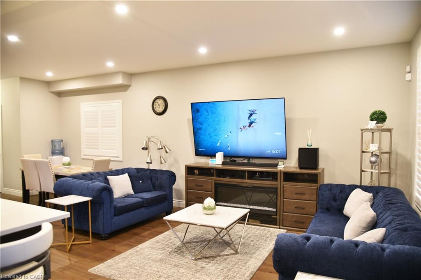
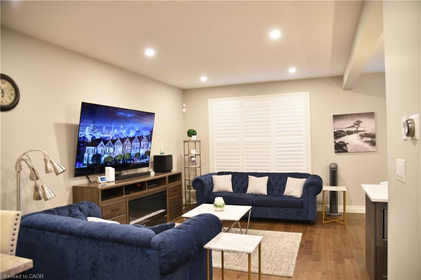
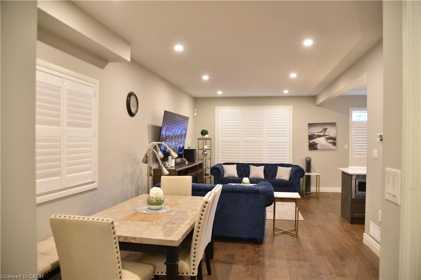
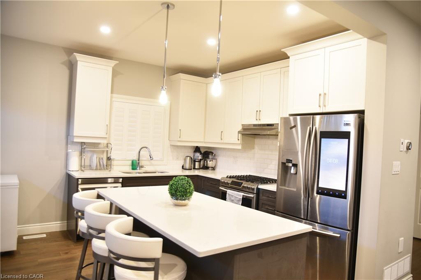
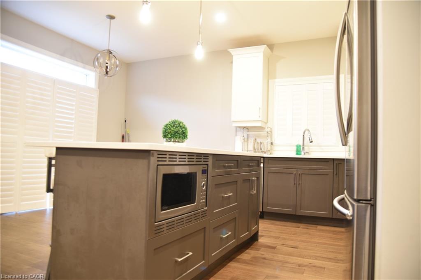
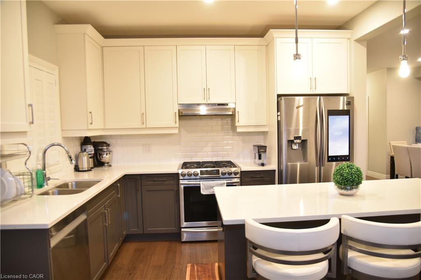
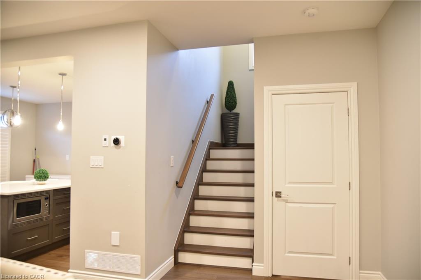
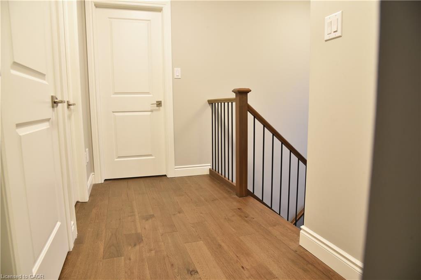
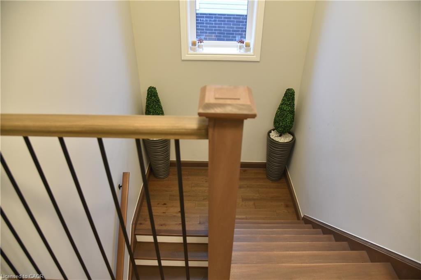
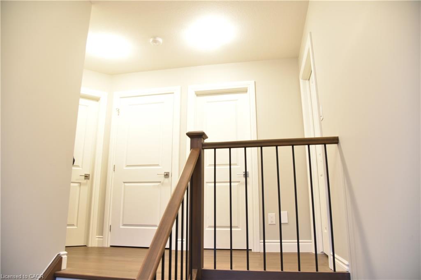
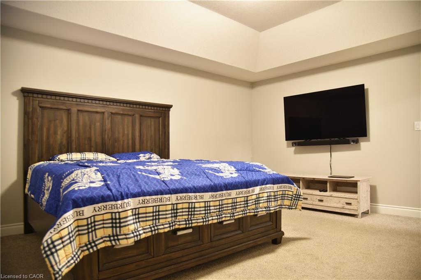
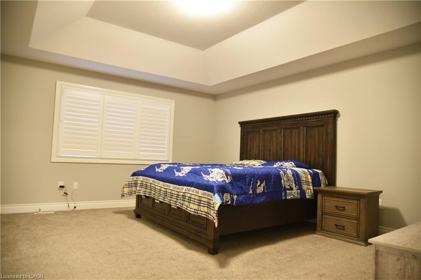
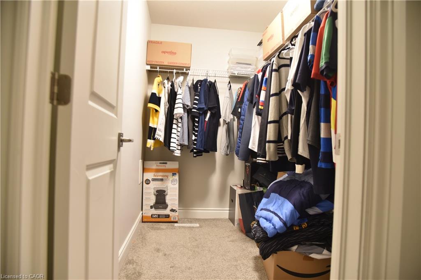
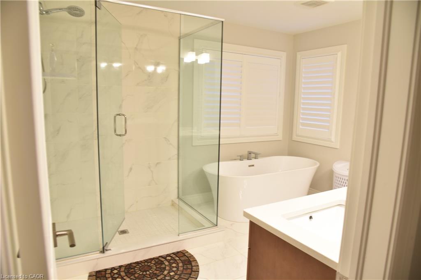
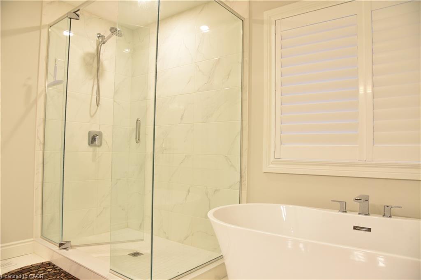
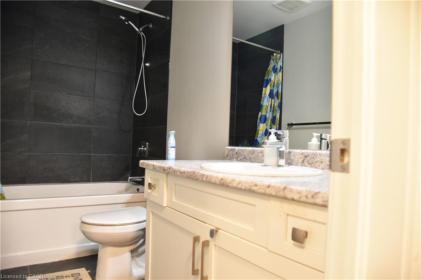
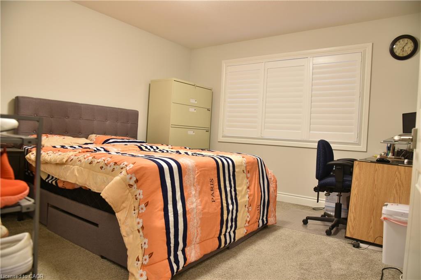
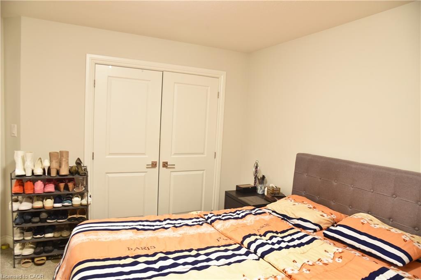
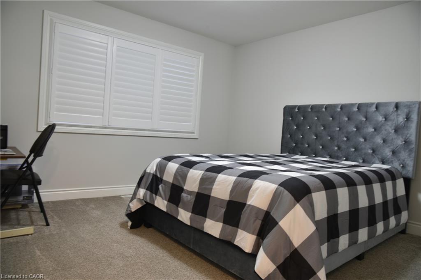
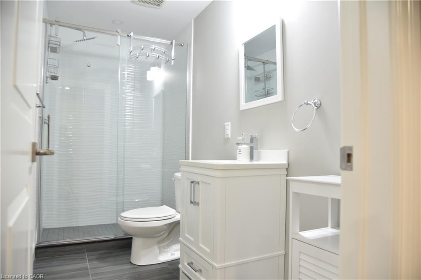
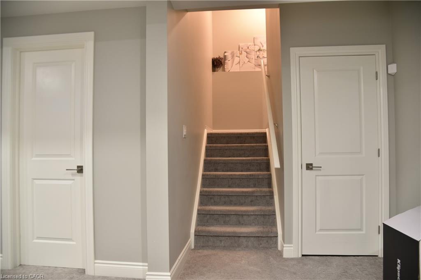
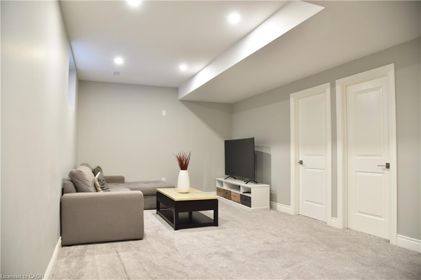
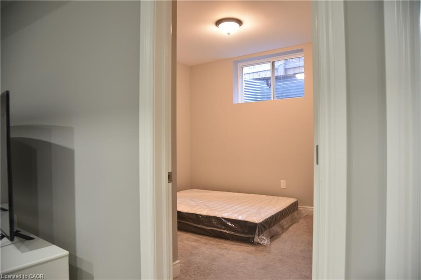
Welcome to 1930 Jim Hebb Way, a beautifully maintained 4-bedroom, 3.5-bath family home in the sought-after Fox Hollow community of North London. This stylish property offers an open-concept main floor with a bright living and dining area, modern kitchen with quartz countertops and stainless-steel appliances, and patio doors leading to a private backyard - perfect for family living and entertaining. Upstairs, you'll find three spacious bedrooms including a serene primary suite with walk-in closet and ensuite bath. The fully finished basement adds incredible value with an additional bedroom, full bathroom, and cozy recreation space - ideal for guests, a home office, or an in-law setup. Located close to top-rated schools, trails, shopping, and quick access to HWY 4, this home combines comfort, convenience, and quality in one of London's most desirable neighborhoods. Move-in ready and priced competitively - a must-see!
Details
| MLS # | 40870236 |
|---|---|
| Listing Type | For Sale |
| Style | House |
| Sub-Type | New Construction |
| Status | Active |
| Year | 2020 |
| Days On Site | 12 |
| Listing Provided By | Re/Max Twin City Realty Inc. | Bunmi Olona |
Features
| Bed(s) | 4 |
|---|---|
| Bath(s) | 4 Total |
| SQ Feet | 1,830 |
| Garage | 2 |
| Basement | Y |
| Story(s) | 2 |
| Zoning | R1 |
| Acreage | 0.07 |
Interior
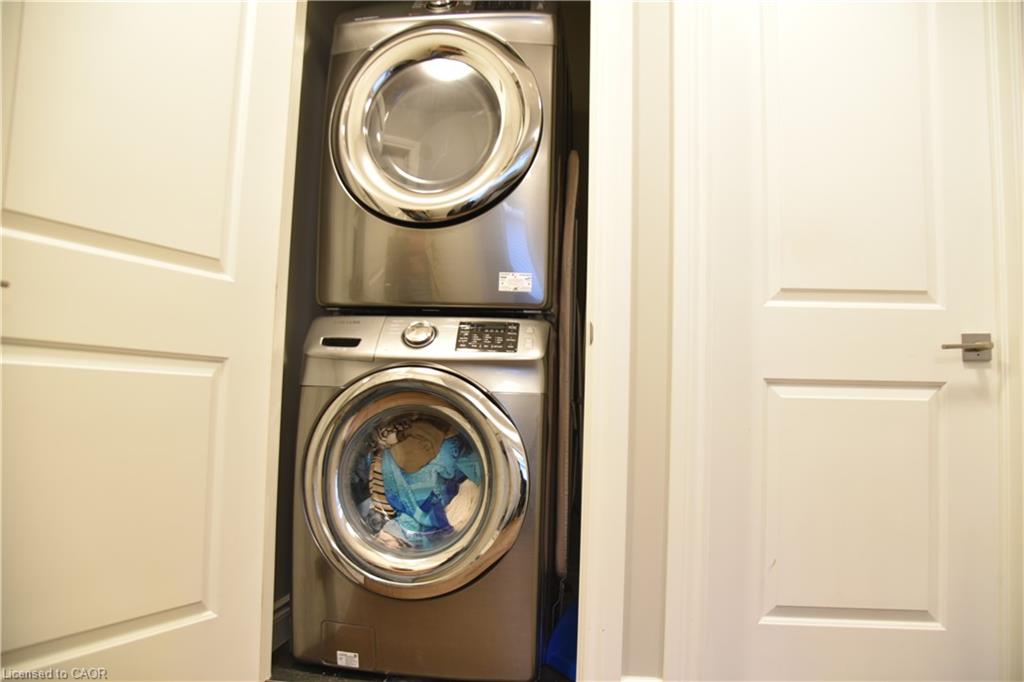
| Appliances | Water Heater, Dishwasher, Dryer, Gas Stove, Hot Water Tank Owned, Refrigerator, Washer |
|---|---|
| Rooms Total | 14 |
| Interior Features | Central Vacuum, Auto Garage Door Remote(s) |
| Cooling | Central Air |
| Cooling Yes / No | No |
| Heating | Forced Air |
| Heating Yes / No | Yes |
| Window Features | Window Coverings |
| Laundry Features | Laundry Closet, Upper Level |
Exterior
| Lot Features | Urban, Pie Shaped Lot, Park, Place of Worship, Playground Nearby, School Bus Route, Schools, Shopping Nearby |
|---|---|
| Construction Materials | Brick, Vinyl Siding |
| Roof | Shingle |
| Foundation Details | Poured Concrete |
| Patio And Porch Features | Deck |
| Security Features | Smoke Detector |
Parking
| Garage Spaces | 2 |
|---|---|
| Parking Features | Attached Garage, Garage Door Opener |
| Open Parking Yes / No | Yes |
| Attached Garage Yes / No | Yes |
Utilities
| Sewer | Sewer (Municipal) |
|---|
Taxes
| Tax Annual Amount | 5414.75 |
|---|
Area Information
| Province | ON |
|---|---|
| County | Middlesex |
| City | London |
| Postal Code | N6H 5K3 |
| Area | North |
| Subarea | North S |
| Community Name | North S |
| Listing VS Median (in North S) | |
Price: $739,900 low | high Med: $744,450 sqft: 1,830 low | high Med: 1,927 $ / sqft: $404 low | high Med: $387 On site: 12 low | high Med: 7 | |
Request a showing
Request a showing
Contact
Learn More About This Property

| Province | ON |
|---|---|
| County | Middlesex |
| City | London |
| Postal Code | N6H 5K3 |
| Area | North |
| Subarea | North S |
| Community Name | North S |
| Listing VS Median (in North S) | |
Price: $739,900 low | high Med: $744,450 sqft: 1,830 low | high Med: 1,927 $ / sqft: $404 low | high Med: $387 On site: 12 low | high Med: 7 | |
