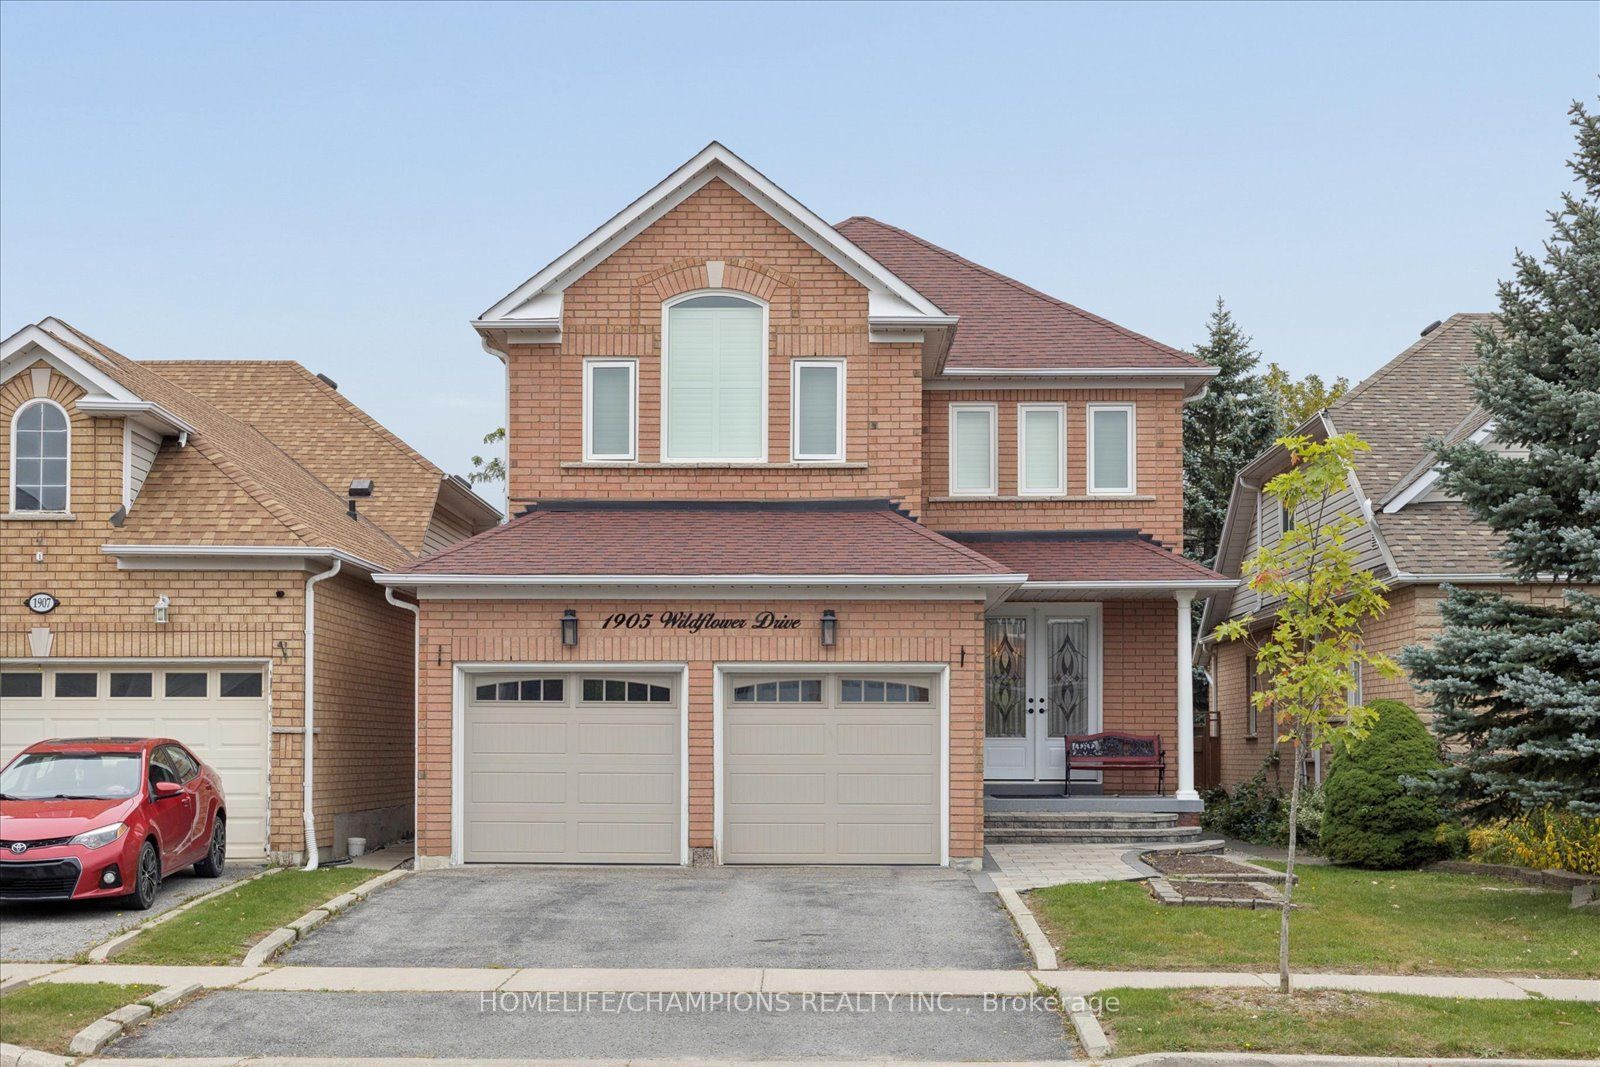
1905 Wildflower Drive,Pickering, ON L1V 7A7
Pickering, ON L1V 7A7

Description
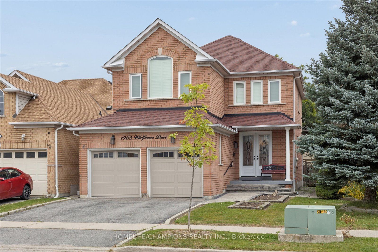
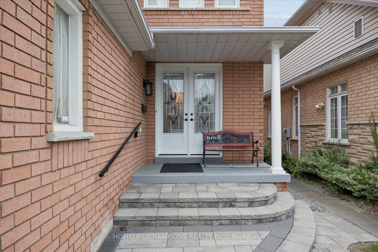
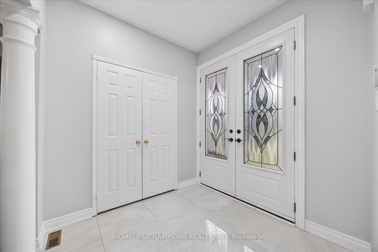
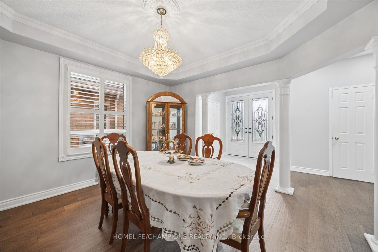
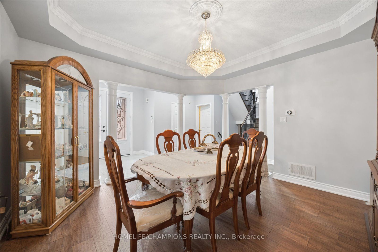
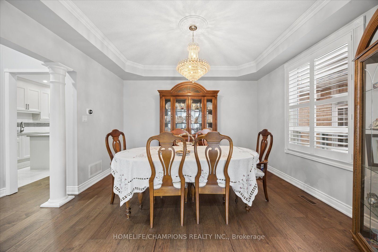
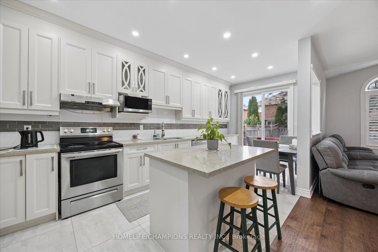
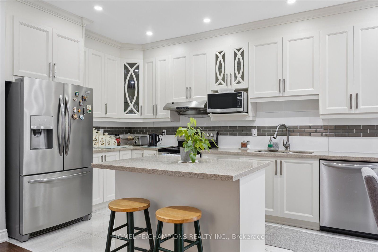
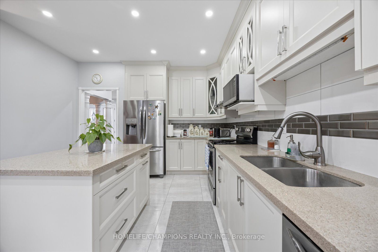
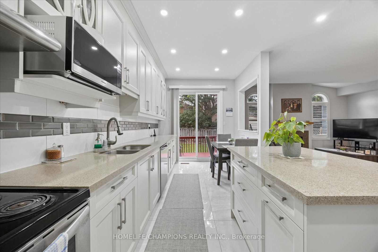
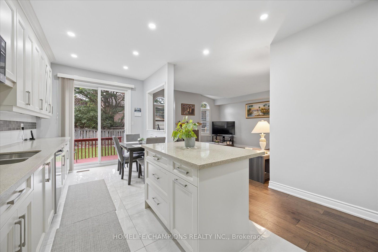
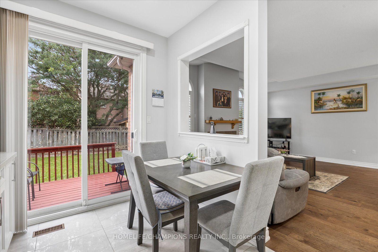
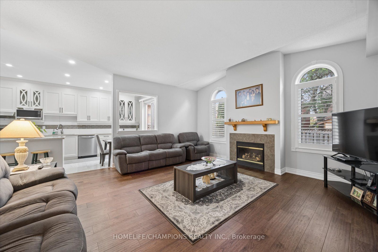
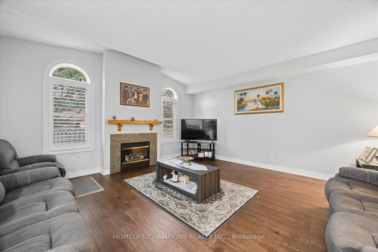
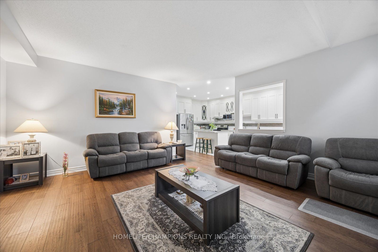
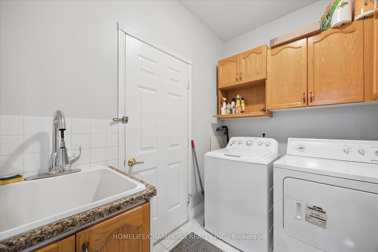
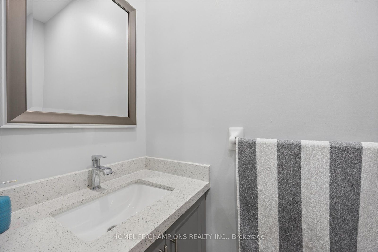
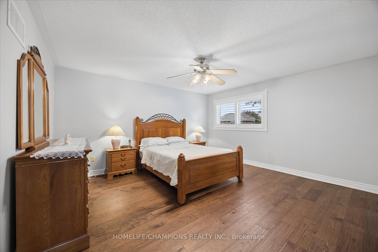
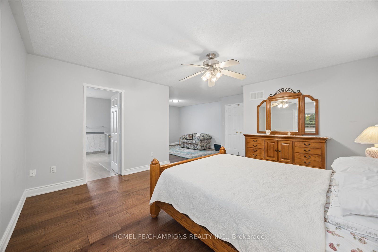
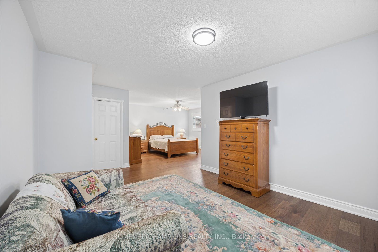
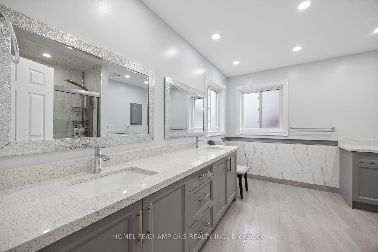
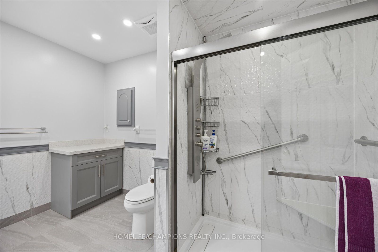
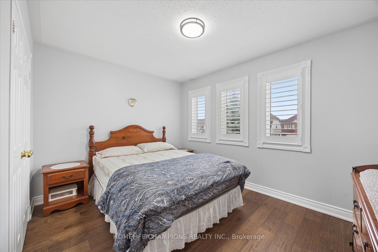
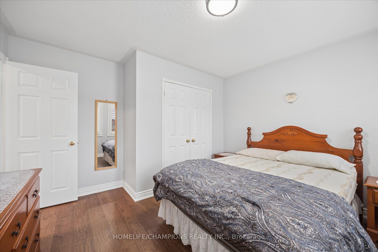
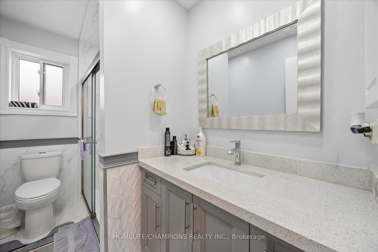
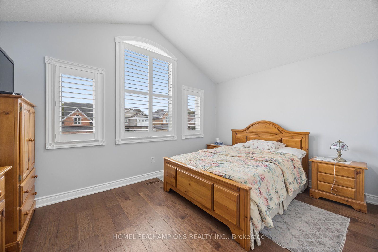
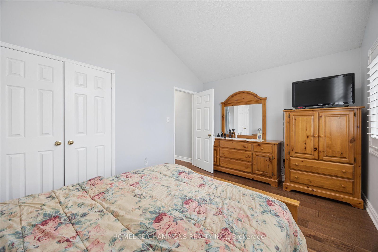
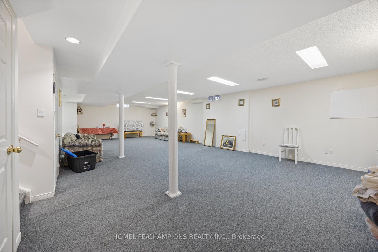
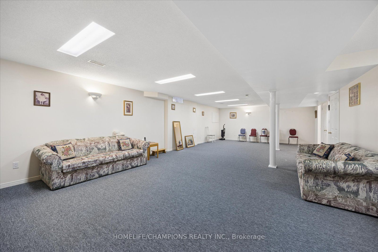
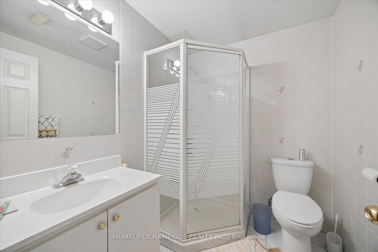
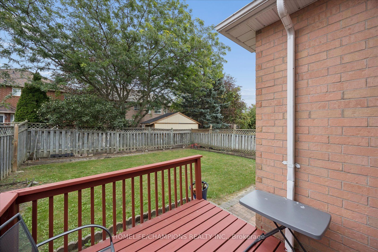
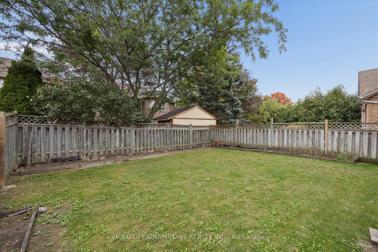
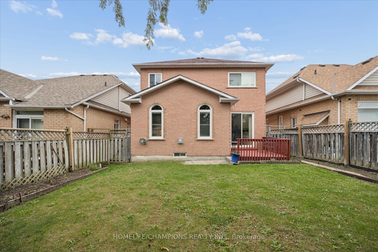
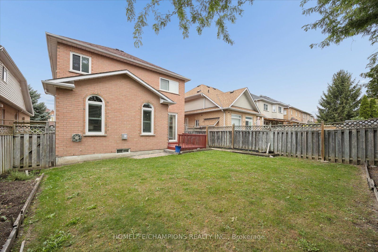
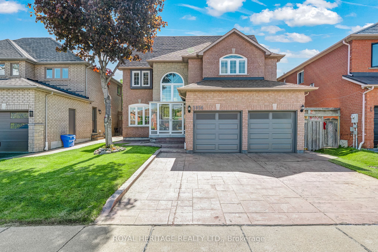
Welcome home to 1905 Wildflower Drive !! Meticulously cared for by its original owners, this beautifully updated home offers a warm, inviting layout designed for both everyday living and entertaining. Thoughtfully updated throughout, this home features a renovated kitchen, bathrooms, new hardwood floors and an open-concept design. The spacious kitchen opens seamlessly to the impressive family room, complete with high ceilings, and a gas fireplace - an ideal setting for family gatherings and entertaining. The primary bedroom is a true retreat, featuring a comfortable sitting area, an updated ensuite bathroom, and plenty of closet space. The massive finished basement provides a 3 pc washroom with exceptional additional living space, along with abundant storage for all your needs. Newer roof, windows, furnace and A/C.Enjoy the convenience of being within walking distance to primary and secondary schools. restaurants, shops, public transit. and the scenic Altona Forest walking trails. Commuters will appreciate easy access to both Highway 401 and Highway 407.
Details
| MLS # | E13844170 |
|---|---|
| Listing Type | For Sale |
| Style | House |
| Sub-Type | Resale |
| Status | New |
| Year | 0 |
| Days On Site | 24 |
| Listing Provided By | HOMELIFE/CHAMPIONS REALTY INC. | E13844170 274100 |
Features
| Bed(s) | 3 |
|---|---|
| Bath(s) | 4 |
| Garage | 2 |
| Basement | Y |
| Story(s) | 2 |
| Acreage | 0.09 |
| Water Front | None |
| Property View | Forest, Park, Greenbelt, Trees, Wood |
Interior
| Interior Features | Auto Garage Door Remote, Central Vacuum |
|---|---|
| Lease To Own Equipment | Furnace |
| Cooling | Central Air |
| Heat Source | Gas |
| Fireplace Features | Family Room, Natural Gas |
| Fireplace Yes / No | Yes |
Exterior
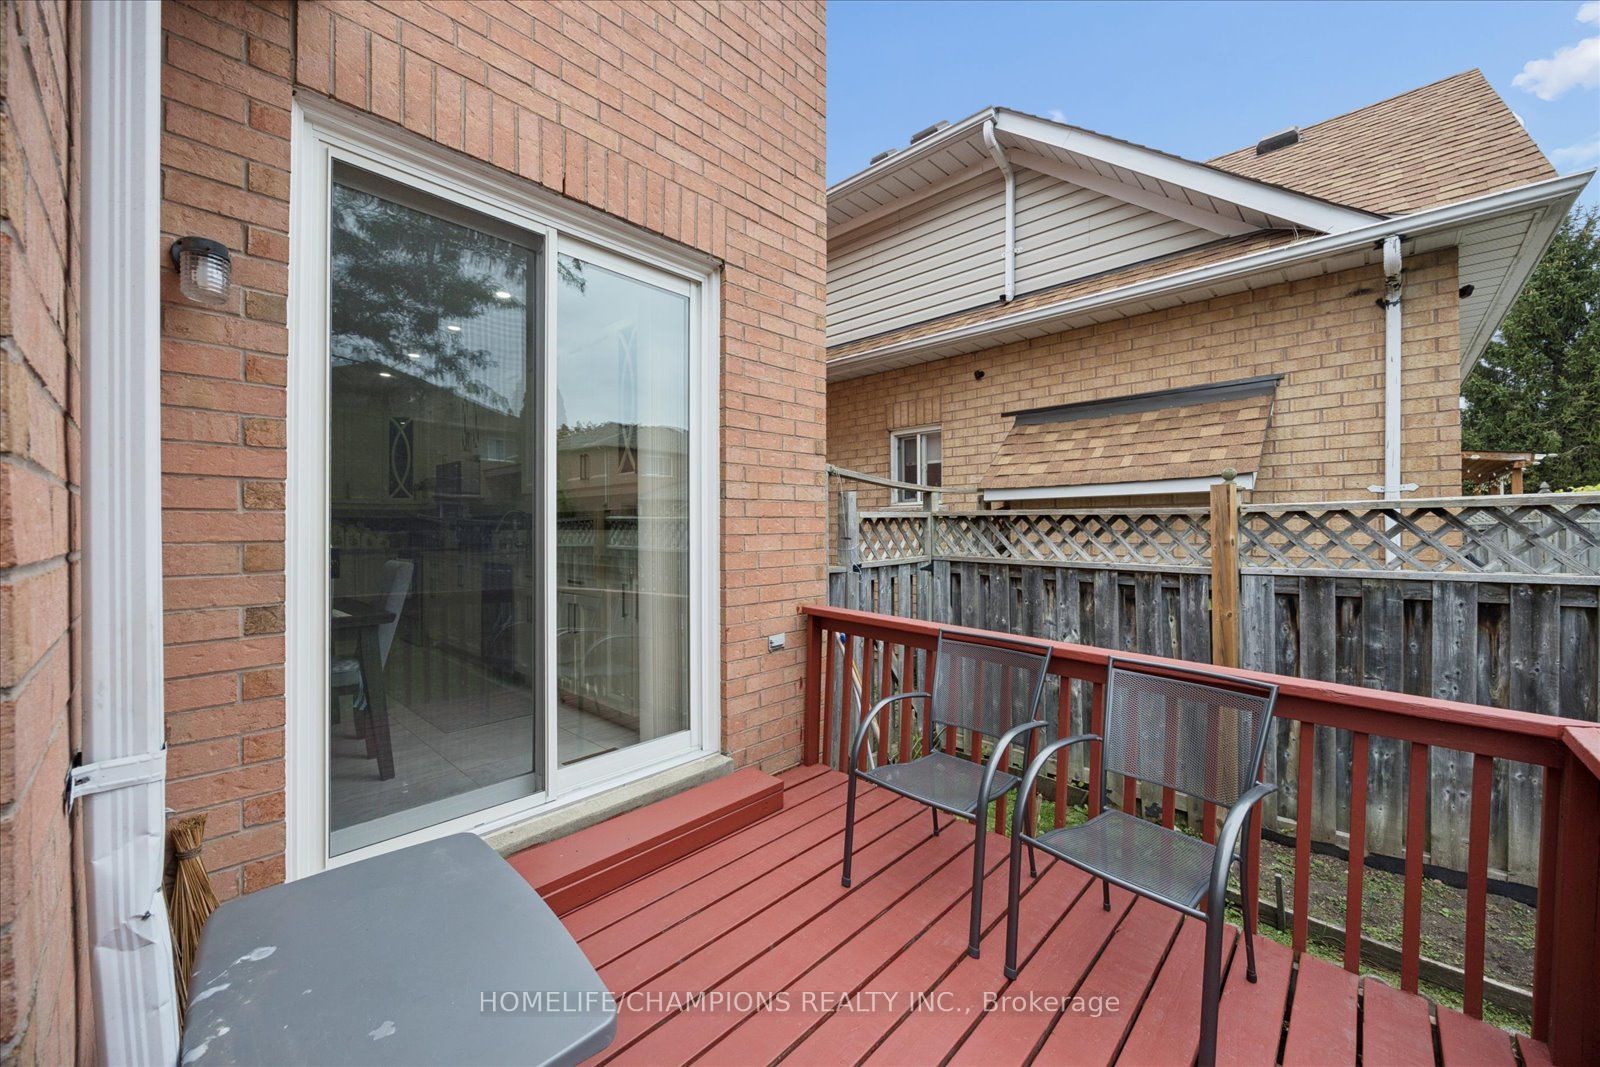
| Exterior Features | Deck |
|---|---|
| Roof | Asphalt Shingle |
| Foundation Details | Concrete |
| View | Forest, Park/Greenbelt, Trees/Woods |
| Construction Materials | Brick |
| Security Features | Carbon Monoxide Detectors, Smoke Detector |
Parking
| Garage Yes / No | Yes |
|---|---|
| Parking Features | Private |
Utilities
| Sewer | Sewer |
|---|
Taxes
| Tax Annual Amount | 7893 |
|---|---|
| Tax Legal Description | PLAN 40M1875 LOT 34 PCL 34-1 SEC 40M1875; LT 34 PL 40M1875 PICKERING; S/T LT823589 ; PICKERING |
| Tax Year | 2026 |
Area Information
| Province | ON |
|---|---|
| County | Durham |
| City | Pickering |
| Postal Code | L1V 7A7 |
| Area | Amberlea |
| Listing VS Median (in L1V 7A7) | |
Price: $1,095,000 low | high Med: $0 On site: 24 low | high Med: | |
Request a showing
Request a showing
Contact
Learn More About This Property

| Province | ON |
|---|---|
| County | Durham |
| City | Pickering |
| Postal Code | L1V 7A7 |
| Area | Amberlea |
| Listing VS Median (in L1V 7A7) | |
Price: $1,095,000 low | high Med: $0 On site: 24 low | high Med: | |
 | $1,324,9001856 Rosebank RoadPickering, ON L1V 6Y1 |
