19 Tolman Street,Brighton, ON K0K 1H0
Brighton, ON K0K 1H0



Description
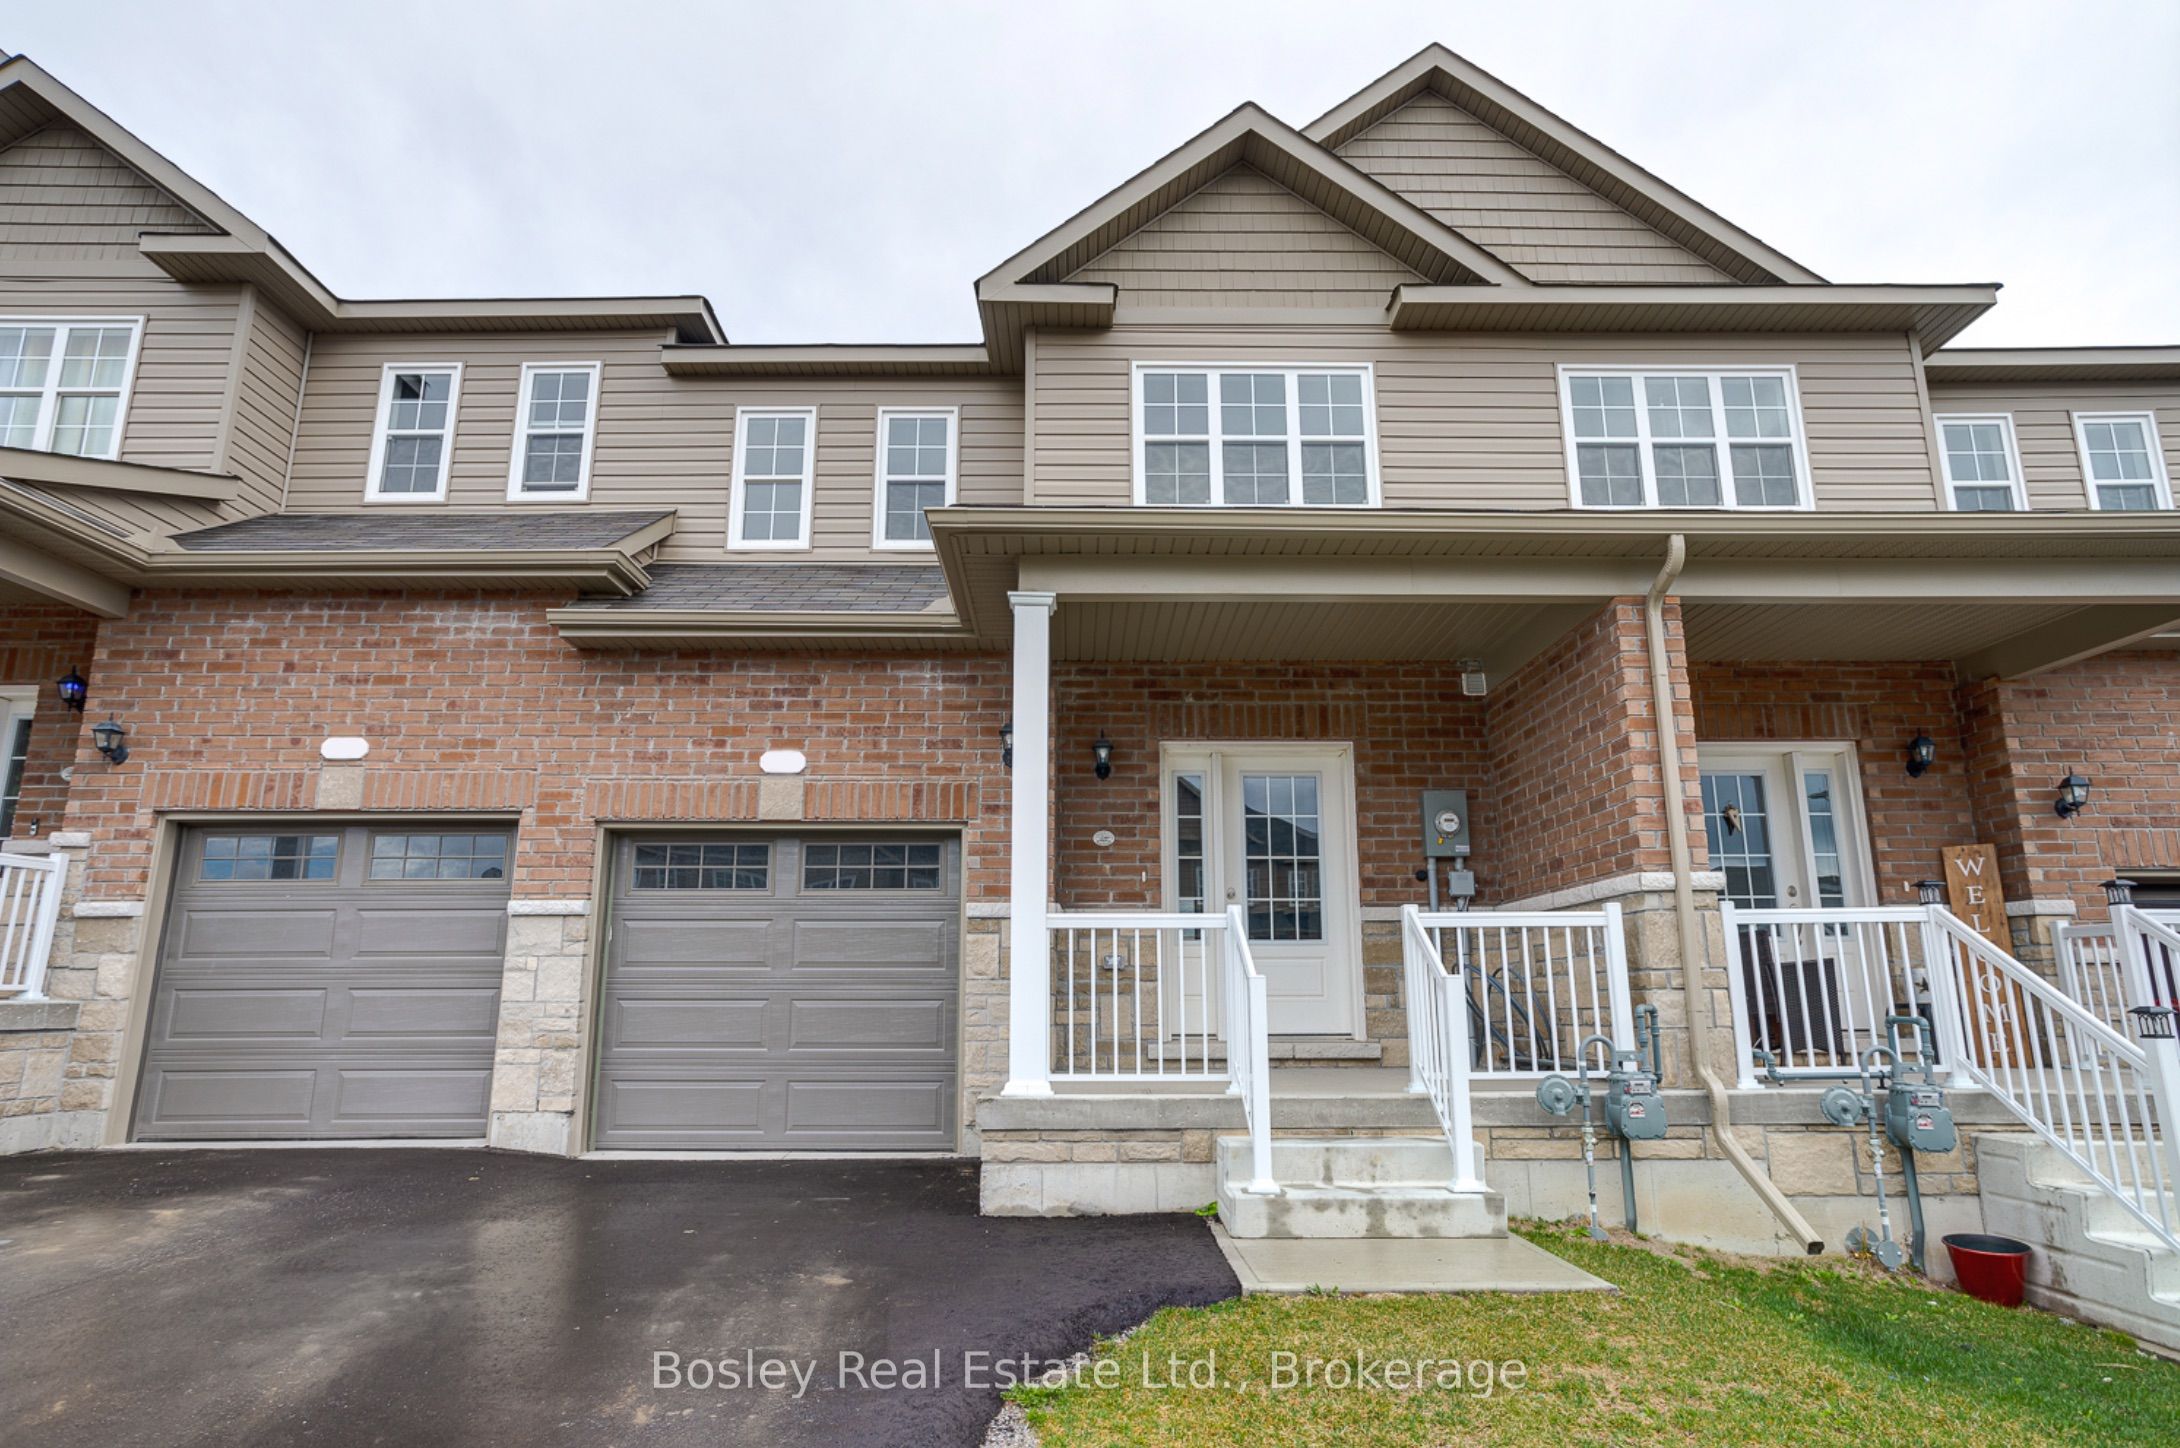
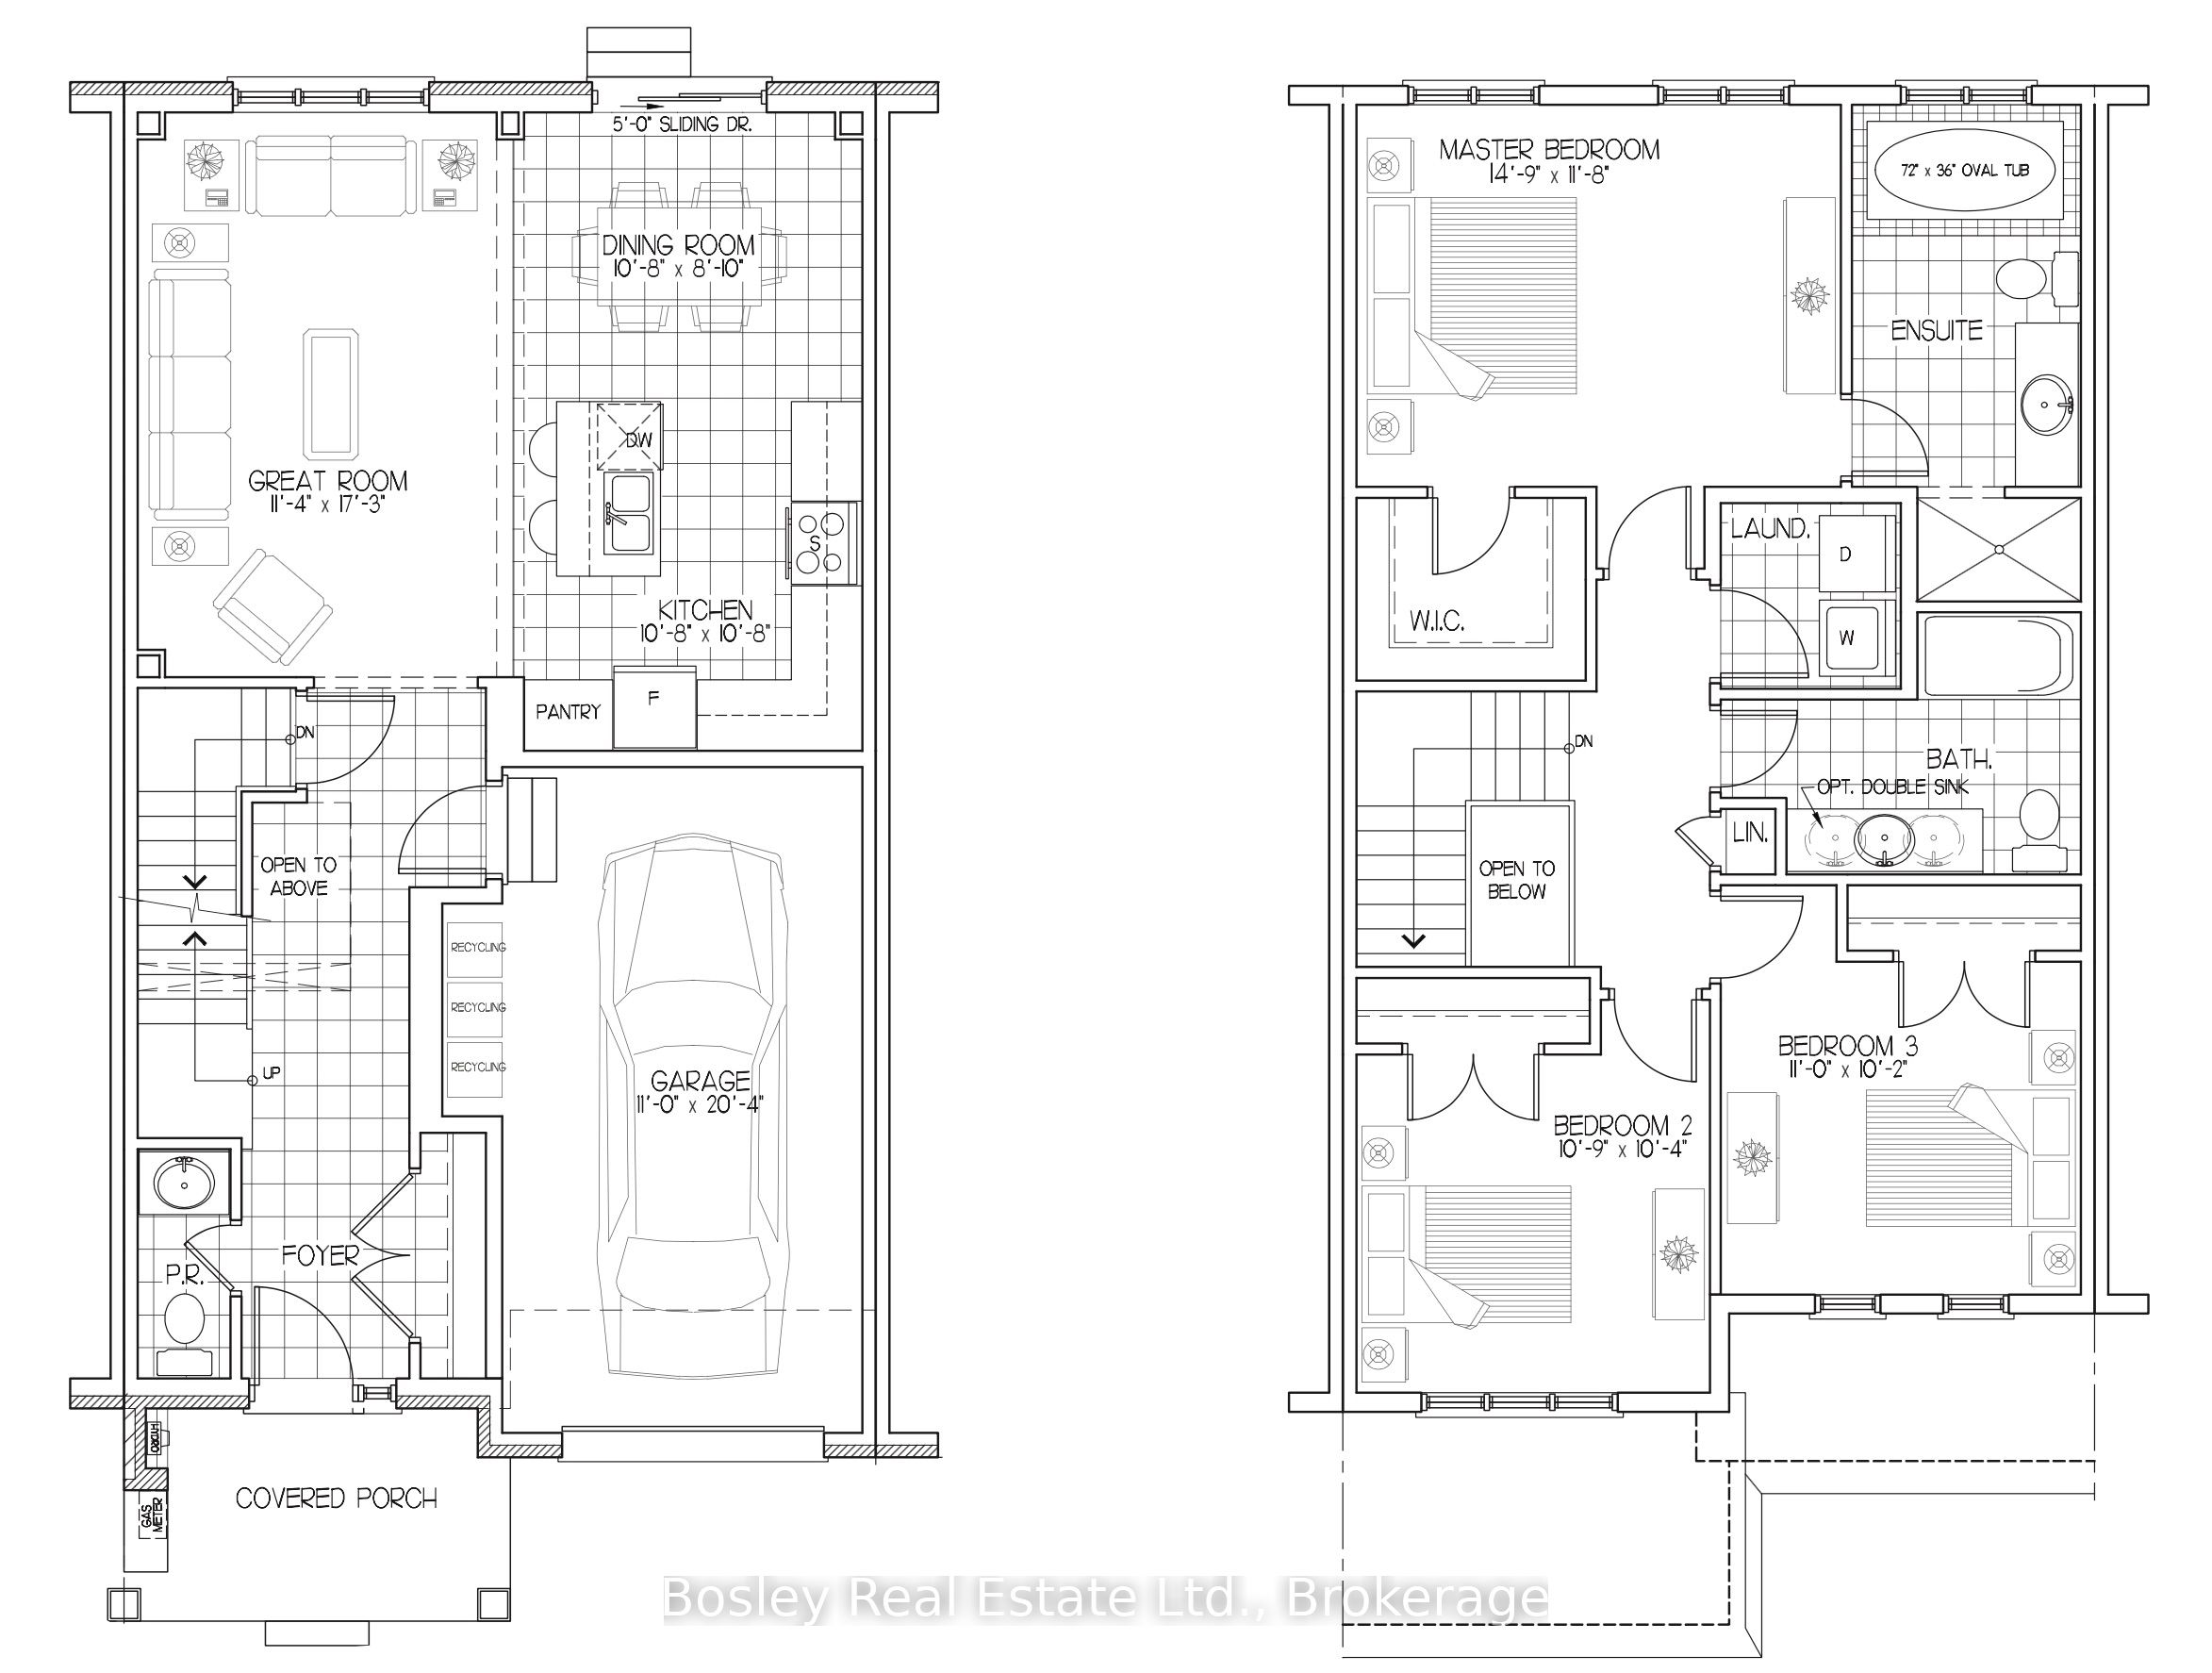
Located in Brighton's desirable "Orchard Gate" development, constructed by Stalwood Homes, this freehold townhome is a short walk to downtown, Presqu'ile Park and all community amenities. A well designed layout offers 3 bedrooms, 3 bathrooms and a bright open concept main floor with a walkout to the backyard, interior garage access, and a powder room adjacent to the foyer upon entry. The second floor features a large primary bedroom with walk in closet and full bathroom with separate soaker tub and shower, separate laundry room, 2 additional bedrooms overlooking the streetscape and full bathroom. Modern design details, a well-designed kitchen with an island and formal dining area, and functional attributes throughout will be appreciated. Additionally, there is a full basement with potential for additional living space, a rough-in bathroom and egress windows suitable for a 4th bedroom. Attached single car garage, double car paved driveway and a covered front porch ideal for enjoying morning coffee while taking in the friendly neighbourhood. More than meets the eye, this property is an ideal place to start your real estate adventures yet offers enough space for your entire family! Beautifully maintained, well constructed and part of one of Brighton's well-established communities.
Details
| MLS # | X13690690 |
|---|---|
| Listing Type | For Sale |
| Style | House |
| Sub-Type | Resale |
| Status | New |
| Year | 0 |
| Days On Site | 20 |
| Listing Provided By | Bosley Real Estate Ltd. | X13690690 063505 |
Features
| Bed(s) | 3 |
|---|---|
| Bath(s) | 3 |
| Garage | 1 |
| Basement | Y |
| Story(s) | 2 |
| Acreage | 0.05 |
| Water Front | None |
Interior
| Interior Features | ERV/HRV, Storage, On Demand Water Heater |
|---|---|
| Cooling | Central Air |
| Heat Source | Gas |
| Fireplace Yes / No | No |
Exterior
| Exterior Features | Porch |
|---|---|
| Roof | Shingles |
| Foundation Details | Poured Concrete |
| Construction Materials | Brick, Vinyl Siding |
Parking
| Garage Yes / No | Yes |
|---|---|
| Parking Features | Private |
Utilities
| Sewer | Sewer |
|---|
Taxes
| Tax Annual Amount | 4292.84 |
|---|---|
| Tax Legal Description | PART OF BLOCK 64, PLAN 39M924, DESIGNATED AS PARTS 3, 4, 5 AND 6, PLAN 39R14136 SUBJECT TO AN EASEMENT AS IN ND177859 SUBJECT TO AN EASEMENT OVER PART 6, PLAN 39R14136 AS IN ND182340 SUBJECT TO AN EASEMENT OVER PARTS 3 AND 4, PLAN 39R14136 IN FAVOUR OF PART OF BLOCK 64, PLAN 39M924, DESIGNATED AS PARTS 1 AND 2, PLAN 39R14136 AS IN ND205541 MUNICIPALITY OF BRIGHTON |
| Tax Year | 2026 |
Area Information
| Province | ON |
|---|---|
| County | Northumberland |
| City | Brighton |
| Postal Code | K0K 1H0 |
| Area | Brighton |
| Listing VS Median (in K0K 1H0) | |
Price: $519,000 low | high Med: $30 On site: 20 low | high Med: 11 | |
Request a showing
Request a showing
Contact
Learn More About This Property

| Province | ON |
|---|---|
| County | Northumberland |
| City | Brighton |
| Postal Code | K0K 1H0 |
| Area | Brighton |
| Listing VS Median (in K0K 1H0) | |
Price: $519,000 low | high Med: $30 On site: 20 low | high Med: 11 | |
