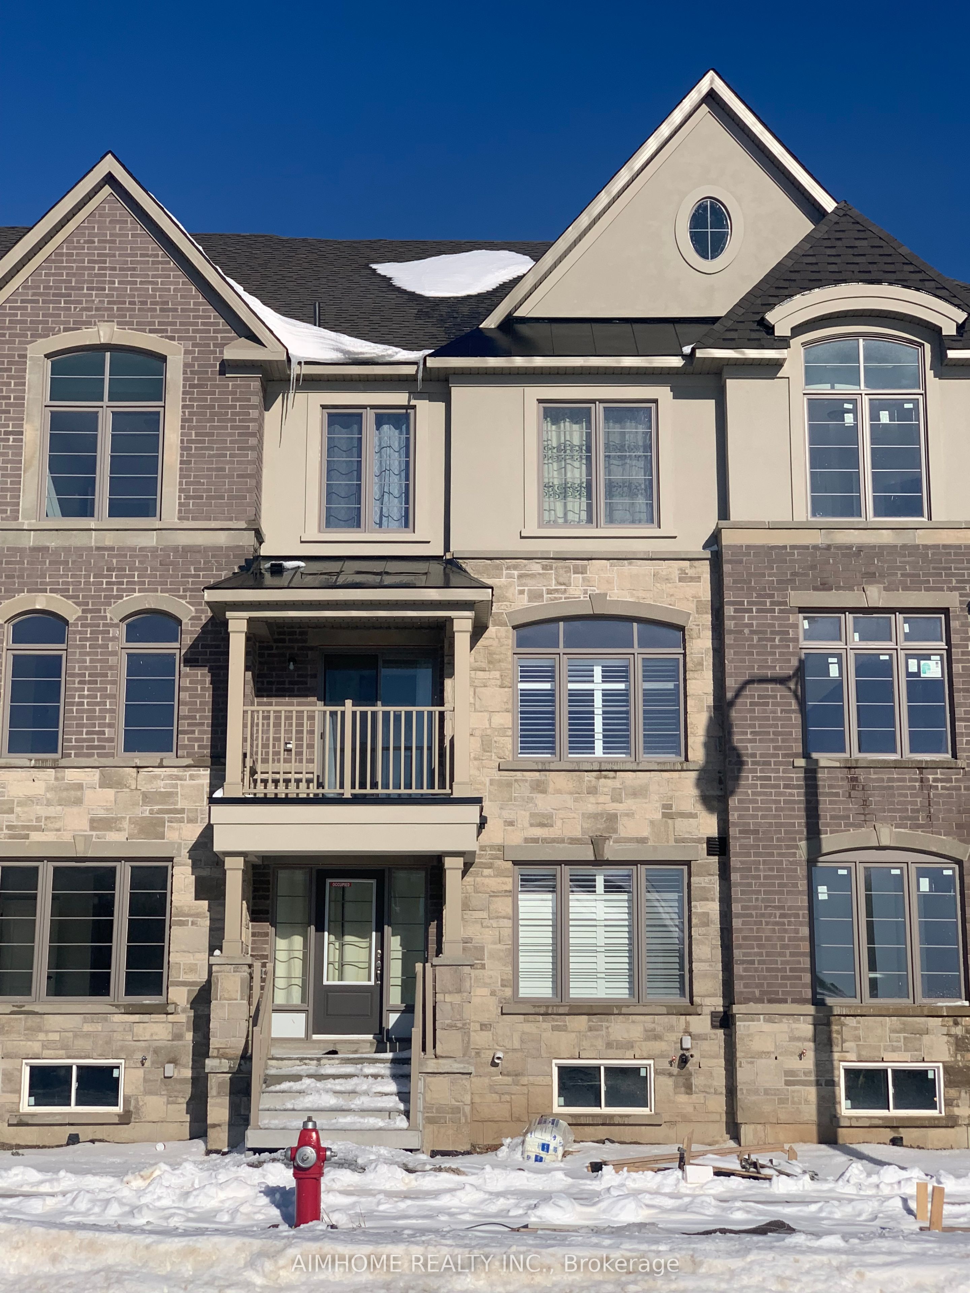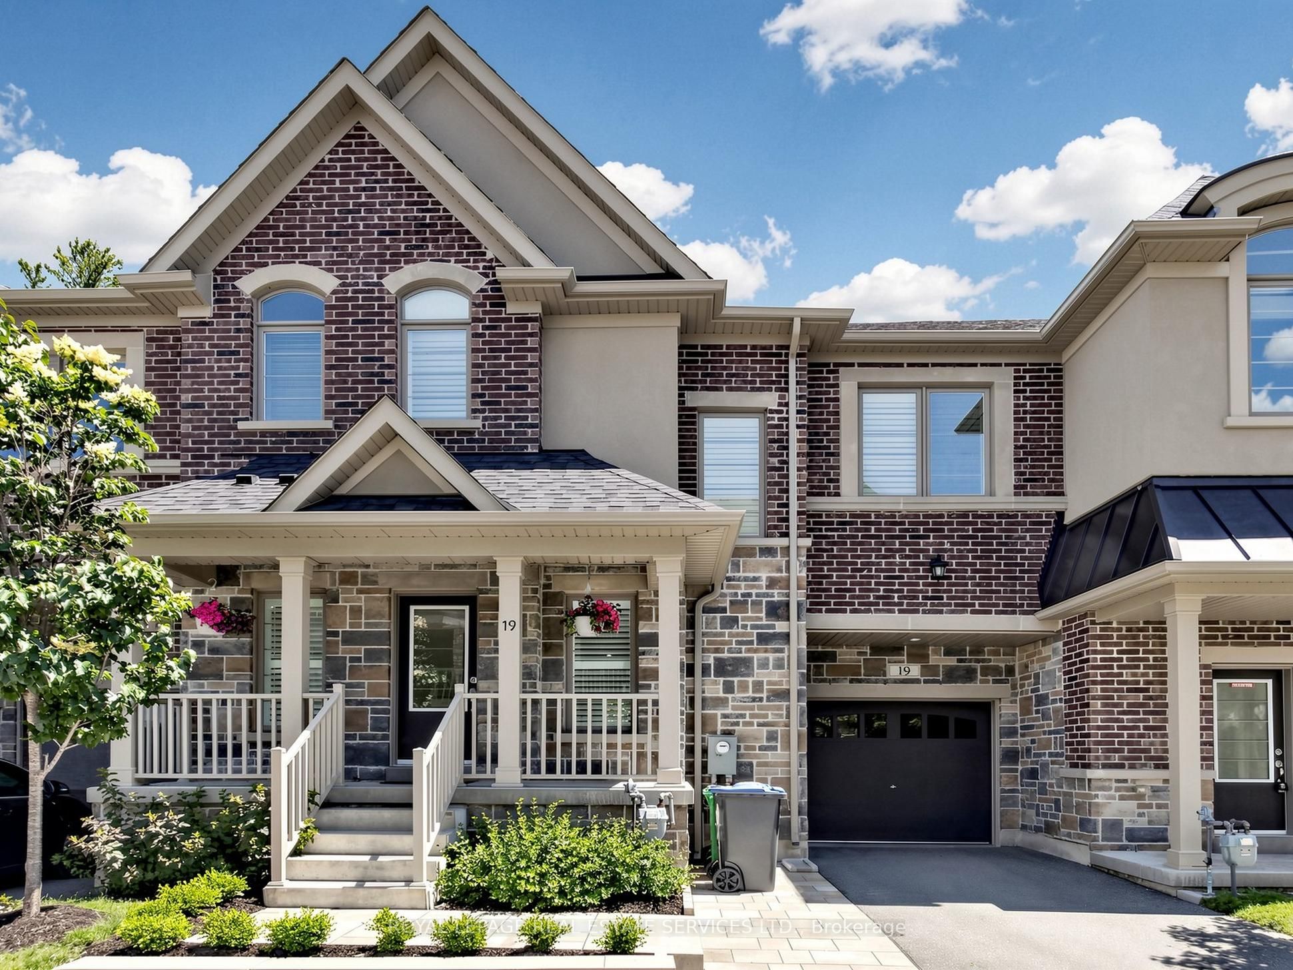
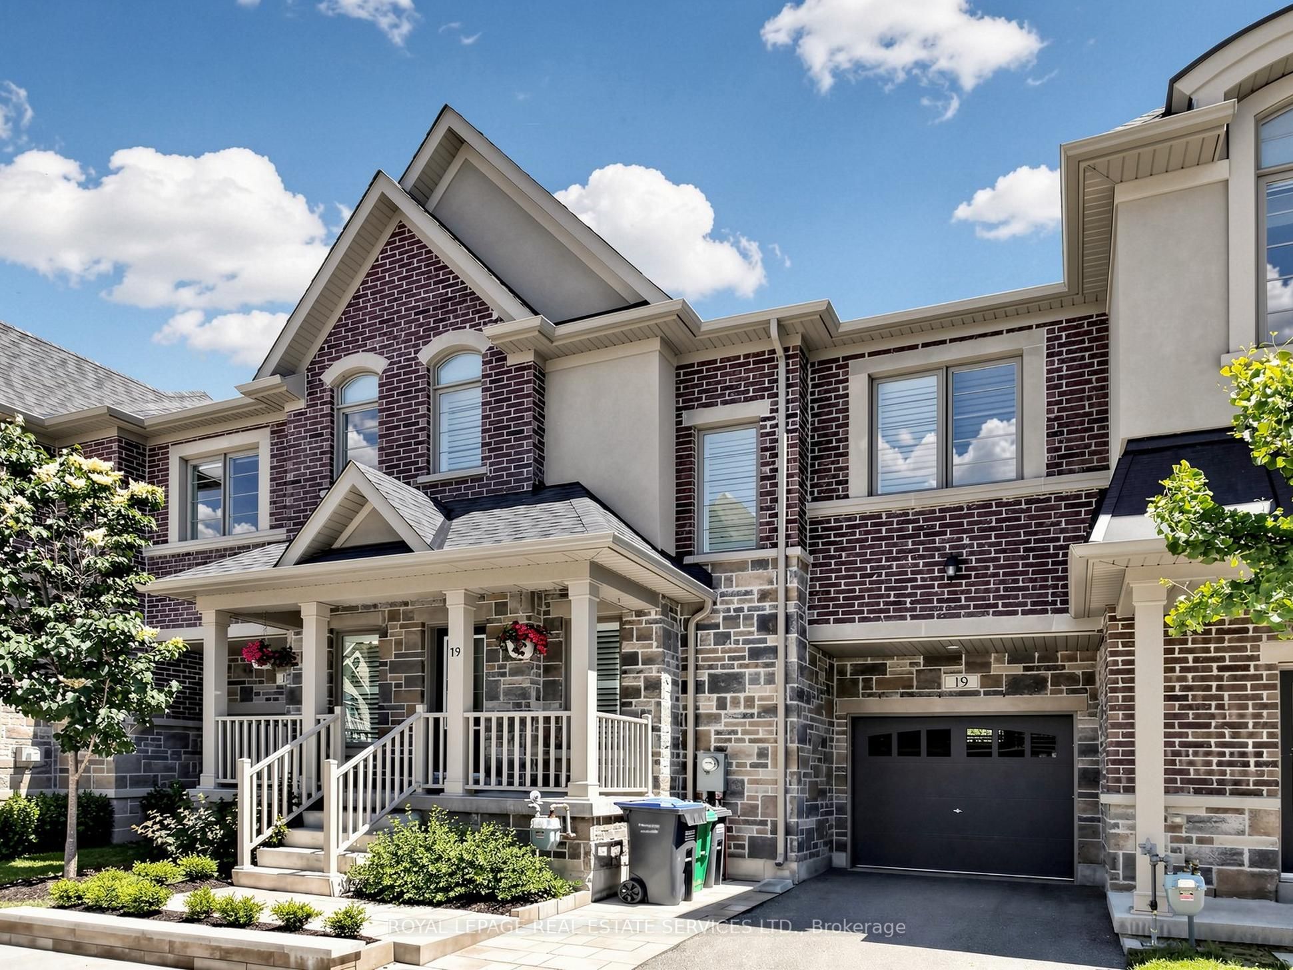
19 Summerbeam Way,Brampton, ON L6Y 6K5
Brampton, ON L6Y 6K5

Description
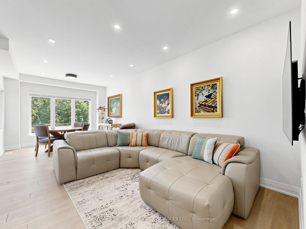
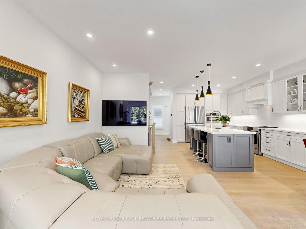
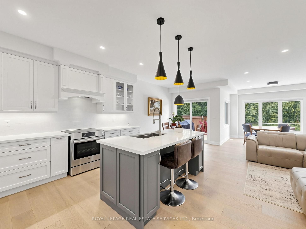
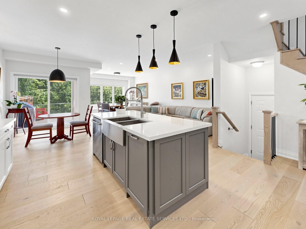
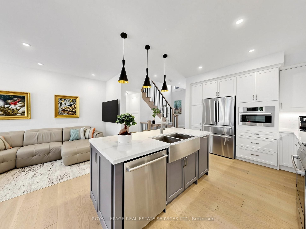
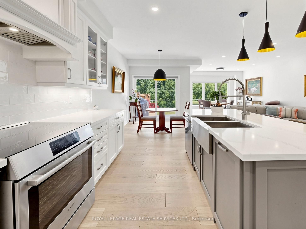
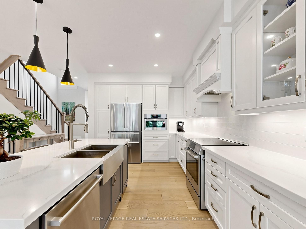
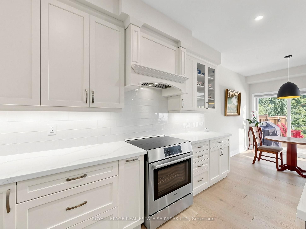
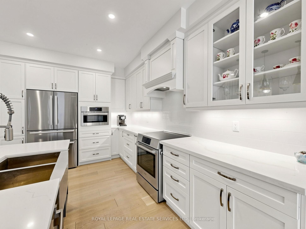
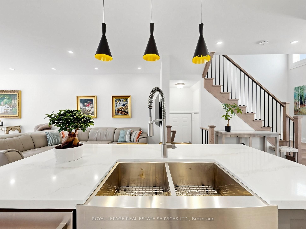
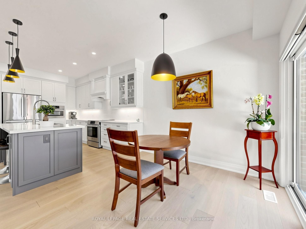
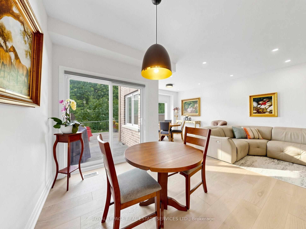
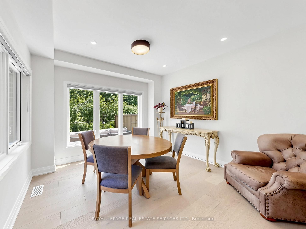
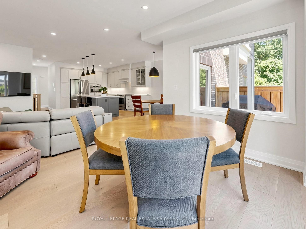
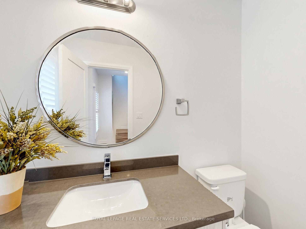
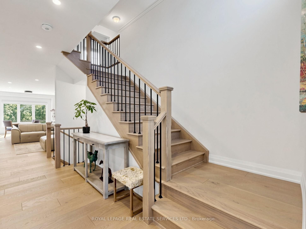
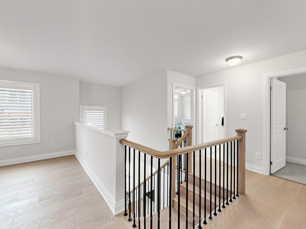
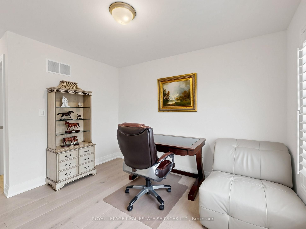
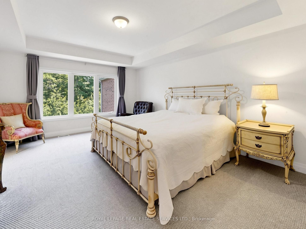
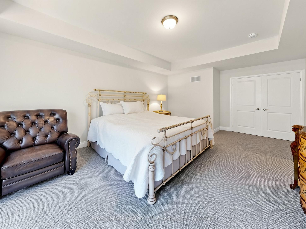
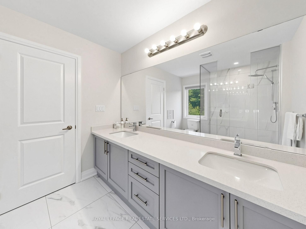
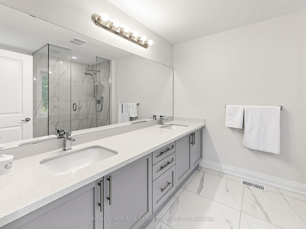
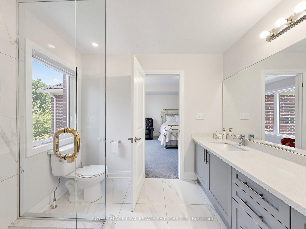
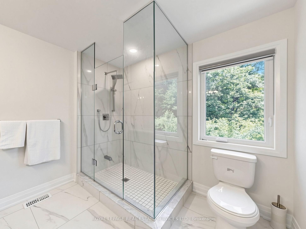
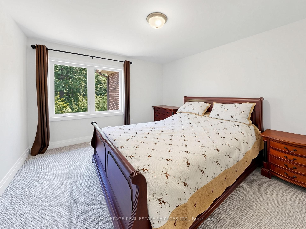
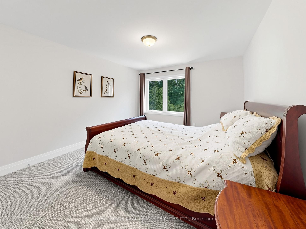
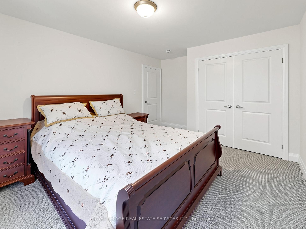
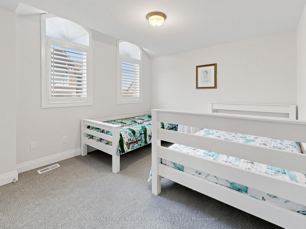
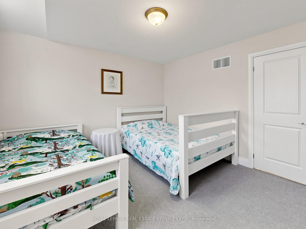
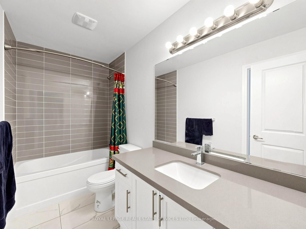
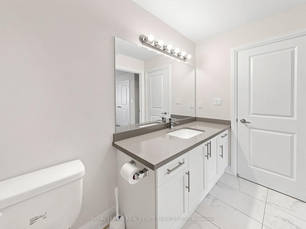
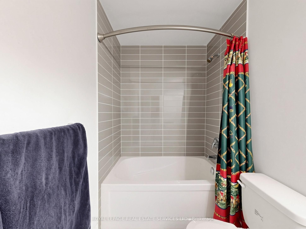
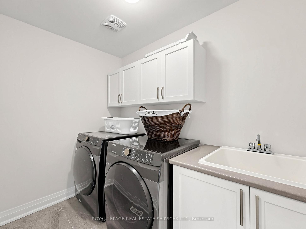
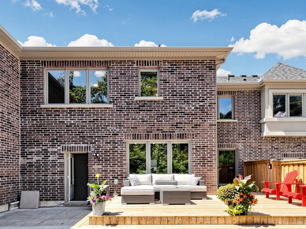
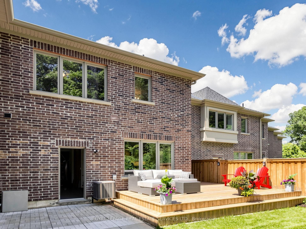
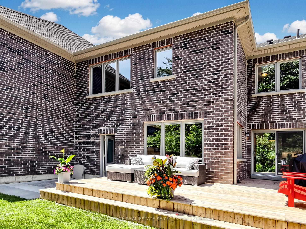
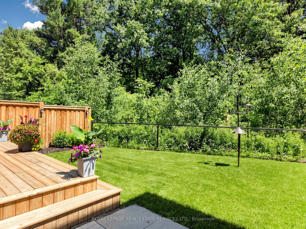
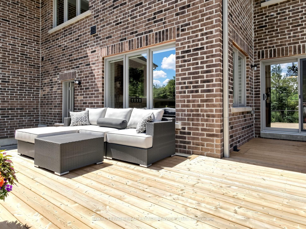
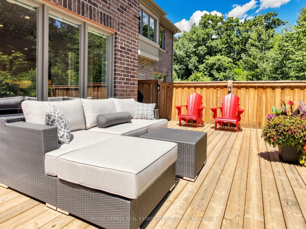
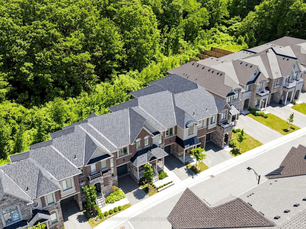
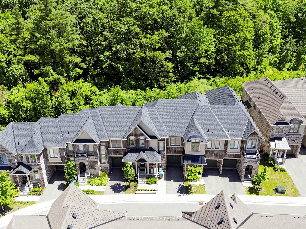
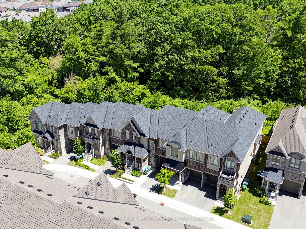
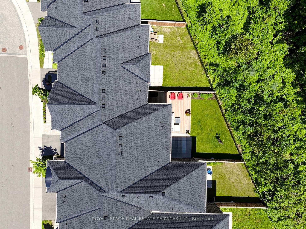
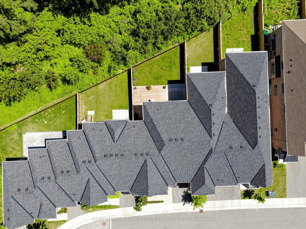
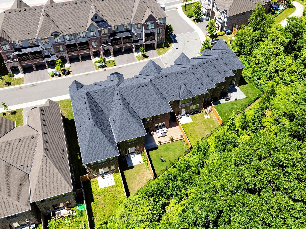
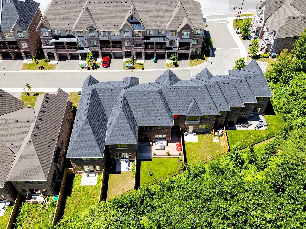
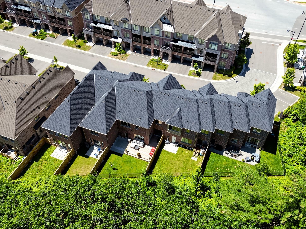
Privacy and premium design come together beautifully in this 2022-built 30 ft wide lot Bram West home. Backing directly onto a quiet woodlot, the property offers a peaceful natural back drop that feels a world away from the city, yet sits just minutes from Highways 401 and407.The interior and exterior showcases over $90, 000 in builder and home owner upgrades, including features such as 9-foot smooth ceilings, and white oak hardwood floors with matching staircase. There are too many upgrades to list, see the attached feature sheet to see the mall. The kitchen serves as the home's centerpiece, boasting a one of a kind custom layout, an expansive oversized island, upgraded quartz countertops, and integrated full set of Bosch appliances. Built for effortless entertaining and true pride of ownership. This elevated aesthetic extends throughout the home, with upgraded cabinetry and quartz counters in every bath room. The den also has potential to be converted into an extra 4th bedroom if desired. Outdoors, a custom deck and professionally landscaped yard maximize the woodlot views. Additional features include a rare two-car tandem garage, and a full, unfinished basement offering endless potential. Close to shopping, community centers, and top amenities, this wide-lot property is a rare find.
Details
| MLS # | W13681768 |
|---|---|
| Listing Type | For Sale |
| Style | House |
| Sub-Type | Resale |
| Status | Sold Conditional |
| Year | 0 |
| Days On Site | 8 |
| Listing Provided By | ROYAL LEPAGE REAL ESTATE SERVICES LTD. | W13681768 519011 |
Features
| Bed(s) | 4 |
|---|---|
| Bath(s) | 3 |
| Garage | 2 |
| Basement | Y |
| Story(s) | 2 |
| Acreage | 0.07 |
Interior
| Interior Features | Other |
|---|---|
| Cooling | Central Air |
| Heat Source | Gas |
| Fireplace Yes / No | No |
Exterior
| Roof | Asphalt Shingle |
|---|---|
| Foundation Details | Concrete |
| Construction Materials | Brick |
Parking
| Garage Yes / No | Yes |
|---|---|
| Parking Features | Private |
Utilities
| Sewer | Sewer |
|---|
Taxes
| Tax Annual Amount | 7323.93 |
|---|---|
| Tax Legal Description | PART BLOCK 47, PLAN 43M2050 PART S6, 45 & 46, 43R40423 TOGETHER WITH AN UNDIVIDED COMMON INTEREST IN PEEL COMMON ELEMENTS CONDOMINIUM CORPORATION NO.1125 SUBJECT TOAN EASEMENT AS IN PR3518795 SUBJECT TO AN EASEMENT IN GROSS AS IN PR3946023 SUBJECT TO AN EASEMENT AS IN PR4052439 TOGETHER WITH AN EASEMENT OVER PART BLOCK 47, PLAN 43M2050 PART44, 43R40423 AS IN PR4103060 SUBJECT TO AN EASEMENT OVER PARTS 45 & 46, 43R40423 IN FAVOUR O |
| Tax Year | 2025 |
Area Information
| Province | ON |
|---|---|
| County | Peel |
| City | Brampton |
| Postal Code | L6Y 6K5 |
| Area | Bram West |
| Listing VS Median (in L6Y 6K5) | |
Price: $898,000 low | high Med: $0 On site: 8 low | high Med: | |
Request a showing
Request a showing
Contact
Learn More About This Property

| Province | ON |
|---|---|
| County | Peel |
| City | Brampton |
| Postal Code | L6Y 6K5 |
| Area | Bram West |
| Listing VS Median (in L6Y 6K5) | |
Price: $898,000 low | high Med: $0 On site: 8 low | high Med: | |