New Listing
 In-Person: 08/30 2:00 PM - 4:00 PM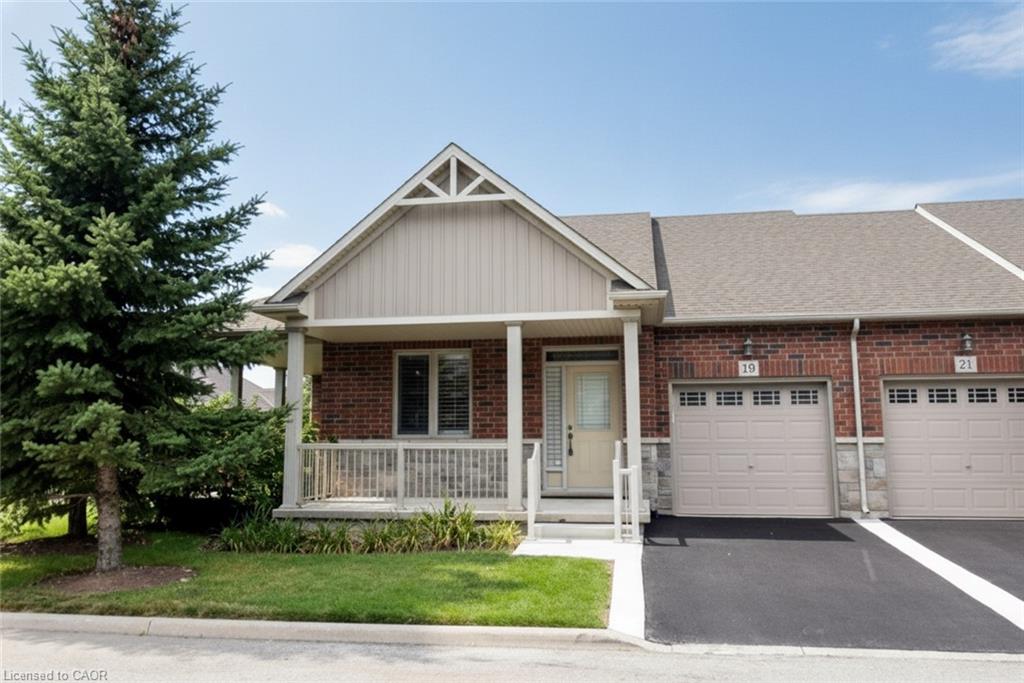
19 Stickland Lane,Binbrook, ON L0R 1C0
Binbrook, ON L0R 1C0

Description
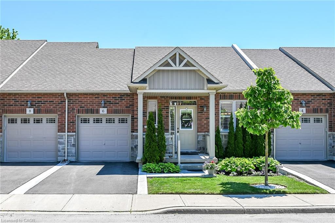
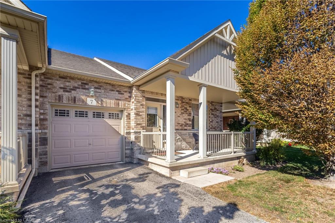
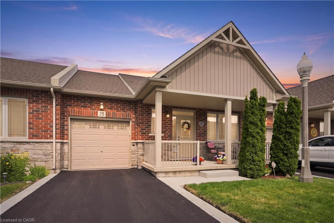
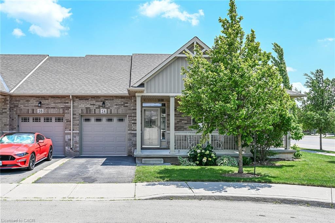
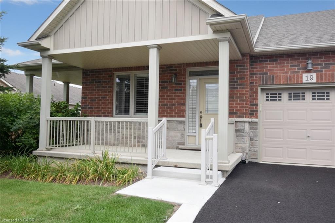
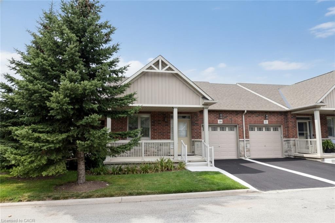
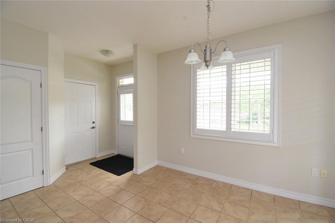
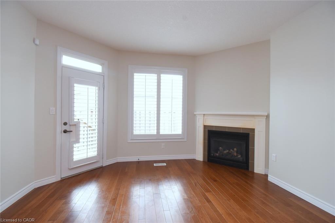
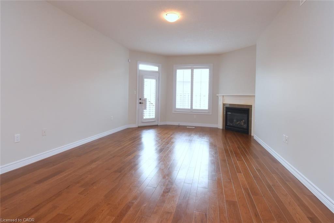
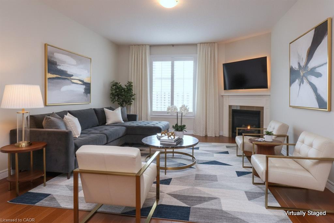
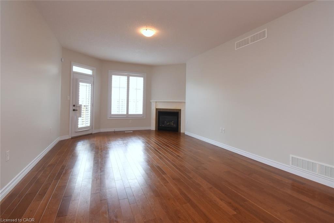
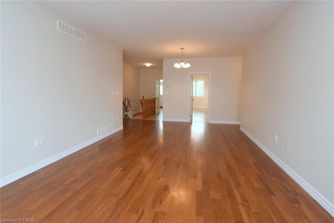
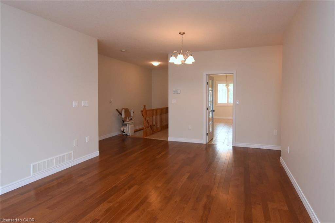
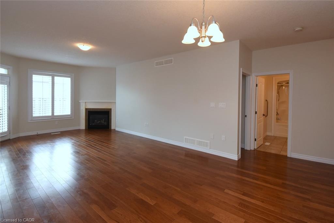
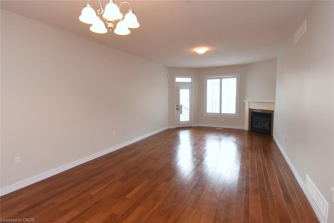
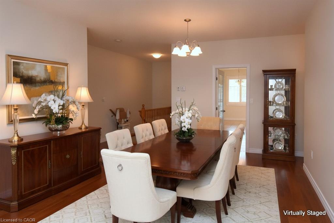
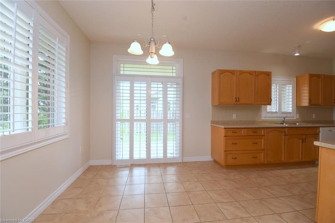
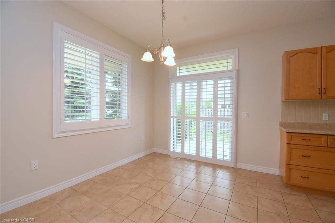
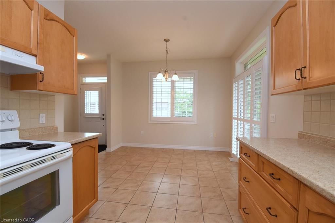
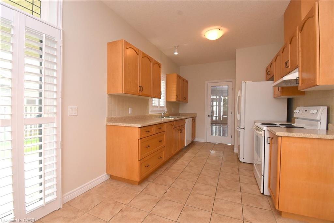
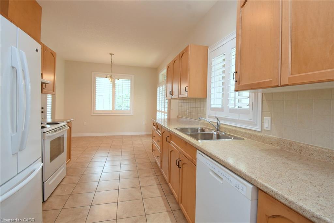
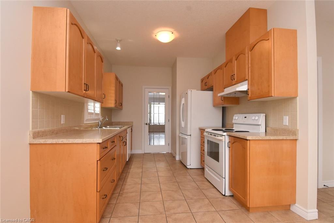
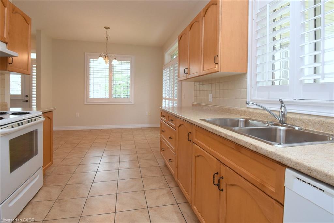
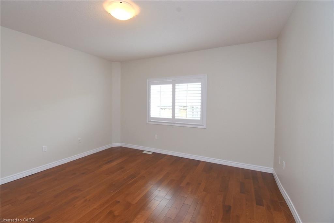
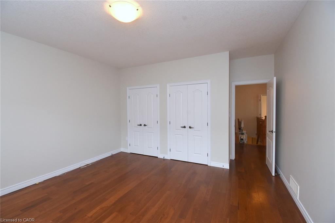
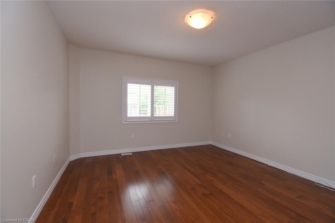
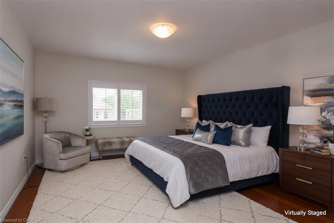
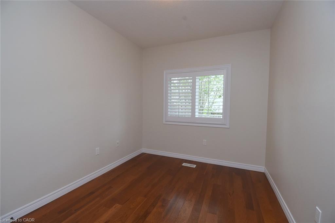
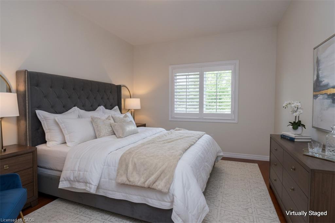
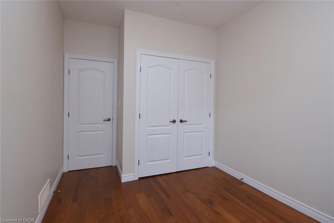
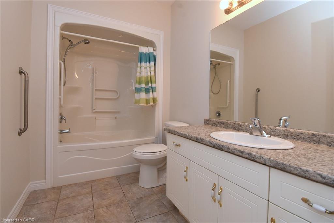
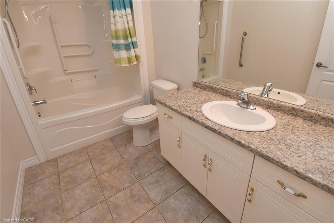
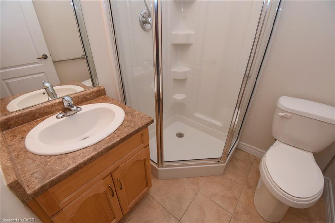
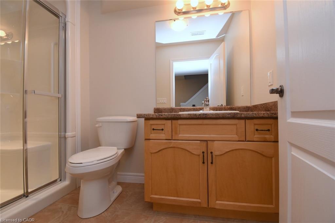
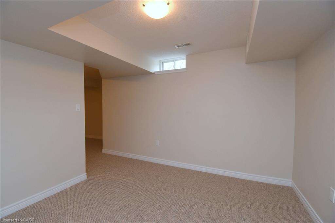
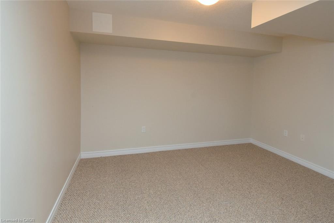
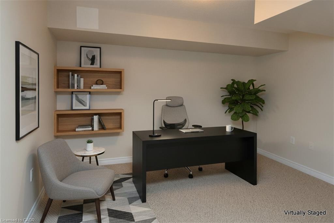
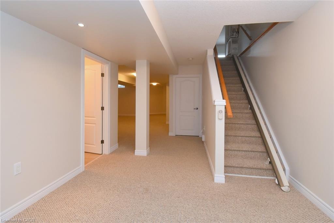
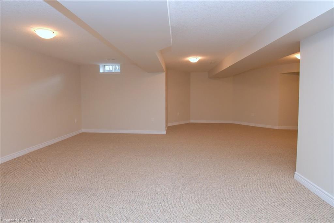
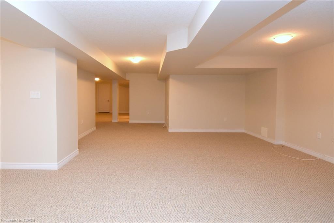
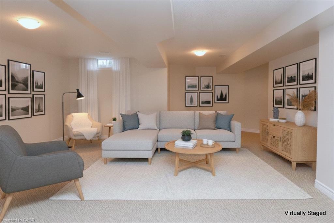
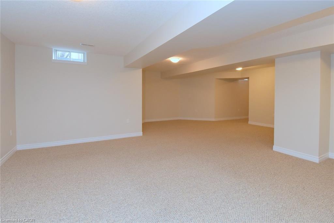
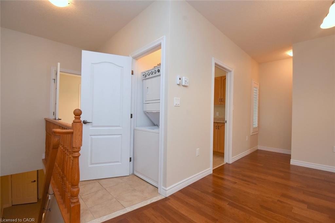
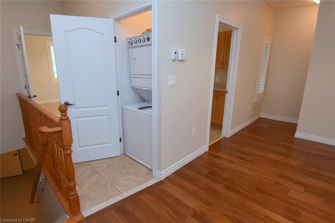
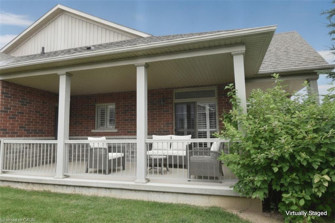
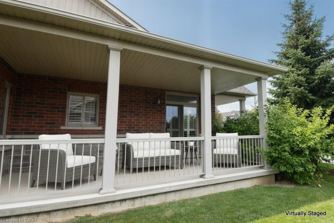
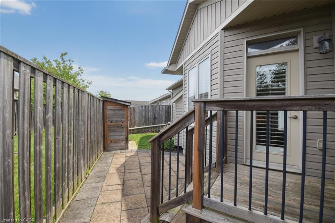
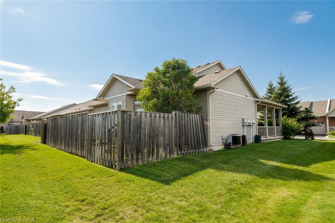
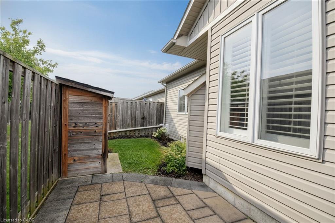
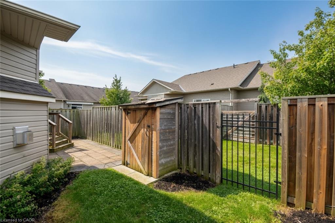
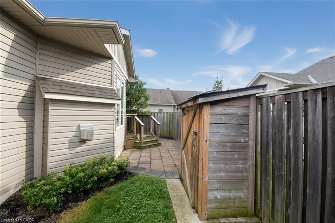
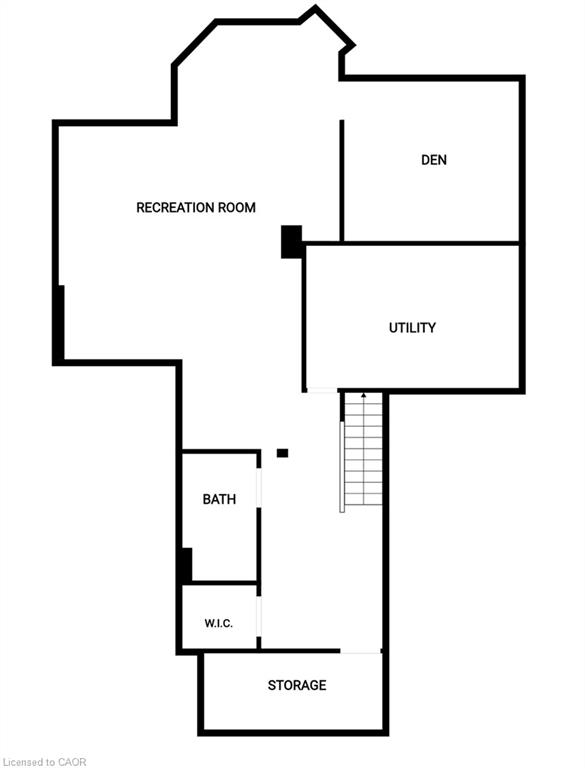
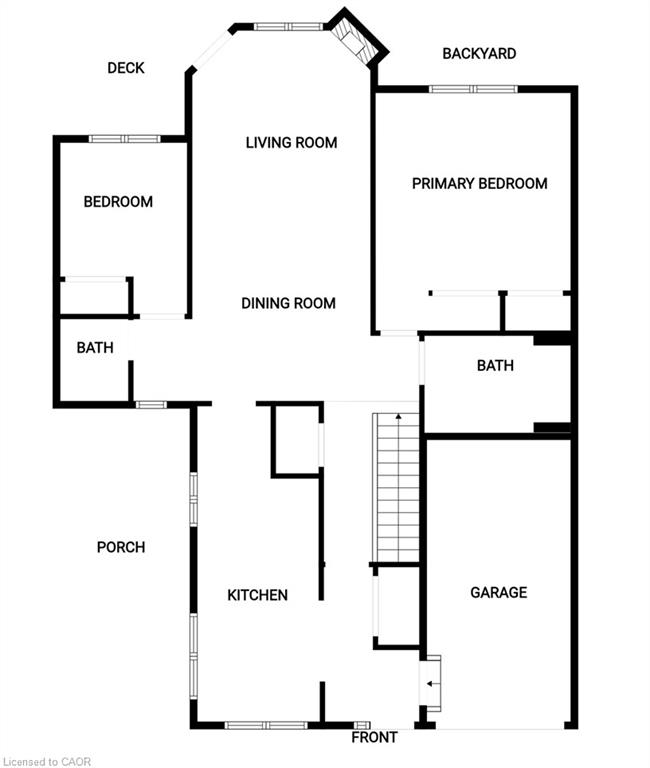
Welcome to 19 Strickland Lane in the sought-after Binbrook Heights adult-lifestyle community, where comfort, convenience and maintenance-free living come together. This spacious end-unit offers approximately 2,312 sq ft of total finished living space, with a bright and functional layout ideal for downsizers, retirees and empty nesters.The main level features hardwood flooring throughout the living areas and bedrooms, fresh paint, custom window coverings and convenient main-floor laundry with direct access to the garage. The dining area features a walk-out to an impressive covered side porch, approximately 21' x 9.5', providing a wonderful space to relax or entertain. Enjoy additional outdoor privacy with a walk-out to the fully fenced backyard.The finished lower level adds approximately 967 sq ft of living space and includes a 3-piece bathroom, den area, generous storage and comfortable carpeted flooring. A stair lift provides convenient accessibility to the basement.Recent improvements include a newly completed paved driveway and updated steps throughout the complex. Located within walking distance to FreshCo, Shoppers Drug Mart, banks, medical services and Binbrook Gym. Enjoy the ease of a well-maintained adult-lifestyle community with a low condo fee and an exceptional maintenance-free lifestyle.
Details
| MLS # | 40857947 |
|---|---|
| Listing Type | For Sale |
| Style | Town House |
| HOA Dues | $331 |
| Sub-Type | Resale |
| Status | Active |
| Year | 2013 |
| Days On Site | 4 |
| Listing Provided By | Coldwell Banker Community Professionals | Nigel Garcia |
Features
| Bed(s) | 2 |
|---|---|
| Bath(s) | 3 Total |
| SQ Feet | 1,345 |
| Garage | 1 |
| Basement | Y |
| Story(s) | 1 |
| Zoning | C3-230 |
Interior
| Appliances | Dishwasher, Dryer, Refrigerator, Stove, Washer |
|---|---|
| Rooms Total | 12 |
| Interior Features | Accessory Apartment, Auto Garage Door Remote(s) |
| Cooling | Central Air |
| Cooling Yes / No | No |
| Heating | Forced Air, Natural Gas |
| Heating Yes / No | Yes |
| Laundry Features | In Hall, Main Level |
Exterior
| Accessibility Features | Stair Lift |
|---|---|
| Lot Features | Urban, Airport, Greenbelt, Place of Worship, School Bus Route |
| Construction Materials | Brick Veneer, Metal/Steel Siding |
| Roof | Asphalt Shing |
| Foundation Details | Poured Concrete |
| Patio And Porch Features | Patio, Enclosed |
| Security Features | Smoke Detector, Alarm System, Smoke Detector(s) |
Parking
| Garage Spaces | 1 |
|---|---|
| Parking Features | Attached Garage, Garage Door Opener, Asphalt, Built-In, Inside Entry |
| Open Parking Yes / No | Yes |
| Attached Garage Yes / No | Yes |
Utilities
| Sewer | Sewer (Municipal) |
|---|
Taxes
| Tax Annual Amount | 4062 |
|---|
Area Information
| Province | ON |
|---|---|
| County | Hamilton |
| City | Binbrook |
| Postal Code | L0R 1C0 |
| Area | 53 Glanbrook |
| Subarea | 532 Binbrook Municipal |
| Community Name | 532 Binbrook Municipal |
| School District | Saltfleet District High School |
| Elementary School | St. Matthew Catholic Elementary |
| High School | Saltfleet District High School |
| Listing VS Median (in 532 Binbrook Municipal) | |
Price: $799,000 low | high Med: $774,900 sqft: 1,345 low | high Med: 1,780 $ / sqft: $594 low | high Med: $435 On site: 4 low | high Med: 3 | |
Market Activity L0R 1C0
Request a showing
Request a showing
Contact
Learn More About This Property

| Open House |
|---|
| In-Person 08/30 2:00 PM - 4:00 PM |
| Province | ON |
|---|---|
| County | Hamilton |
| City | Binbrook |
| Postal Code | L0R 1C0 |
| Area | 53 Glanbrook |
| Subarea | 532 Binbrook Municipal |
| Community Name | 532 Binbrook Municipal |
| School District | Saltfleet District High School |
| Elementary School | St. Matthew Catholic Elementary |
| High School | Saltfleet District High School |
| Listing VS Median (in 532 Binbrook Municipal) | |
Price: $799,000 low | high Med: $774,900 sqft: 1,345 low | high Med: 1,780 $ / sqft: $594 low | high Med: $435 On site: 4 low | high Med: 3 | |