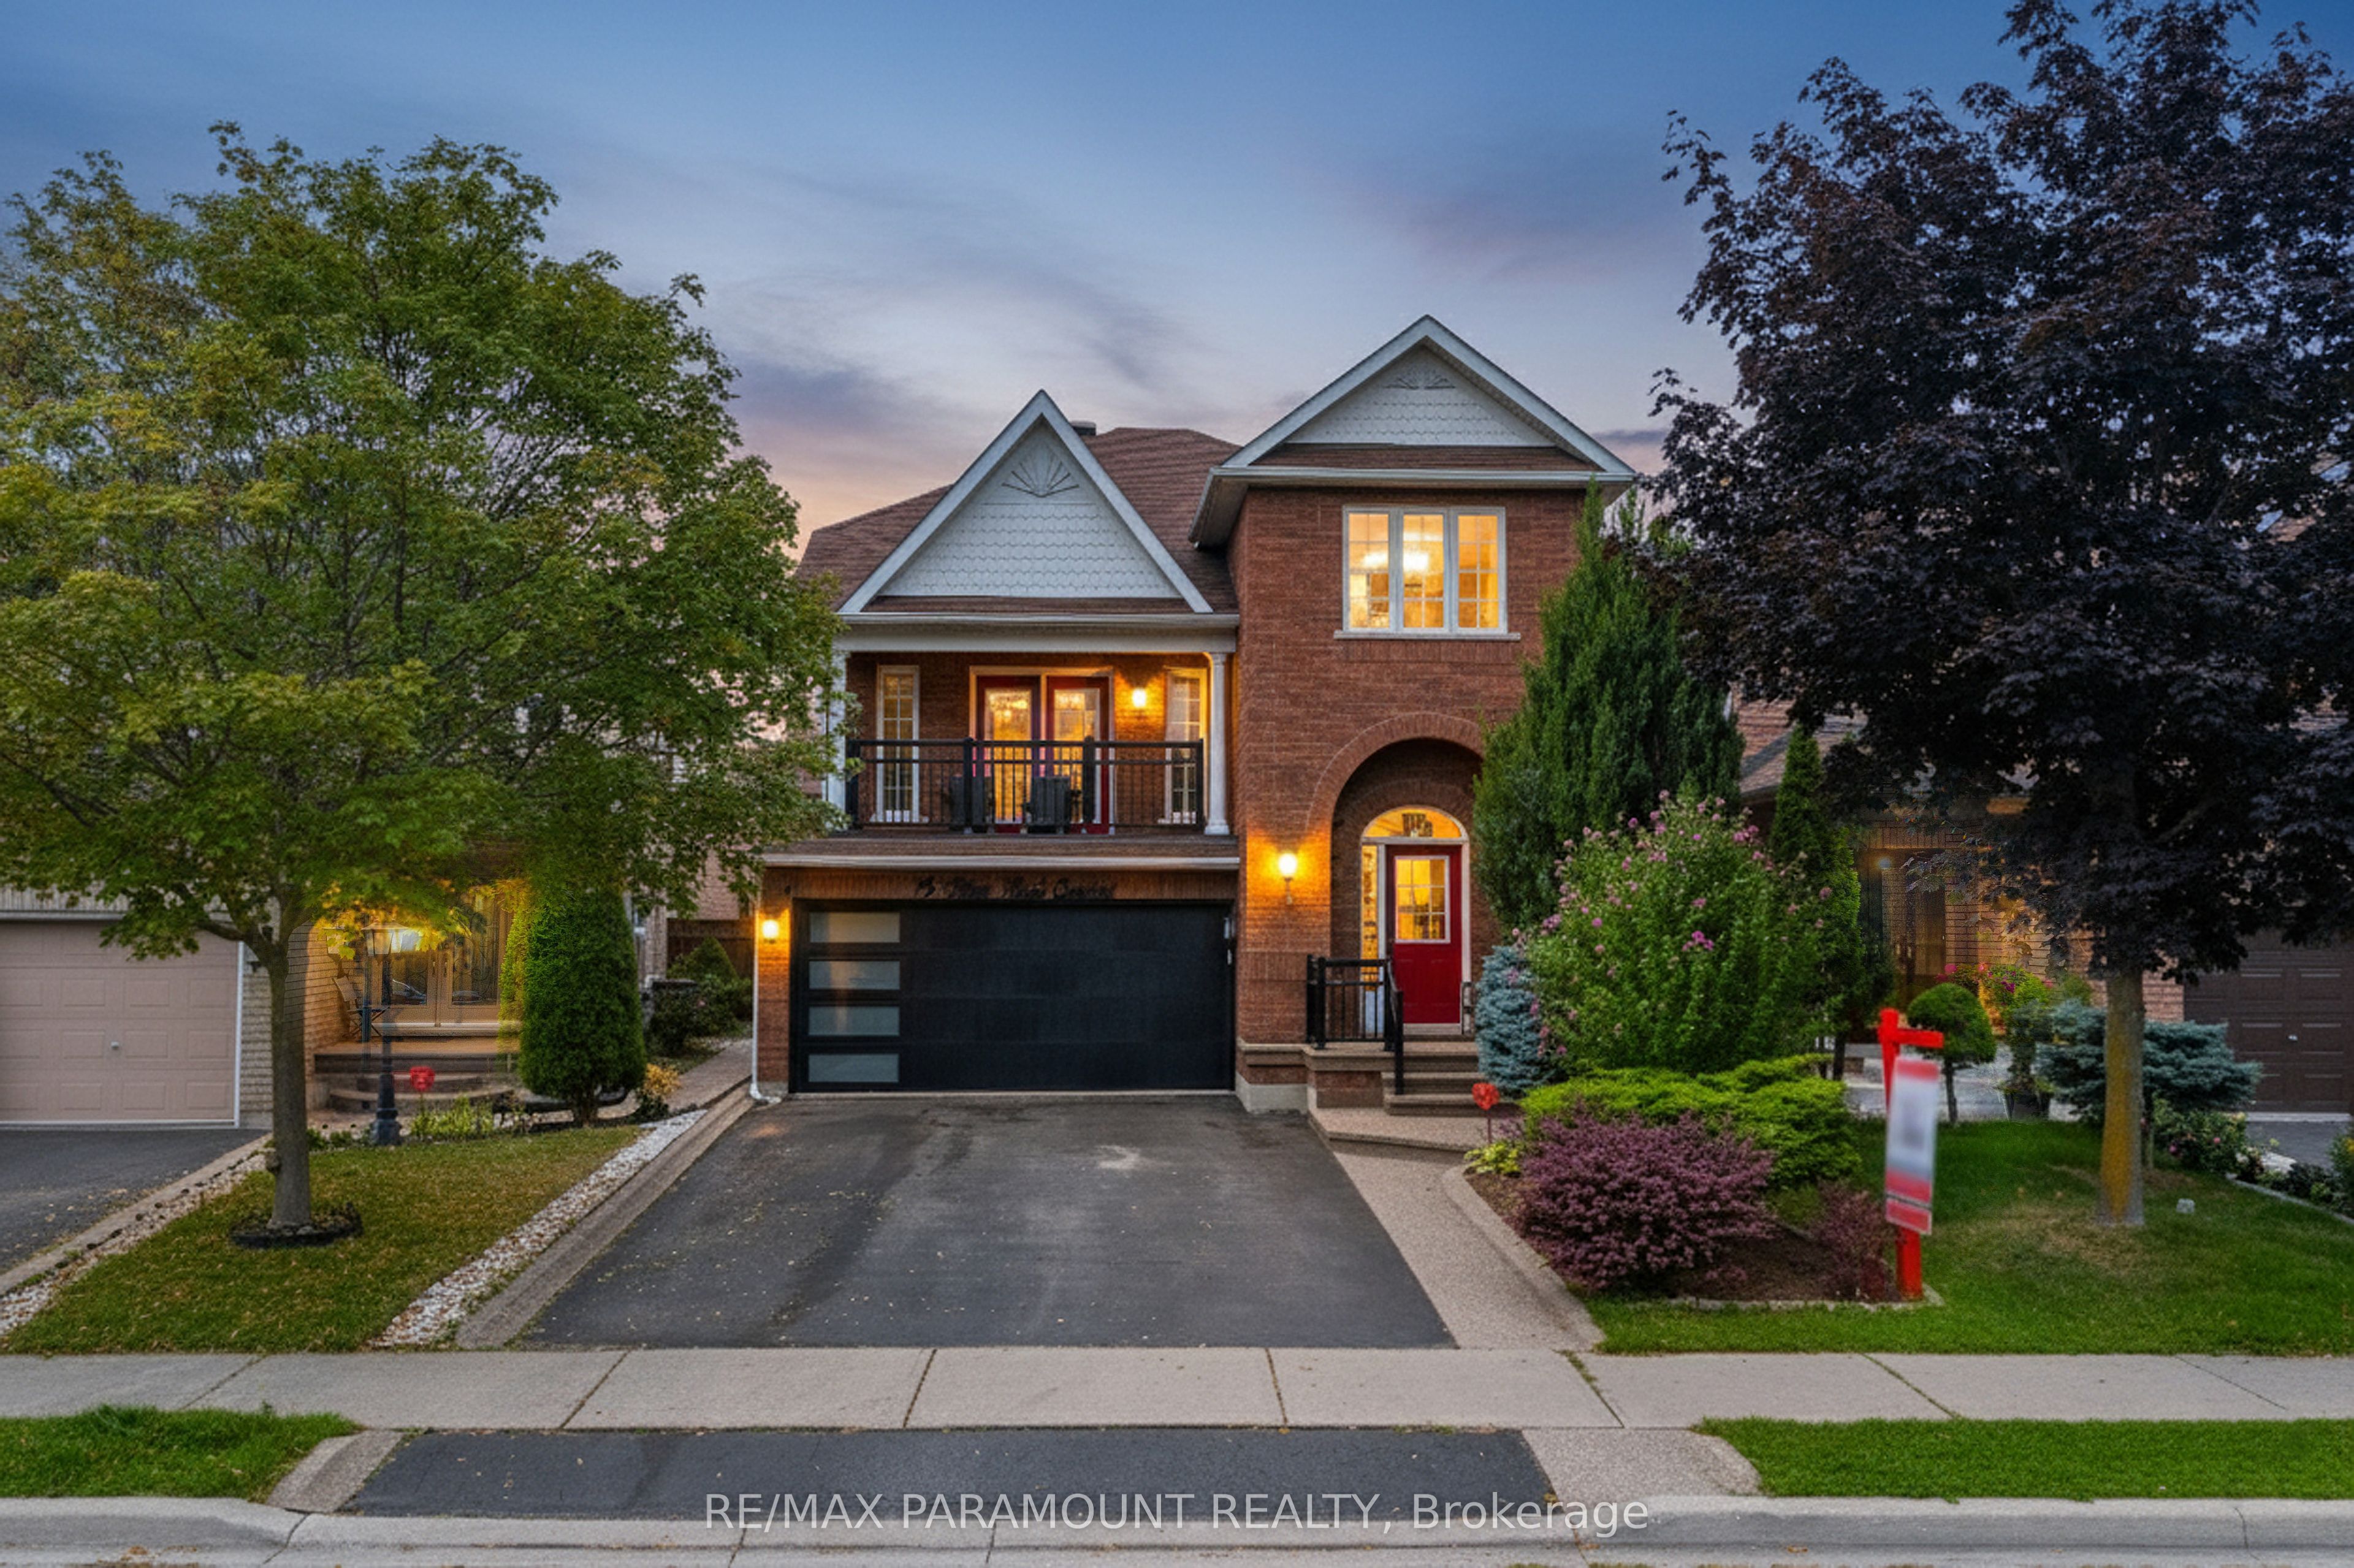
19 River Rock Crescent,Brampton, ON L7A 2V2
Brampton, ON L7A 2V2

Description
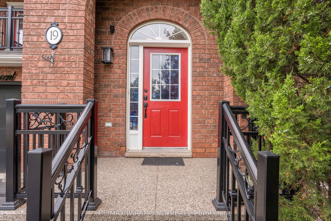
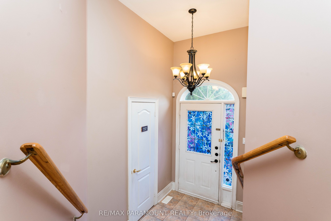
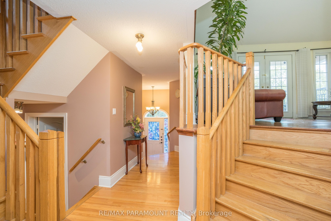
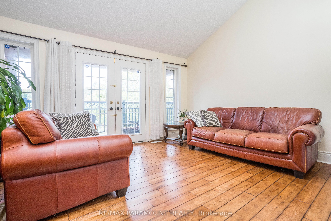
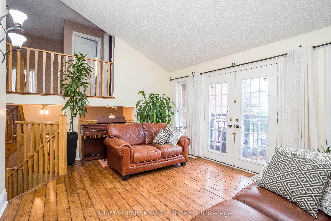
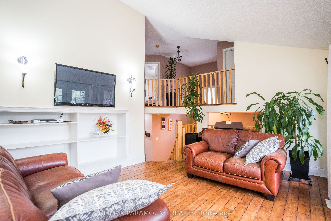
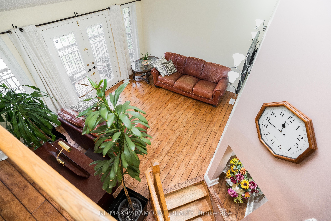
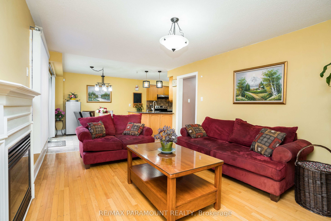
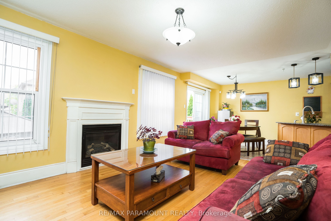
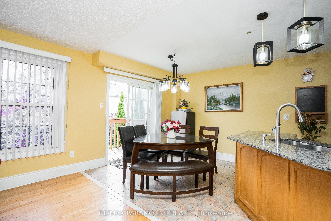
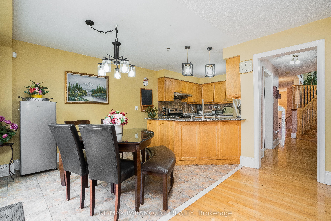
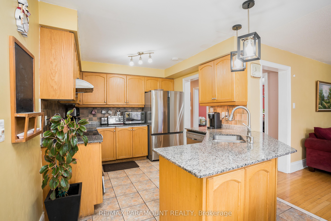
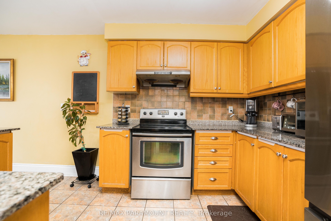
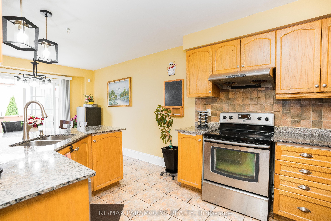
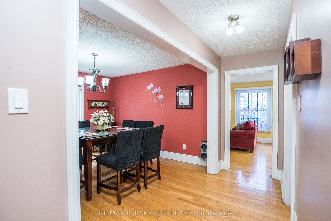
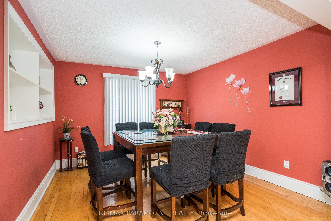
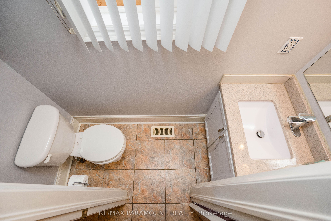
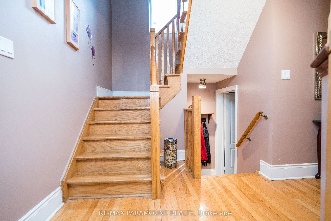
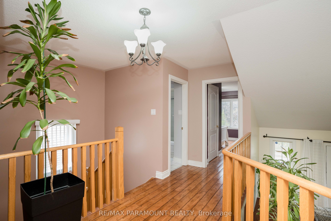
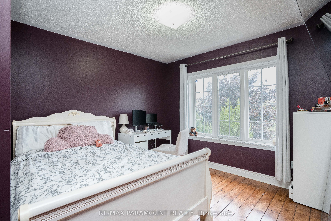
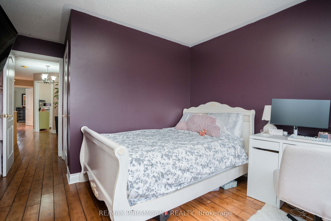
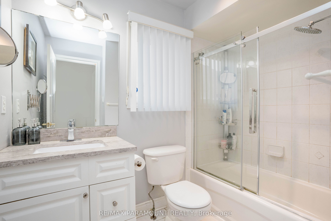
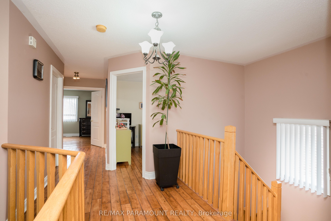
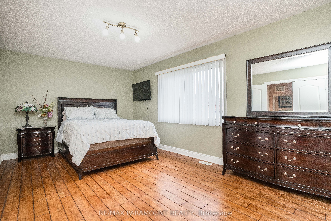
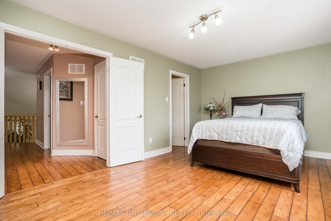
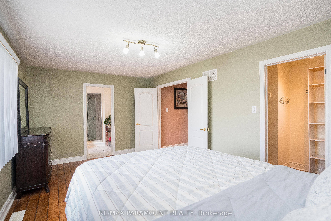
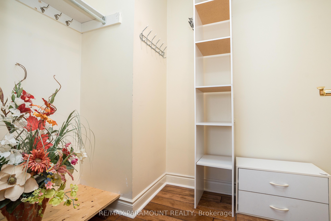
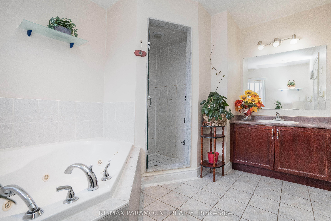
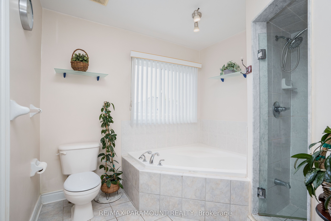
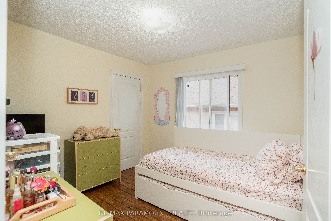
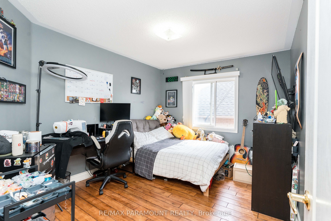
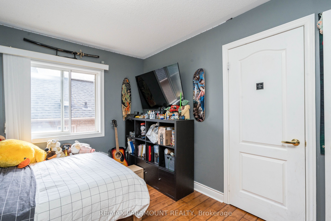
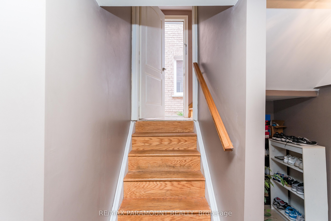
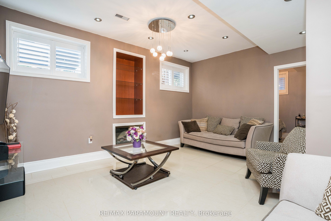
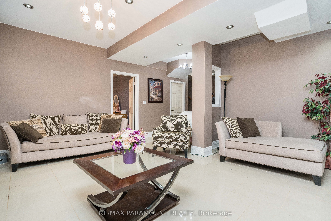
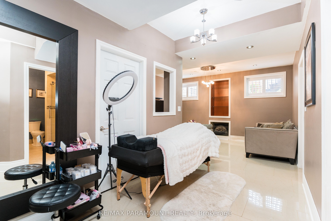
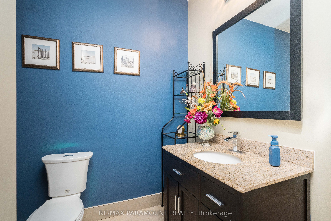
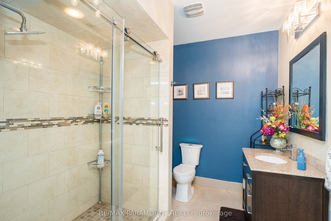
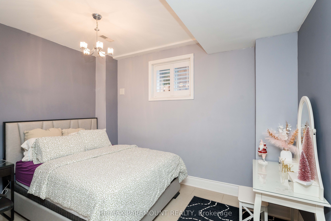
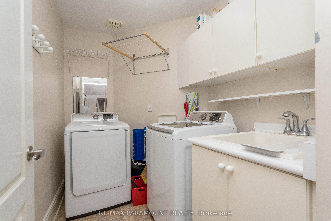
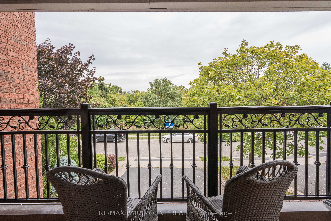
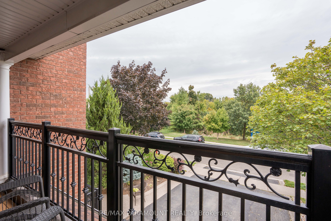
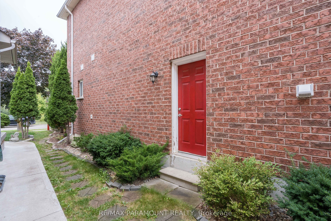
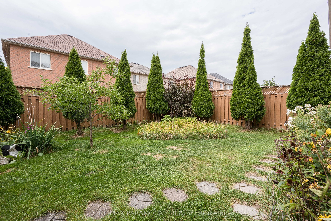
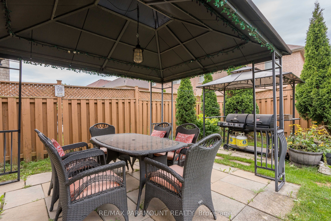
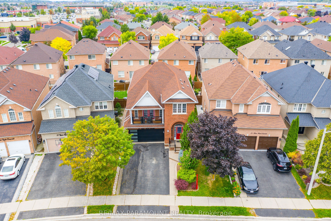
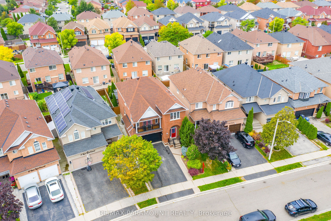
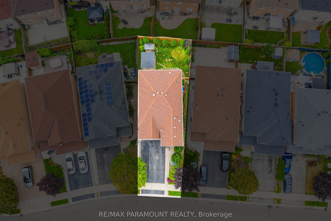
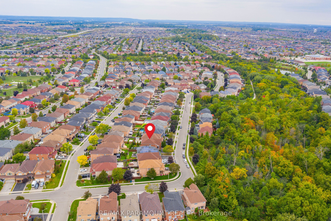
Price to Sell!....... Welcome to this showstopping detached home in the heart of Fletchers Meadow! This stunning 4+1 bedroom, 4 bathroom home is perfectly situated in a quiet neighborhood, fronting onto beautiful green space. The main floor welcomes you with a grand family room above the garage, featuring a cathedral ceiling and double doors leading to a balcony with serene views of HESP Valley. The open-concept layout highlights an upgraded kitchen with quartz countertops and brand-new stainless steel appliances. A separate dining room and living area provide ample space for gatherings, while the convenience of a main-floor laundry room adds to everyday ease. Upstairs, the stylish second floor offers a spacious primary suite with a walk-in closet and a luxurious 5-piece ensuite bathroom. Three additional generously sized bedrooms, each with windows and closets, share a modern 4-piece bathroom. The professionally finished basement with a separate entrance boasts soaring very high ceilings, a large open living area, 1 bedroom, and a 4-piece bathroom perfect for an extended family or rental income potential. Outside, the home features a large driveway with parking for 4 vehicles and a beautifully maintained front and backyard. Ideally located within walking distance to schools, parks, trails, and transit, and just minutes from the GO Station. Don't miss this incredible opportunity to own a beautiful home in one of Brampton's most sought-after communities!
Details
| MLS # | W13491516 |
|---|---|
| Listing Type | For Sale |
| Style | House |
| Sub-Type | Resale |
| Status | Sold Conditional |
| Year | 0 |
| Days On Site | 70 |
| Listing Provided By | RE/MAX PARAMOUNT REALTY | W13491516 339800 |
Features
| Bed(s) | 5 |
|---|---|
| Bath(s) | 4 |
| Garage | 2 |
| Basement | Y |
| Story(s) | 2 |
| Acreage | 0.08 |
Interior
| Interior Features | Storage, Carpet Free |
|---|---|
| Cooling | Central Air |
| Heat Source | Gas |
| Fireplace Features | Natural Gas |
| Fireplace Yes / No | Yes |
Exterior
| Roof | Asphalt Shingle |
|---|---|
| Foundation Details | Poured Concrete |
| Construction Materials | Brick |
Parking
| Garage Yes / No | Yes |
|---|---|
| Parking Features | Private |
Utilities
| Sewer | Sewer |
|---|
Taxes
| Tax Annual Amount | 6077 |
|---|---|
| Tax Legal Description | LOT 429, PLAN 43M1504, S/T RIGHT IN FAVOUR OF GUGLIETTI BROTHERS INVESTMENTS LIMITED UNITL THE LATER OF FIVE (5) YEARS FROM 2002/03/20 OR UNTIL PL 43M1504 HAS BEEN ASSUMED BY THE CITY OF BRAMPTON AS IN PR218083; T/W ROW IN FAVOUR OF LT 429 PL 43M-1504 OVER PT LT 428 PL 43M-1504 DES PT 4 PL 43R-27011, AS IN PR309415; (S/T PR43149, PR183817, PR194327, PR217923, PR218109)> CITY OF BRAMPTON |
| Tax Year | 2025 |
Area Information
| Province | ON |
|---|---|
| County | Peel |
| City | Brampton |
| Postal Code | L7A 2V2 |
| Area | Fletcher's Meadow |
| Listing VS Median (in L7A 2V2) | |
Price: $999,900 low | high Med: $0 On site: 70 low | high Med: | |
Request a showing
Request a showing
Contact
Learn More About This Property

| Province | ON |
|---|---|
| County | Peel |
| City | Brampton |
| Postal Code | L7A 2V2 |
| Area | Fletcher's Meadow |
| Listing VS Median (in L7A 2V2) | |
Price: $999,900 low | high Med: $0 On site: 70 low | high Med: | |
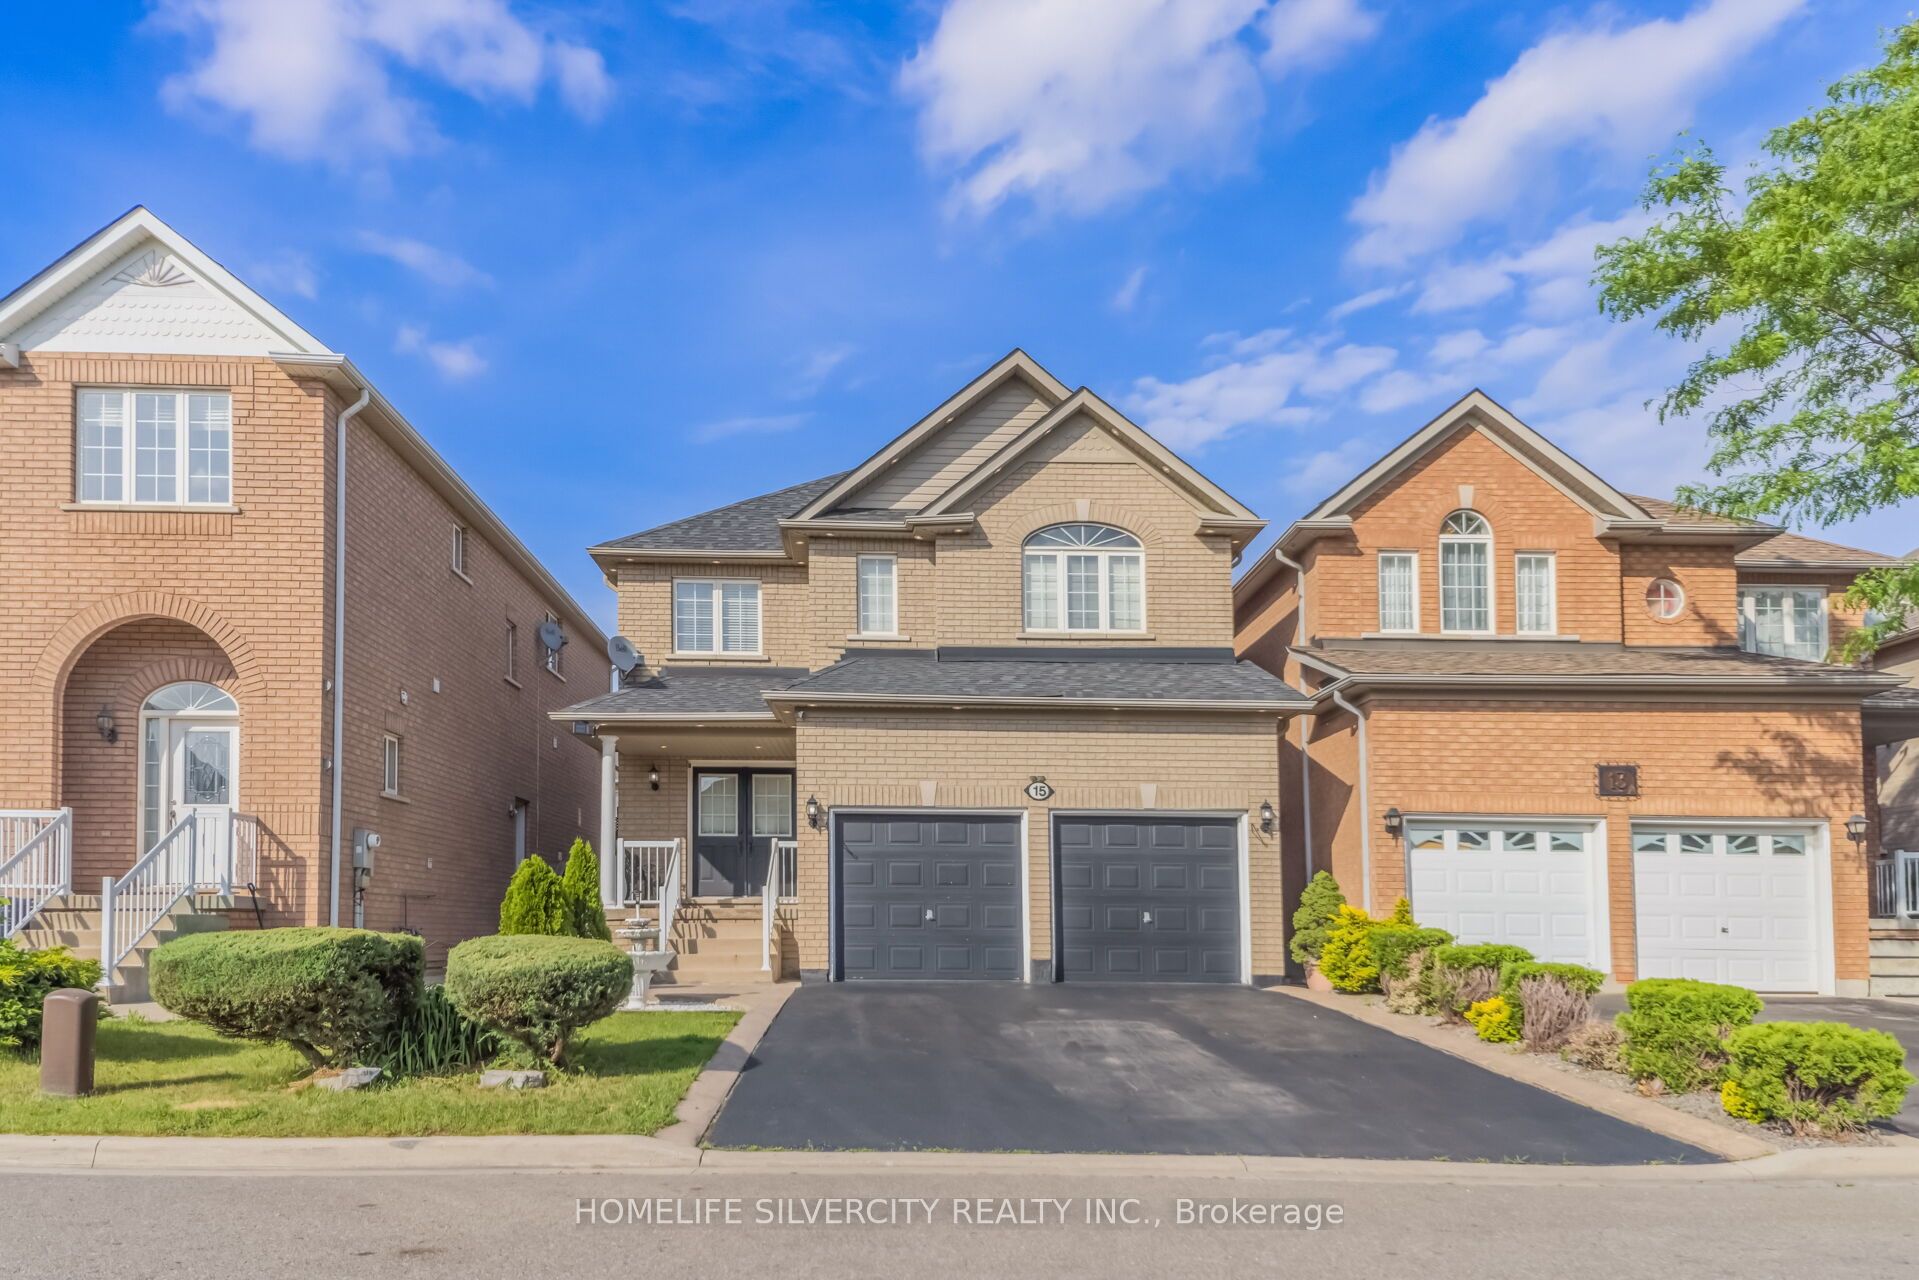 | $1,189,00015 Newark WayBrampton, ON L7A 2V1 |
