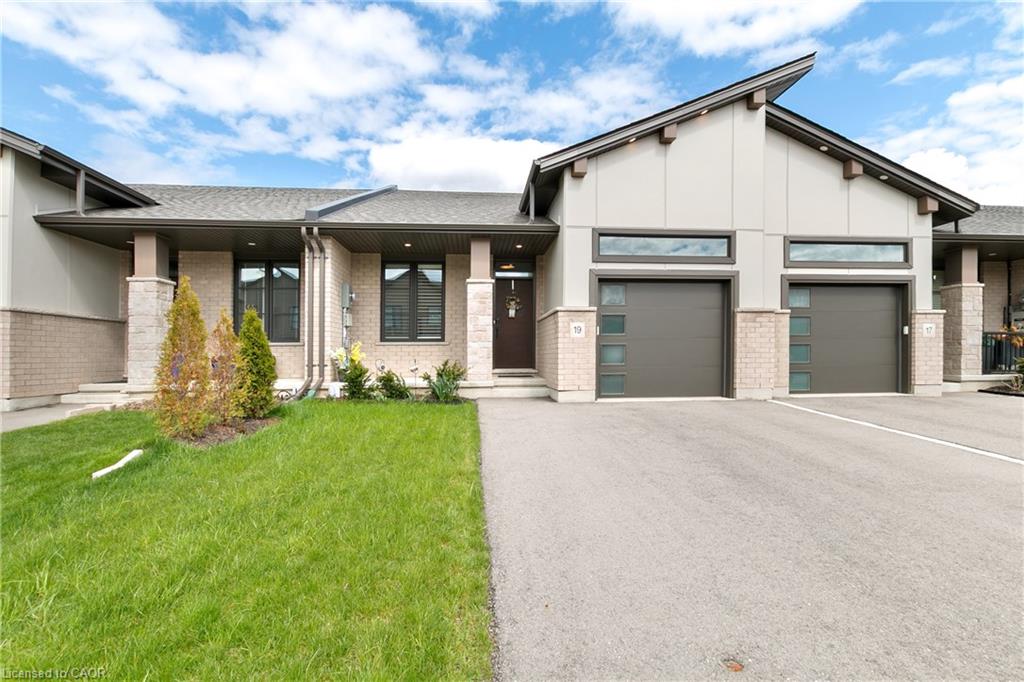
19 Martin Street,Tillsonburg, ON N4G 0K8
Tillsonburg, ON N4G 0K8

Description
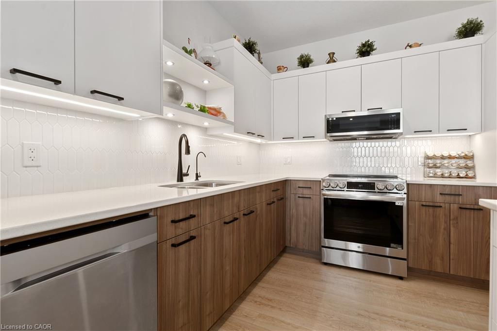
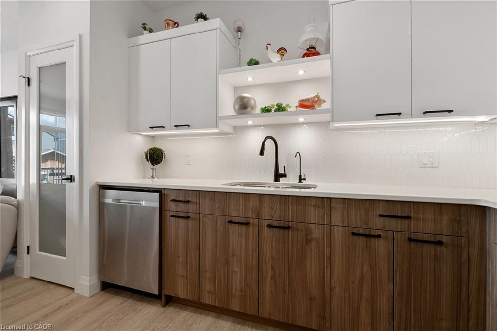
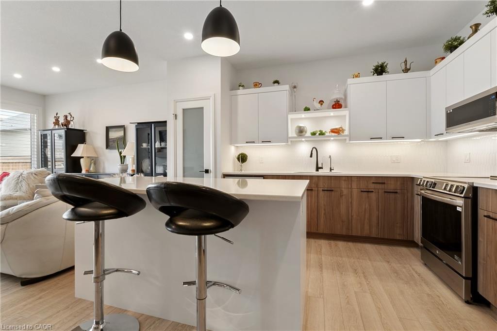
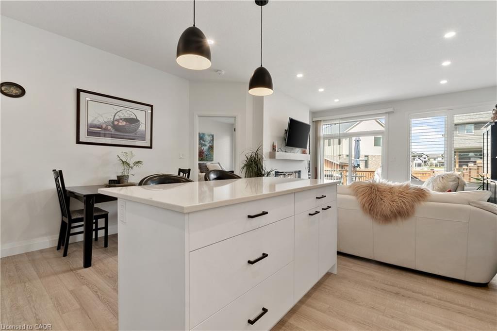
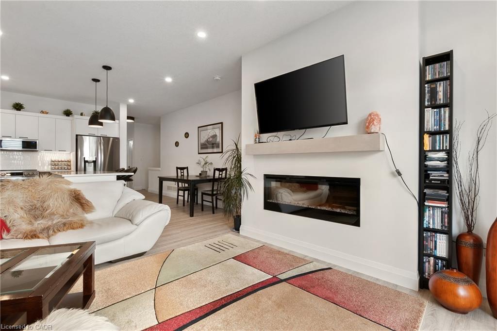
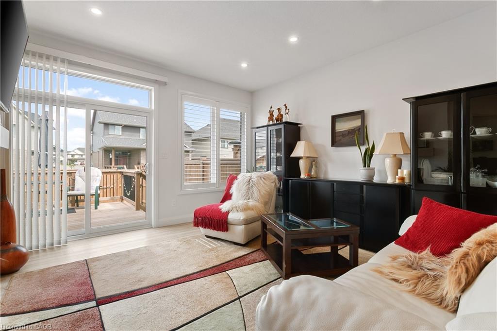
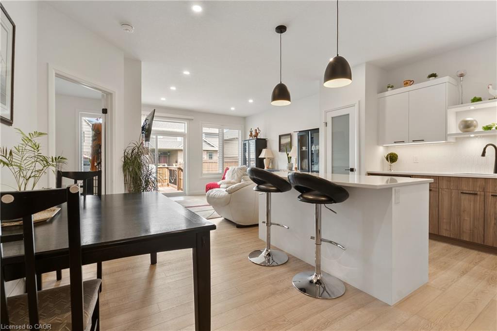
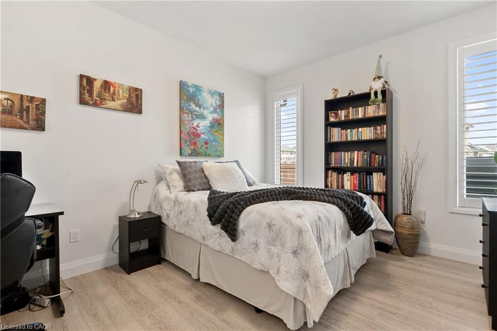
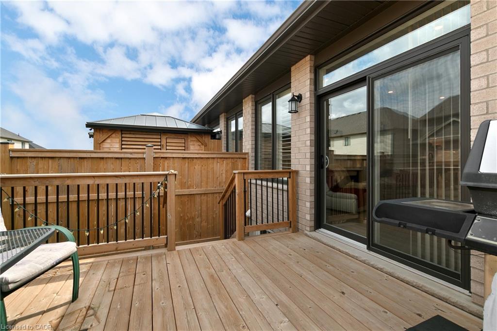
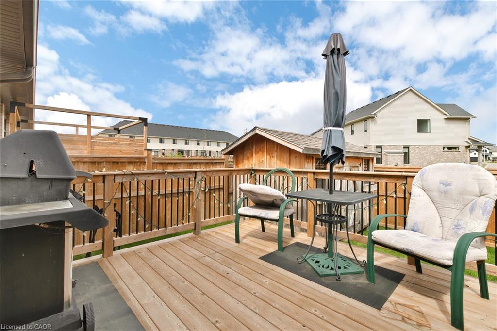
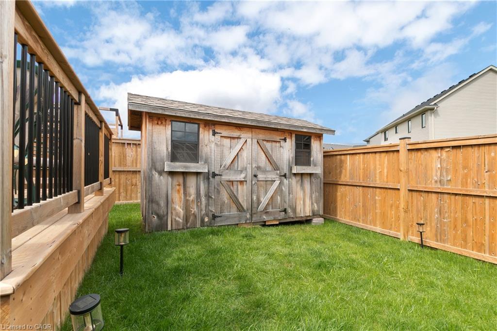
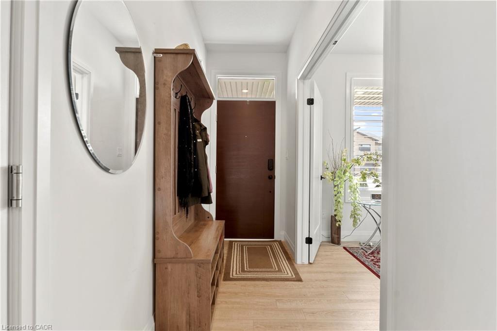
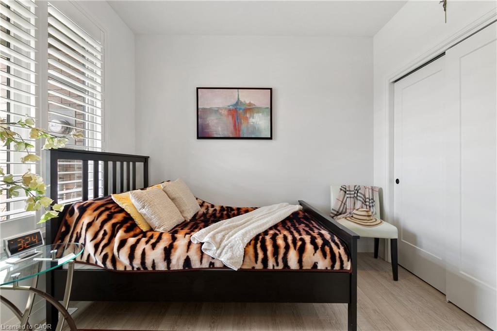
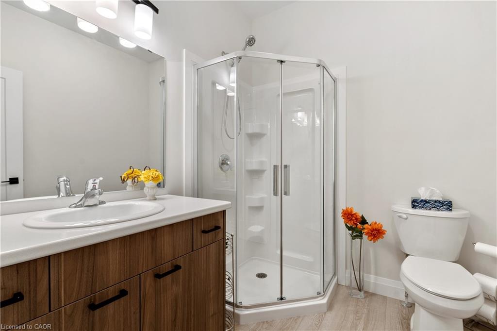
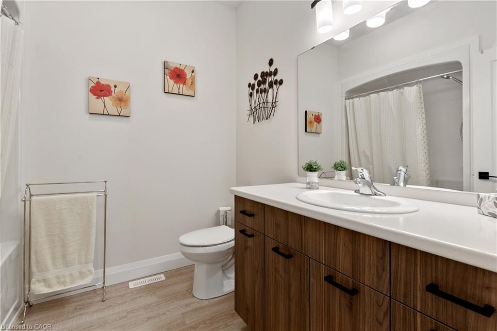
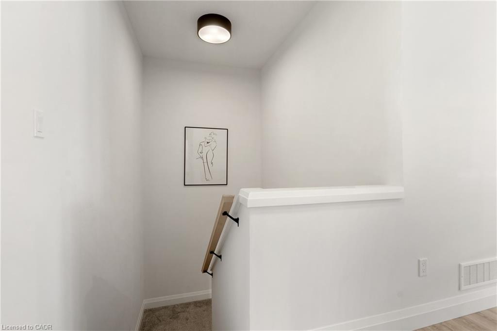
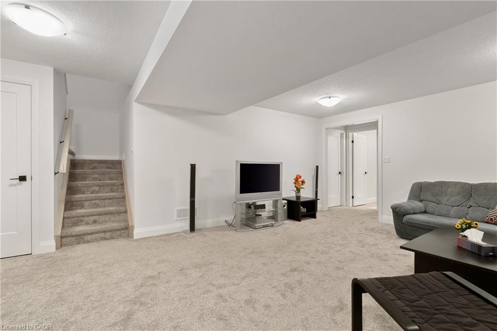
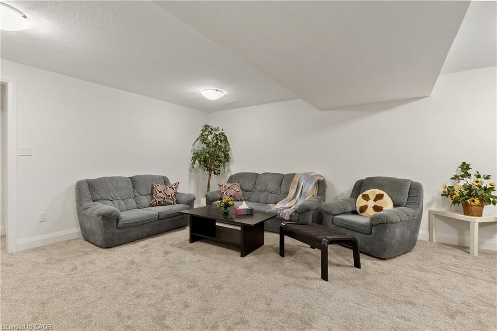
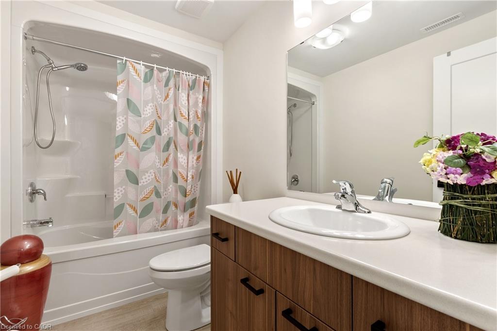
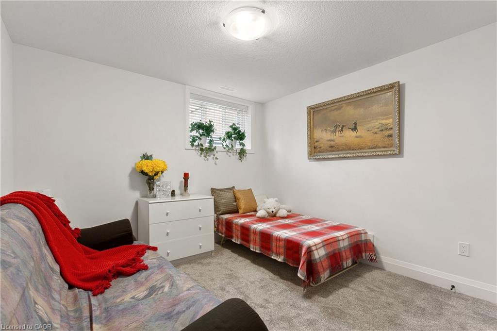
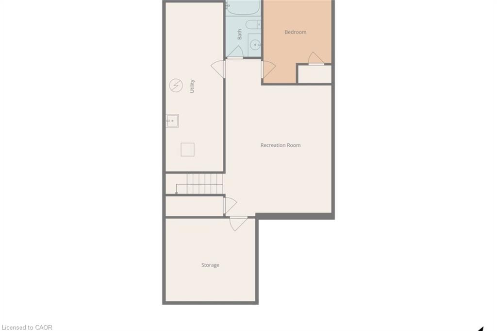
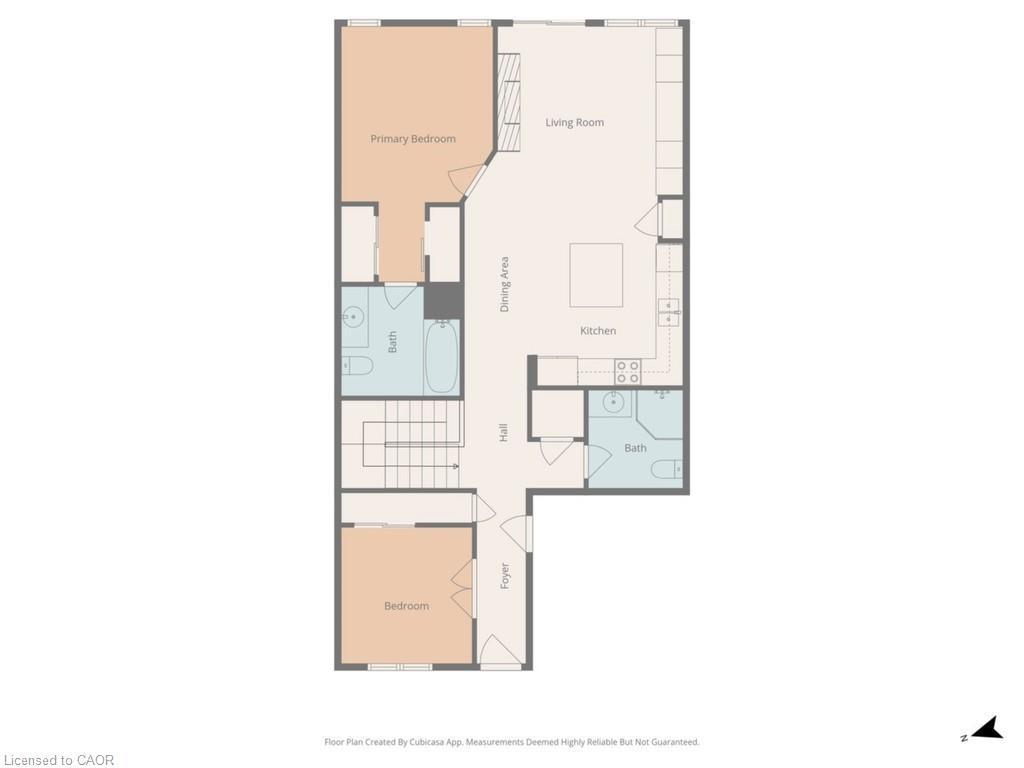
Welcome to this beautifully finished freehold bungalow townhome located in the desirable Northcrest Estates community. Move-in ready and thoughtfully designed, this home offers 3 bedrooms (2+1), 3 full bathrooms, a finished basement, attached single-car garage, and double-wide asphalt driveway. Step inside to a bright open-concept main floor featuring 9' ceilings, modern finishes throughout, and California shutters on all main-floor windows. The spacious kitchen is complete with quartz countertops, island, tile backsplash, pantry, and plenty of cabinetry, seamlessly connecting to the living area with cozy fireplace and patio doors leading to the rear deck with BBQ gas line. The primary bedroom features double closets and a private ensuite bath. A second main-floor bedroom, additional full bathroom, and convenient laundry closet add to the functional layout. The finished lower level provides even more living space with a generous family room, third bedroom, full bathroom, and ample unfinished storage/utility area. Enjoy the fully fenced backyard with deck and storage shed, perfect for outdoor living and extra storage needs. An ideal opportunity for downsizers, professionals, or anyone seeking stylish one-floor living with extra space for guests or family.
Details
| MLS # | 40825167 |
|---|---|
| Listing Type | For Sale |
| Style | Town House |
| Sub-Type | Resale |
| Status | Active |
| Days On Site | 117 |
| Listing Provided By | Right at Home Realty | Justina Brady |
Features
| Bed(s) | 3 |
|---|---|
| Bath(s) | 3 Total |
| SQ Feet | 1,132 |
| Garage | 1 |
| Basement | Y |
| Story(s) | 1 |
| Zoning | R3 |
| Acreage | 0.07 |
Interior
| Appliances | Water Softener, Dishwasher, Dryer, Microwave, Refrigerator, Stove, Washer |
|---|---|
| Rooms Total | 10 |
| Interior Features | Central Vacuum, Air Exchanger, Auto Garage Door Remote(s) |
| Cooling | Central Air |
| Cooling Yes / No | No |
| Heating | Forced Air |
| Heating Yes / No | Yes |
| Fireplace Features | Electric |
| Window Features | Window Coverings |
Exterior
| Lot Features | Urban, Hospital, Park, Place of Worship, Schools, Shopping Nearby, Trails |
|---|---|
| Construction Materials | Brick, Other |
| Roof | Asphalt Shing |
| Foundation Details | Poured Concrete |
| Patio And Porch Features | Deck |
Parking
| Garage Spaces | 1 |
|---|---|
| Parking Features | Attached Garage, Garage Door Opener, Asphalt |
| Open Parking Yes / No | Yes |
| Attached Garage Yes / No | Yes |
Utilities
| Sewer | Sewer (Municipal) |
|---|
Taxes
| Tax Annual Amount | 3594.74 |
|---|
Area Information
| Province | ON |
|---|---|
| County | Oxford |
| City | Tillsonburg |
| Postal Code | N4G 0K8 |
| Area | Tillsonburg |
| Subarea | Tillsonburg |
| Community Name | Tillsonburg |
| Listing VS Median (in Tillsonburg) | |
Price: $525,000 low | high Med: $615,000 sqft: 1,132 low | high Med: 1,696 $ / sqft: $464 low | high Med: $363 On site: 117 low | high Med: 64 | |
Request a showing
Request a showing
Contact
Learn More About This Property

| Province | ON |
|---|---|
| County | Oxford |
| City | Tillsonburg |
| Postal Code | N4G 0K8 |
| Area | Tillsonburg |
| Subarea | Tillsonburg |
| Community Name | Tillsonburg |
| Listing VS Median (in Tillsonburg) | |
Price: $525,000 low | high Med: $615,000 sqft: 1,132 low | high Med: 1,696 $ / sqft: $464 low | high Med: $363 On site: 117 low | high Med: 64 | |
