 New Listing
1896 Berrywood Crescent,Kingston, ON K7P 3G4
Kingston, ON K7P 3G4










Description
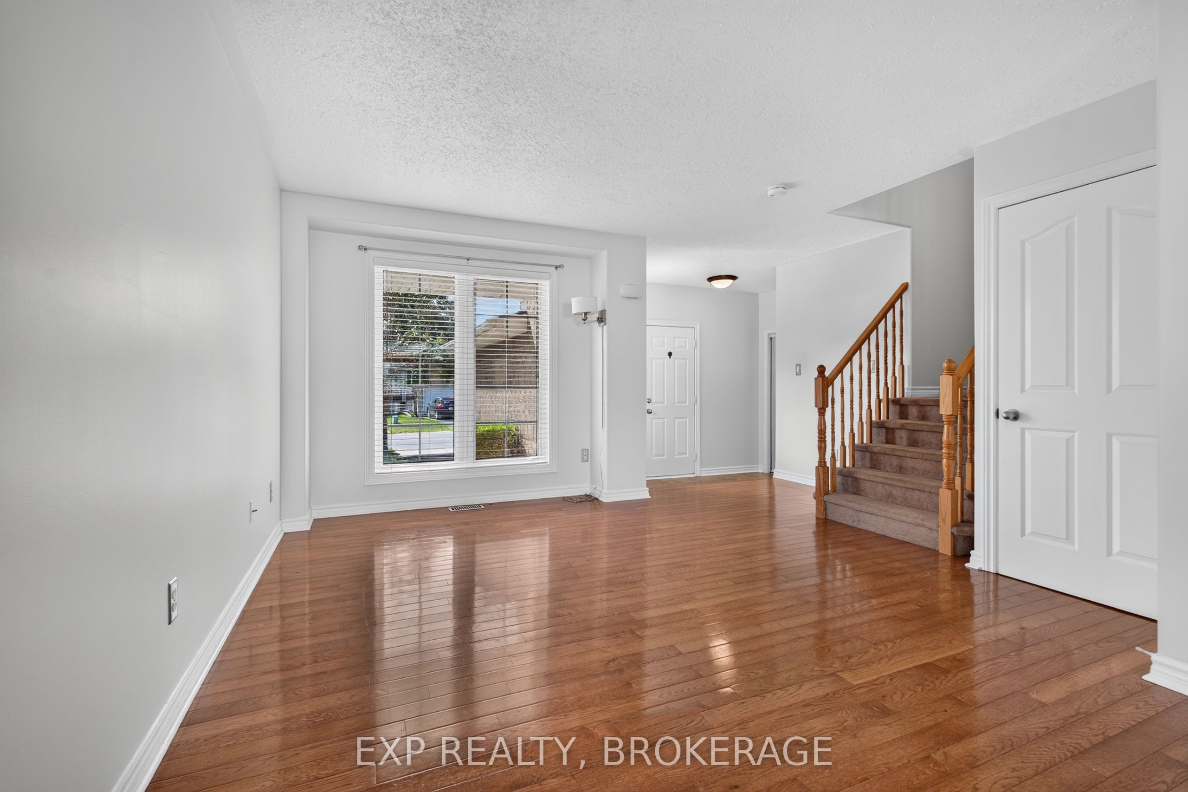
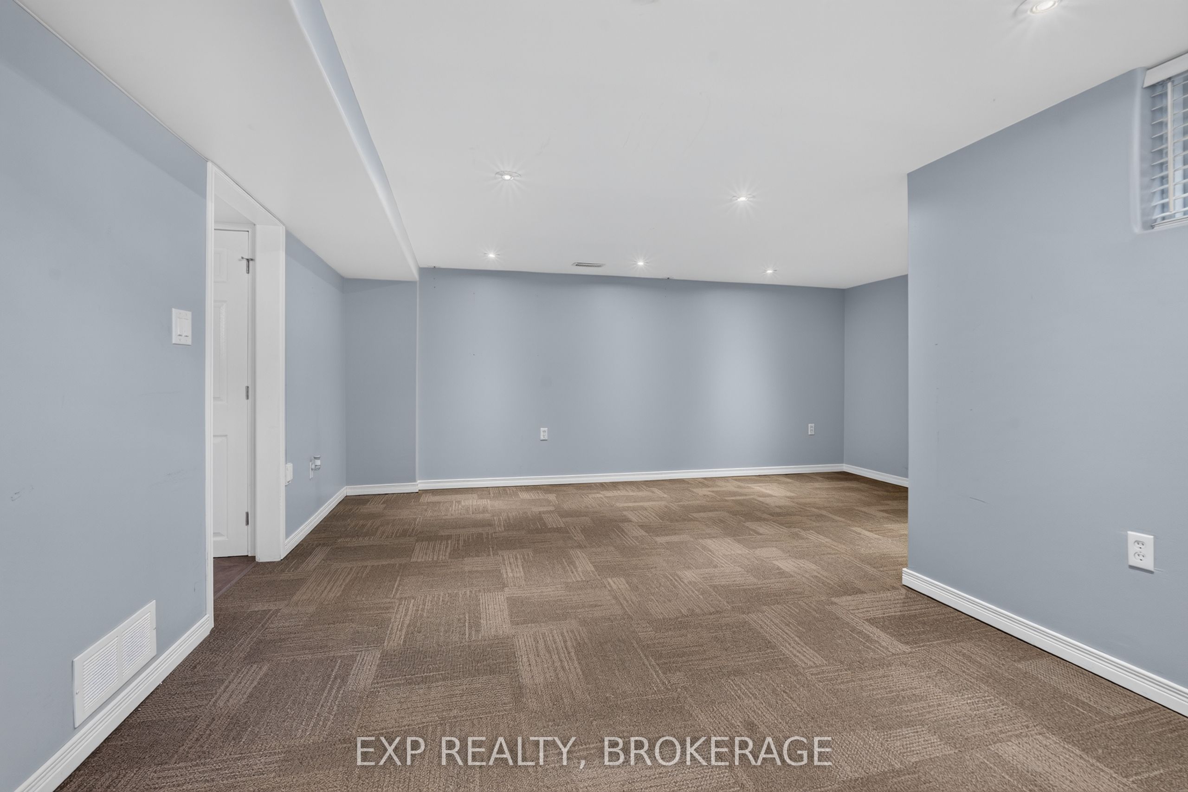
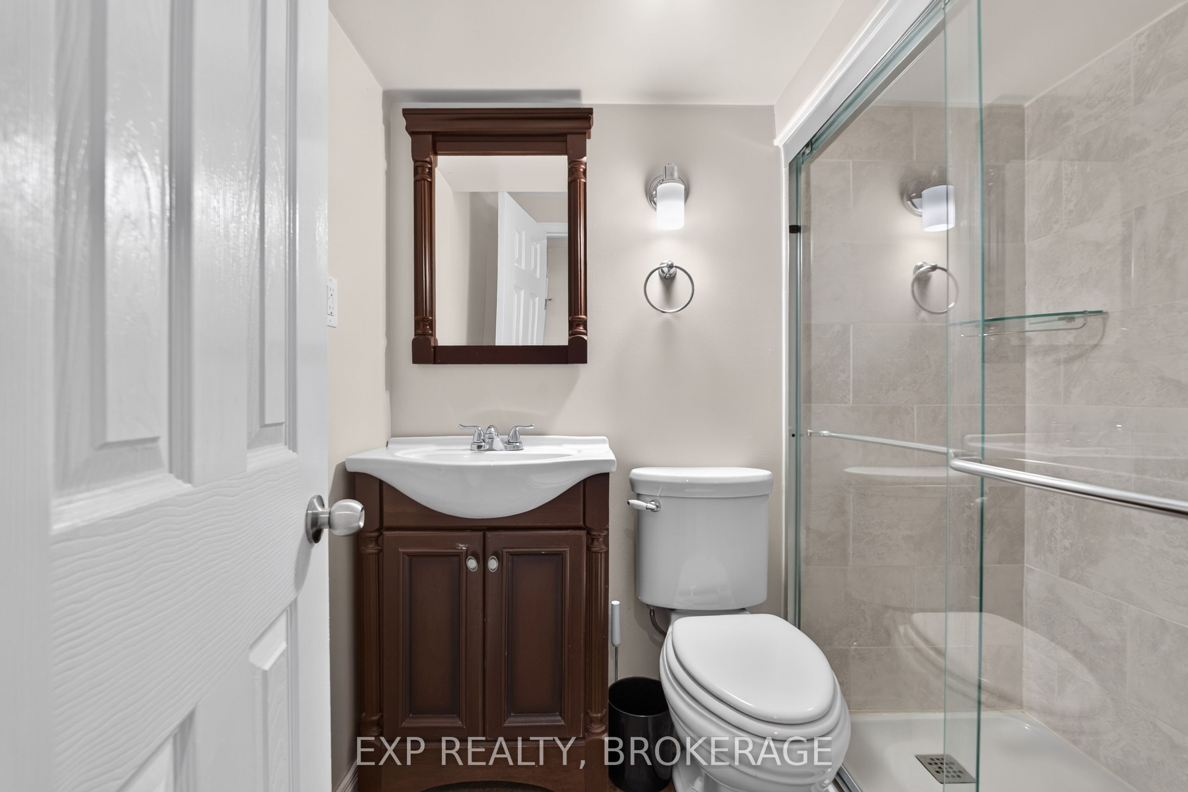
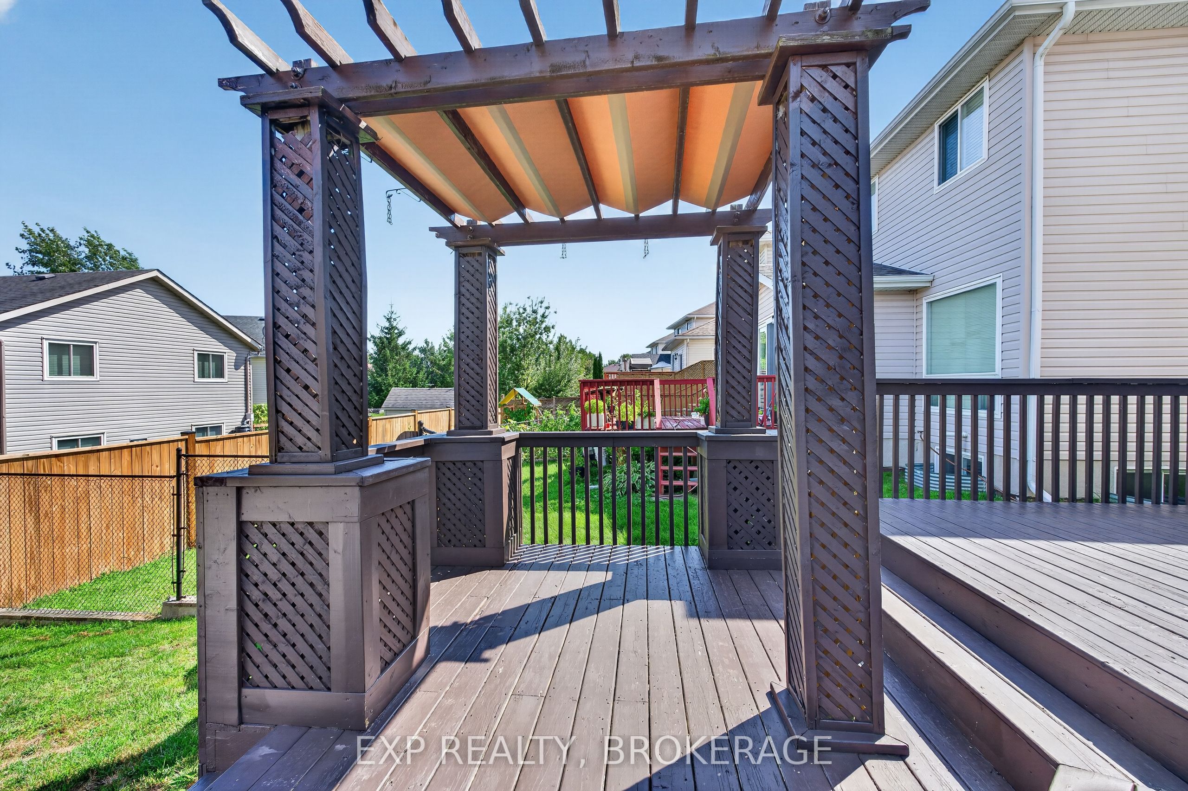
Welcome to a beautifully maintained home in one of Kingston's most desirable family-friendlyneighbourhoods, where comfort, convenience, and outdoor living come together effortlessly. This inviting 3-bedroom, 2.5-bathroom home offers a thoughtfully designed layout with plenty of space for family life, entertaining, and relaxing. The main level features a bright and welcoming living and dining area, creating a natural gathering space for everyday living or hosting guests. The well-appointed kitchen offers granite countertops, ample cabinetry, generous workspace, and a cheerful breakfast area with direct backyard access. Step outside to a fantastic 2-tier stained deck with a permanent pergola, an ideal setting for summer dinners, morning coffee, or relaxing evenings outdoors. Upstairs, the spacious primary bedroom offers double closets, complemented by two additionalwell-sized bedrooms and a convenient 4-piece family bathroom. The fully finished lower level extends the living space with a generous recreation room and a 3-piece bathroom, providing excellent flexibility for a home office, gym, media room, play area, or guest accommodations. Outside, the private backyard is designed for enjoying the best of every season, while the surrounding neighbourhood offers an exceptional lifestyle with schools, parks, arenas, walking trails, shopping, and everyday amenities all close at hand. Move-in ready and wonderfully suited to modern family living, this is a home which offers the space you need in a location you'll love. Simply unpack, settle in, and start enjoying everything this wonderful Kingston neighbourhood has to offer.
Details
| MLS # | X13695096 |
|---|---|
| Listing Type | For Sale |
| Style | House |
| Sub-Type | Resale |
| Status | New |
| Year | 0 |
| Listing Provided By | EXP REALTY, BROKERAGE | X13695096 285441 |
Features
| Bed(s) | 3 |
|---|---|
| Bath(s) | 3 |
| Garage | 1 |
| Basement | Y |
| Story(s) | 2 |
| Acreage | 0.08 |
Interior
| Interior Features | Auto Garage Door Remote |
|---|---|
| Cooling | Central Air |
| Heat Source | Gas |
| Fireplace Yes / No | No |
Exterior
| Exterior Features | Deck |
|---|---|
| Roof | Asphalt Shingle |
| Foundation Details | Poured Concrete |
| Construction Materials | Brick, Vinyl Siding |
Parking
| Garage Yes / No | Yes |
|---|---|
| Parking Features | Private Double |
Utilities
| Sewer | Sewer |
|---|
Taxes
| Tax Annual Amount | 4462 |
|---|---|
| Tax Legal Description | LOT 25, PLAN 13M40, KINGSTON |
| Tax Year | 2025 |
Area Information
| Province | ON |
|---|---|
| County | Frontenac |
| City | Kingston |
| Postal Code | K7P 3G4 |
| Area | 42 City Northwest |
| Listing VS Median (in K7P 3G4) | |
Price: $585,000 low | high Med: $0 | |
Request a showing
Request a showing
Contact
Learn More About This Property

| Province | ON |
|---|---|
| County | Frontenac |
| City | Kingston |
| Postal Code | K7P 3G4 |
| Area | 42 City Northwest |
| Listing VS Median (in K7P 3G4) | |
Price: $585,000 low | high Med: $0 | |


