1887 Dominion Road,Fort Erie, ON L0S 1N0
Fort Erie, ON L0S 1N0




Description
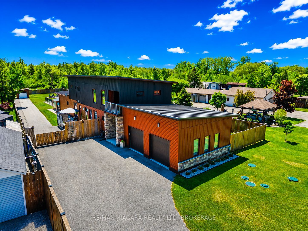
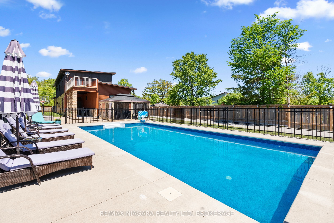
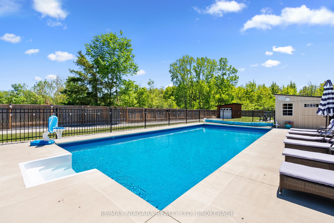
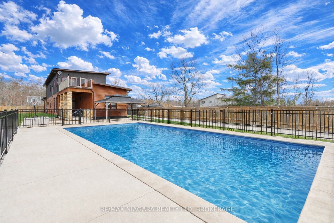
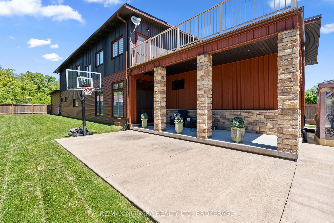
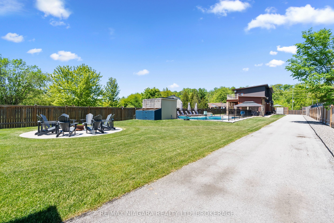
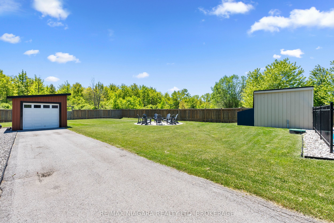
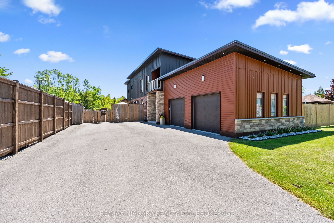
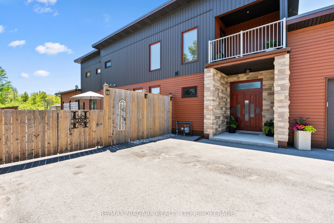
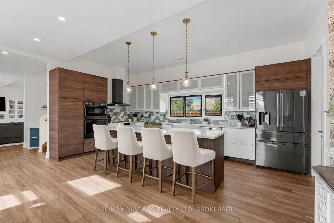
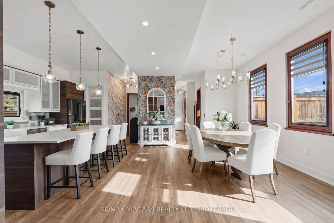
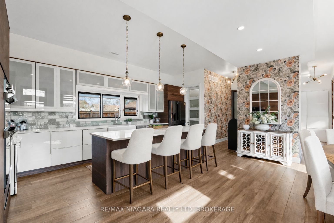
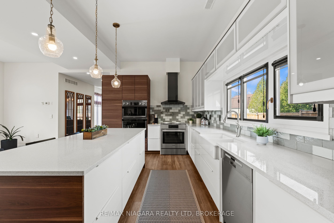
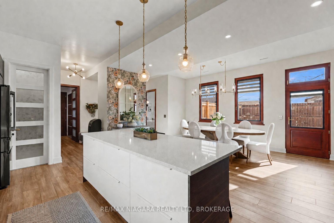
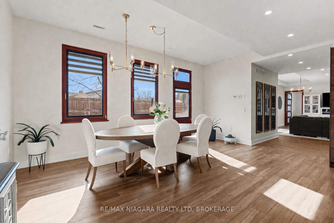
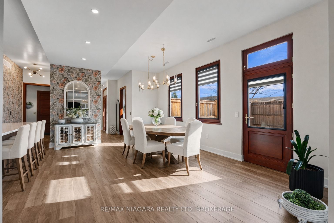
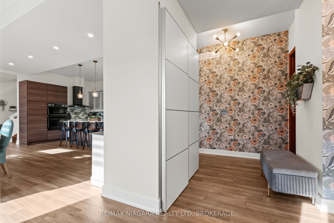
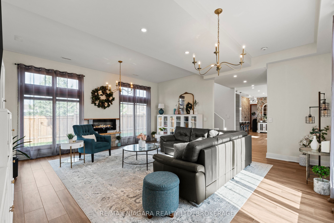
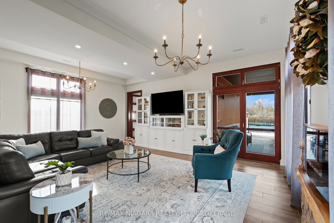
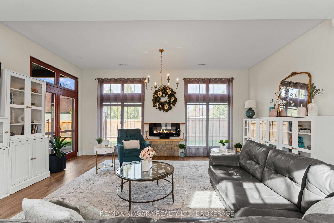
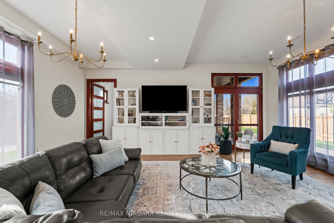
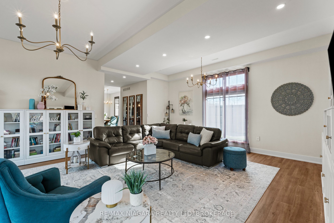
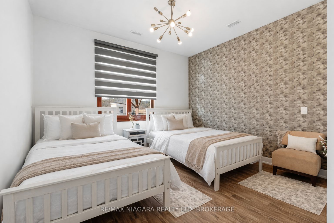
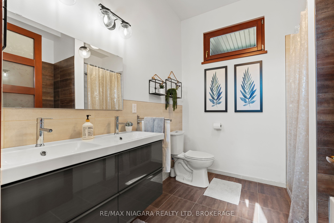
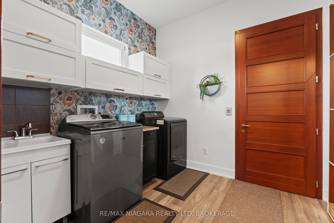
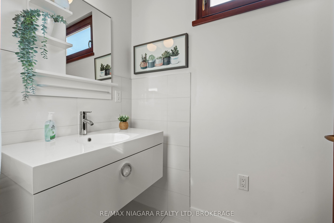
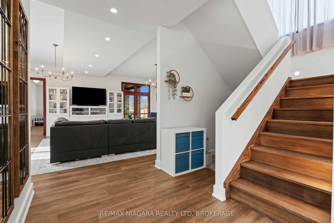
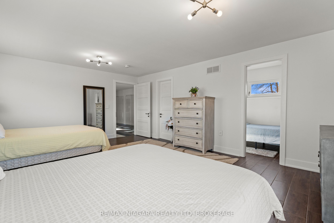
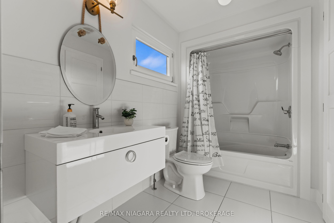
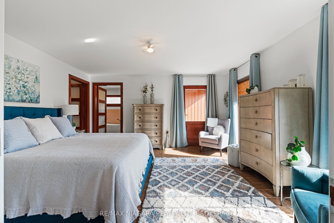
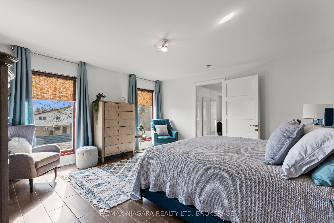
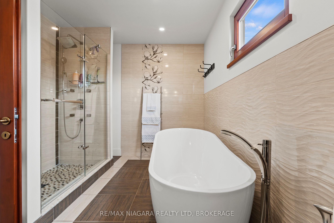
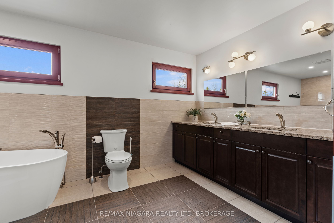
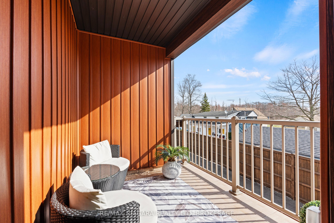
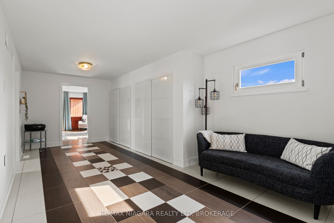
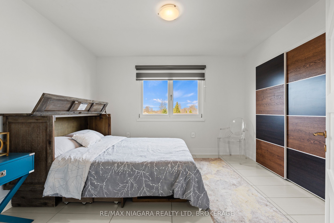
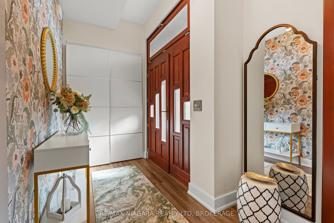
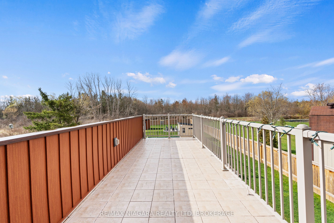
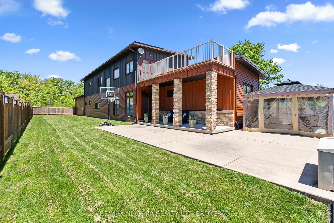
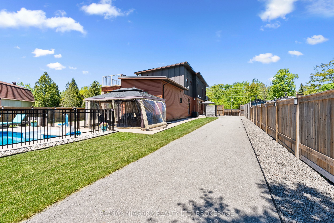
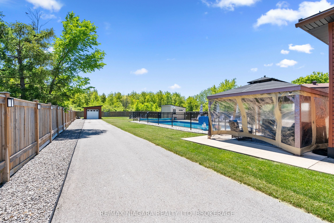
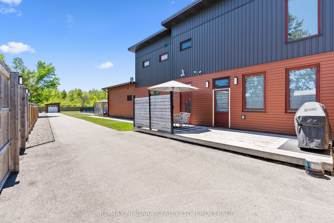
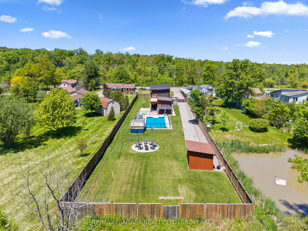
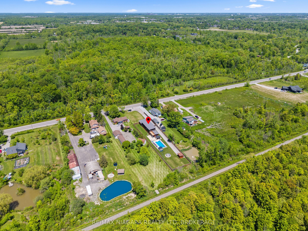
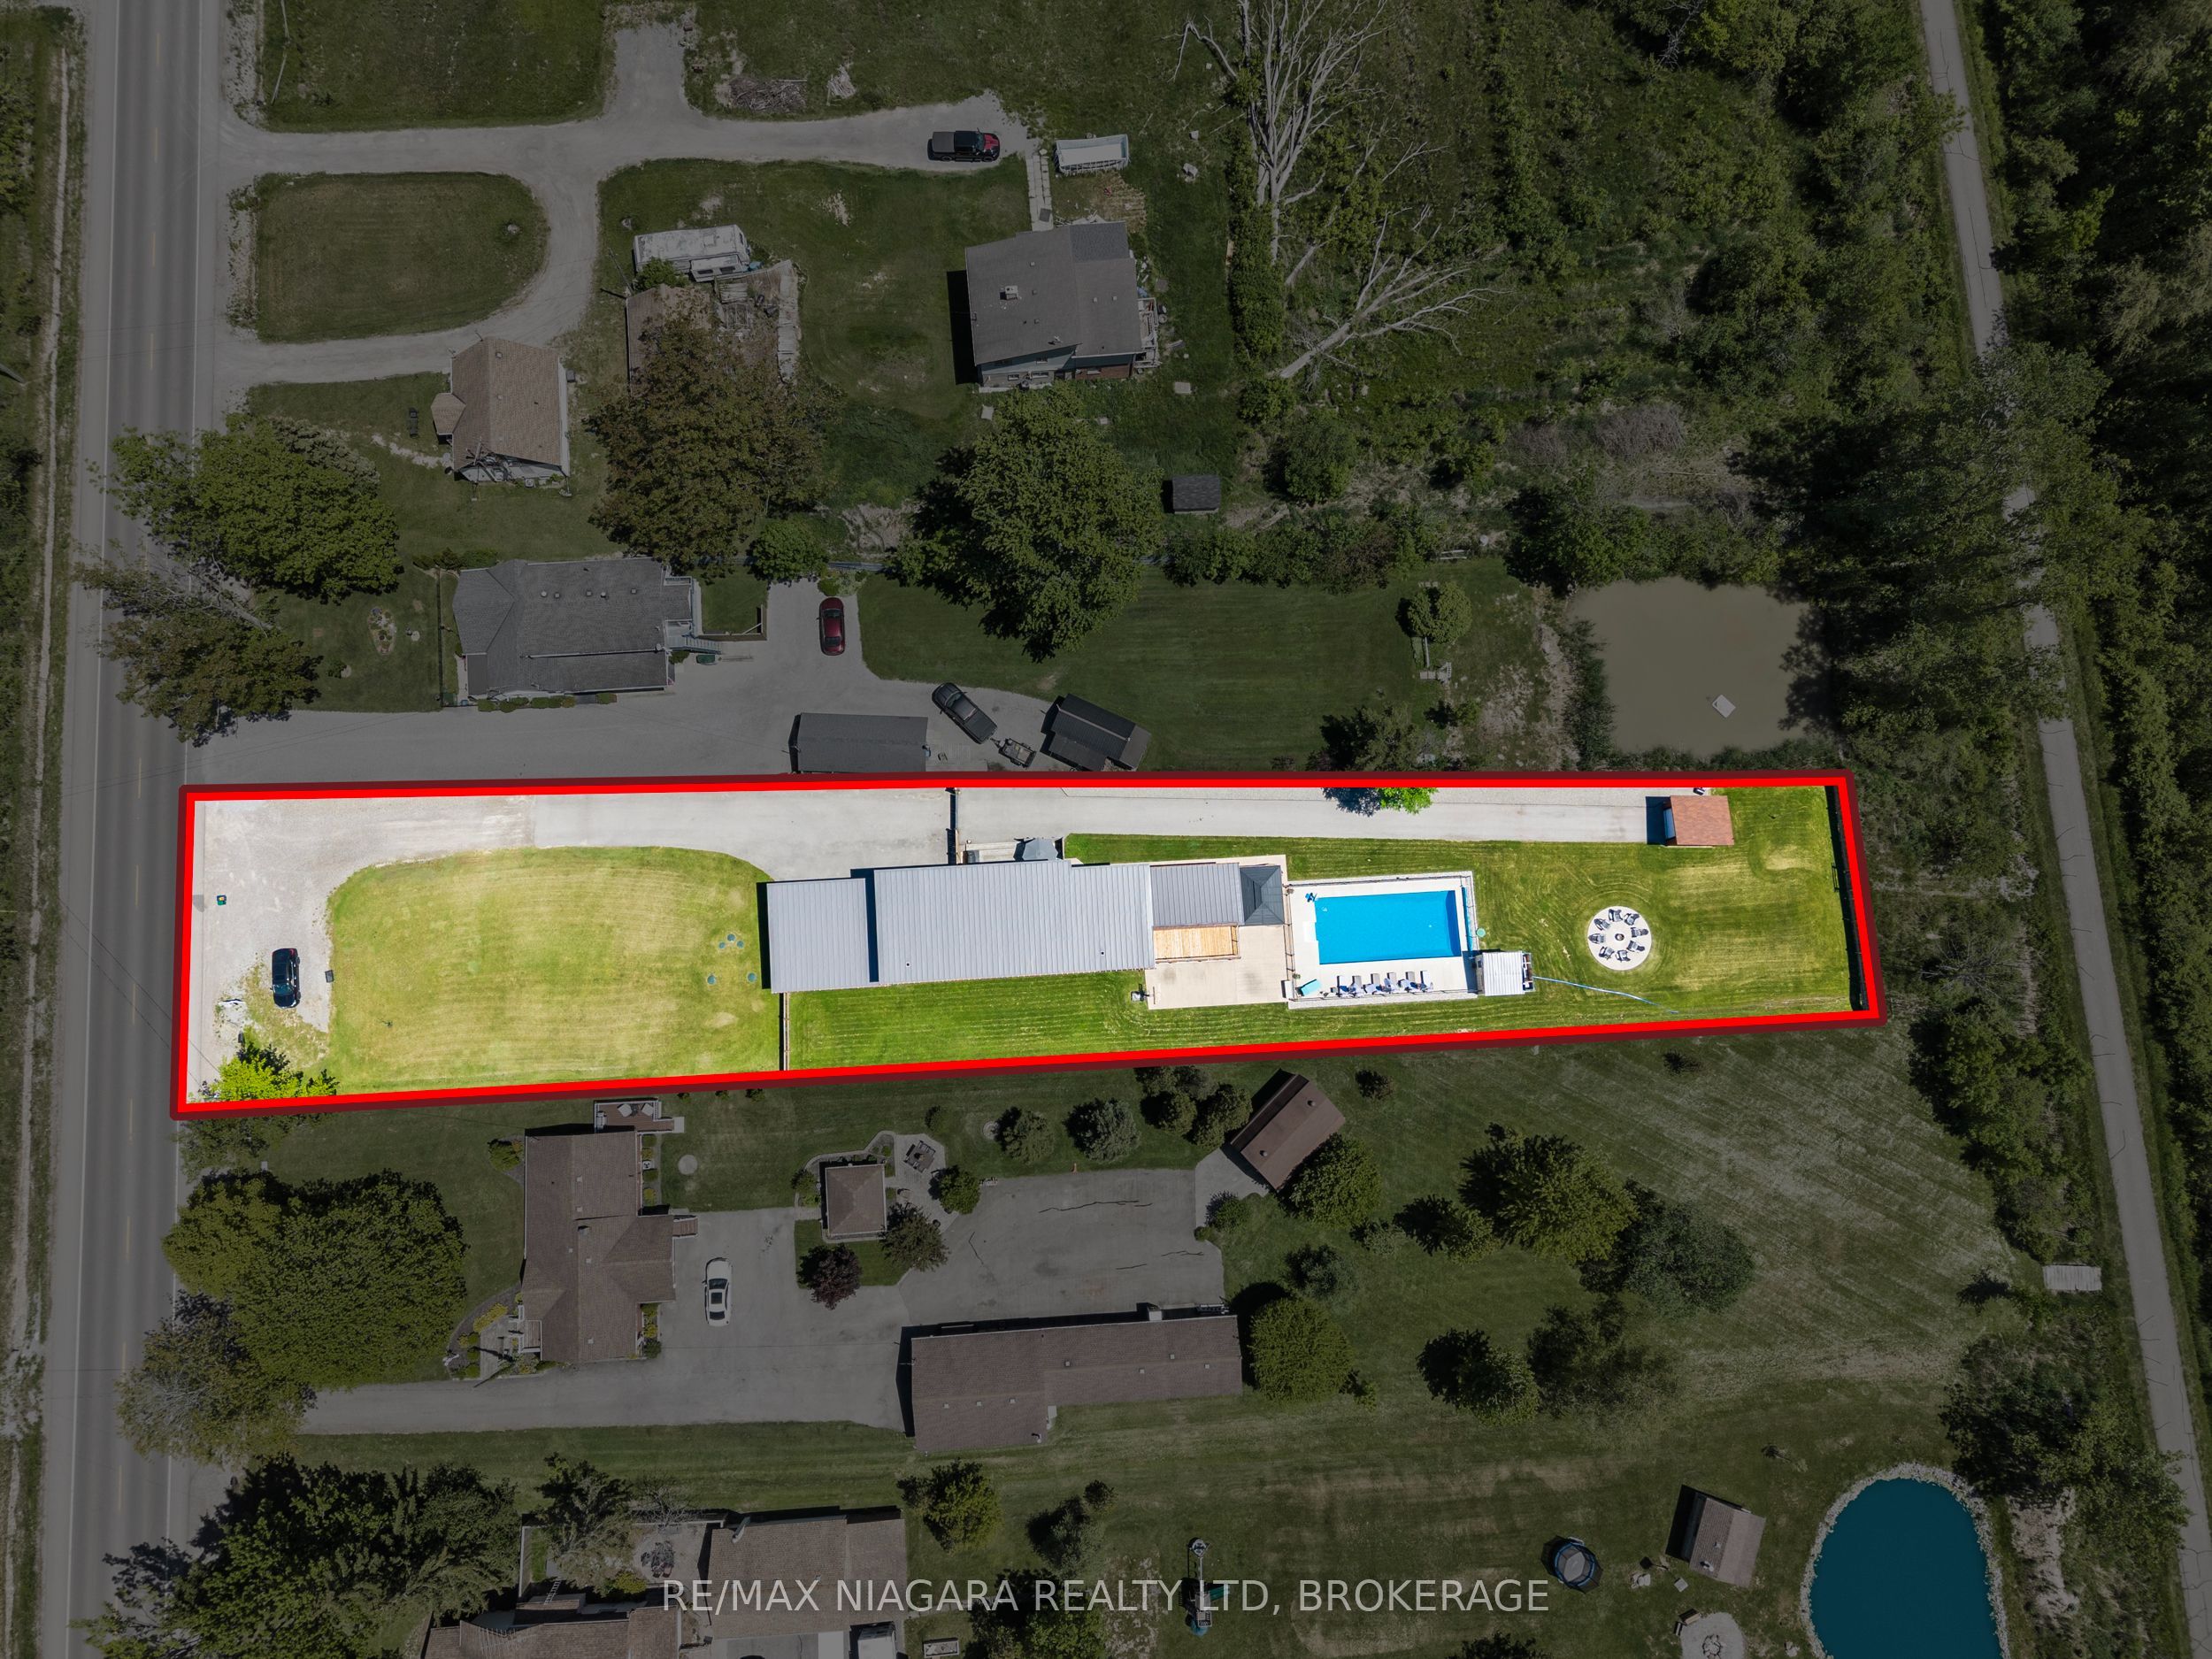
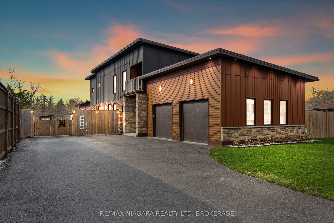
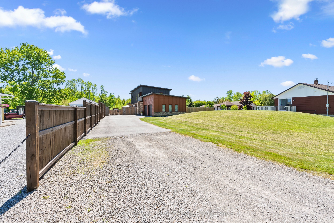
You'll never need to go to Muskoka or Florida again with a backyard like this. Featuring a 3-year-old inground heated pool, complete privacy backing onto forest, this is one of those rare, one-in-a-million properties that just doesn't come along often.Custom built in 2021, Scandinavian-inspired 2-storey offering just over 3,200 sq ft on just under an acre, and located steps from the Friendship Trail, a short walk to Lake Erie, and minutes to beaches, schools, and shopping.The layout is super functional, especially with a main floor bedroom that has its own full ensuite - perfect for guests, in-laws, or anyone who wants to avoid stairs.The main floor is bright and open with 10 ft ceilings, oversized Euro windows, and 8 ft custom doors throughout. The kitchen is loaded with black stainless appliances, induction cooktop, dual ovens, walk-in pantry, pot filler, apron sink, and a large quartz island that flows right into a dining space built for big family gatherings. There's also a great room with a gas fireplace and walkout to the backyard, plus laundry, a powder room, and inside access to the garage.Upstairs offers three additional bedrooms, two with balconies, along with a large landing and a primary suite with a spa-style ensuite featuring a double shower.Heating is handled by a Viessmann in-floor system running throughout the entire home and garage, with forced air as a backup option.Outside, the yard is fully fenced, there's a newer concrete patio, and the oversized asphalt driveway runs deep into the property giving you tons of space.If you're looking for something cookie-cutter, this isn't it - this is privacy, lifestyle, and a setup that actually delivers.
Details
| MLS # | X13013032 |
|---|---|
| Listing Type | For Sale |
| Style | House |
| Sub-Type | Resale |
| Status | New |
| Year | 0 |
| Days On Site | 145 |
| Listing Provided By | RE/MAX NIAGARA REALTY LTD, BROKERAGE | X13013032 322305 |
Features
| Bed(s) | 4 |
|---|---|
| Bath(s) | 4 |
| Garage | 2 |
| Pool | Yes |
| Story(s) | 2 |
| Acreage | 0.78 |
| Water Front | None |
| Property View | Meadow, Pond, Forest, Trees, Woods |
Interior
| Interior Features | Air Exchanger, Countertop Range, Water Heater Owned |
|---|---|
| Cooling | Central Air |
| Heat Source | Gas |
| Fireplace Yes / No | Yes |
| Rooms Total | 14 |
Exterior
| Exterior Features | Deck, Privacy |
|---|---|
| Roof | Metal |
| Foundation Details | Poured Concrete |
| View | Meadow, Pond, Forest, Trees/Woods |
| Construction Materials | Concrete, Wood |
Parking
| Garage Yes / No | Yes |
|---|---|
| Parking Features | Other, Private Double |
Utilities
| Sewer | Septic |
|---|
Taxes
| Tax Annual Amount | 11020 |
|---|---|
| Tax Legal Description | PT LT 10 CON 1 LAKE ERIE BERTIE AS IN RO426984 EXCEPT RO687405; FORT ERIE |
| Tax Year | 2025 |
Area Information
| Province | ON |
|---|---|
| County | Niagara |
| City | Fort Erie |
| Postal Code | L0S 1N0 |
| Area | 334 Crescent Park |
| Listing VS Median (in L0S 1N0) | |
Price: $1,050,000 low | high Med: $799,900 On site: 145 low | high Med: 111 | |
Request a showing
Request a showing
Contact
Learn More About This Property

| Province | ON |
|---|---|
| County | Niagara |
| City | Fort Erie |
| Postal Code | L0S 1N0 |
| Area | 334 Crescent Park |
| Listing VS Median (in L0S 1N0) | |
Price: $1,050,000 low | high Med: $799,900 On site: 145 low | high Med: 111 | |
 | $1,050,0001887 Dominion RoadRidgeway, ON L0S 1N0 |
