
1880 Kingsdale Avenue,Blossom Park - Airport and Area, ON K1T 1J1
Blossom Park - Airport and Area, ON K1T 1J1








Description
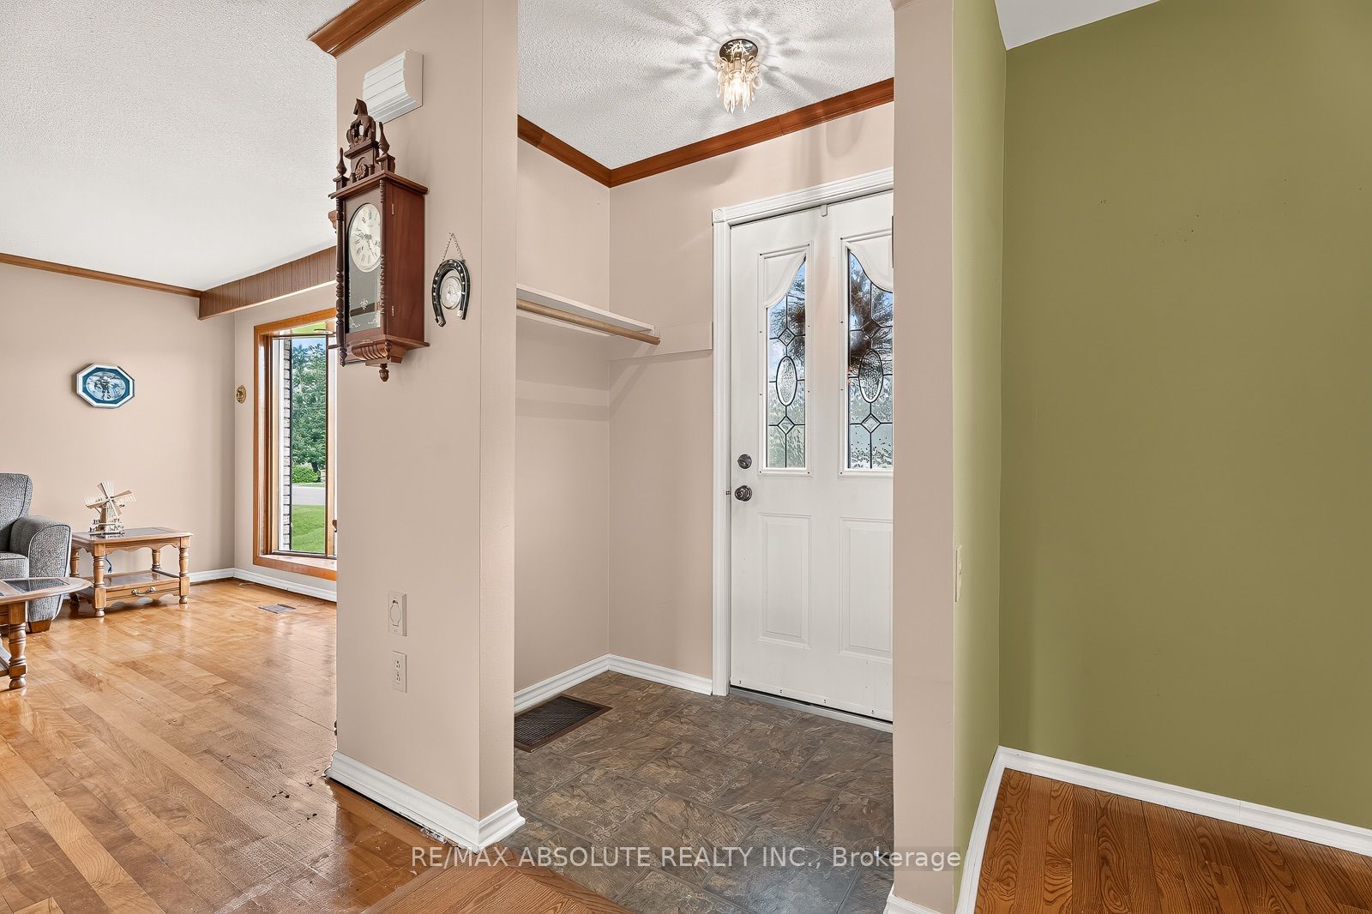
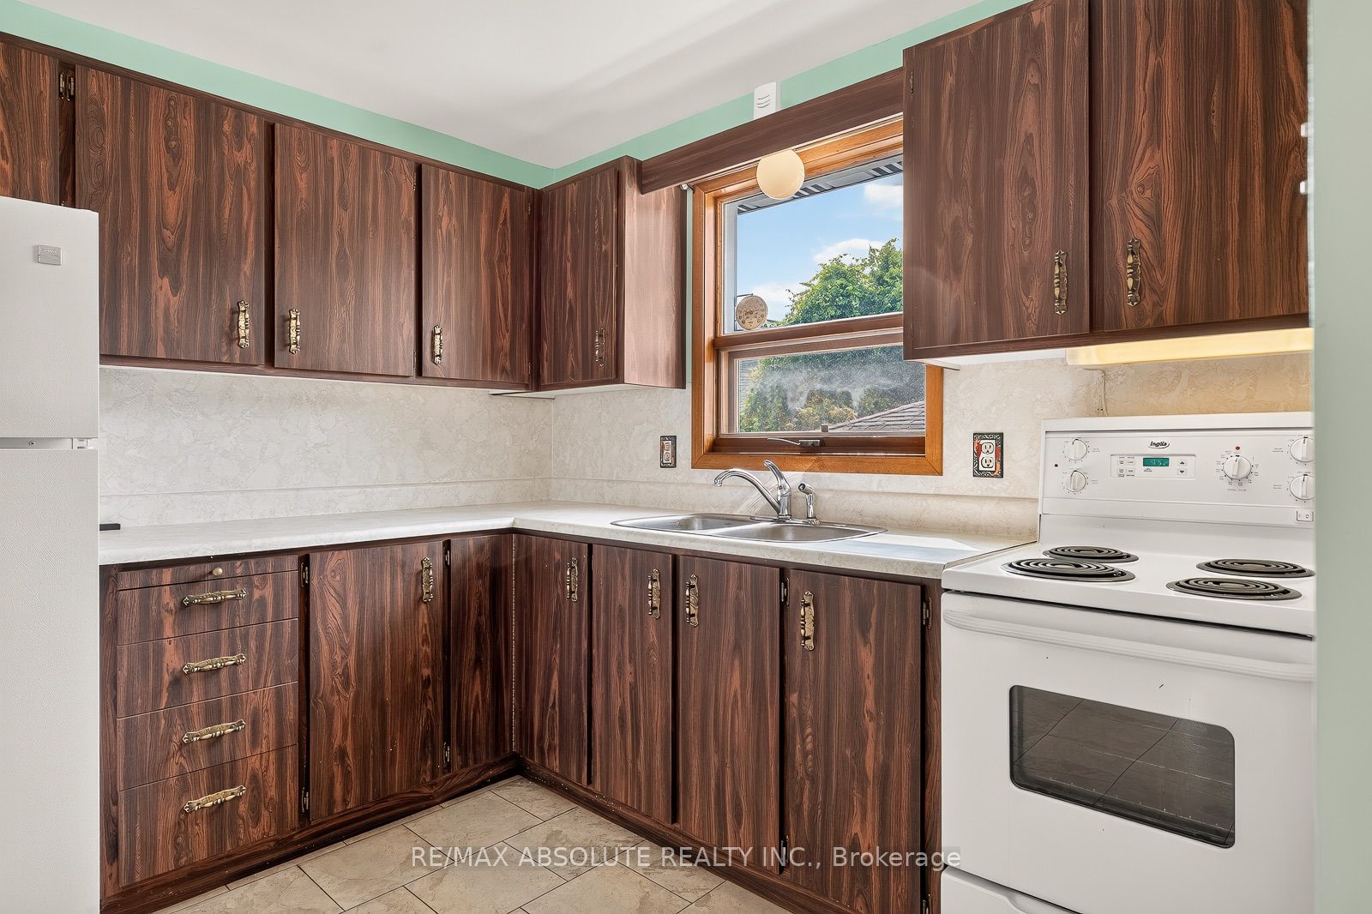
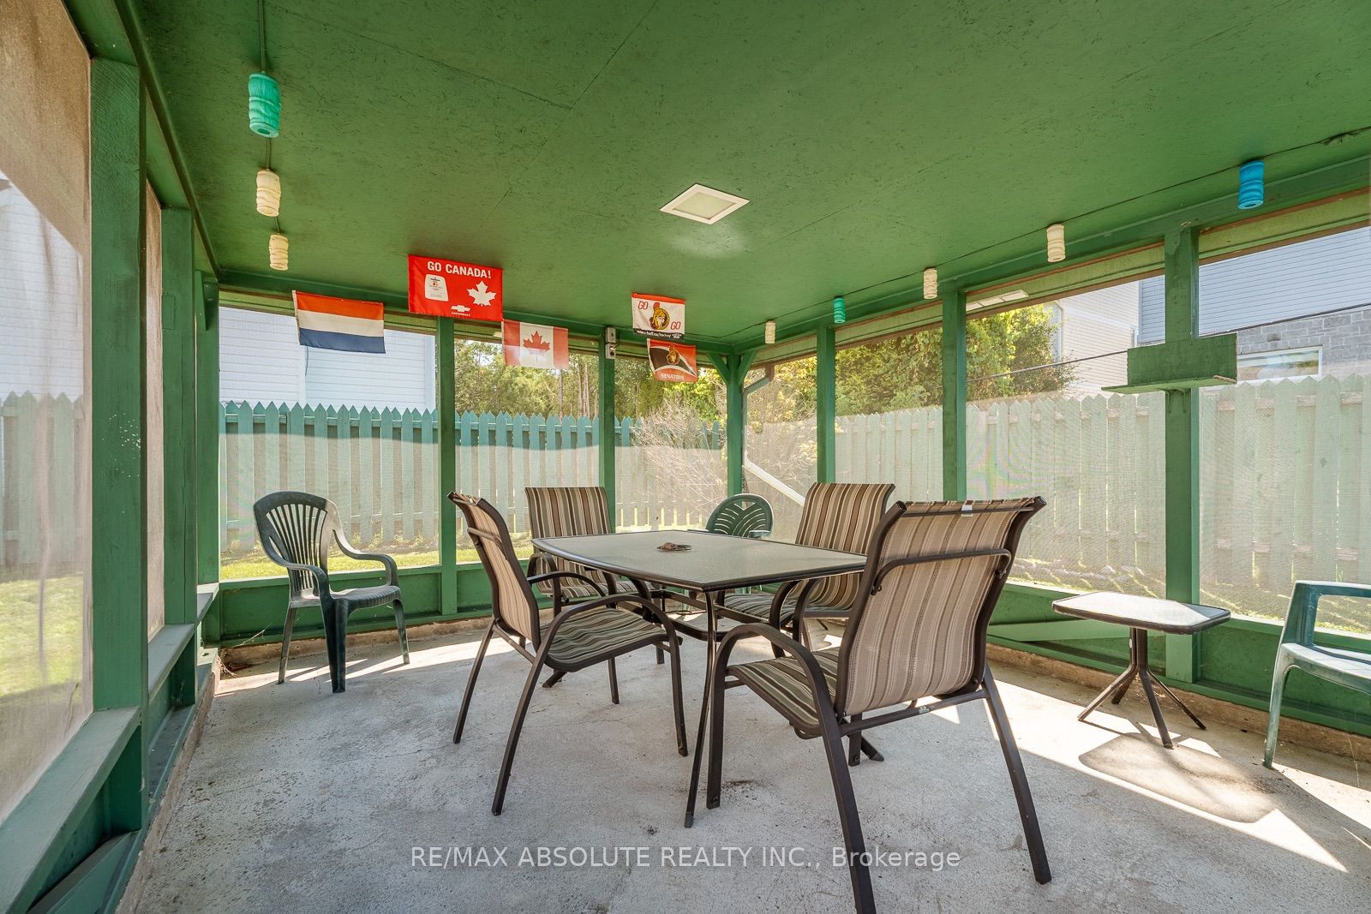
WOW! What an amazing opportunity! A home & a lot for this price, DOUBLE lot! The lot is 100ft x 100ft allowing for severance! The bungalow has been BEAUTIFULLY maintained by the longtime owner (over 60 years)! Many different opportunities await! Live in the home while deciding what to do with the lot, could also be a fabulous rental or the in-laws could live in the bungalow & you can build your dream home right next door, opportunity knocks! Site finished hardwood on the main floor, there is hardwood under the carpet (unsure of condition)! Living & dining room is open concept.3 bedrooms (bedroom 3 needs a wall) on the main floor plus a 4-piece retro main bath that offers a shower & tub combo. The home is absolutely spotless! Fully finished lower level with a FULL bath & laundry room, there is a separate entrance to the lower level at the back of the home so there is an opportunity for income potential! Screened in porch in the backyard & the detached garage can accommodate 2 cars. Driveway can accommodate more than 4 cars. Furnace 2014, AC 2016, Roof 2011(all dates estimated) 24 hour irrev offers
Details
| MLS # | X13667722 |
|---|---|
| Listing Type | For Sale |
| Style | House |
| Sub-Type | Resale |
| Status | New |
| Year | 0 |
| Days On Site | 16 |
| Listing Provided By | RE/MAX ABSOLUTE REALTY INC. | X13667722 501100 |
Features
| Bed(s) | 3 |
|---|---|
| Bath(s) | 2 |
| Garage | 2 |
| Basement | Y |
| Acreage | 0.23 |
Interior
| Interior Features | Auto Garage Door Remote, Central Vacuum, Workbench, Upgraded Insulation |
|---|---|
| Cooling | Central Air |
| Heat Source | Gas |
| Fireplace Yes / No | No |
Exterior
| Exterior Features | Deck, Landscaped, Porch Enclosed |
|---|---|
| Roof | Asphalt Shingle |
| Foundation Details | Concrete Block |
| Construction Materials | Brick Front |
Parking
| Garage Yes / No | Yes |
|---|---|
| Parking Features | Tandem |
Utilities
| Sewer | Sewer |
|---|
Taxes
| Tax Annual Amount | 5062 |
|---|---|
| Tax Legal Description | LOTS 1066, 1067, 1068 AND 1069, PART OF LOT 1070 PLAN 326, PART LANE PLAN 326 CLOSED BY GL52533, OTTAWA, PARTS 1 AND 3 PLAN 4R19384. SUBJECT TO AN EASEMENT IN FAVOUR OF THE BELL TELEPHONE COMPANY OF CANADA OVER PART 3 PLAN 4R19384 AS IN GL5323 |
| Tax Year | 2026 |
Area Information
| Province | ON |
|---|---|
| County | Ottawa |
| City | Blossom Park - Airport and Area |
| Postal Code | K1T 1J1 |
| Area | 2606 Blossom Park | Leitrim |
| Listing VS Median (in K1T 1J1) | |
Price: $865,000 low | high Med: $0 On site: 16 low | high Med: | |
Request a showing
Request a showing
Contact
Learn More About This Property

| Province | ON |
|---|---|
| County | Ottawa |
| City | Blossom Park - Airport and Area |
| Postal Code | K1T 1J1 |
| Area | 2606 Blossom Park | Leitrim |
| Listing VS Median (in K1T 1J1) | |
Price: $865,000 low | high Med: $0 On site: 16 low | high Med: | |

