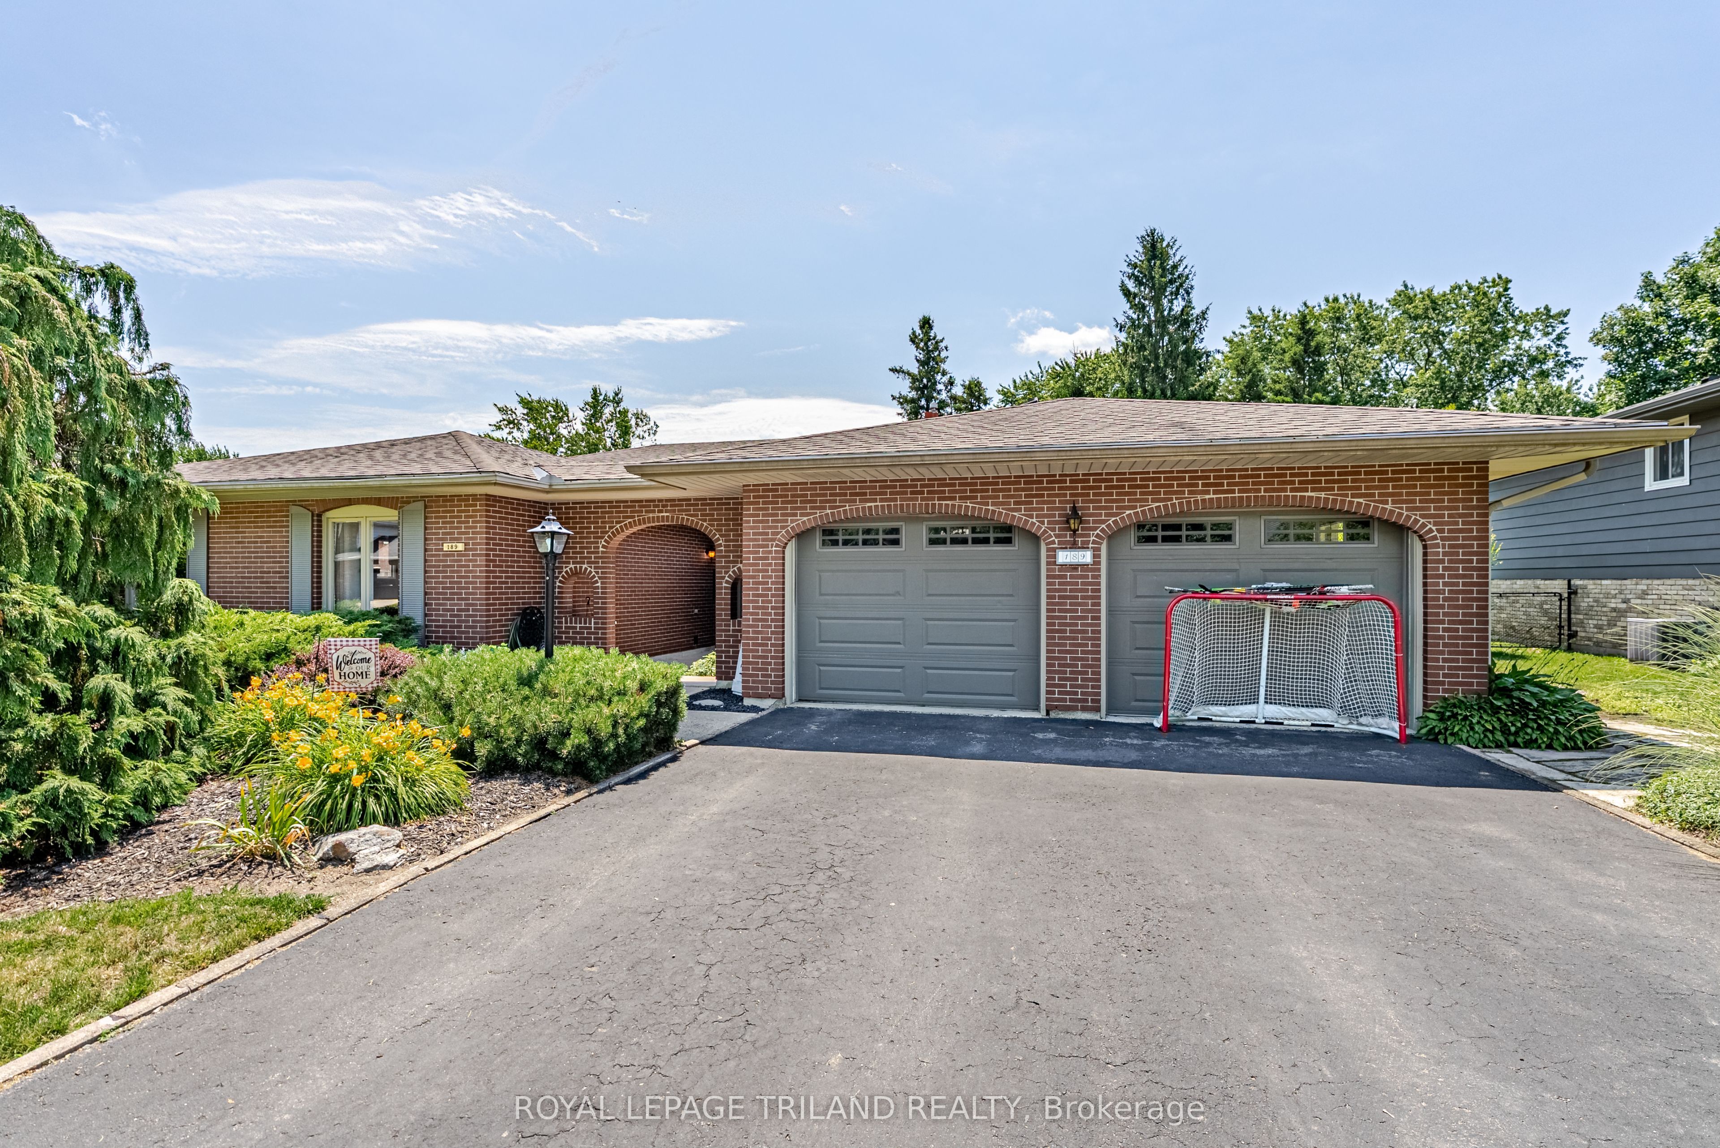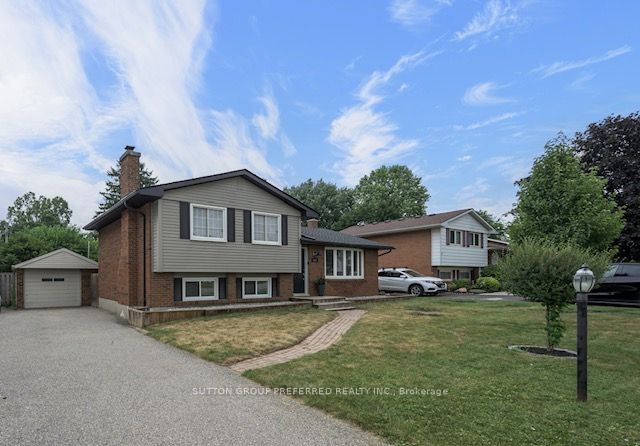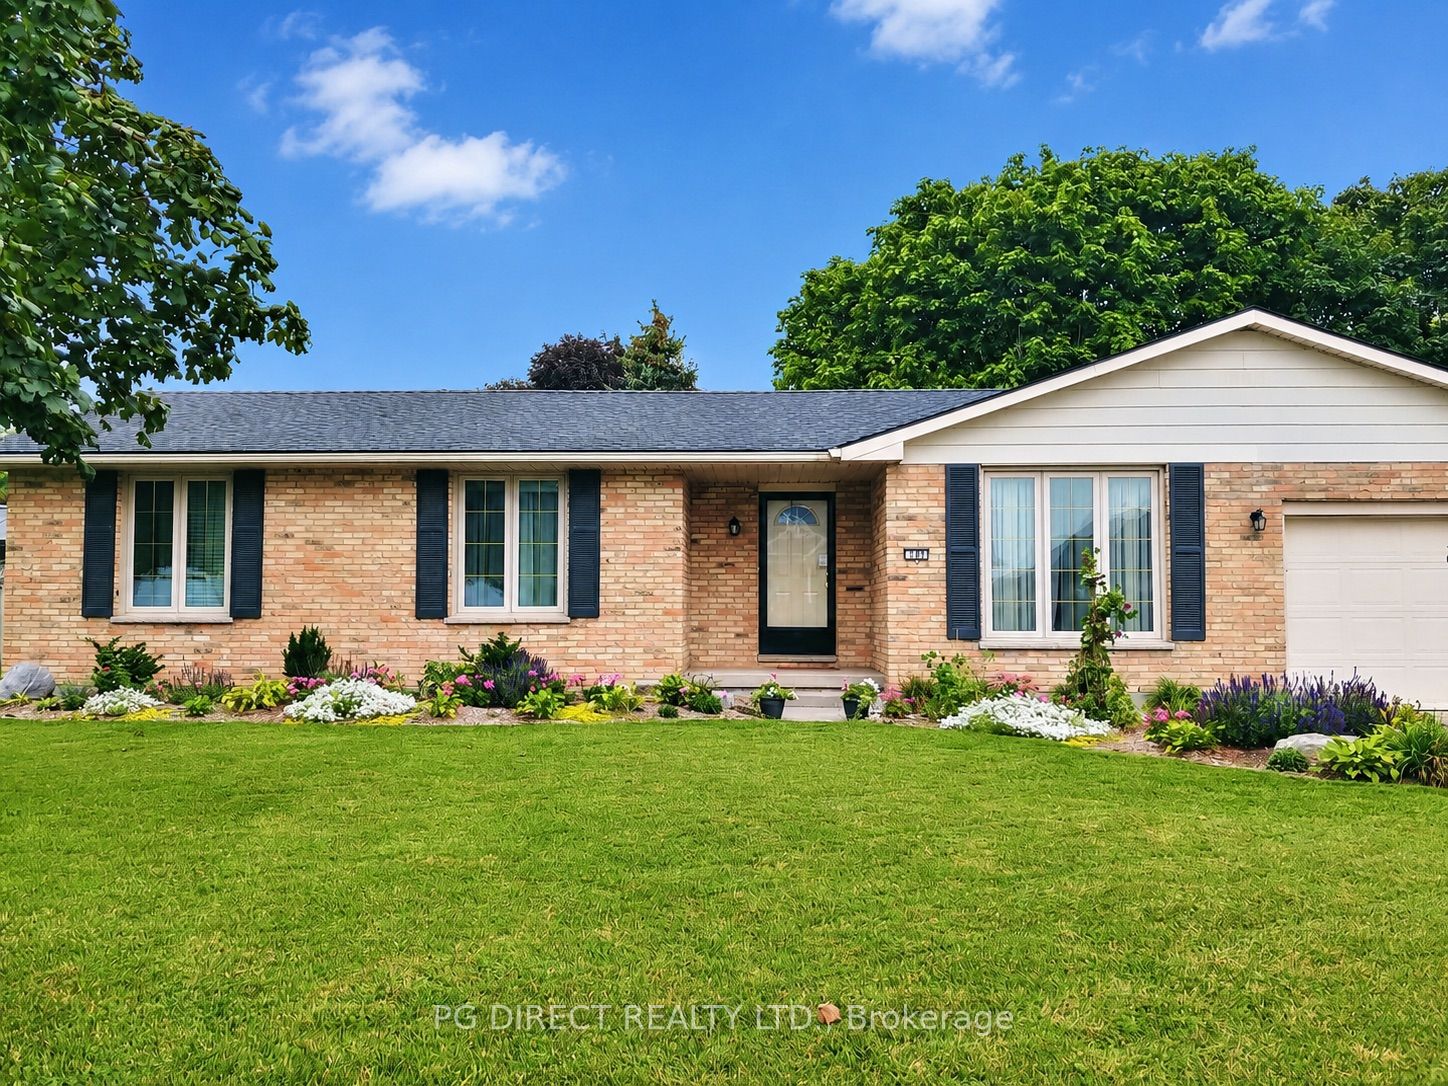
188 Byron Avenue,Thames Centre, ON N0L 1G3
Thames Centre, ON N0L 1G3

Description
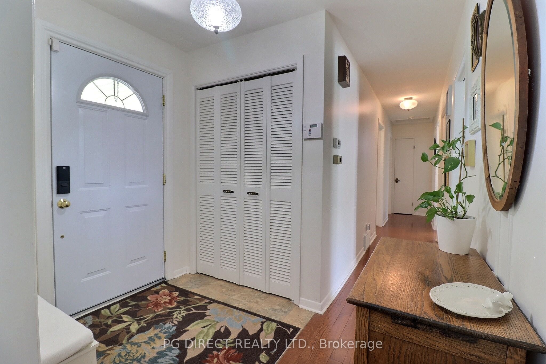
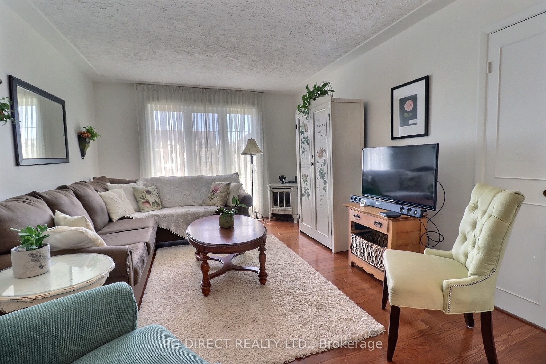
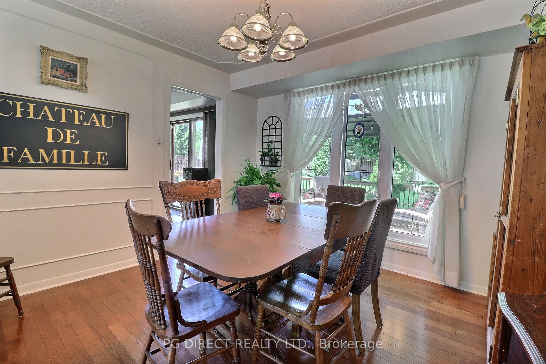
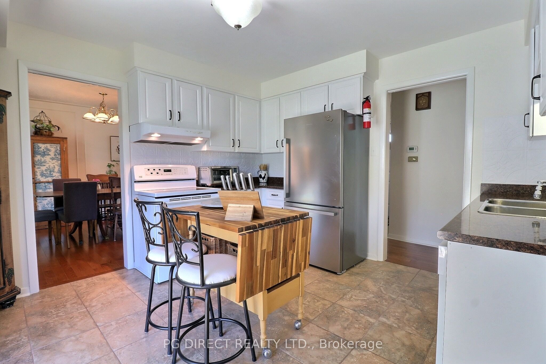
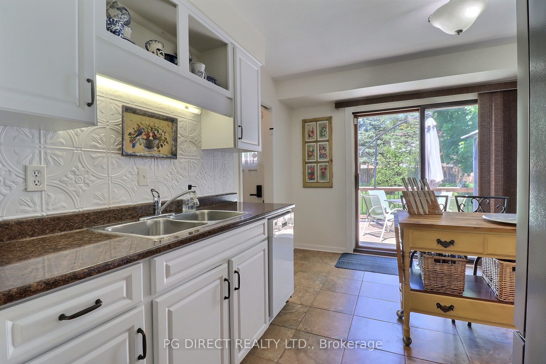
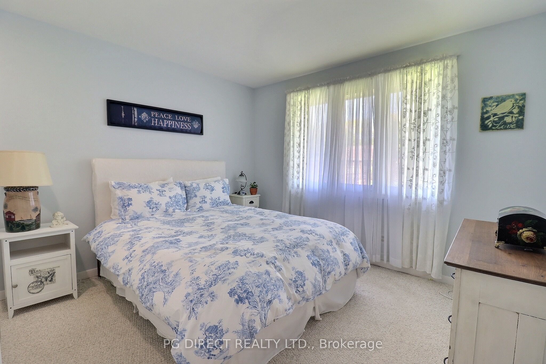
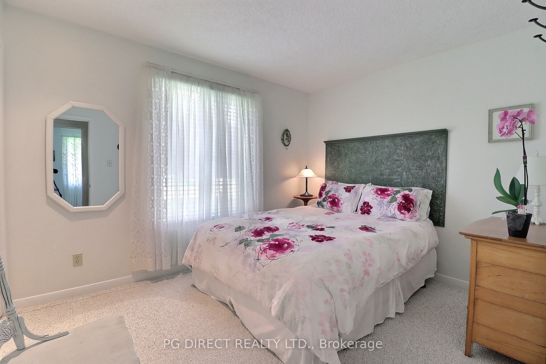
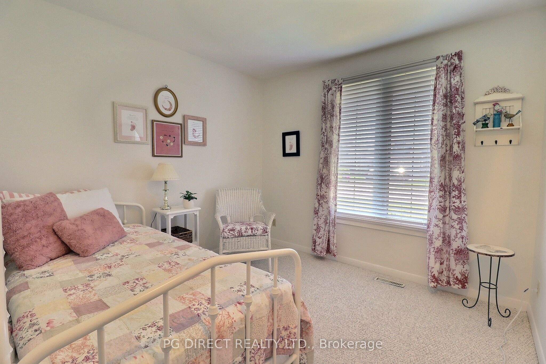
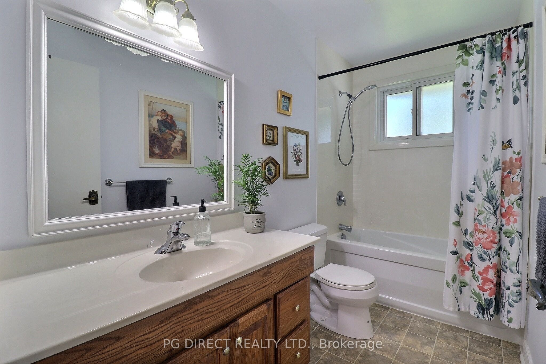
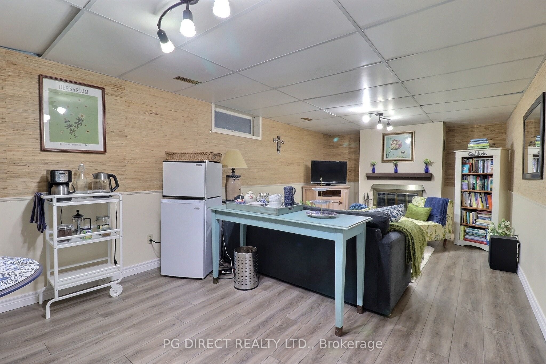
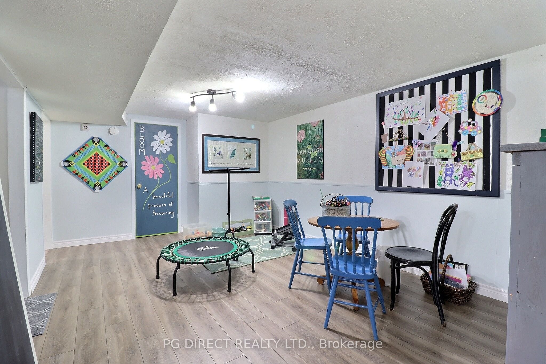
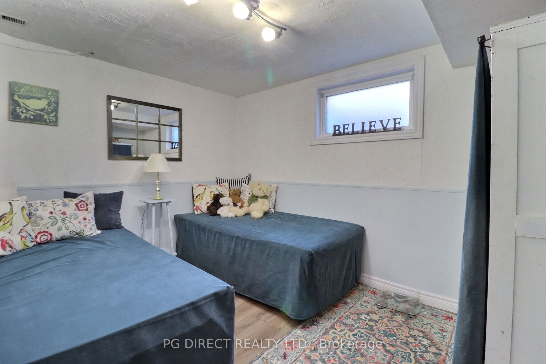
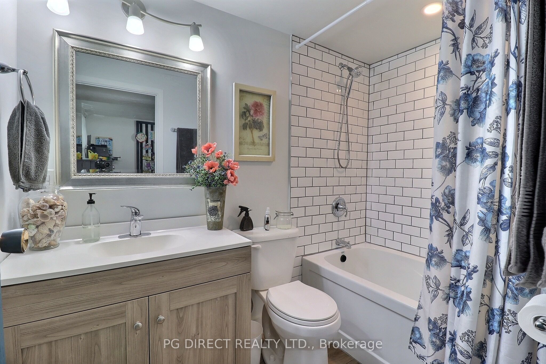
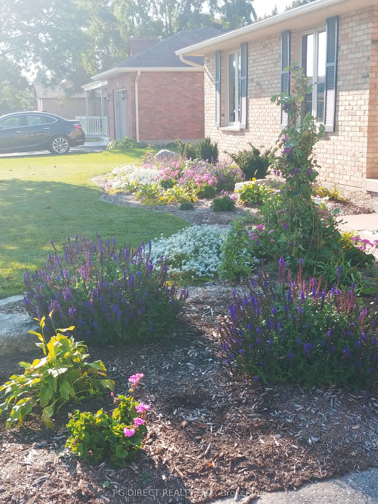
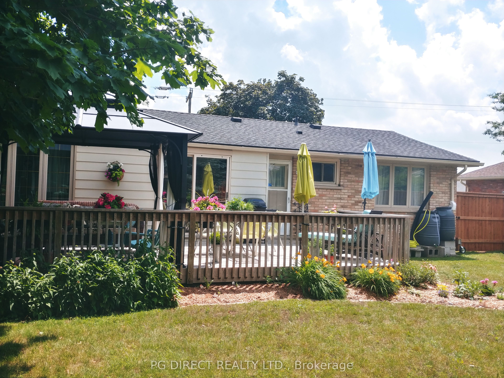
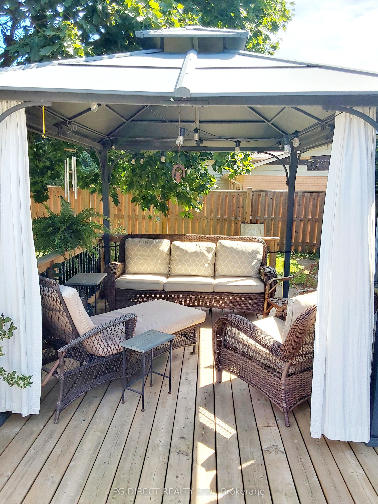
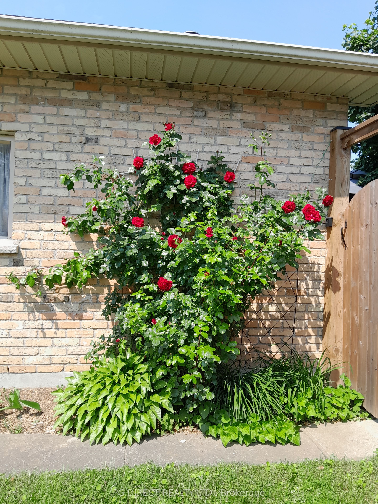
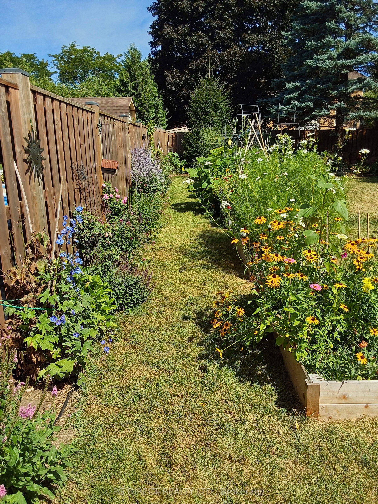
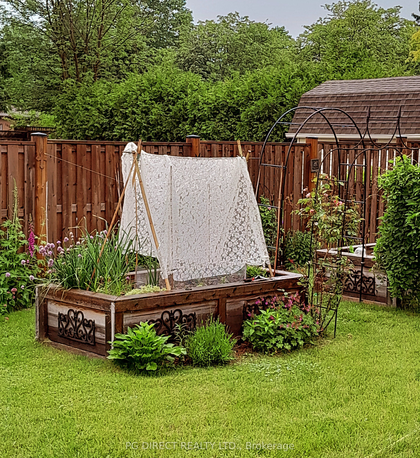
Visit REALTOR website for additional information. Discover the charm of this country cottage-style bungalow, where sustainable living meets surprising versatility! Offering slightly under 1,200 sq. ft. on the main floor, this beautifully maintained 3+1 bedroom, 2 full bathroom home makes thoughtful use of every space. The inviting living room features a cozy gas fireplace, while the bright kitchen opens through patio doors to a spacious deck with covered canopy. A separate dining room is ideal for gathering with family and friends.The fully finished lower level adds valuable flexibility with a generous rec room, family room with wood-burning fireplace, bedroom, full bathroom and abundant storage. Whether hosting holiday dinners, welcoming overnight guests or enjoying quiet everyday living, this home offers more possibilities than its modest footprint suggests.Outside, discover a private, fully enclosed organic micro-homestead featuring raised fruit and vegetable beds, perennial and pollinator gardens, edible flowers, greenhouse, mature shade trees, rainwater harvesting with irrigation pump, and composting systems. The expansive yard offers room to entertain, garden and unwind-an increasingly rare find! Secure keyless gate access and a 10' vehicle gate add convenience. With single-level main-floor living and potential to adapt laundry arrangements, this home offers flexibility for evolving needs. Walk to schools, shopping, nature trails and Dorchester Mill Pond, with easy access to London an Highway 401. A distinctive opportunity to live comfortably, entertain generously and embrace a smaller, more sustainable footprint.
Details
| MLS # | X13224248 |
|---|---|
| Listing Type | For Sale |
| Style | House |
| Sub-Type | Resale |
| Status | Price Change |
| Year | 0 |
| Days On Site | 147 |
| Listing Provided By | PG DIRECT REALTY LTD. | X13224248 242800 |
Features
| Bed(s) | 4 |
|---|---|
| Bath(s) | 2 |
| Garage | 1 |
| Basement | Y |
| Acreage | 0.23 |
Interior
| Interior Features | In-Law Capability, Primary Bedroom - Main Floor, Water Heater Owned, Water Softener |
|---|---|
| Lease To Own Equipment | None |
| Cooling | Central Air |
| Heat Source | Gas |
| Fireplace Features | Family Room, Living Room, Natural Gas, Wood |
| Fireplace Yes / No | Yes |
Exterior
| Exterior Features | Canopy, Deck, Landscaped, Privacy, Porch |
|---|---|
| Roof | Asphalt Shingle |
| Foundation Details | Concrete |
| Construction Materials | Aluminum Siding, Brick |
| Security Features | Security System, Smoke Detector |
Parking
| Garage Yes / No | Yes |
|---|---|
| Parking Features | Private, Private Double |
Utilities
| Sewer | Sewer |
|---|
Taxes
| Tax Annual Amount | 3089 |
|---|---|
| Tax Assessed Value | 281000 |
| Tax Legal Description | Lot 88, Plan 994, Subject To 447593 North Dorchester TWP |
| Tax Year | 2025 |
Area Information
| Province | ON |
|---|---|
| County | Middlesex |
| City | Thames Centre |
| Postal Code | N0L 1G3 |
| Area | Dorchester |
| Listing VS Median (in N0L 1G3) | |
Price: $599,900 low | high Med: $22 On site: 147 low | high Med: 21 | |
Request a showing
Request a showing
Contact
Learn More About This Property

| Province | ON |
|---|---|
| County | Middlesex |
| City | Thames Centre |
| Postal Code | N0L 1G3 |
| Area | Dorchester |
| Listing VS Median (in N0L 1G3) | |
Price: $599,900 low | high Med: $22 On site: 147 low | high Med: 21 | |