 New Listing
1878 Gordon Street 401,Guelph, ON N1L 0P4
Guelph, ON N1L 0P4


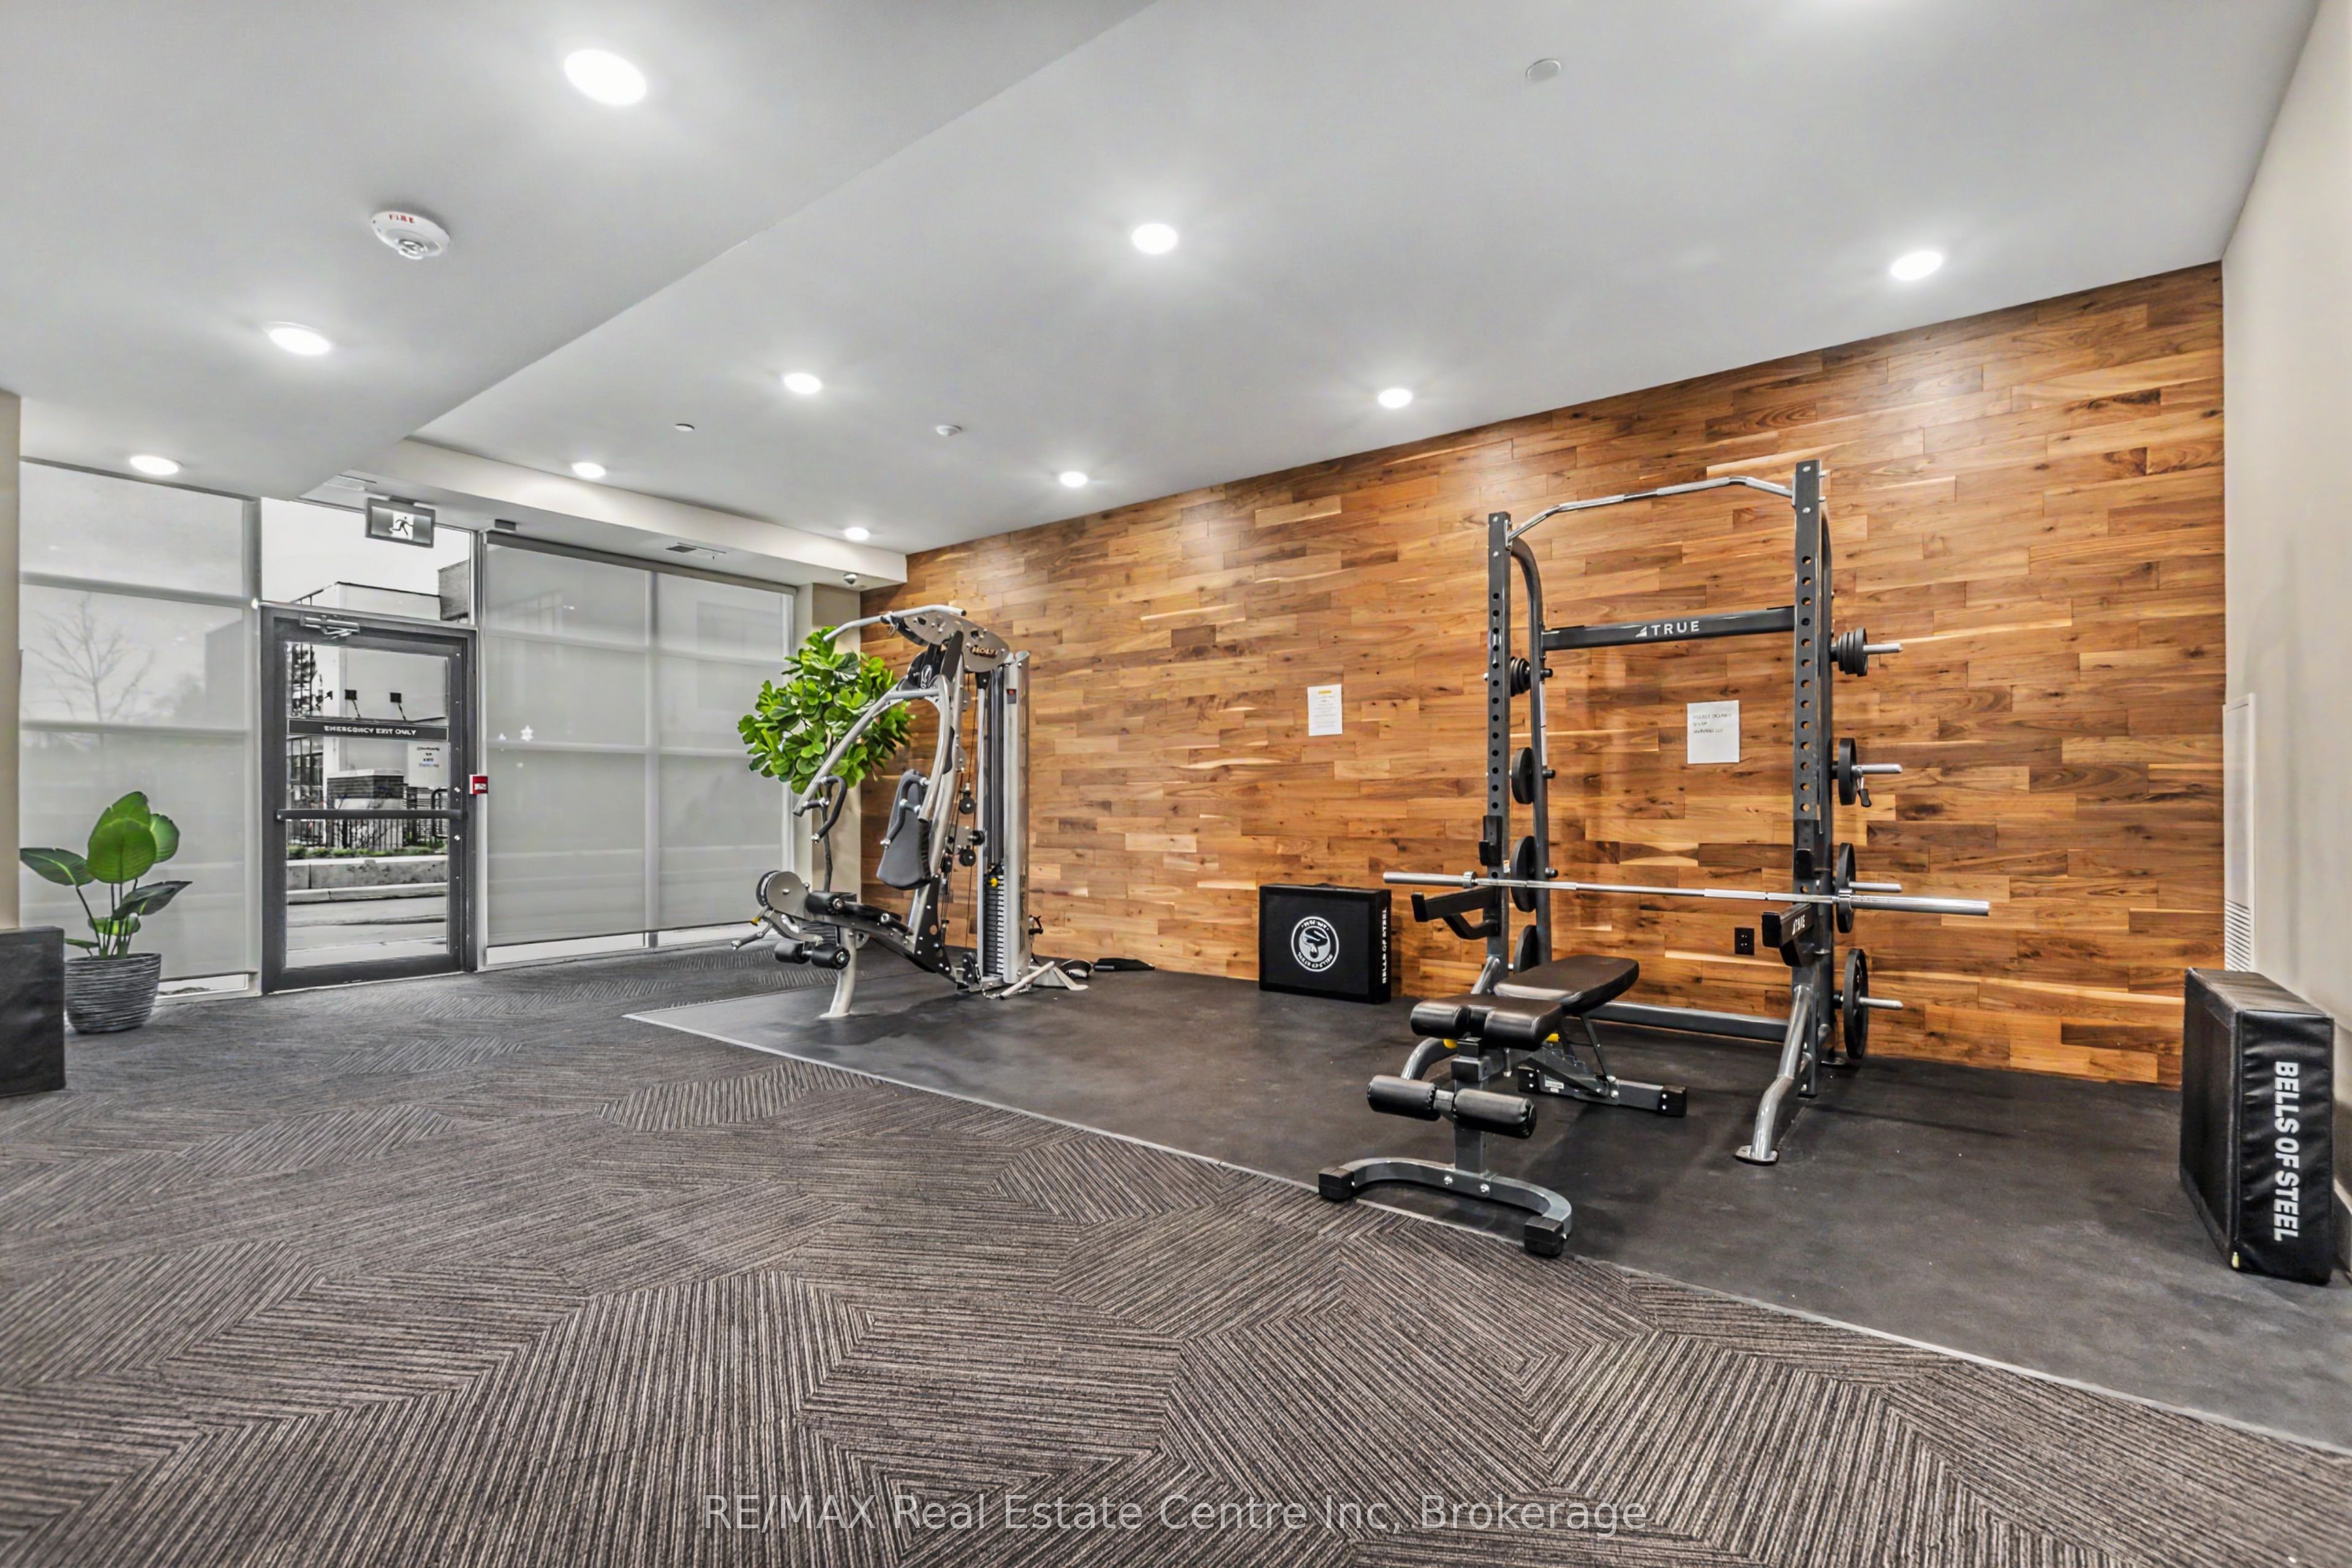


Description
Welcome to refined condominium living at 1878 Gordon Street. This beautifully appointed 2-bedroom, 2-full-bathroom residence offers just over 1,200 sq. ft. of living space and a thoughtfully designed layout that combines elegance, comfort, and functionality.The spacious open-concept living and dining areas are ideal for both everyday living and entertaining, with upgraded oak wood flooring adding warmth and sophistication throughout. The well-appointed kitchen features granite countertops and an oversized sink, creating a stylish and practical space for cooking and gathering.The generous primary suite offers a peaceful retreat, complete with an oversized walk-in closet providing exceptional storage. Both bathrooms are full-sized and conveniently positioned for everyday comfort. Upgraded window shutters add a timeless touch while offering privacy and light control.With an excellent floor plan, abundant natural light, and quality upgrades throughout, this home offers a polished yet welcoming atmosphere that feels both luxurious and effortless.Complete with one dedicated parking space and one storage locker, this residence offers the convenience of low-maintenance condominium living with plenty of space to enjoy.Ideally situated on Gordon Street, close to shopping, dining, parks, transit, and many of Guelph's amenities, this is a wonderful opportunity to enjoy spacious and sophisticated living in a highly convenient location.
Details
| MLS # | X13705916 |
|---|---|
| Listing Type | For Sale |
| Style | 1 Storey/apt |
| HOA Dues | $775 |
| Sub-Type | Resale |
| Status | New |
| Year | 0 |
| Days On Site | 2 |
| Listing Provided By | RE/MAX Real Estate Centre Inc | X13705916 559700 |
Features
| Bed(s) | 2 |
|---|---|
| Bath(s) | 2 |
| Garage | 1 |
| Property View | Park, Greenbelt |
Interior
| Interior Features | Storage, Other |
|---|---|
| Cooling | Central Air |
| Heat Source | Gas |
| Fireplace Features | Electric |
| Fireplace Yes / No | No |
| Laundry Features | In-Suite Laundry |
Exterior
| View | Park/Greenbelt |
|---|---|
| Construction Materials | Brick, Stone |
| Security Features | Monitored |
Parking
| Garage Yes / No | Yes |
|---|
Taxes
| Tax Annual Amount | 5230 |
|---|---|
| Tax Year | 2026 |
Area Information
| Province | ON |
|---|---|
| County | Wellington |
| City | Guelph |
| Postal Code | N1L 0P4 |
| Area | Pineridge | Westminster Woods |
| Listing VS Median (in N1L 0P4) | |
Price: $649,900 low | high Med: $0 On site: 2 low | high Med: | |
Request a showing
Request a showing
Contact
Learn More About This Property

| Province | ON |
|---|---|
| County | Wellington |
| City | Guelph |
| Postal Code | N1L 0P4 |
| Area | Pineridge | Westminster Woods |
| Listing VS Median (in N1L 0P4) | |
Price: $649,900 low | high Med: $0 On site: 2 low | high Med: | |


