$969,000 $5,202 est/mo Sourced by Back At You
187 Adler Drive,Cambridge, ON N3C 4J5
Cambridge, ON N3C 4J5

Description
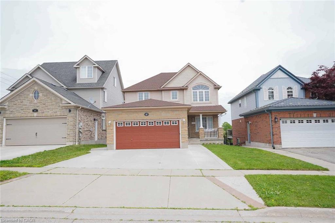
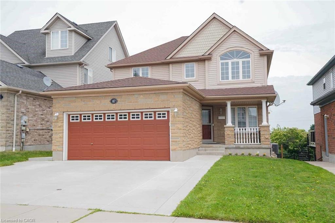
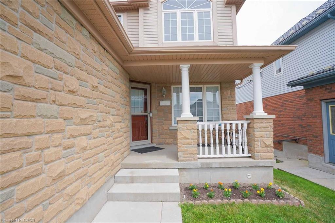
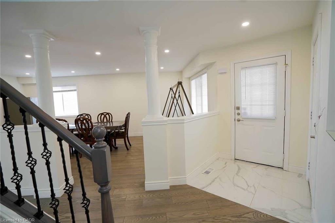
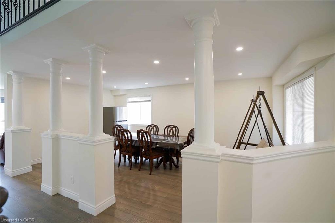
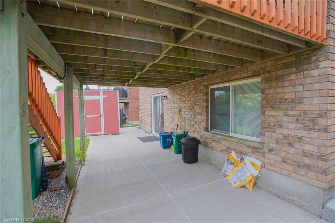
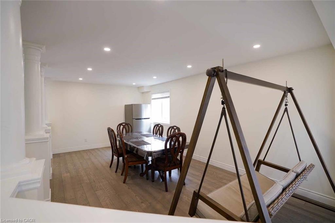
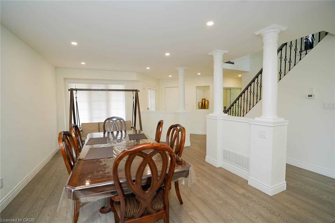
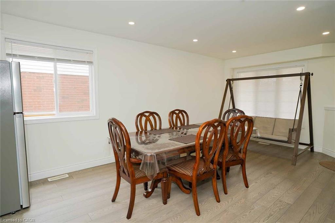
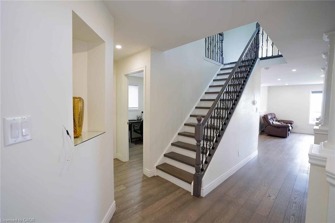
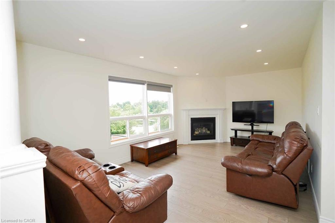
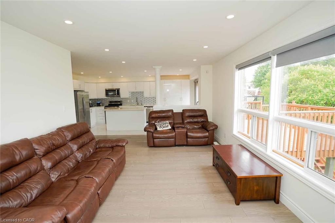
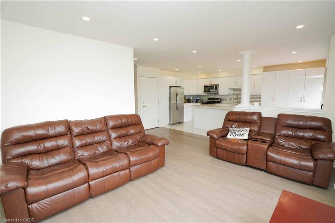
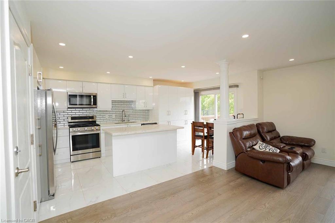
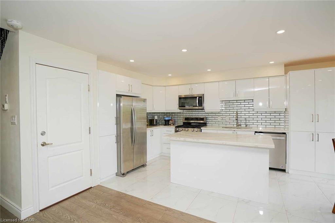
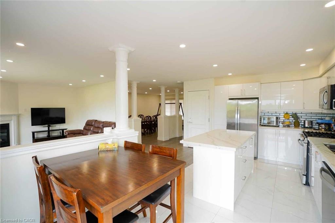
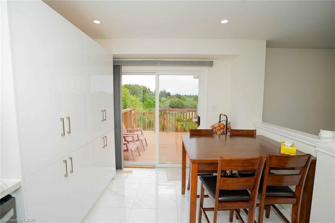
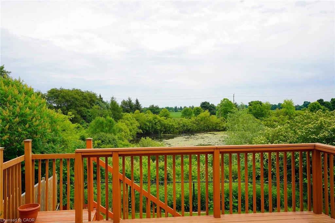
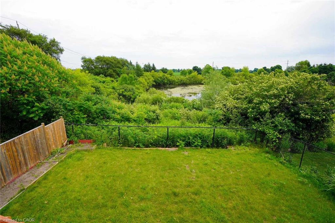
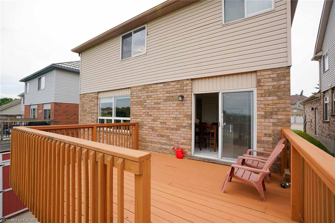
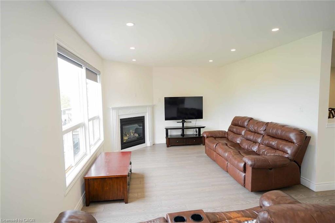
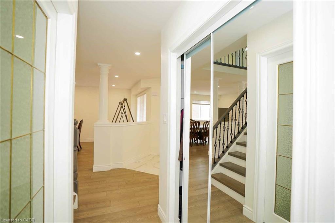
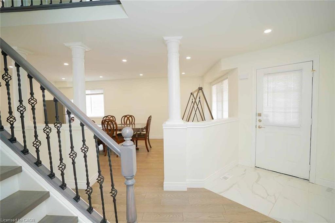
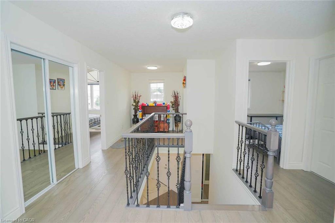
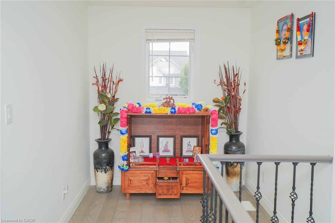
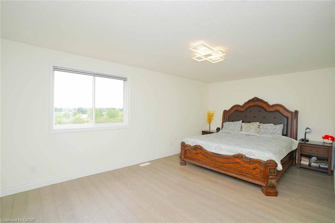
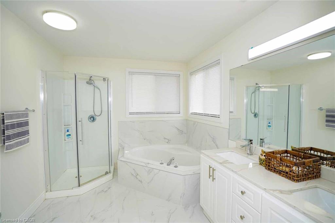
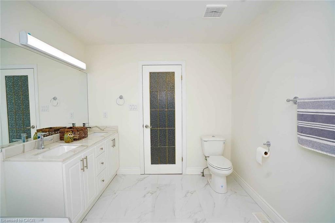
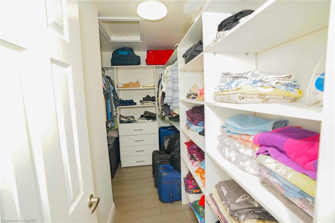
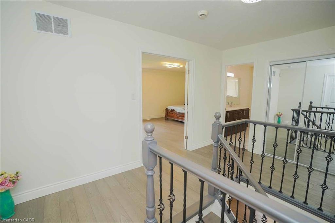
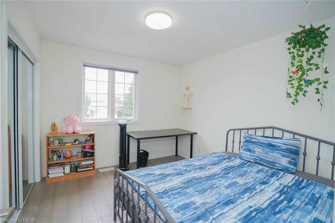
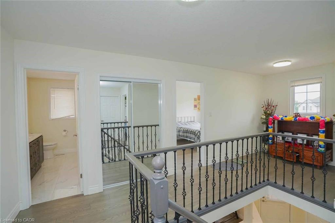
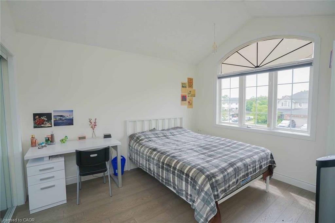
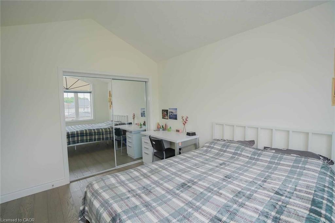
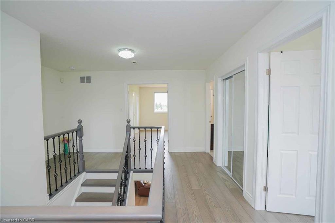
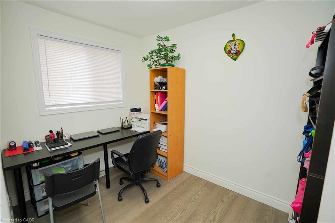
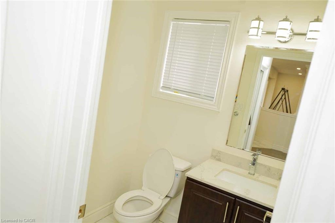
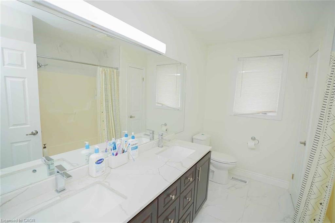
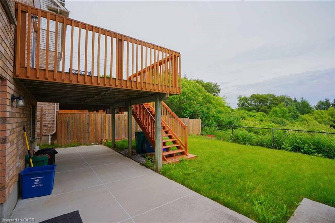
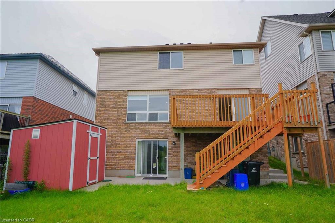
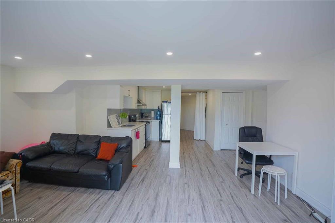
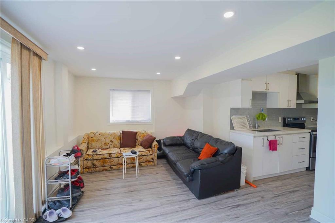
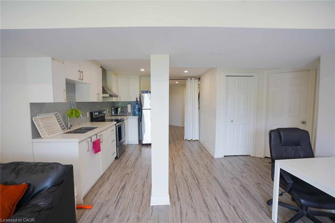
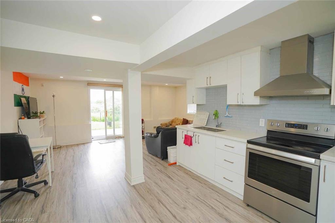
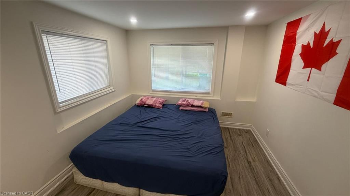
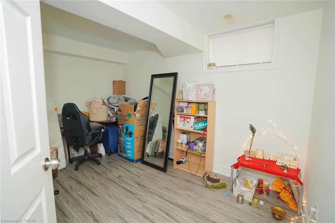
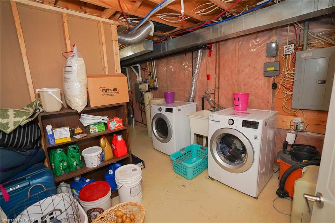
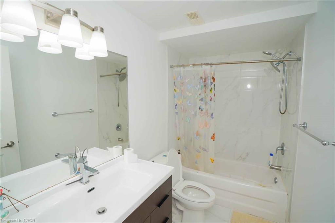
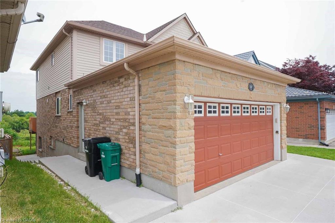
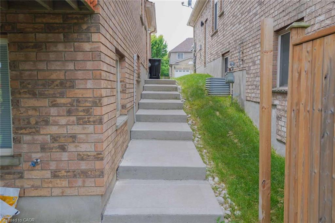
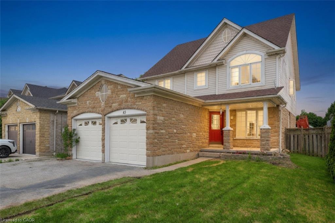
Welcome to 187 Alder Dr., Cambridge! This stunning detached home offers a double car garage,5-Parking, 3 spacious bedrooms, 3.5 bathrooms, and a spacious family room. Enjoy a legal walk-out basement apartment with 2 bedrooms, perfect for extended family or potential rental income. The dining area walks out to a huge deck with beautiful pond views from the backyard. Additional features include EV wiring, no carpet throughout, and a prime location close to Highway 401, shopping, trails, bus stops, and more.
Details
| MLS # | 40845422 |
|---|---|
| Listing Type | For Sale |
| Style | House |
| Sub-Type | Resale |
| Status | Active |
| Days On Site | 58 |
| Listing Provided By | RE/MAX REAL ESTATE CENTRE INC | Shitanshu Patel |
Features
| Bed(s) | 5 |
|---|---|
| Bath(s) | 4 Total |
| SQ Feet | 2,115 |
| Garage | 2 |
| Basement | Y |
| Story(s) | 2 |
| Zoning | R6 |
| Acreage | 0.11 |
| Water Front | Yes |
Interior
| Appliances | Water Softener |
|---|---|
| Rooms Total | 18 |
| Interior Features | Auto Garage Door Remote(s) |
| Cooling | Central Air |
| Cooling Yes / No | No |
| Heating | Forced Air, Natural Gas |
| Heating Yes / No | Yes |
| Fireplaces Total | 1 |
| Laundry Features | Lower Level, Upper Level |
Exterior
| Lot Features | Urban, Business Centre, Highway Access, Industrial Park, Park, Public Parking, Public Transit, School Bus Route, Schools, Shopping Nearby |
|---|---|
| Construction Materials | Brick, Vinyl Siding |
| Roof | Asphalt Shing |
| Foundation Details | Concrete Perimeter |
| Waterfront Features | Lake/Pond |
| Patio And Porch Features | Deck |
Parking
| Garage Spaces | 2 |
|---|---|
| Parking Features | Attached Garage, Garage Door Opener, EV Charging |
| Open Parking Yes / No | Yes |
| Attached Garage Yes / No | Yes |
Utilities
| Sewer | Sewer (Municipal) |
|---|
Taxes
| Tax Annual Amount | 5943.78 |
|---|
Area Information
| Province | ON |
|---|---|
| County | Waterloo |
| City | Cambridge |
| Postal Code | N3C 4J5 |
| Area | 14 Hespeler |
| Subarea | 42 Hillcrest | Cooper | Townline Estates |
| Community Name | 42 Hillcrest/Cooper/Townline Estates |
| Listing VS Median (in 42 Hillcrest/Cooper/Townline Estates) | |
Price: $969,000 low | high Med: $699,900 sqft: 2,115 low | high Med: 1,487 $ / sqft: $458 low | high Med: $471 On site: 58 low | high Med: 0 | |
Request a showing
Request a showing
Contact
Learn More About This Property

| Province | ON |
|---|---|
| County | Waterloo |
| City | Cambridge |
| Postal Code | N3C 4J5 |
| Area | 14 Hespeler |
| Subarea | 42 Hillcrest | Cooper | Townline Estates |
| Community Name | 42 Hillcrest/Cooper/Townline Estates |
| Listing VS Median (in 42 Hillcrest/Cooper/Townline Estates) | |
Price: $969,000 low | high Med: $699,900 sqft: 2,115 low | high Med: 1,487 $ / sqft: $458 low | high Med: $471 On site: 58 low | high Med: 0 | |
Nearby Listings (Within 1/4 mile)
Price: $726K - $1.211M
sqft: 1,500 - 2,500
Listing Updated: August 9, 2026 at 12:59:12 AM PDT
