182 D'arcy Street C202,Cobourg, ON K9A 5H9
Cobourg, ON K9A 5H9


Description
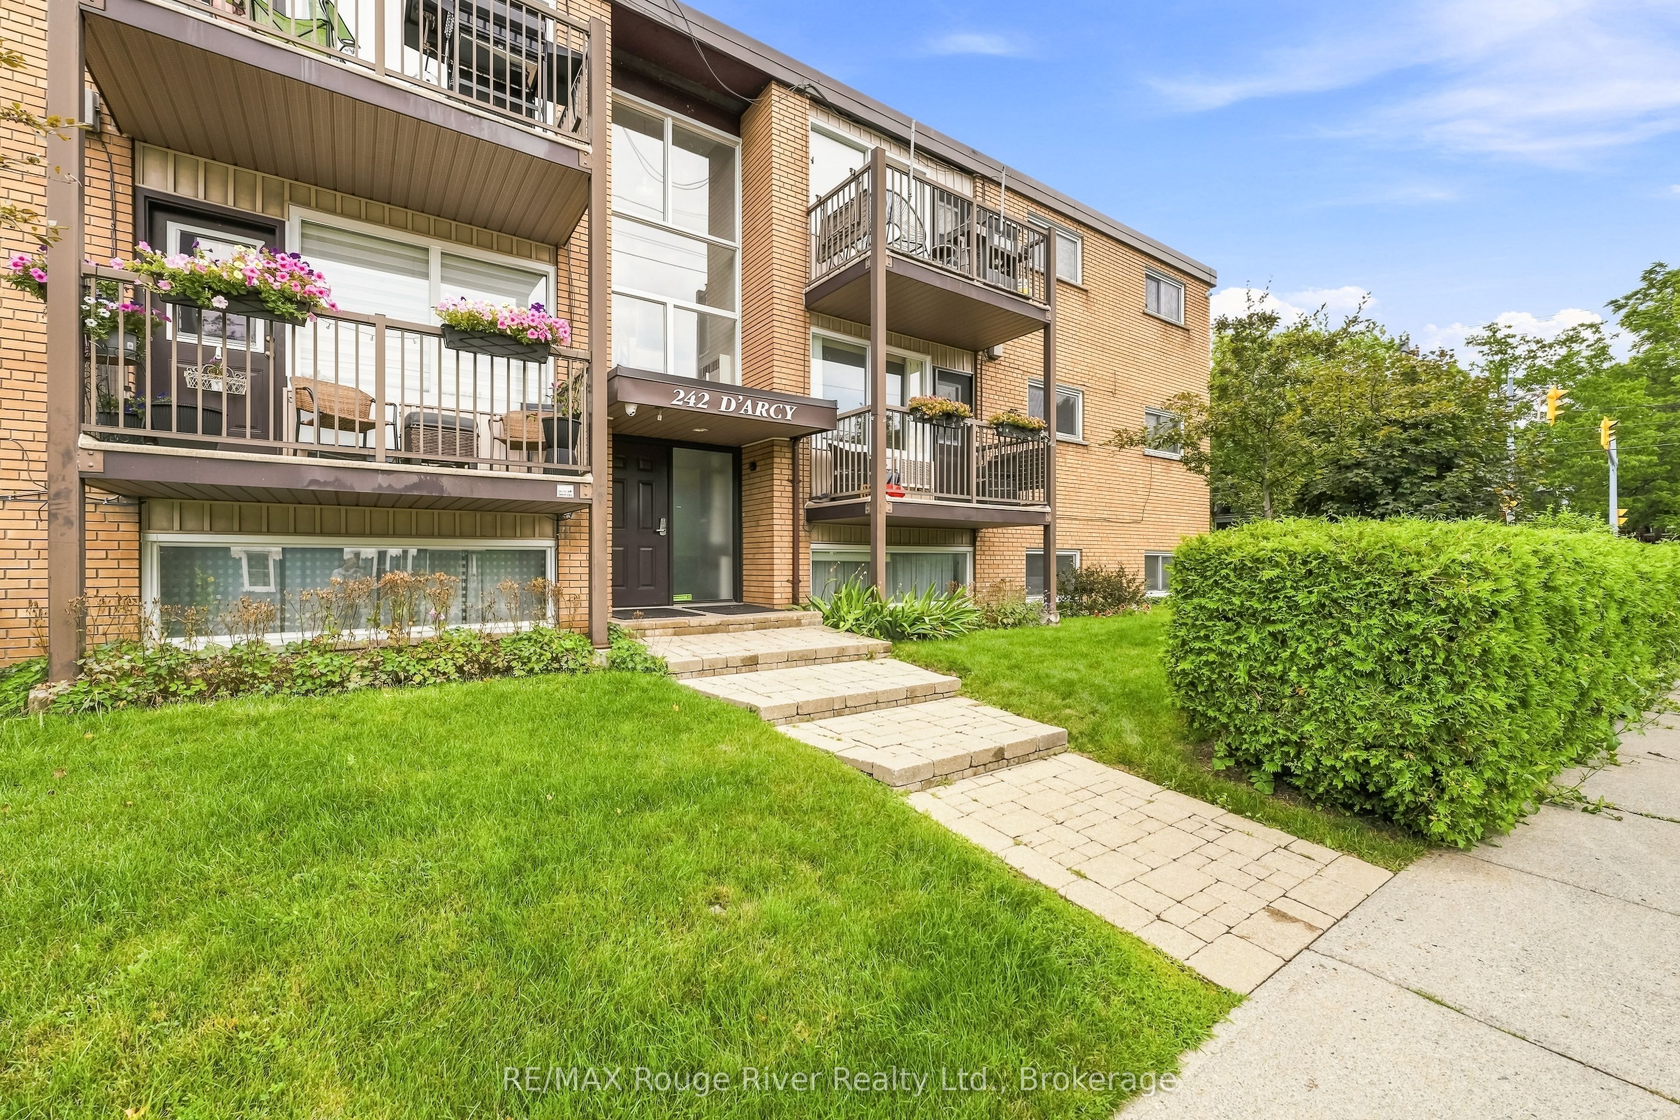
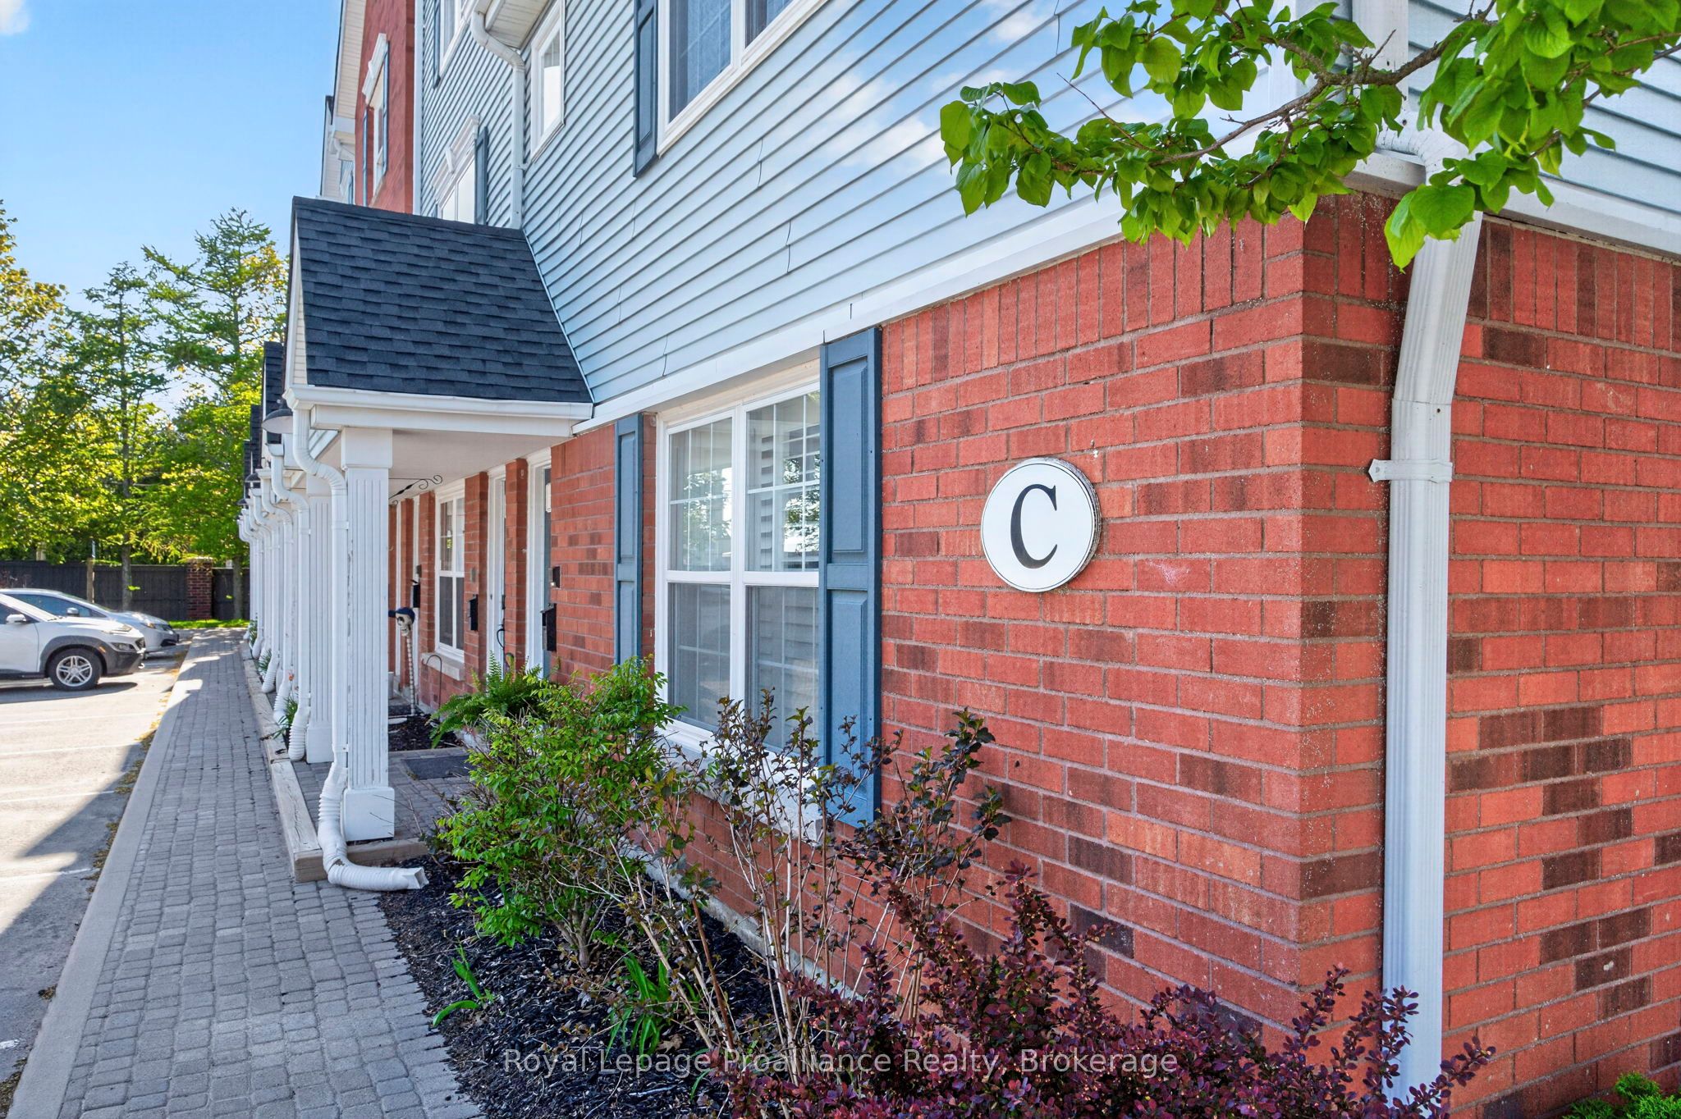
Welcome to easy, stylish living in the heart of Cobourg. This beautifully designed stacked condo townhouse offers the perfect blend of comfort, function, and location, just steps from parks, walking trails, the community centre, shopping, dining, and all the charm of downtown and the waterfront. Inside, you'll find a bright and inviting layout featuring two spacious bedrooms, each with its own walk-in closet. The upper-level primary retreat offers a unique loft-style design complete with a spa-inspired 3-piece ensuite bathroom and additional loft space, perfect for a cozy sitting area, reading nook, or home office for today's flexible lifestyle. The second bedroom offers convenient access to a semi-ensuite bath, ideal for guests, family, or everyday living. The open-concept main living area is filled with natural light and flows seamlessly to a private balcony, the perfect place to enjoy your morning coffee or unwind at the end of the day. Rarely offered, this unit also features two separate outdoor storage areas, providing extra space for seasonal items, bikes, and more. Perfectly suited for young professionals, first-time buyers, downsizers, or investors, this home offers low-maintenance living in one of Cobourg's most convenient and desirable locations.182 D'Arcy Street, Unit C202 - modern comfort, thoughtful design, and lifestyle convenience all in one.
Details
| MLS # | X13164556 |
|---|---|
| Listing Type | For Sale |
| Style | House |
| Building Name | Block C |
| HOA Dues | $637 |
| Sub-Type | Resale |
| Status | Price Change |
| Year | 0 |
| Days On Site | 110 |
| Listing Provided By | Royal Lepage Proalliance Realty | X13164556 179014 |
Features
| Bed(s) | 2 |
|---|---|
| Bath(s) | 2 |
| Story(s) | 2 |
| Property View | Trees, Woods |
Interior
| Interior Features | Intercom, Separate Hydro Meter, Storage Area Lockers |
|---|---|
| Cooling | Other |
| Heat Source | Electric |
| Fireplace Yes / No | No |
| Laundry Features | In-Suite Laundry |
Exterior
| Exterior Features | Landscaped, Lawn Sprinkler System, Lighting |
|---|---|
| Roof | Asphalt Shingle |
| Topography | Flat |
| View | Trees/Woods |
| Construction Materials | Brick, Vinyl Siding |
| Security Features | Carbon Monoxide Detectors, Smoke Detector |
Parking
| Garage Yes / No | No |
|---|---|
| Parking Features | Reserved/Assigned |
Taxes
| Tax Annual Amount | 3264 |
|---|---|
| Tax Year | 2026 |
Area Information
| Province | ON |
|---|---|
| County | Northumberland |
| City | Cobourg |
| Postal Code | K9A 5H9 |
| Area | Cobourg |
| Listing VS Median (in K9A 5H9) | |
Price: $419,900 low | high Med: $0 On site: 110 low | high Med: | |
Request a showing
Request a showing
Contact
Learn More About This Property

| Province | ON |
|---|---|
| County | Northumberland |
| City | Cobourg |
| Postal Code | K9A 5H9 |
| Area | Cobourg |
| Listing VS Median (in K9A 5H9) | |
Price: $419,900 low | high Med: $0 On site: 110 low | high Med: | |