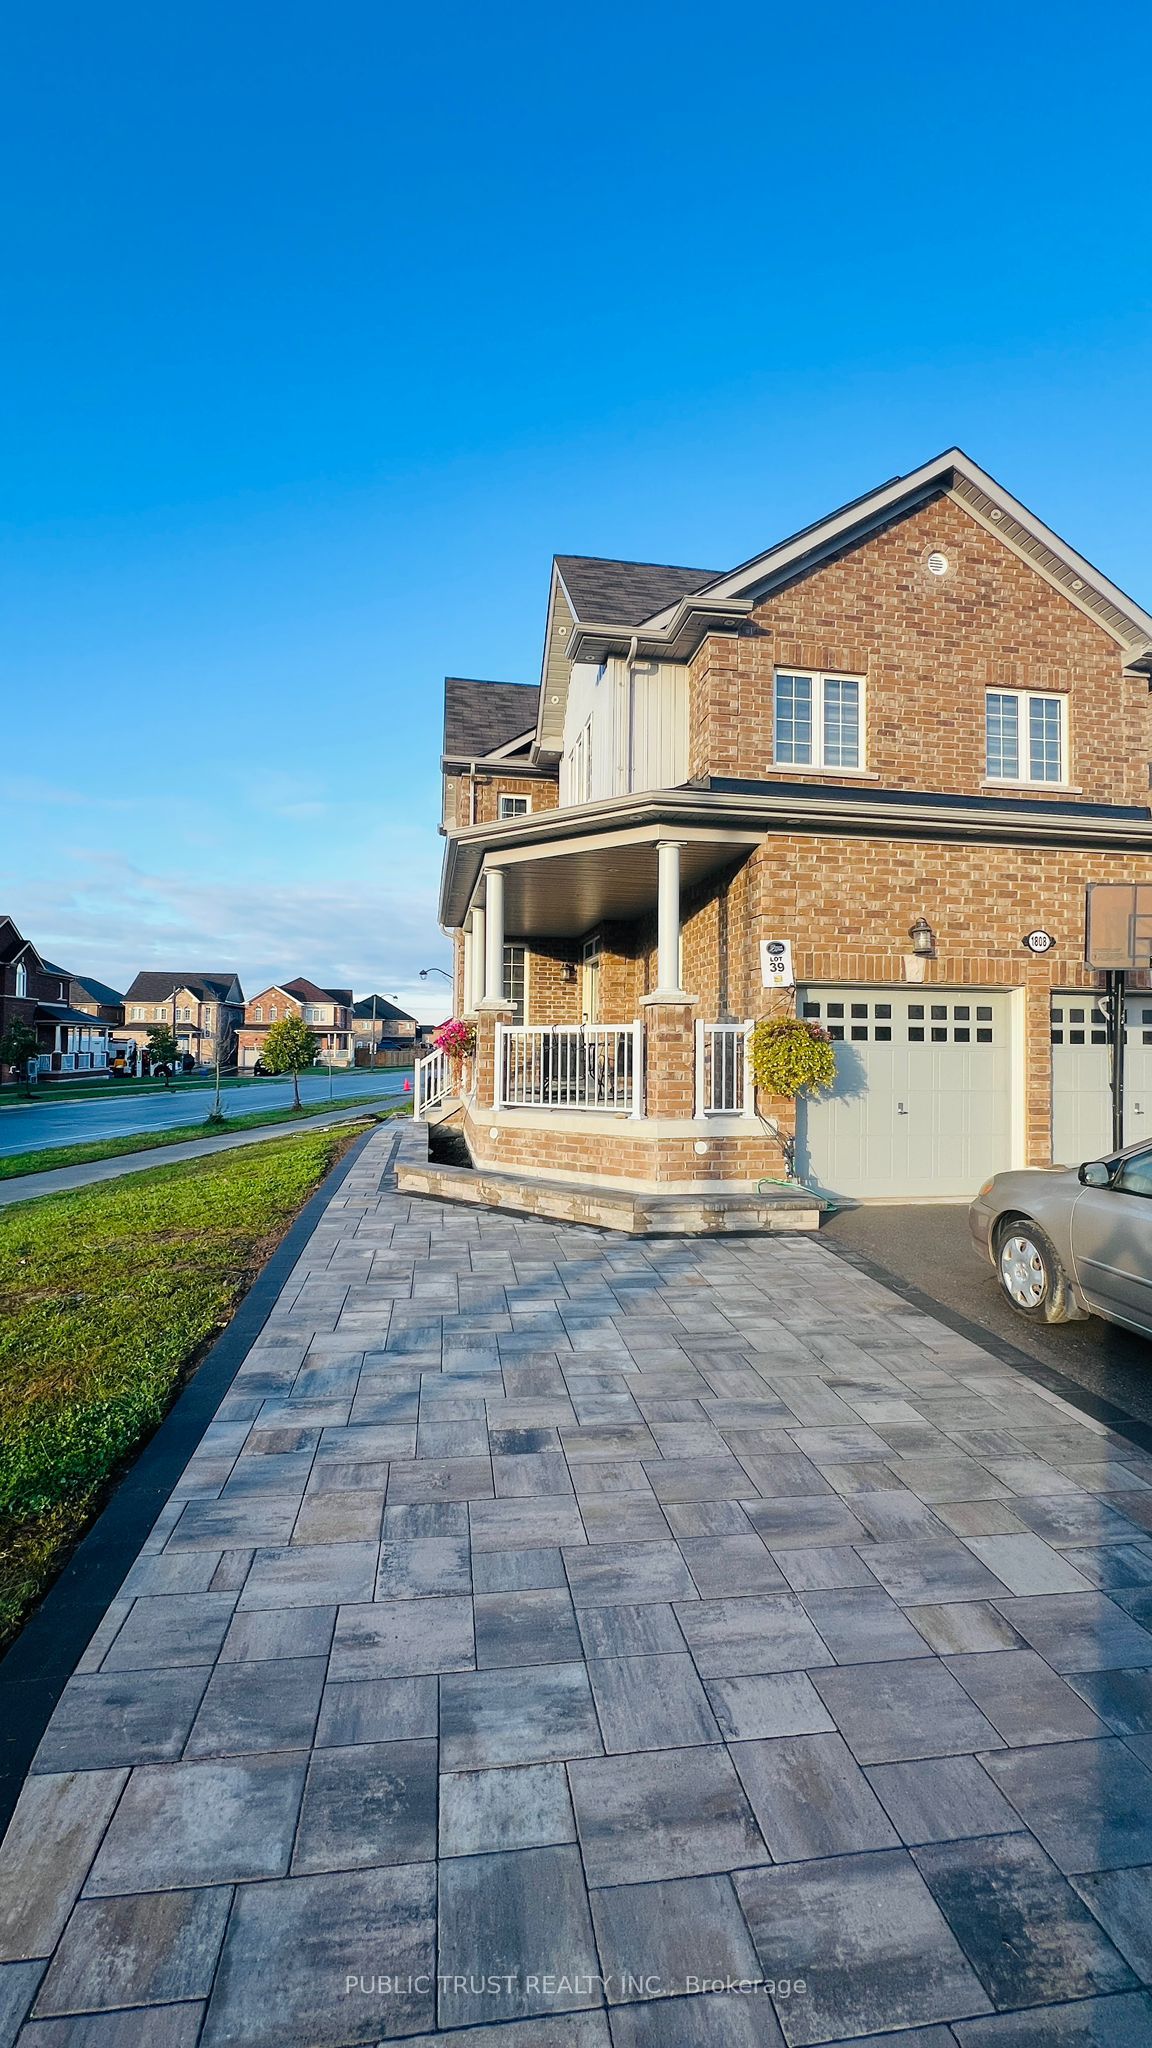
1809 Jack Glen Street,Oshawa, ON L1K 0W3
Oshawa, ON L1K 0W3


Description
Welcome to this beautifully upgraded all-brick detached home offering approximately 2,600 sq. ft. of thoughtfully designed living space in Oshawa's highly desirable Taunton community. Situated on a premium corner lot, this spacious 4-bedroom, 4-bathroom residence combines comfort, functionality, and modern style.The exterior features an interlock driveway extension and double-car garage, while the interior welcomes you with a bright, open-concept layout, 9-ft ceilings on the main floor, wood flooring throughout, elegant oak stairs with wrought-iron spindles, fresh paint, and no carpet anywhere in the home.The upgraded kitchen is designed for both everyday living and entertaining, featuring stainless steel appliances, quartz countertops, undermount sink, upgraded faucet, and ample workspace overlooking the spacious family and dining areas.Upstairs, you'll find four generously sized bedrooms, including a private primary retreat with a walk-in closet and ensuite bathroom. Convenient bathroom access for the additional bedrooms provides added functionality for families.Located in one of North Oshawa's most sought-after family-friendly neighbourhoods, the home is within walking distance of multiple Public, Catholic, and French Immersion schools, with options ranging from elementary through high school.Enjoy convenient access to parks, recreation facilities, public transit, GO Transit, SmartCentres shopping, restaurants, Ontario Tech University, Durham College, and everyday amenities. Commuters will appreciate being just minutes from Highway 407 and major routes throughout Durham Region and the GTA.A wonderful opportunity to own a spacious, upgraded home in a thriving community offering the ideal combination of space, location, convenience, and refined living. Don't miss your chance to make this exceptional Taunton property your next home.
Details
| MLS # | E13651542 |
|---|---|
| Listing Type | For Sale |
| Style | House |
| Sub-Type | Resale |
| Status | New |
| Year | 0 |
| Days On Site | 20 |
| Listing Provided By | GET HOME REALTY INC. | E13651542 402600 |
Features
| Bed(s) | 4 |
|---|---|
| Bath(s) | 4 |
| Garage | 2 |
| Basement | Y |
| Story(s) | 2 |
| Acreage | 0.12 |
| Water Front | None |
Interior
| Interior Features | None |
|---|---|
| Heating Yes / No | Yes |
| Cooling Yes / No | Yes |
| Cooling | Central Air |
| Heat Source | Gas |
| Fireplace Yes / No | Yes |
| Rooms Total | 9 |
Exterior
| Roof | Asphalt Shingle |
|---|---|
| Foundation Details | Concrete |
| Construction Materials | Brick |
Parking
| Attached Garage Yes / No | Yes |
|---|---|
| Garage Yes / No | Yes |
| Parking Features | Private |
Utilities
| Sewer | Sewer |
|---|
Taxes
| Tax Annual Amount | 8293 |
|---|---|
| Tax Legal Description | Lot 42 Plan 40M2521 |
| Tax Year | 2025 |
Area Information
| Province | ON |
|---|---|
| County | Durham |
| City | Oshawa |
| Postal Code | L1K 0W3 |
| Area | Taunton |
| Listing VS Median (in L1K 0W3) | |
Price: $899,000 low | high Med: $0 On site: 20 low | high Med: | |
Request a showing
Request a showing
Contact
Learn More About This Property

| Province | ON |
|---|---|
| County | Durham |
| City | Oshawa |
| Postal Code | L1K 0W3 |
| Area | Taunton |
| Listing VS Median (in L1K 0W3) | |
Price: $899,000 low | high Med: $0 On site: 20 low | high Med: | |