18 Westmoreland Lane,Selkirk, ON N0A 1P0
Selkirk, ON N0A 1P0
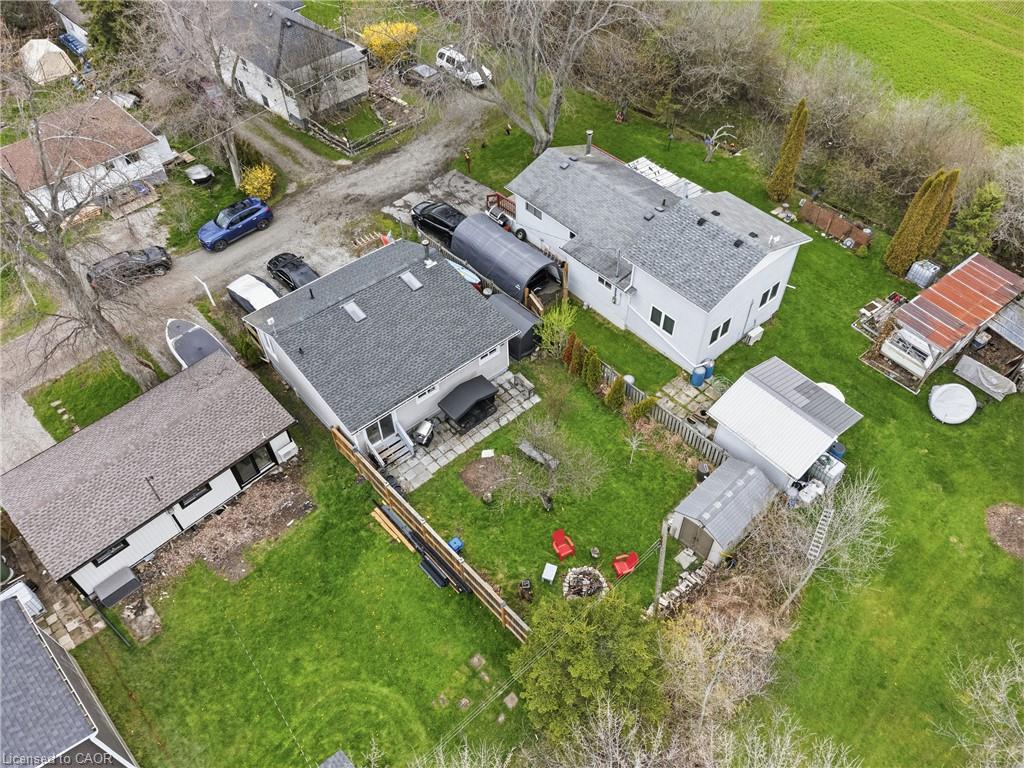

Description
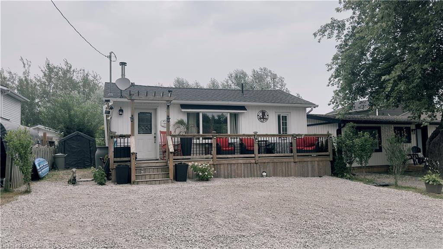
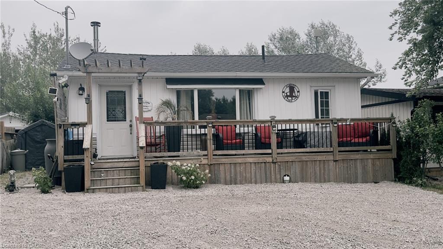
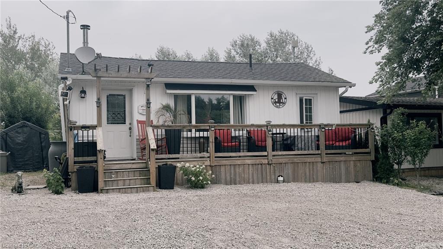
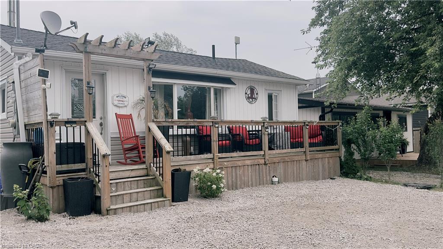
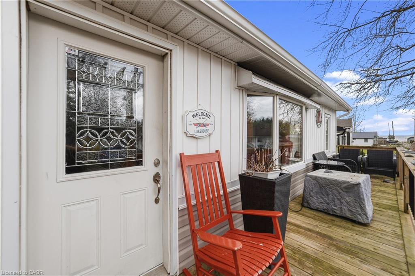
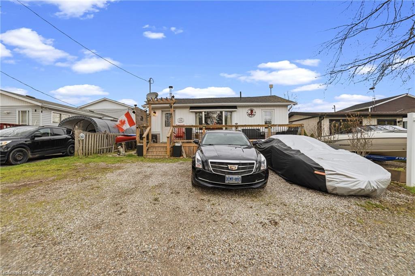
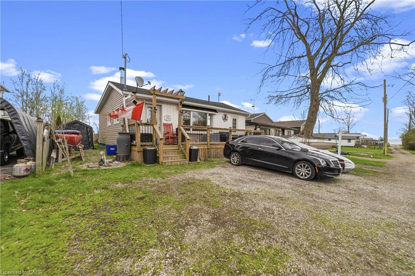
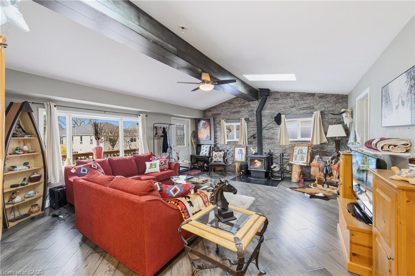
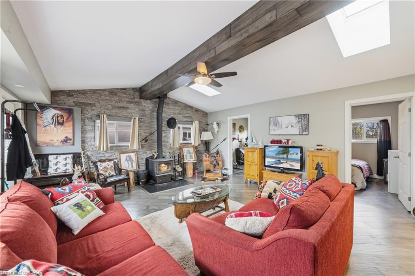
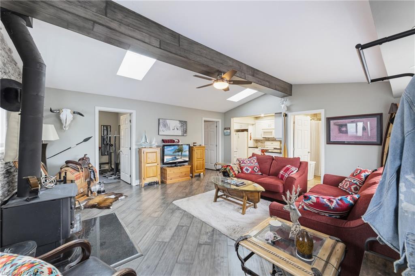
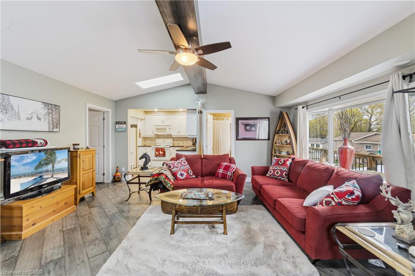
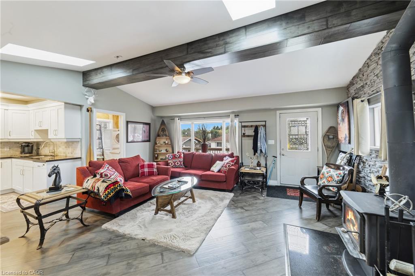
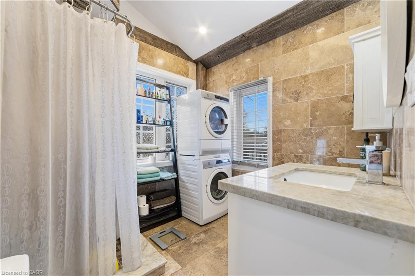
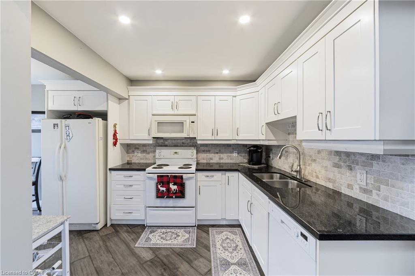
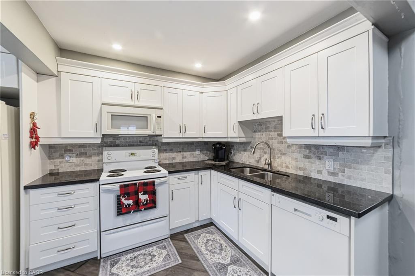
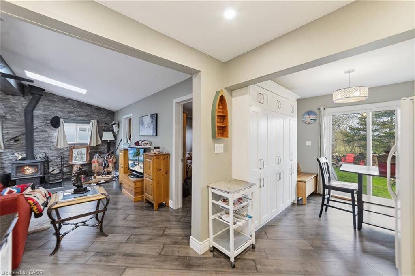
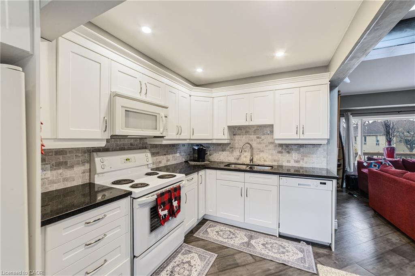
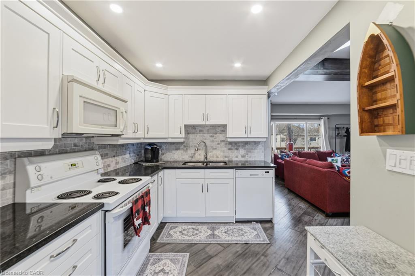
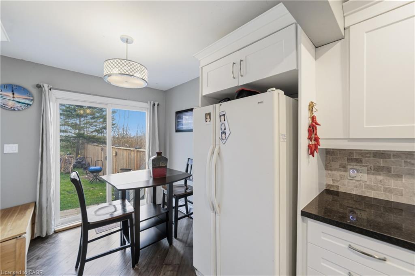

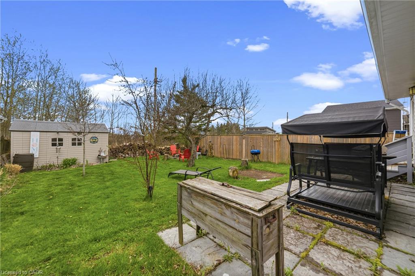
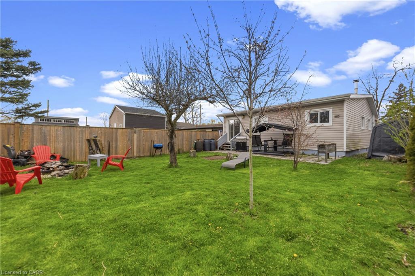
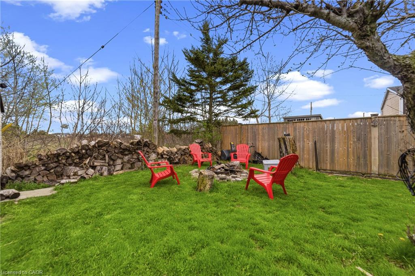
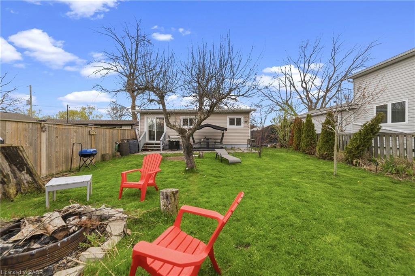
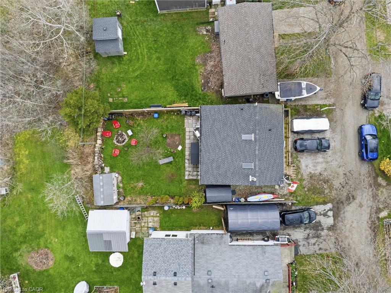
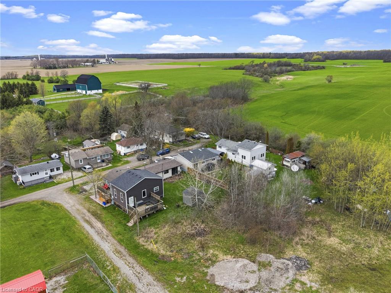
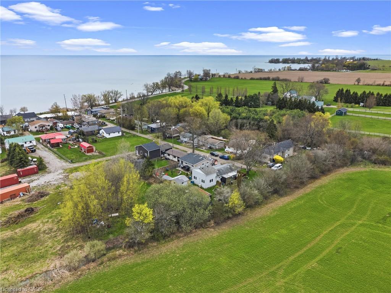
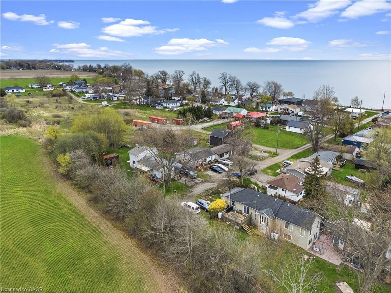
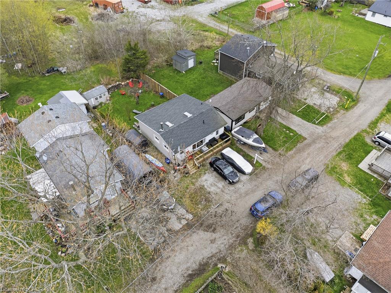
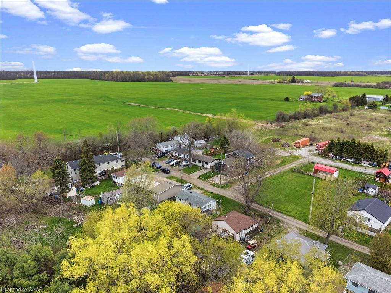
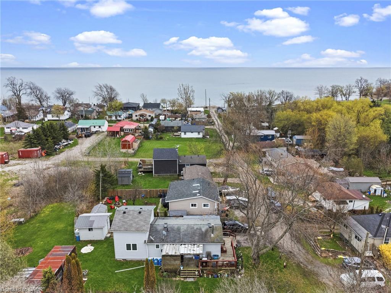
Welcome to 18 Westmoreland Lane, a fully renovated, winterized oasis in Selkirk located just one block from your deeded right of way to a beautiful sandy beach on the shores of Lake Erie. Designed for effortless lakeside living, this home features engineered hardwood floors throughout and a bright, open-concept living and dining area highlighted by a cozy wood-burning stove, vaulted ceilings, and natural light from overhead skylights. The stunning kitchen is equipped with sleek white cabinetry, granite countertops, and abundant cupboard space, while two well-proportioned bedrooms share a modern three-piece bathroom that includes a large shower and convenient laundry facilities. Every major detail has been meticulously updated, boasting a full permit-backed renovation completed between 2016 and 2019, a WETT-certified fireplace, a 2,500-gallon holding tank, a front deck perfect for taking in the surroundings, a UV water system, and a privacy fence. This turnkey property is a must-see to truly appreciate the water views and peaceful lifestyle it offersschedule your private showing today and make this coastal retreat your own!
Details
| MLS # | 40850077 |
|---|---|
| Listing Type | For Sale |
| Style | House |
| Sub-Type | Resale |
| Status | Active |
| Year | 1962 |
| Days On Site | 30 |
| Listing Provided By | RE/MAX Escarpment Realty Inc. | Denise Joy Snyder |
Features
| Bed(s) | 2 |
|---|---|
| Bath(s) | 1 Total |
| SQ Feet | 740 |
| Basement | Y |
| Story(s) | 1 |
| Zoning | H A13F2 |
| Acreage | 0.09 |
| Water Front | Yes |
Interior
| Appliances | Built-in Microwave, Dishwasher, Dryer, Refrigerator, Stove |
|---|---|
| Rooms Total | 7 |
| Interior Features | Other |
| Cooling | None |
| Cooling Yes / No | No |
| Heating | Baseboard, Electric, Wood Stove |
| Heating Yes / No | Yes |
| Fireplaces Total | 1 |
| Fireplace Features | Wood Burning Stove |
| Window Features | Window Coverings |
Exterior
| Lot Features | Rural, Rectangular, Beach, Cul-De-Sac, School Bus Route |
|---|---|
| Construction Materials | Vinyl Siding |
| Roof | Asphalt Shing |
| Foundation Details | Unknown |
| Waterfront Features | Lake Privileges |
Parking
| Open Parking Yes / No | Yes |
|---|
Utilities
| Sewer | Holding Tank |
|---|
Taxes
| Tax Annual Amount | 1903 |
|---|
Area Information
| Province | ON |
|---|---|
| County | Haldimand |
| City | Selkirk |
| Postal Code | N0A 1P0 |
| Area | Rainham |
| Subarea | 065 Rainham |
| Community Name | 065 Rainham |
| Listing VS Median (in 065 Rainham) | |
Price: $429,900 low | high Med: $647,000 sqft: 740 low | high Med: 935 $ / sqft: $581 low | high Med: $692 On site: 30 low | high Med: 135 | |
Market Activity N0A 1P0
Request a showing
Request a showing
Contact
Learn More About This Property

| Province | ON |
|---|---|
| County | Haldimand |
| City | Selkirk |
| Postal Code | N0A 1P0 |
| Area | Rainham |
| Subarea | 065 Rainham |
| Community Name | 065 Rainham |
| Listing VS Median (in 065 Rainham) | |
Price: $429,900 low | high Med: $647,000 sqft: 740 low | high Med: 935 $ / sqft: $581 low | high Med: $692 On site: 30 low | high Med: 135 | |
