
18 Four Mile Creek Road,Niagara-on-the-Lake, ON L0S 1J1
Niagara-on-the-Lake, ON L0S 1J1


Description
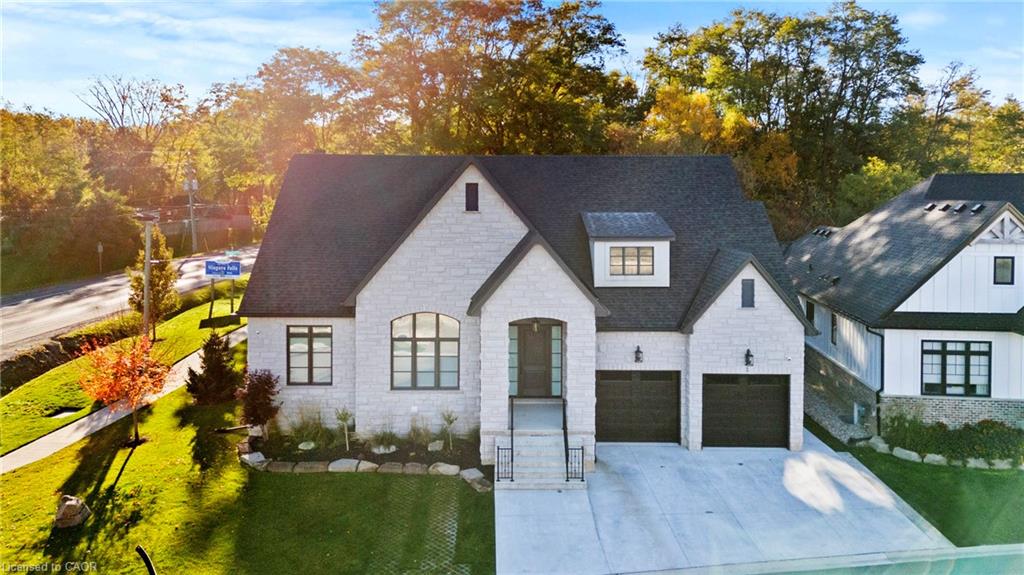
EVERY SO OFTEN, A HOME COMES ALONG THAT REDEFINES LUXURY BUNGALOW LIVING. Set within one of the area's most prestigious established communities, this custom-built stone bungalow offers timeless design, exceptional craftsmanship, and 2,448 sq. ft. of beautifully finished main-floor living. The expansive walk-out lower level has been intentionally left unfinished, providing the rare opportunity to create a custom space perfectly suited to your lifestyle. A grand foyer welcomes you into an elegant open-concept layout featuring engineered hardwood, ceramic tile, coffered ceilings, and an inviting electric fireplace. The chef-inspired kitchen is the heart of the home, showcasing quartz countertops, an oversized island with built-in dishwasher, Professional Series appliances, and a walk-in pantry complete with prep sink, wine cooler, and additional storage. The dining area opens seamlessly to the covered rear deck for effortless indoor-outdoor living. The spacious primary suite offers a walk-in closet and a beautifully appointed 4-piece ensuite with an oversized tiled walk-in shower. Two additional bedrooms share a stylish 3-piece bath, while a powder room adds convenience for guests. Outdoor living is equally impressive with a covered composite deck and gas BBQ hookup, a vaulted 3-season sunroom by Outdoor Living Designs, professionally landscaped grounds with interlocking stone walkways and patios, in-ground sprinkler system, exterior lighting, and a private hot tub retreat. An oversized double garage completes the package. Ideally located just minutes from award-winning wineries, fine dining, boutique shopping, golf, the QEW, and the Lewiston-Queenston Bridge, this exceptional home offers the perfect blend of luxury, comfort, and future potential in one of the region's most sought-after neighborhoods.
Details
| MLS # | X13512740 |
|---|---|
| Listing Type | For Sale |
| Style | House |
| Sub-Type | Resale |
| Status | New |
| Year | 0 |
| Days On Site | 67 |
| Listing Provided By | REVEL Realty Inc., Brokerage | X13512740 344750 |
Features
| Bed(s) | 3 |
|---|---|
| Bath(s) | 3 |
| Garage | 2 |
| Basement | Y |
| Acreage | 0.49 |
Interior
| Interior Features | Auto Garage Door Remote, Carpet Free, Primary Bedroom - Main Floor, Other, Rough-In Bath |
|---|---|
| Cooling | Central Air |
| Heat Source | Gas |
| Fireplace Yes / No | Yes |
Exterior
| Roof | Asphalt Shingle |
|---|---|
| Foundation Details | Poured Concrete |
| Construction Materials | Stone |
Parking
| Garage Yes / No | Yes |
|---|
Utilities
| Sewer | Sewer |
|---|
Taxes
| Tax Annual Amount | 7753 |
|---|---|
| Tax Legal Description | PART TWP LOT 92, NIAGARA, BEING PART 1, 30R15162 TOWN OF NIAGARA-ON-THE-LAKE |
| Tax Year | 2025 |
Area Information
| Province | ON |
|---|---|
| County | Niagara |
| City | Niagara-on-the-Lake |
| Postal Code | L0S 1J1 |
| Area | 105 St. Davids |
| Listing VS Median (in L0S 1J1) | |
Price: $1,799,900 low | high Med: $0 On site: 67 low | high Med: | |
Request a showing
Request a showing
Contact
Learn More About This Property

| Province | ON |
|---|---|
| County | Niagara |
| City | Niagara-on-the-Lake |
| Postal Code | L0S 1J1 |
| Area | 105 St. Davids |
| Listing VS Median (in L0S 1J1) | |
Price: $1,799,900 low | high Med: $0 On site: 67 low | high Med: | |
 | $2,250,0003 Fedorkow LaneSt. Davids, ON L0S 1J1 |
