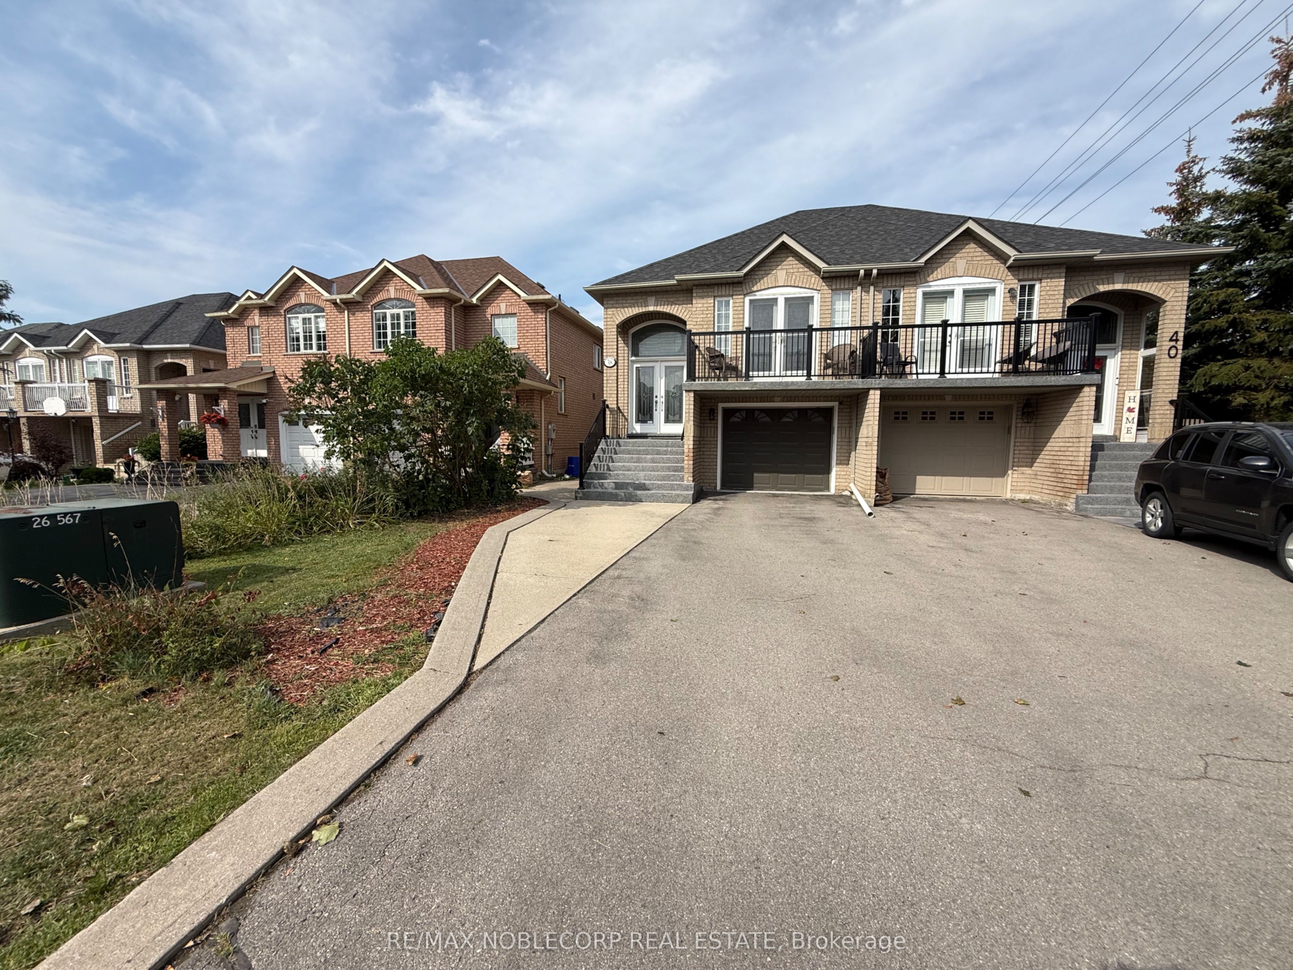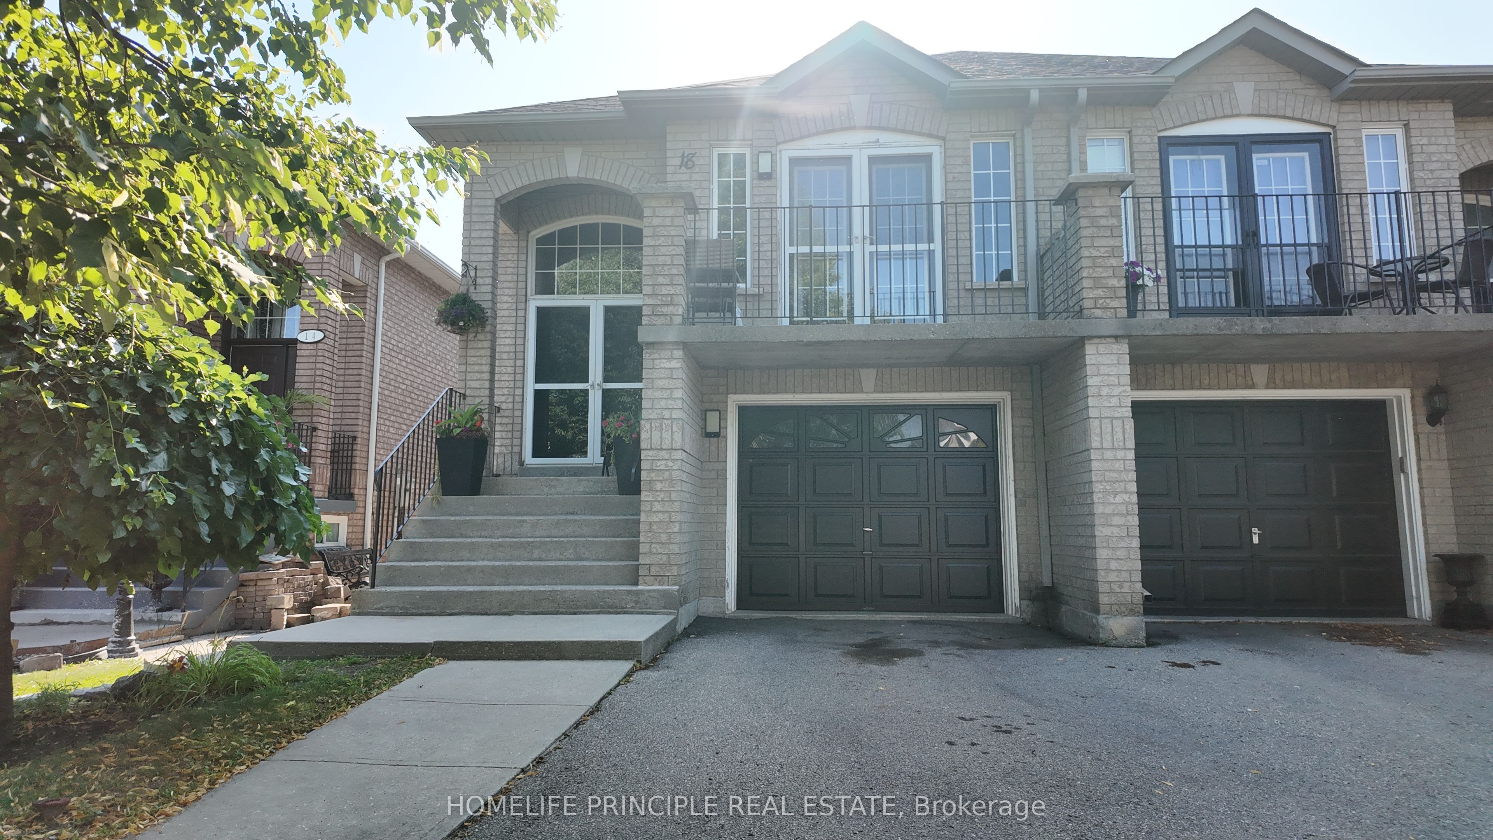
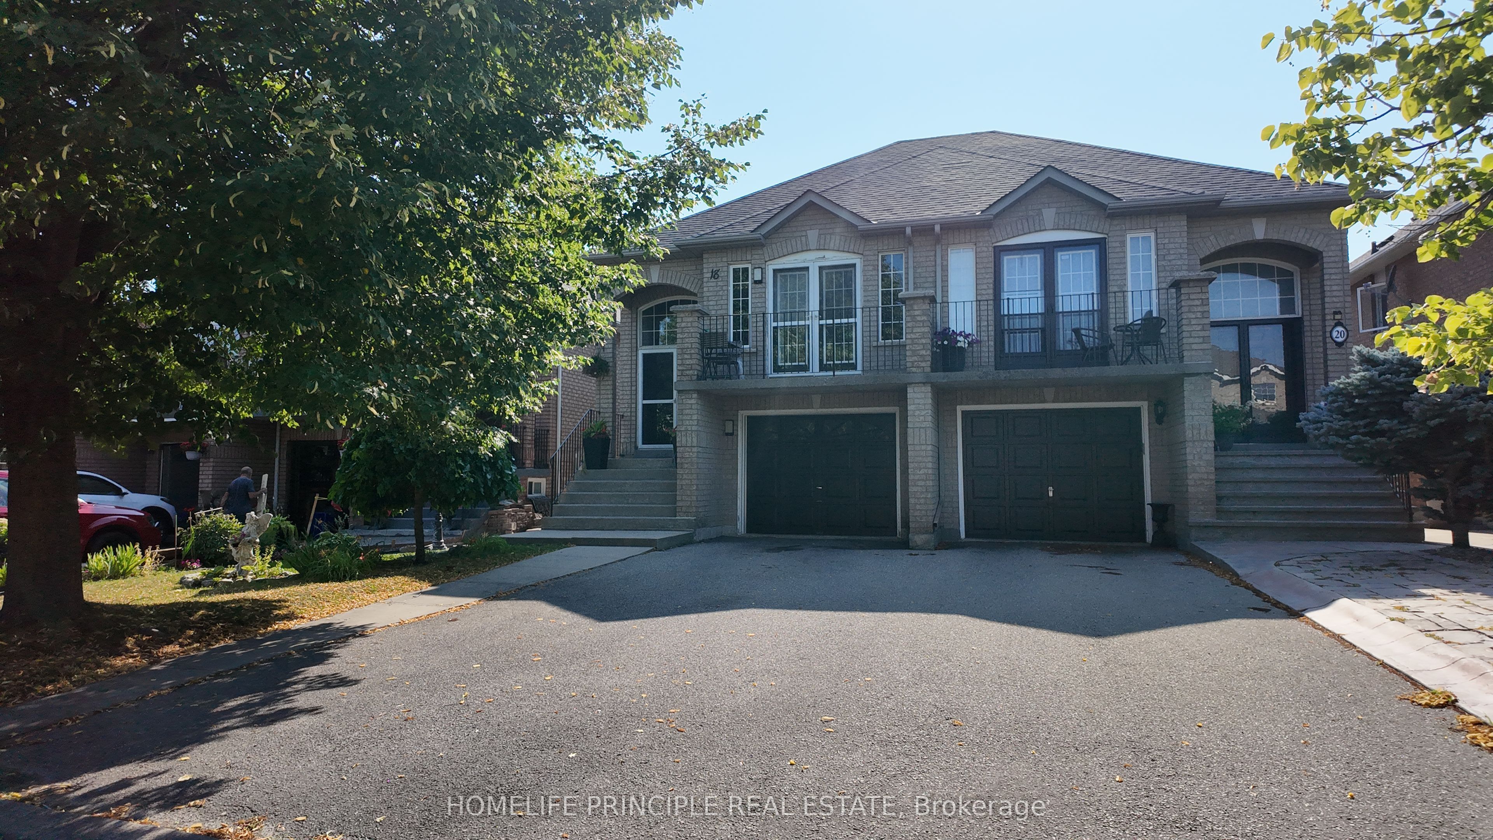
18 D'amato Crescent E,Vaughan, ON L6A 3E6
Vaughan, ON L6A 3E6

Description
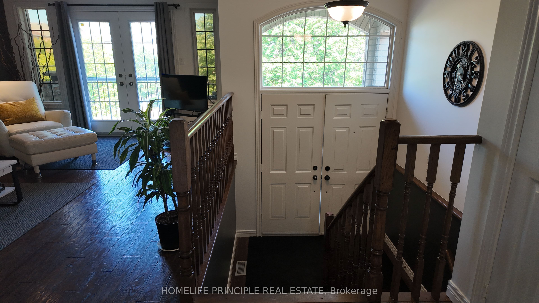
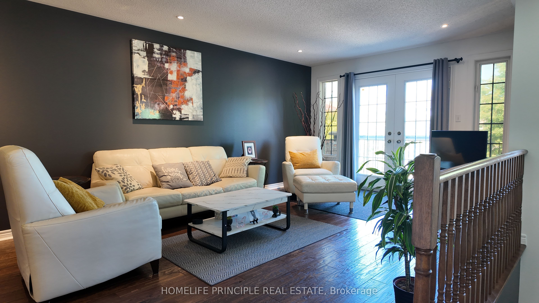
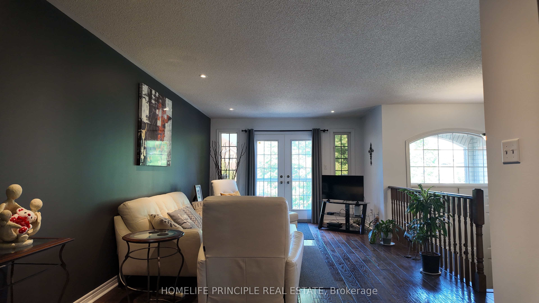
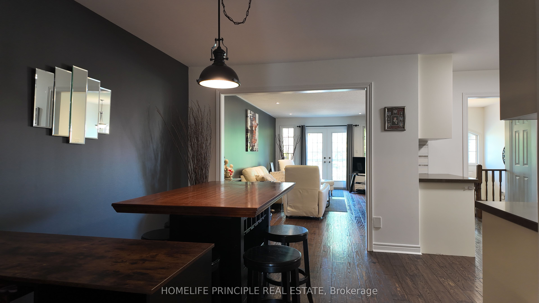
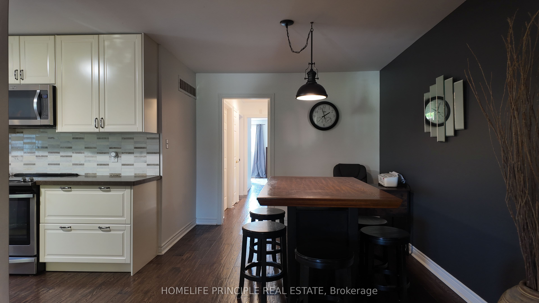
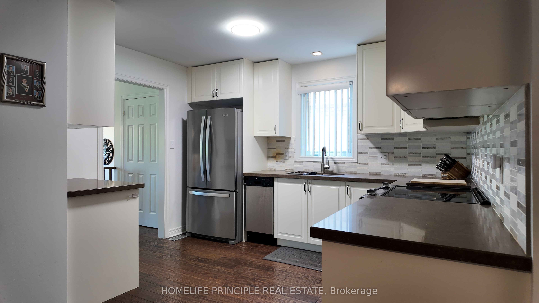

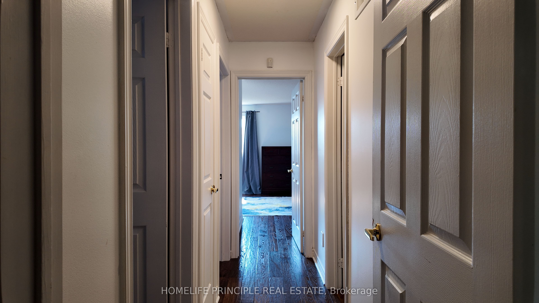
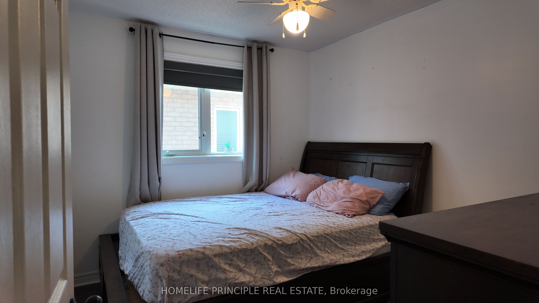
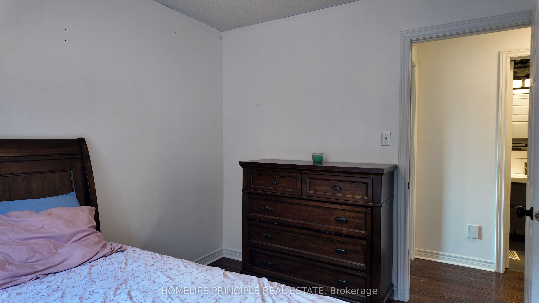
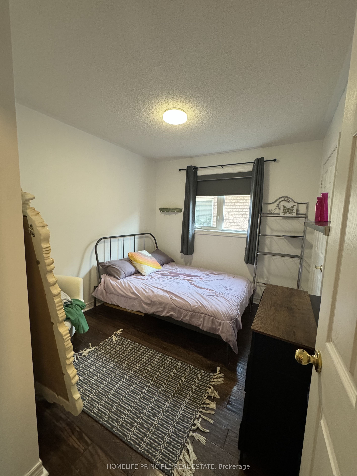
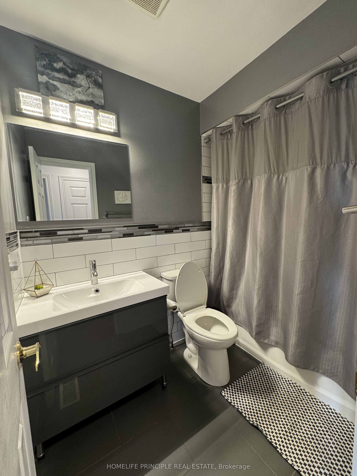
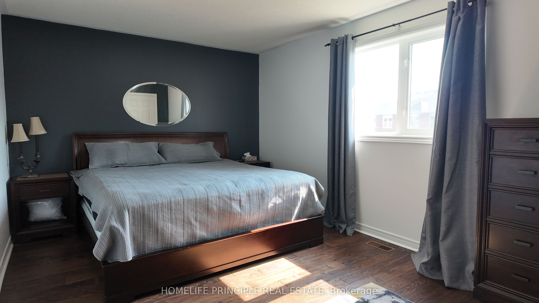
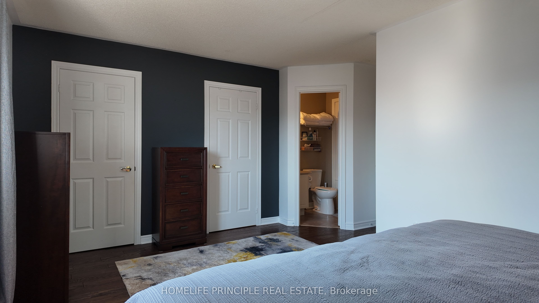
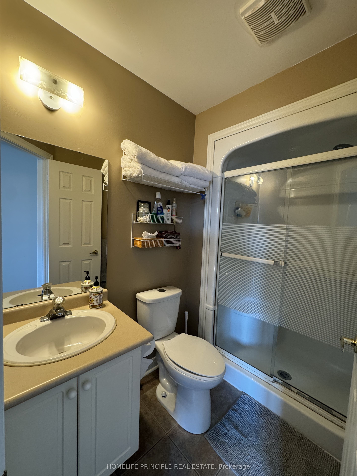
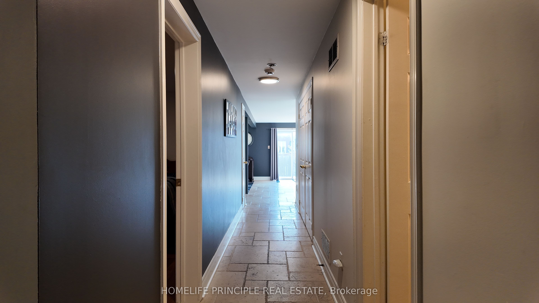
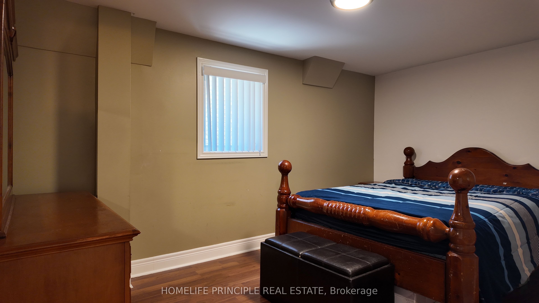
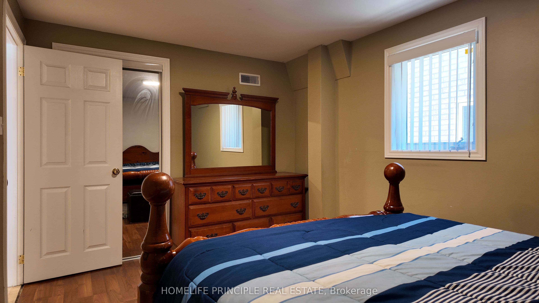
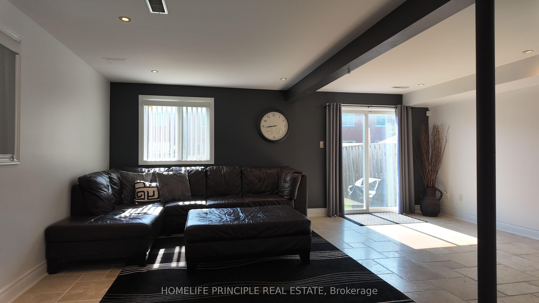
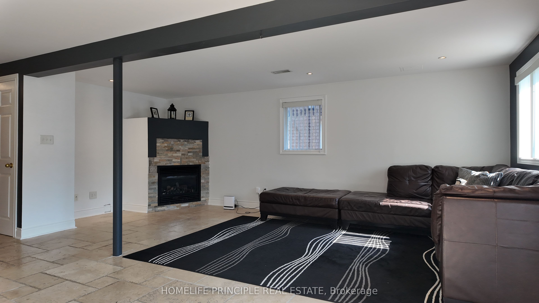
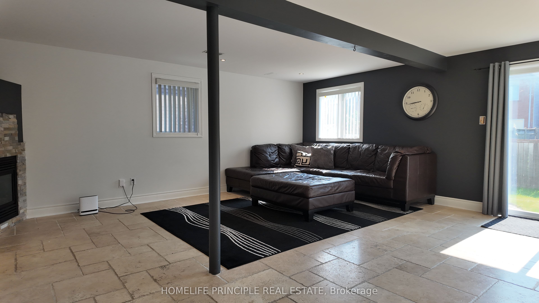
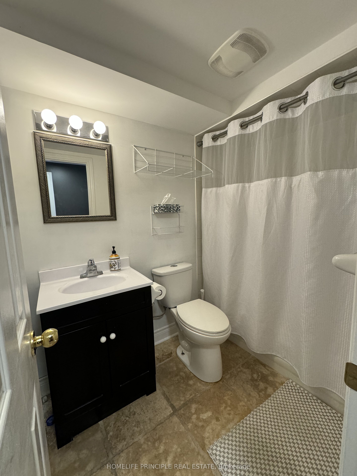
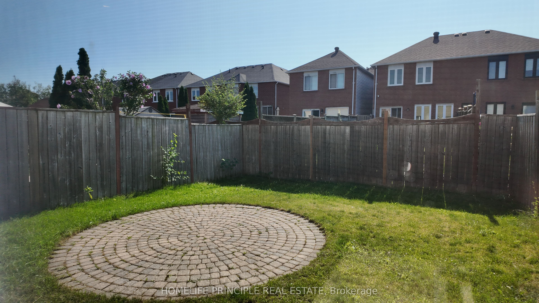
Welcome to your dream home everything is done ready for you to move in and enjoy! Nestled on a quiet, family-friendly crescent. This immaculate raised bungalow features an ultra-bright open- concept main floor designed for seamless modern living. The main level boasts a beautifully renovated modern kitchen that flows effortlessly into sun-drenched eating and living area, alongside 2 bathrooms-including a private master ensuite. The fully finished walk-out basement provides incredible versatility and income potential. Cozy up in the expansive family room next to the warm gas fireplace walkout to a fully fenced yard, or utilize the additional lower-level bedroom for guests or a home office featuring a third 4 piece bathroom. Crucially, the basement is already fully roughed-in for both electrical and plumbing, allowing you to easily install a second kitchen to create a high-yield rental suite or a private in-law setup. Equipped with three-car parking and recently upgraded furnace and A/C systems for total peace of mind, this turnkey property checks every box. Unbeatable location just steps from schools, local transit routes, shopping centres, parks and all essential amentities.
Details
| MLS # | N13663516 |
|---|---|
| Listing Type | For Sale |
| Style | House |
| Sub-Type | Resale |
| Status | Price Change |
| Year | 0 |
| Days On Site | 14 |
| Listing Provided By | HOMELIFE PRINCIPLE REAL ESTATE | N13663516 406800 |
Features
| Bed(s) | 4 |
|---|---|
| Bath(s) | 3 |
| Garage | 1 |
| Basement | Y |
| Acreage | 0.06 |
Interior
| Interior Features | Carpet Free, Separate Hydro Meter, Storage Area Lockers, Water Heater, Water Meter |
|---|---|
| Lease To Own Equipment | None |
| Cooling | Central Air |
| Heat Source | Gas |
| Fireplace Features | Natural Gas |
| Fireplace Yes / No | Yes |
Exterior
| Exterior Features | Patio |
|---|---|
| Roof | Asphalt Shingle |
| Foundation Details | Concrete |
| Construction Materials | Brick |
| Security Features | Alarm System, Smoke Detector |
Parking
| Garage Yes / No | Yes |
|---|
Utilities
| Sewer | Sewer |
|---|
Taxes
| Tax Annual Amount | 4487.81 |
|---|---|
| Tax Legal Description | PL 65M3351 PT LT 4 RS65R22027 PT 7 |
| Tax Year | 2026 |
Area Information
| Province | ON |
|---|---|
| County | York |
| City | Vaughan |
| Postal Code | L6A 3E6 |
| Area | Maple |
| Listing VS Median (in L6A 3E6) | |
Price: $1,049,000 low | high Med: $0 On site: 14 low | high Med: | |
Request a showing
Request a showing
Contact
Learn More About This Property

| Province | ON |
|---|---|
| County | York |
| City | Vaughan |
| Postal Code | L6A 3E6 |
| Area | Maple |
| Listing VS Median (in L6A 3E6) | |
Price: $1,049,000 low | high Med: $0 On site: 14 low | high Med: | |