18-3409 Ridgeway Drive,Mississauga, ON L5L 0B9
Mississauga, ON L5L 0B9

Description
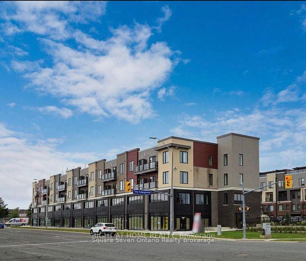
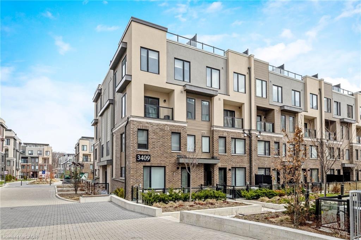
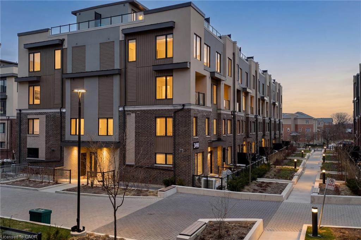
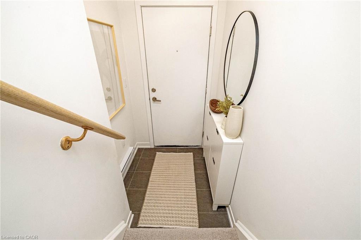
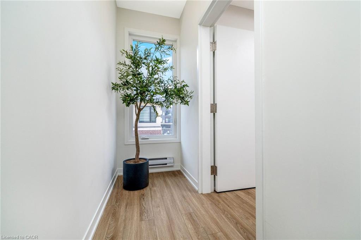
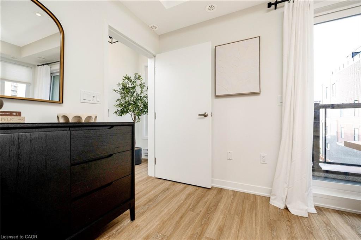
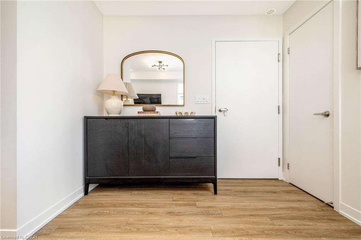
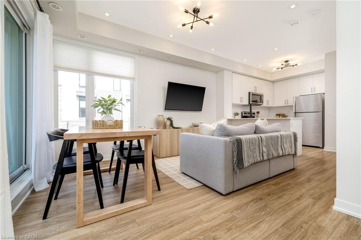
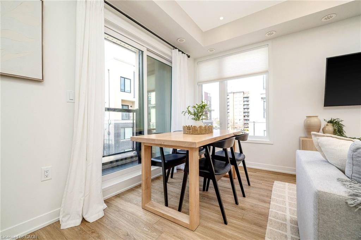
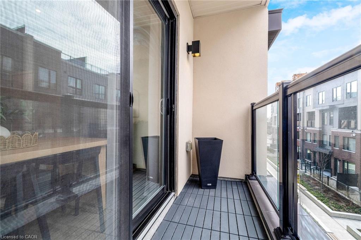
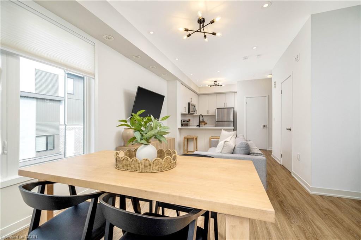
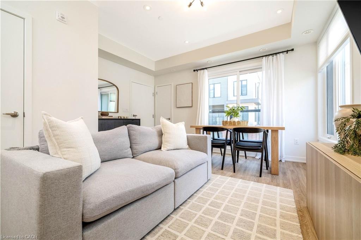
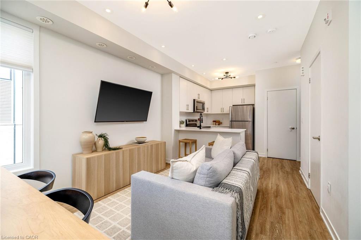
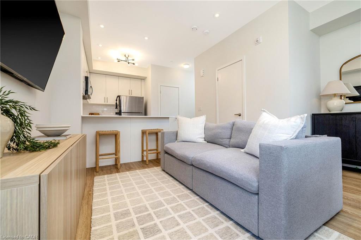
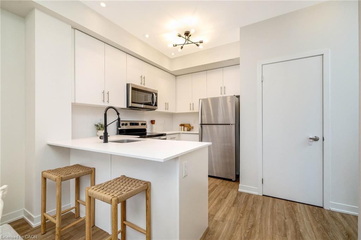
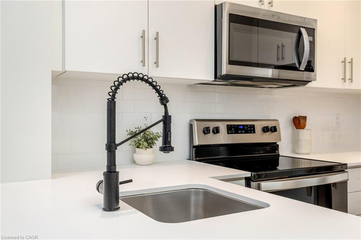
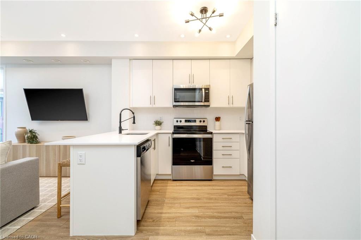
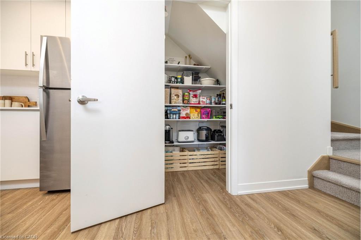
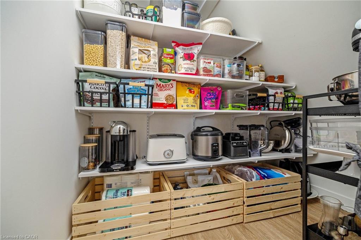
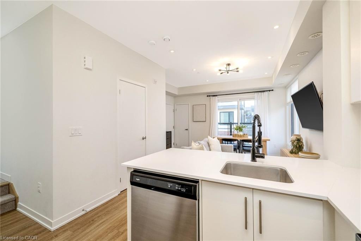
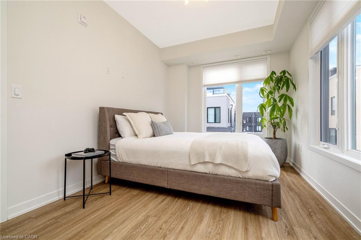
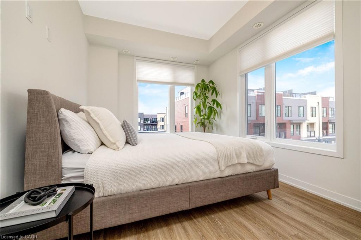
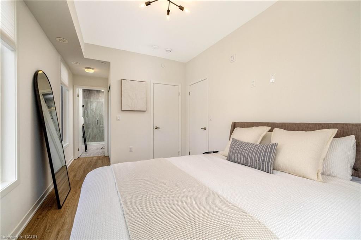
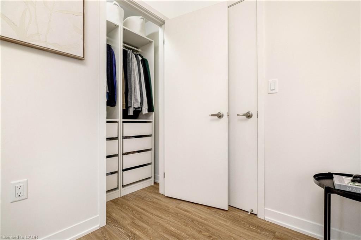
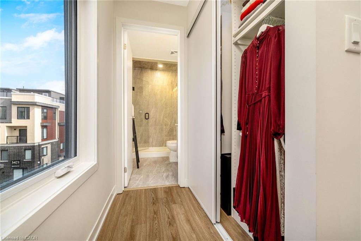
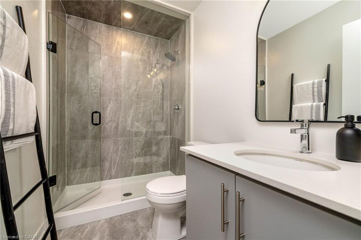
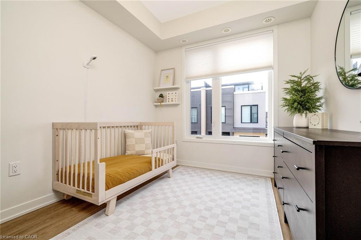
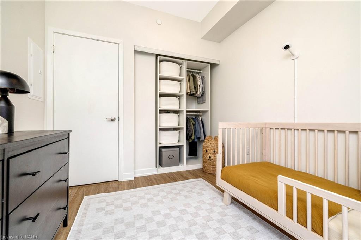
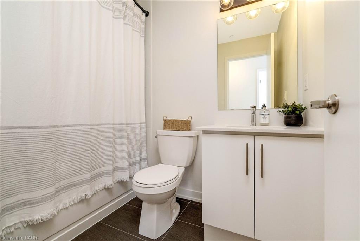
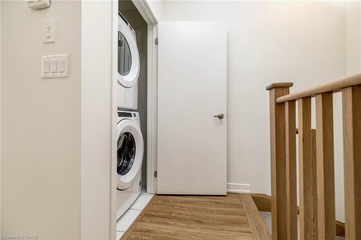
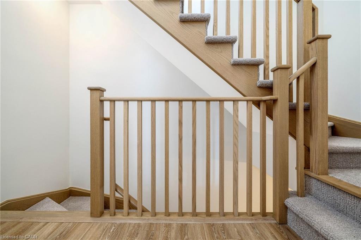
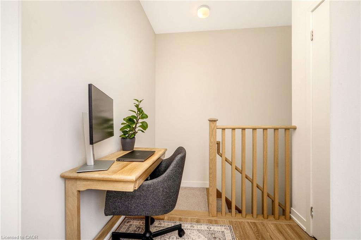
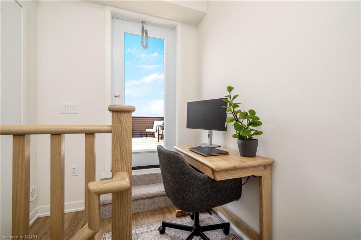
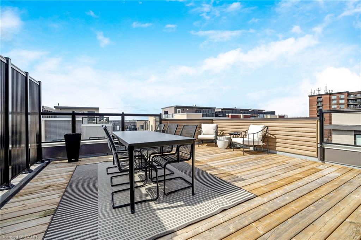
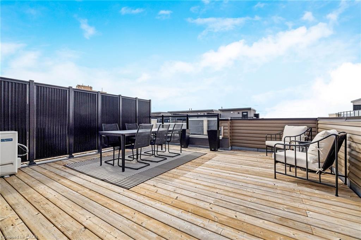
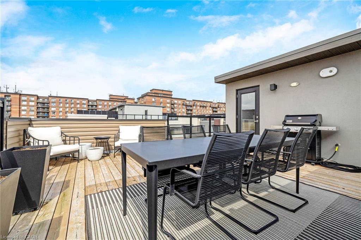
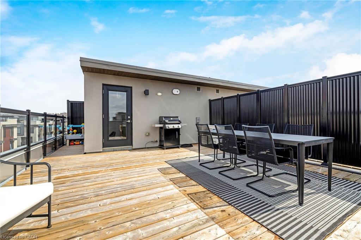
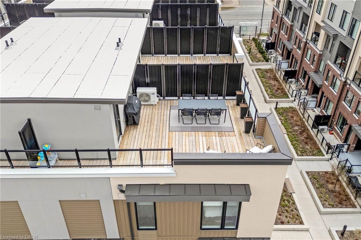
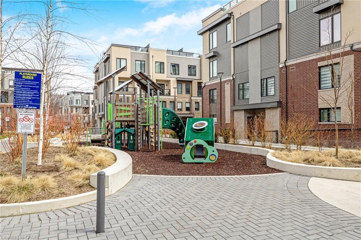
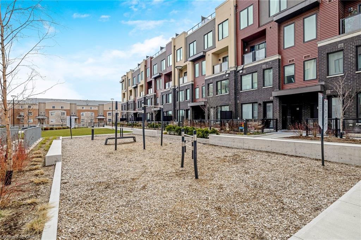
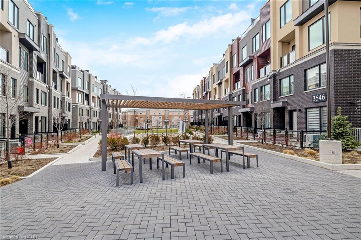
Step into style, comfort & effortless living in this beautifully upgraded, impeccable end-unit townhome, newly built in 2023. With 1,349 sq. ft. of thoughtfully designed space + a fabulous 400 sq. ft. private rooftop terrace, this home is set in a sought-after, family-friendly complex. Filled w/ natural light from additional end-unit windows, showcasing true pride of ownership w/ carefully curated finishes creating a warm, inviting feel throughout. It's also tucked w/in the complex away from busy streets, for added privacy. The open-concept main level features 9 ft ceilings, premium waterproof vinyl plank flooring w/ cork underlay, & 6 dimmable pot lights in the living/dining area. Bright, modern kitchen is thoughtfully designed w/ quartz countertops, subway tile backsplash, matte black faucet, 4 additional pot lights, & a spacious walk-in pantry w/ custom shelving. Upgraded light fixtures throughout add a sleek, contemporary touch. Upstairs, enjoy 9 ft ceilings, cont'd premium flooring & durable high-end carpet w/ upgraded under padding on the stairs. Both bedrooms include custom closet organizers, there is also a dedicated office nook, perfect for working from home/study. The primary suite is a true retreat, featuring a frameless glass shower, matte black hardware, quartz counters & an elegant arched mirror. Additional features include TV wall conduits w/ recessed outlets, cordless cellular shades & a functional foyer w/ upgraded tile & a shoe cabinet. Step outside to the private rooftop terrace w/ gas line, an awesome extension of your living space in warmer months. Residents enjoy a private playground, outdoor workout area & a welcoming community atmosphere. Includes 1 underground parking spot w/ security cameras in underground parking. Incredible location, mins to Hwy 403, Costco, Erin Mills Town Centre, Credit Valley Hospital & T&T Supermarket. Steps to Way Plaza & top-rated schools.
Details
| MLS # | 40833203 |
|---|---|
| Listing Type | For Sale |
| Style | Town House |
| HOA Dues | $466 |
| Sub-Type | Resale |
| Status | Pending |
| Year | 2023 |
| Days On Site | 17 |
| Listing Provided By | Re/Max Real Estate Centre Inc. | Amber Williams |
Features
| Bed(s) | 2 |
|---|---|
| Bath(s) | 3 Total |
| SQ Feet | 1,349 |
| Garage | 1 |
| Story(s) | 4 |
| Zoning | DC |
Interior
| Appliances | Water Heater, Dishwasher, Dryer, Microwave, Refrigerator, Stove, Washer |
|---|---|
| Rooms Total | 10 |
| Cooling | Central Air |
| Cooling Yes / No | No |
| Heating | Natural Gas |
| Heating Yes / No | Yes |
| Window Features | Window Coverings |
| Laundry Features | In Hall, Laundry Closet, Upper Level |
Exterior
| Lot Features | Urban, Hospital, Major Anchor, Major Highway, Playground Nearby, Public Transit, Schools, Shopping Nearby |
|---|---|
| Construction Materials | Brick, Vinyl Siding |
| Roof | Flat |
| Foundation Details | Unknown |
| Patio And Porch Features | Terrace |
Parking
| Garage Spaces | 1 |
|---|---|
| Attached Garage Yes / No | No |
Utilities
| Sewer | Sewer (Municipal) |
|---|
Taxes
| Tax Annual Amount | 4280 |
|---|
Area Information
| Province | ON |
|---|---|
| County | Peel |
| City | Mississauga |
| Postal Code | L5L 0B9 |
| Area | MS Mississauga |
| Subarea | 0080 Erin Mills |
| Community Name | 0080 Erin Mills |
| Listing VS Median (in 0080 Erin Mills) | |
Price: $624,900 low | high Med: $1,049,450 sqft: 1,349 low | high Med: 1,910 $ / sqft: $463 low | high Med: $550 On site: 17 low | high Med: 57.5 | |
Request a showing
Request a showing
Contact
Learn More About This Property

| Province | ON |
|---|---|
| County | Peel |
| City | Mississauga |
| Postal Code | L5L 0B9 |
| Area | MS Mississauga |
| Subarea | 0080 Erin Mills |
| Community Name | 0080 Erin Mills |
| Listing VS Median (in 0080 Erin Mills) | |
Price: $624,900 low | high Med: $1,049,450 sqft: 1,349 low | high Med: 1,910 $ / sqft: $463 low | high Med: $550 On site: 17 low | high Med: 57.5 | |