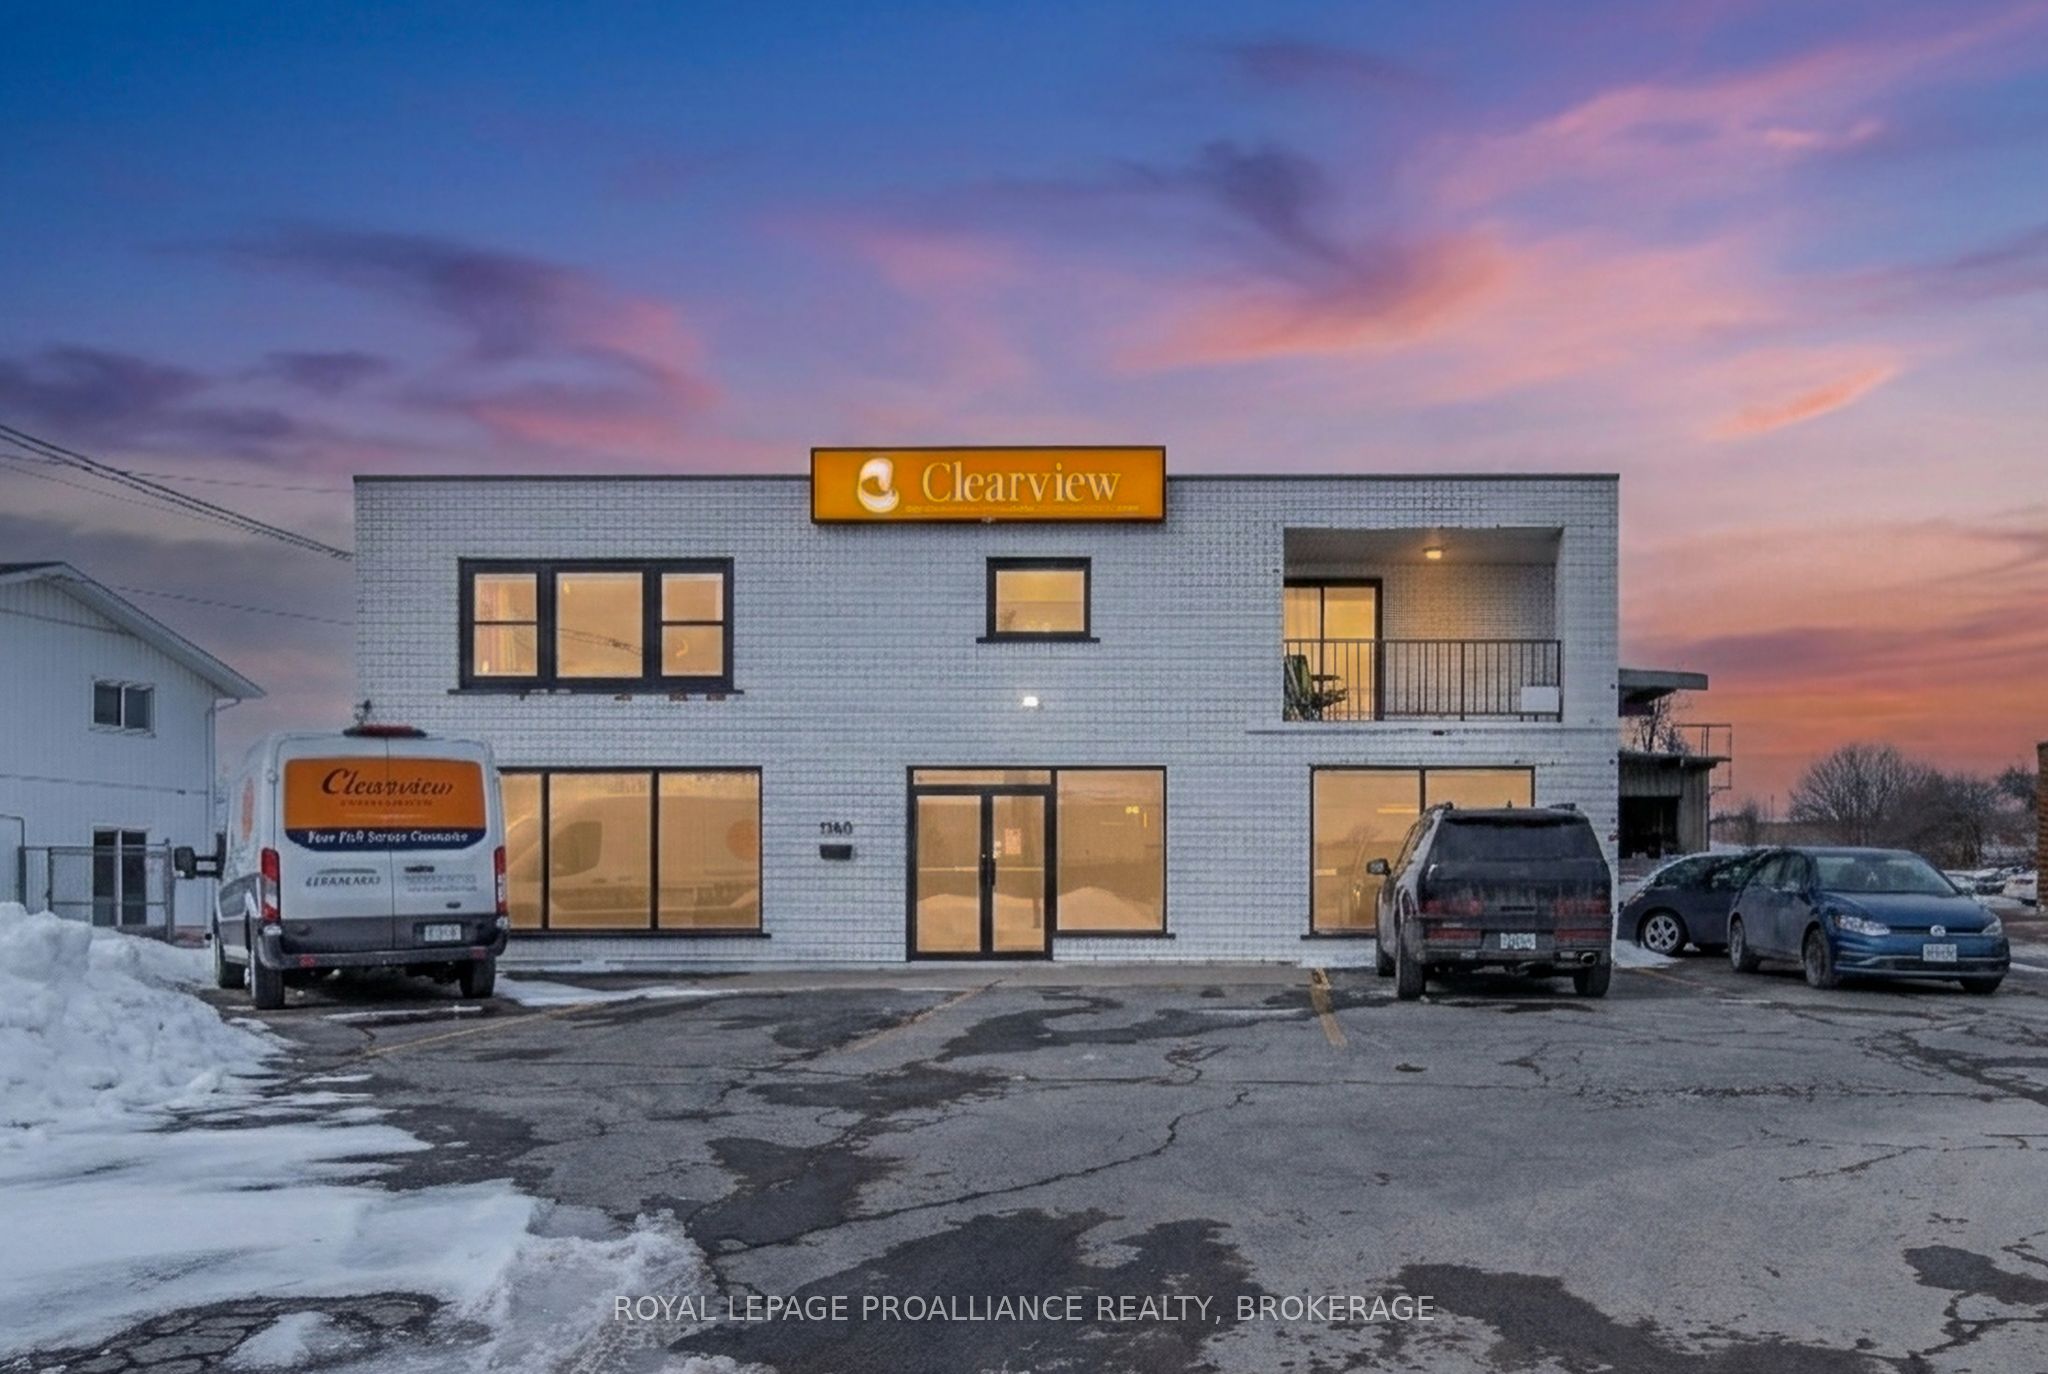
1768 Bath Road,Kingston, ON K7M 4Y2
Kingston, ON K7M 4Y2


Description
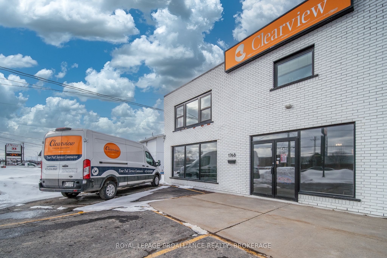
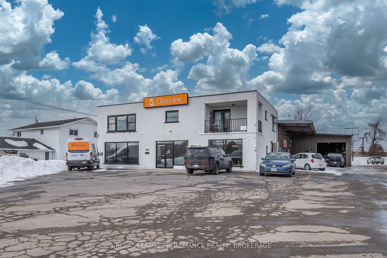
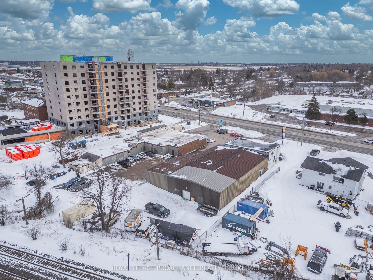
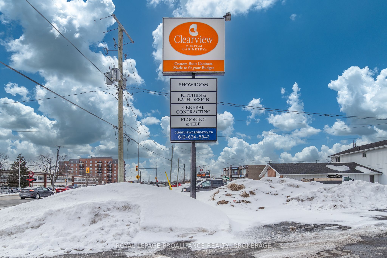
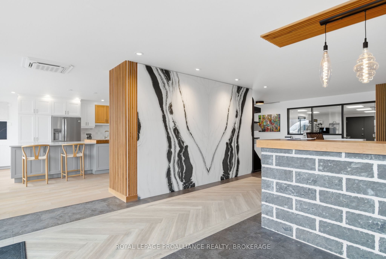
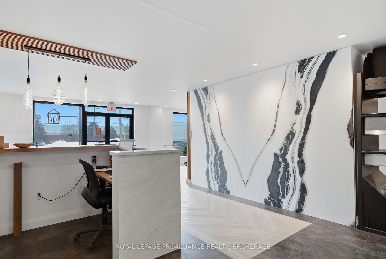
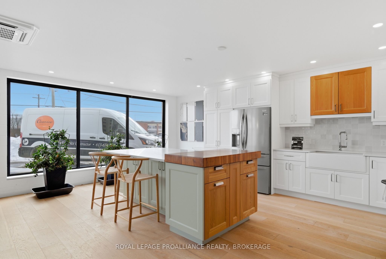
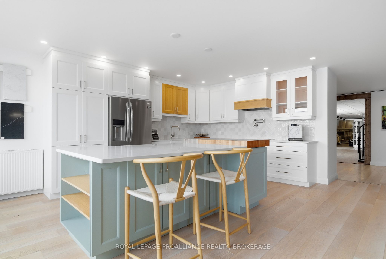
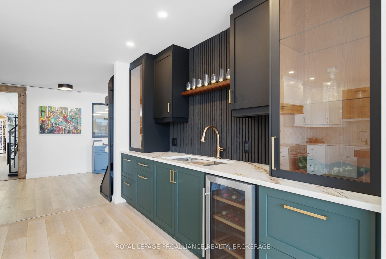
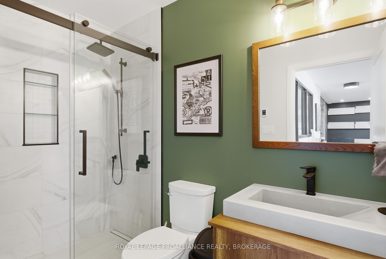
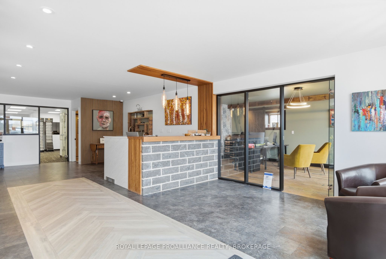
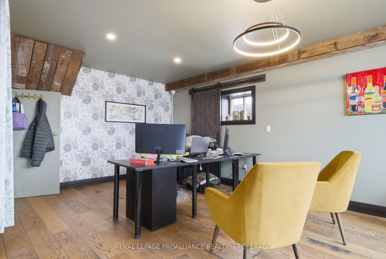
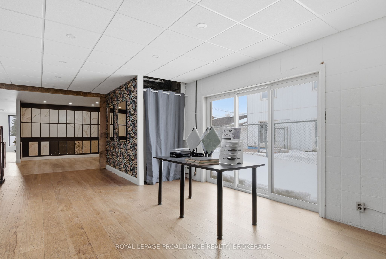
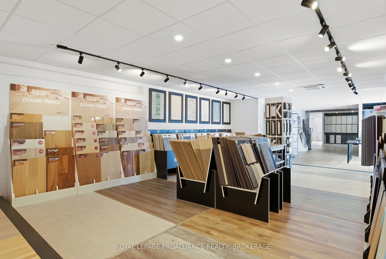
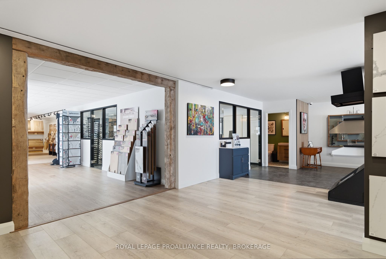
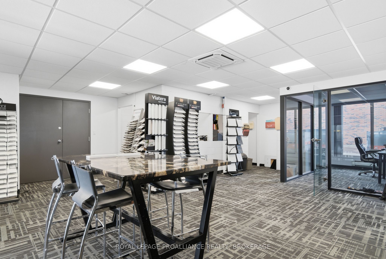

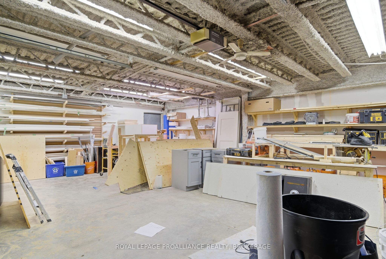
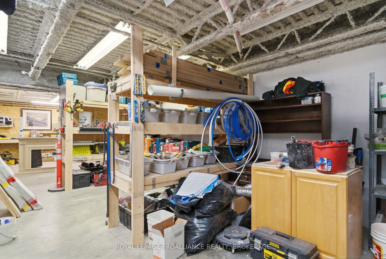
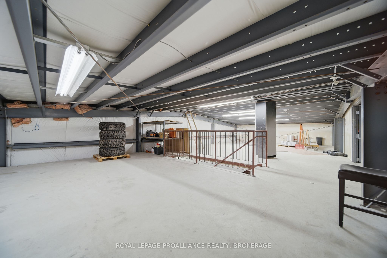
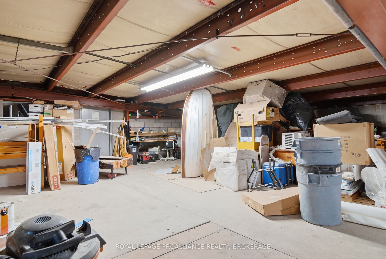
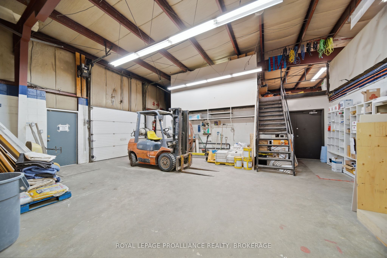
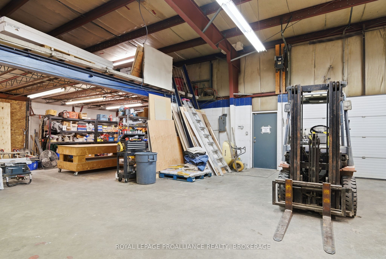
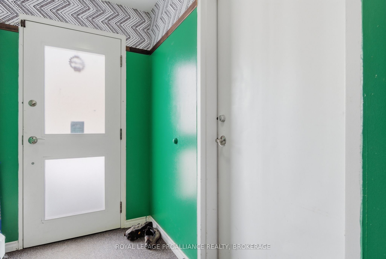
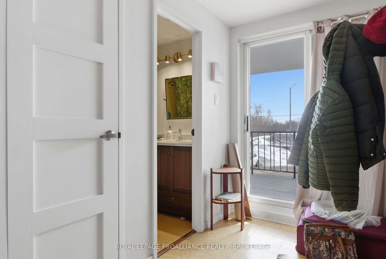
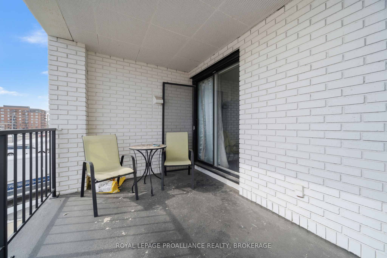
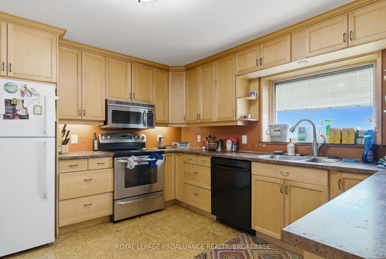
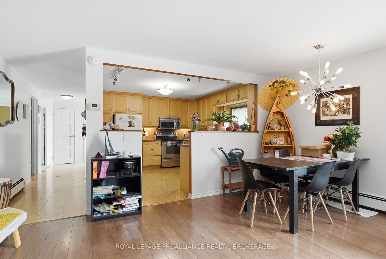
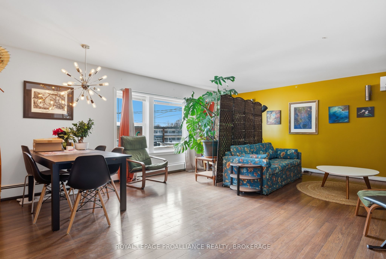
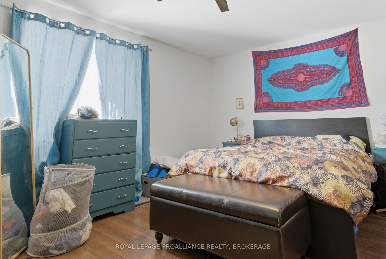
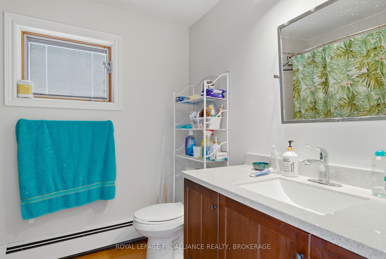
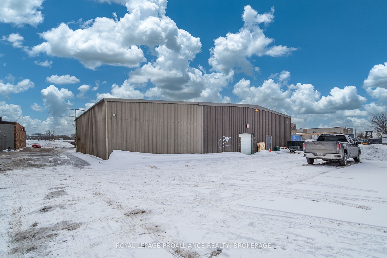
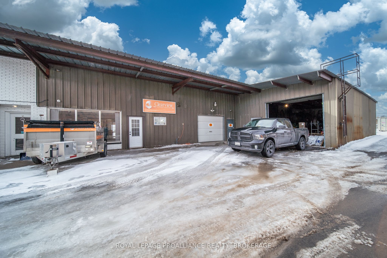
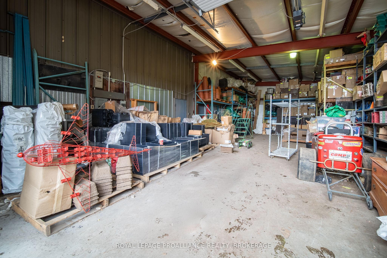
Prime owner-user opportunity in a high-exposure Bath Road corridor location. This well-maintained mixed-use commercial property offers a total of 11,733 square feet across two levels, including 7,780 square feet on the ground floor comprised of a functional mix of retail/showroom and clean warehouse space, plus a 3,953 square foot mezzanine. The building has undergone significant interior renovations within the past six years, providing a clean, updated environment suitable for a variety of commercial uses. A key feature of the property is the approximately 1,900 square foot residential apartment (use is permitted within the zoning), creating an excellent opportunity for supplemental income. Residential tenant has been onsite for 3 years, and is in good standing. The site offers ample on-site parking at both the front and rear of the building, with convenient access and strong visibility along Bath Road - one of Kingston's primary commercial arteries. Ideal for an owner-occupier seeking high exposure with income in place, or an investor looking for a versatile, well-located asset in a strong commercial corridor. CG Zoning permits a wide range of uses such as a retail store, veterinary clinic, day care centre, fitness centre, office, personal service shop, place of worship, and wellness clinic, along with numerous other uses. ** Current business/owner of the building, Clearview Custom Cabinetry is relocating, and will announce their plans in the near future **
Details
| MLS # | X12841756 |
|---|---|
| Listing Type | For Sale |
| Sub-Type | Resale |
| Status | Price Change |
| Year | 0 |
| Days On Site | 176 |
| Listing Provided By | ROYAL LEPAGE PROALLIANCE REALTY, BROKERAGE | X12841756 179028 |
Features
| SQ Feet | 13,637 |
|---|---|
| Acreage | 0.31 |
Interior
| Cooling | Yes |
|---|
Exterior
| Security Features | No |
|---|
Utilities
| Utilities | Yes |
|---|---|
| Sewer | Sanitary+Storm |
Taxes
| Tax Annual Amount | 23405.74 |
|---|---|
| Tax Type | Annual |
| Tax Legal Description | LT 4, PL 771; Save & Except PT 10, 123R240, S/T & T/W FR601529; Kingston Township |
| Tax Year | 2025 |
Area Information
| Province | ON |
|---|---|
| County | Frontenac |
| City | Kingston |
| Postal Code | K7M 4Y2 |
| Area | 37 South of Taylor Kidd Blvd |
| Listing VS Median (in K7M 4Y2) | |
Price: $2,230,000 low | high Med: $1,200 sqft: 13,637 low | high Med: 700 $ / sqft: $164 low | high Med: $2 On site: 176 low | high Med: 34 | |
Request a showing
Request a showing
Contact
Learn More About This Property

| Province | ON |
|---|---|
| County | Frontenac |
| City | Kingston |
| Postal Code | K7M 4Y2 |
| Area | 37 South of Taylor Kidd Blvd |
| Listing VS Median (in K7M 4Y2) | |
Price: $2,230,000 low | high Med: $1,200 sqft: 13,637 low | high Med: 700 $ / sqft: $164 low | high Med: $2 On site: 176 low | high Med: 34 | |
