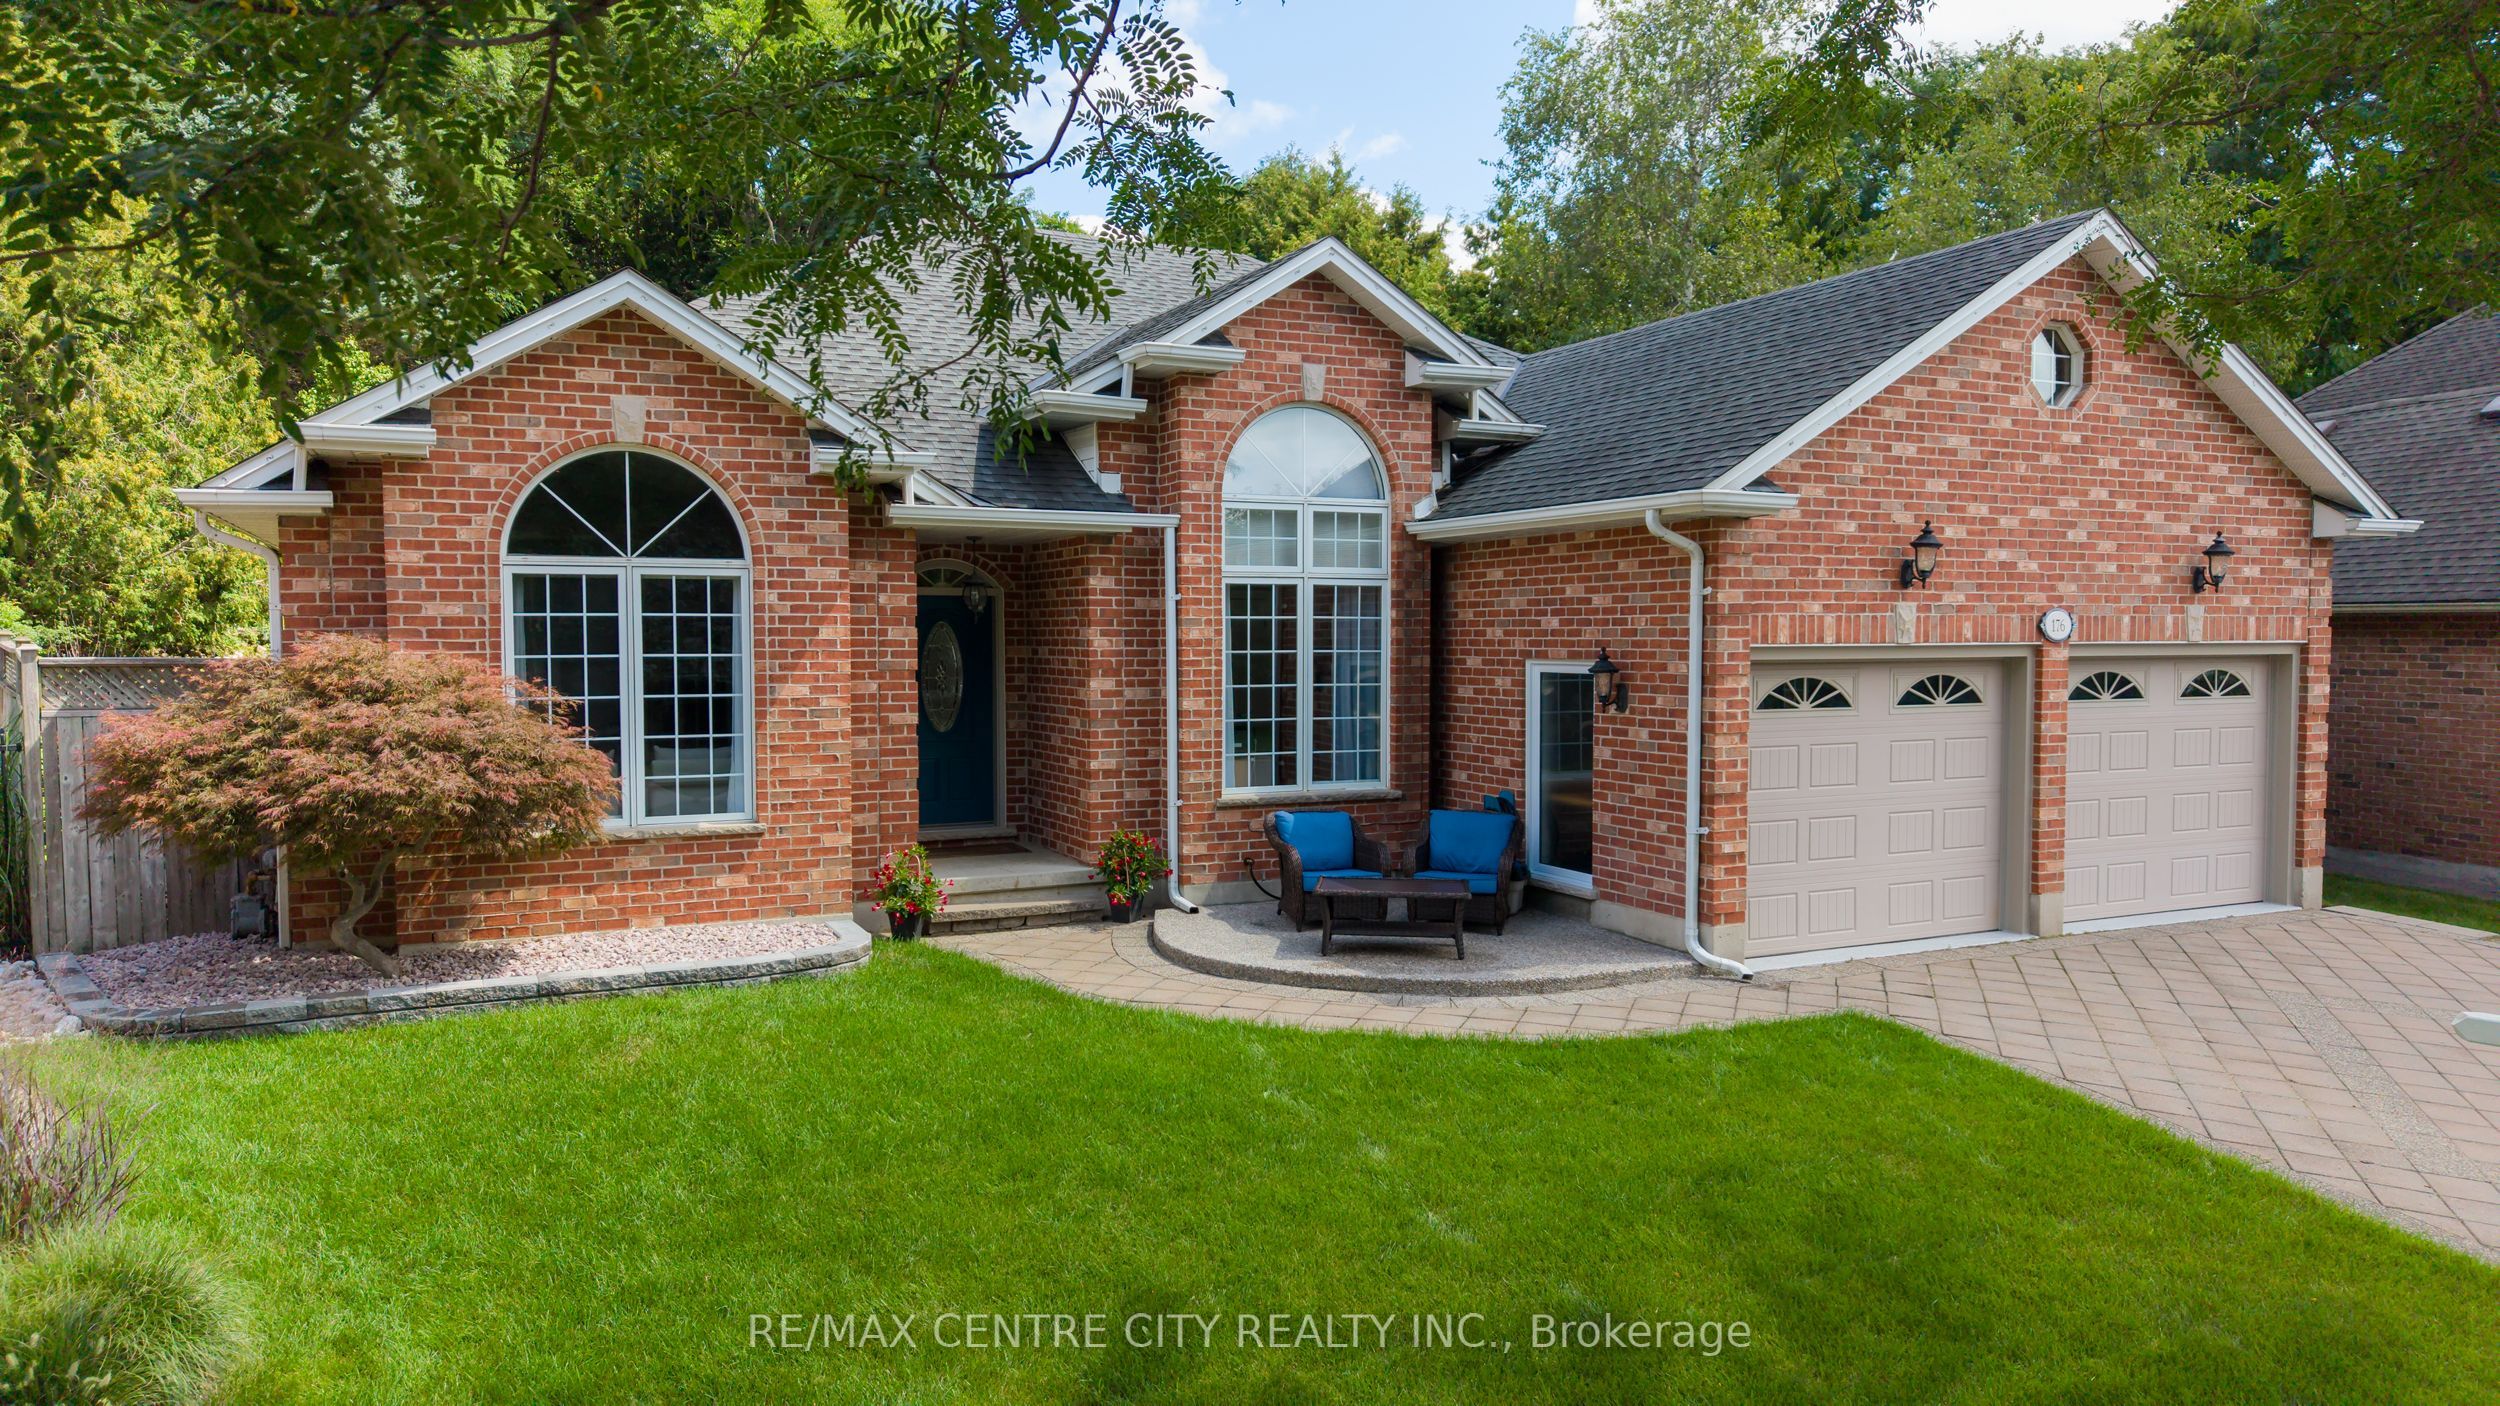
176 Optimist Park Drive,London South, ON N6K 4M2
London South, ON N6K 4M2

Description
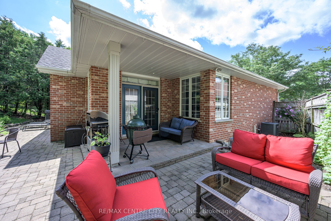
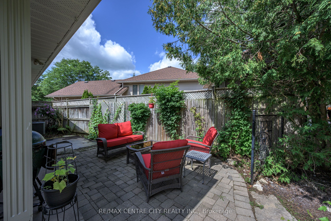
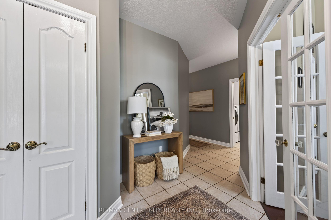
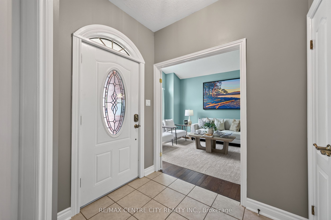
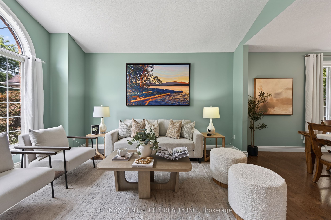
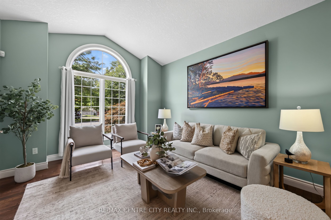
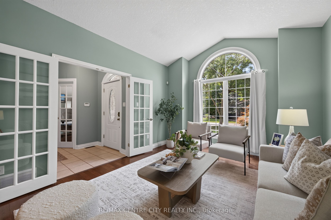
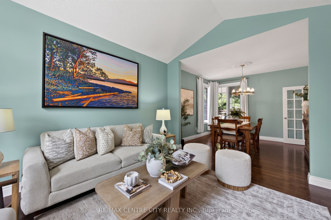
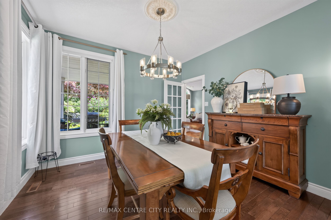
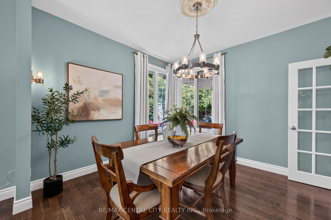
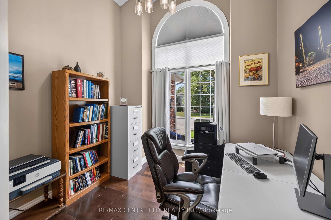
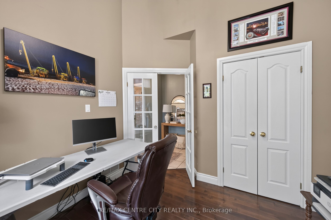
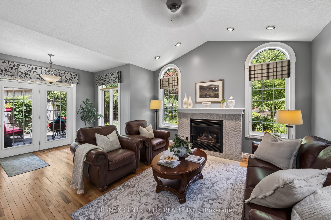
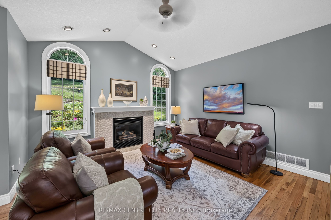
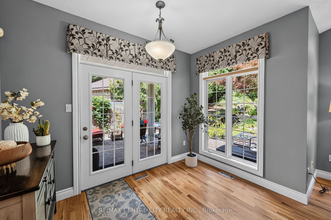
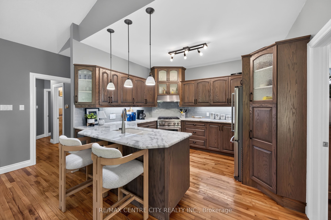
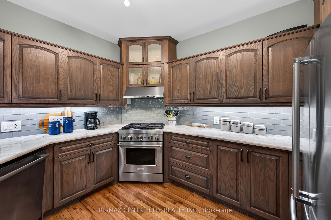
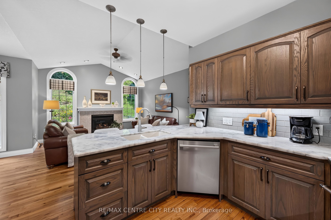
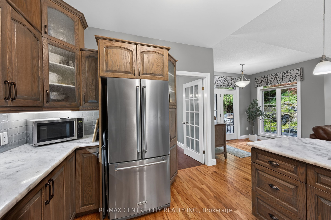
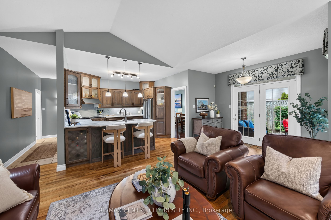
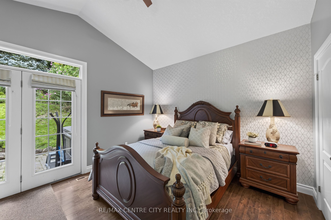
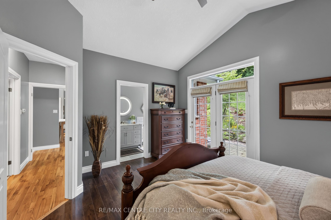
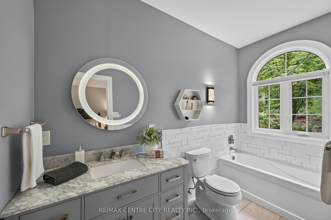
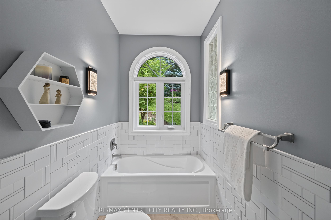
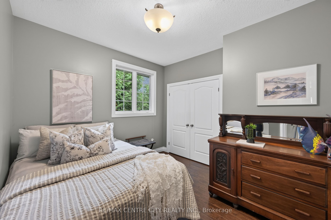
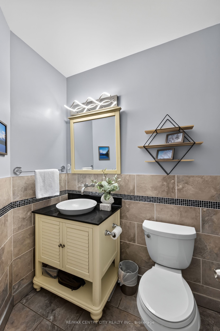
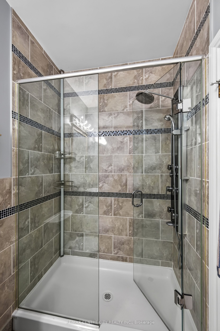
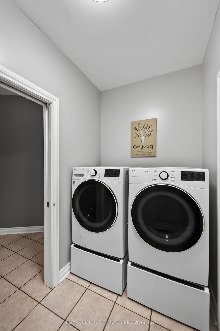
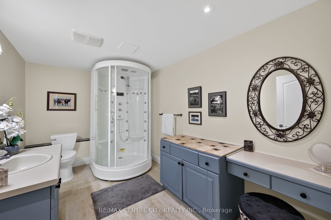
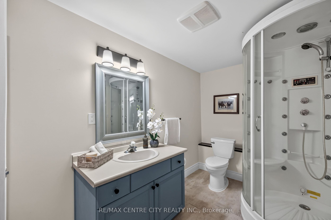
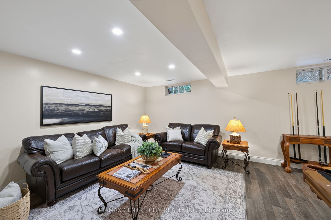
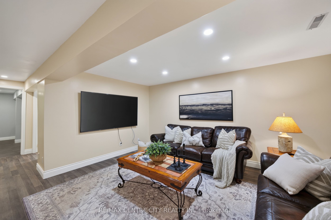
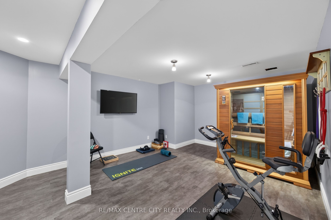
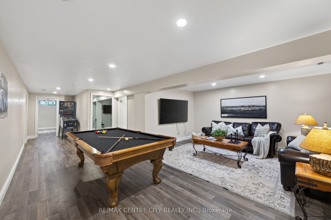
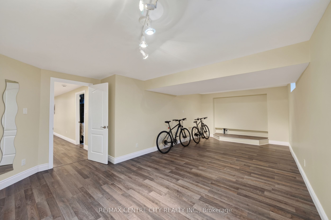
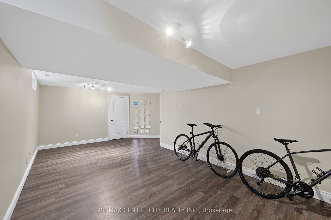
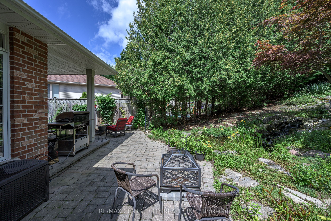
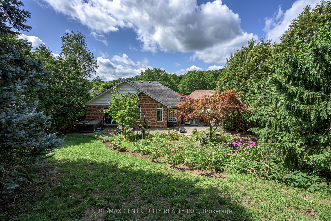
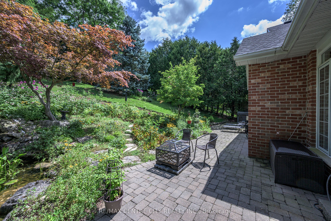
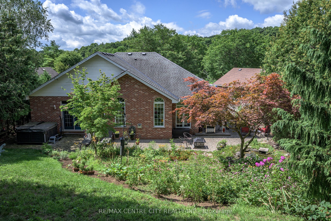
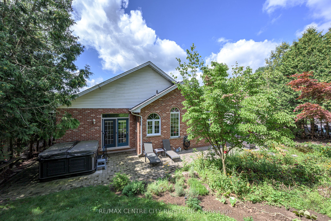
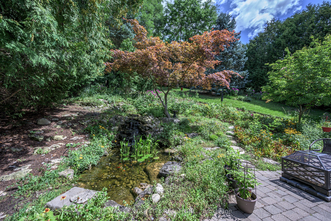
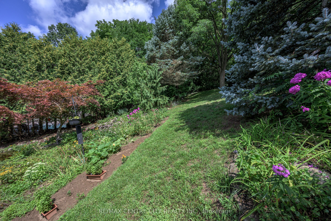
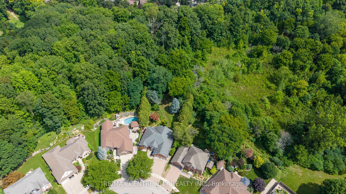
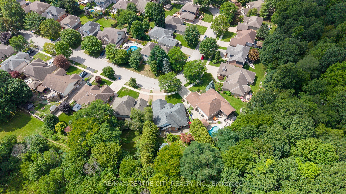
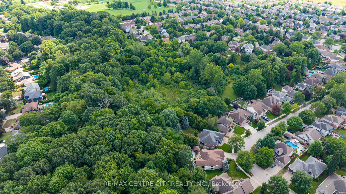
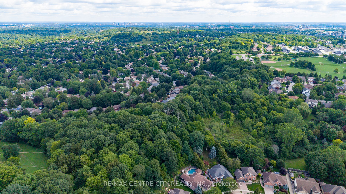
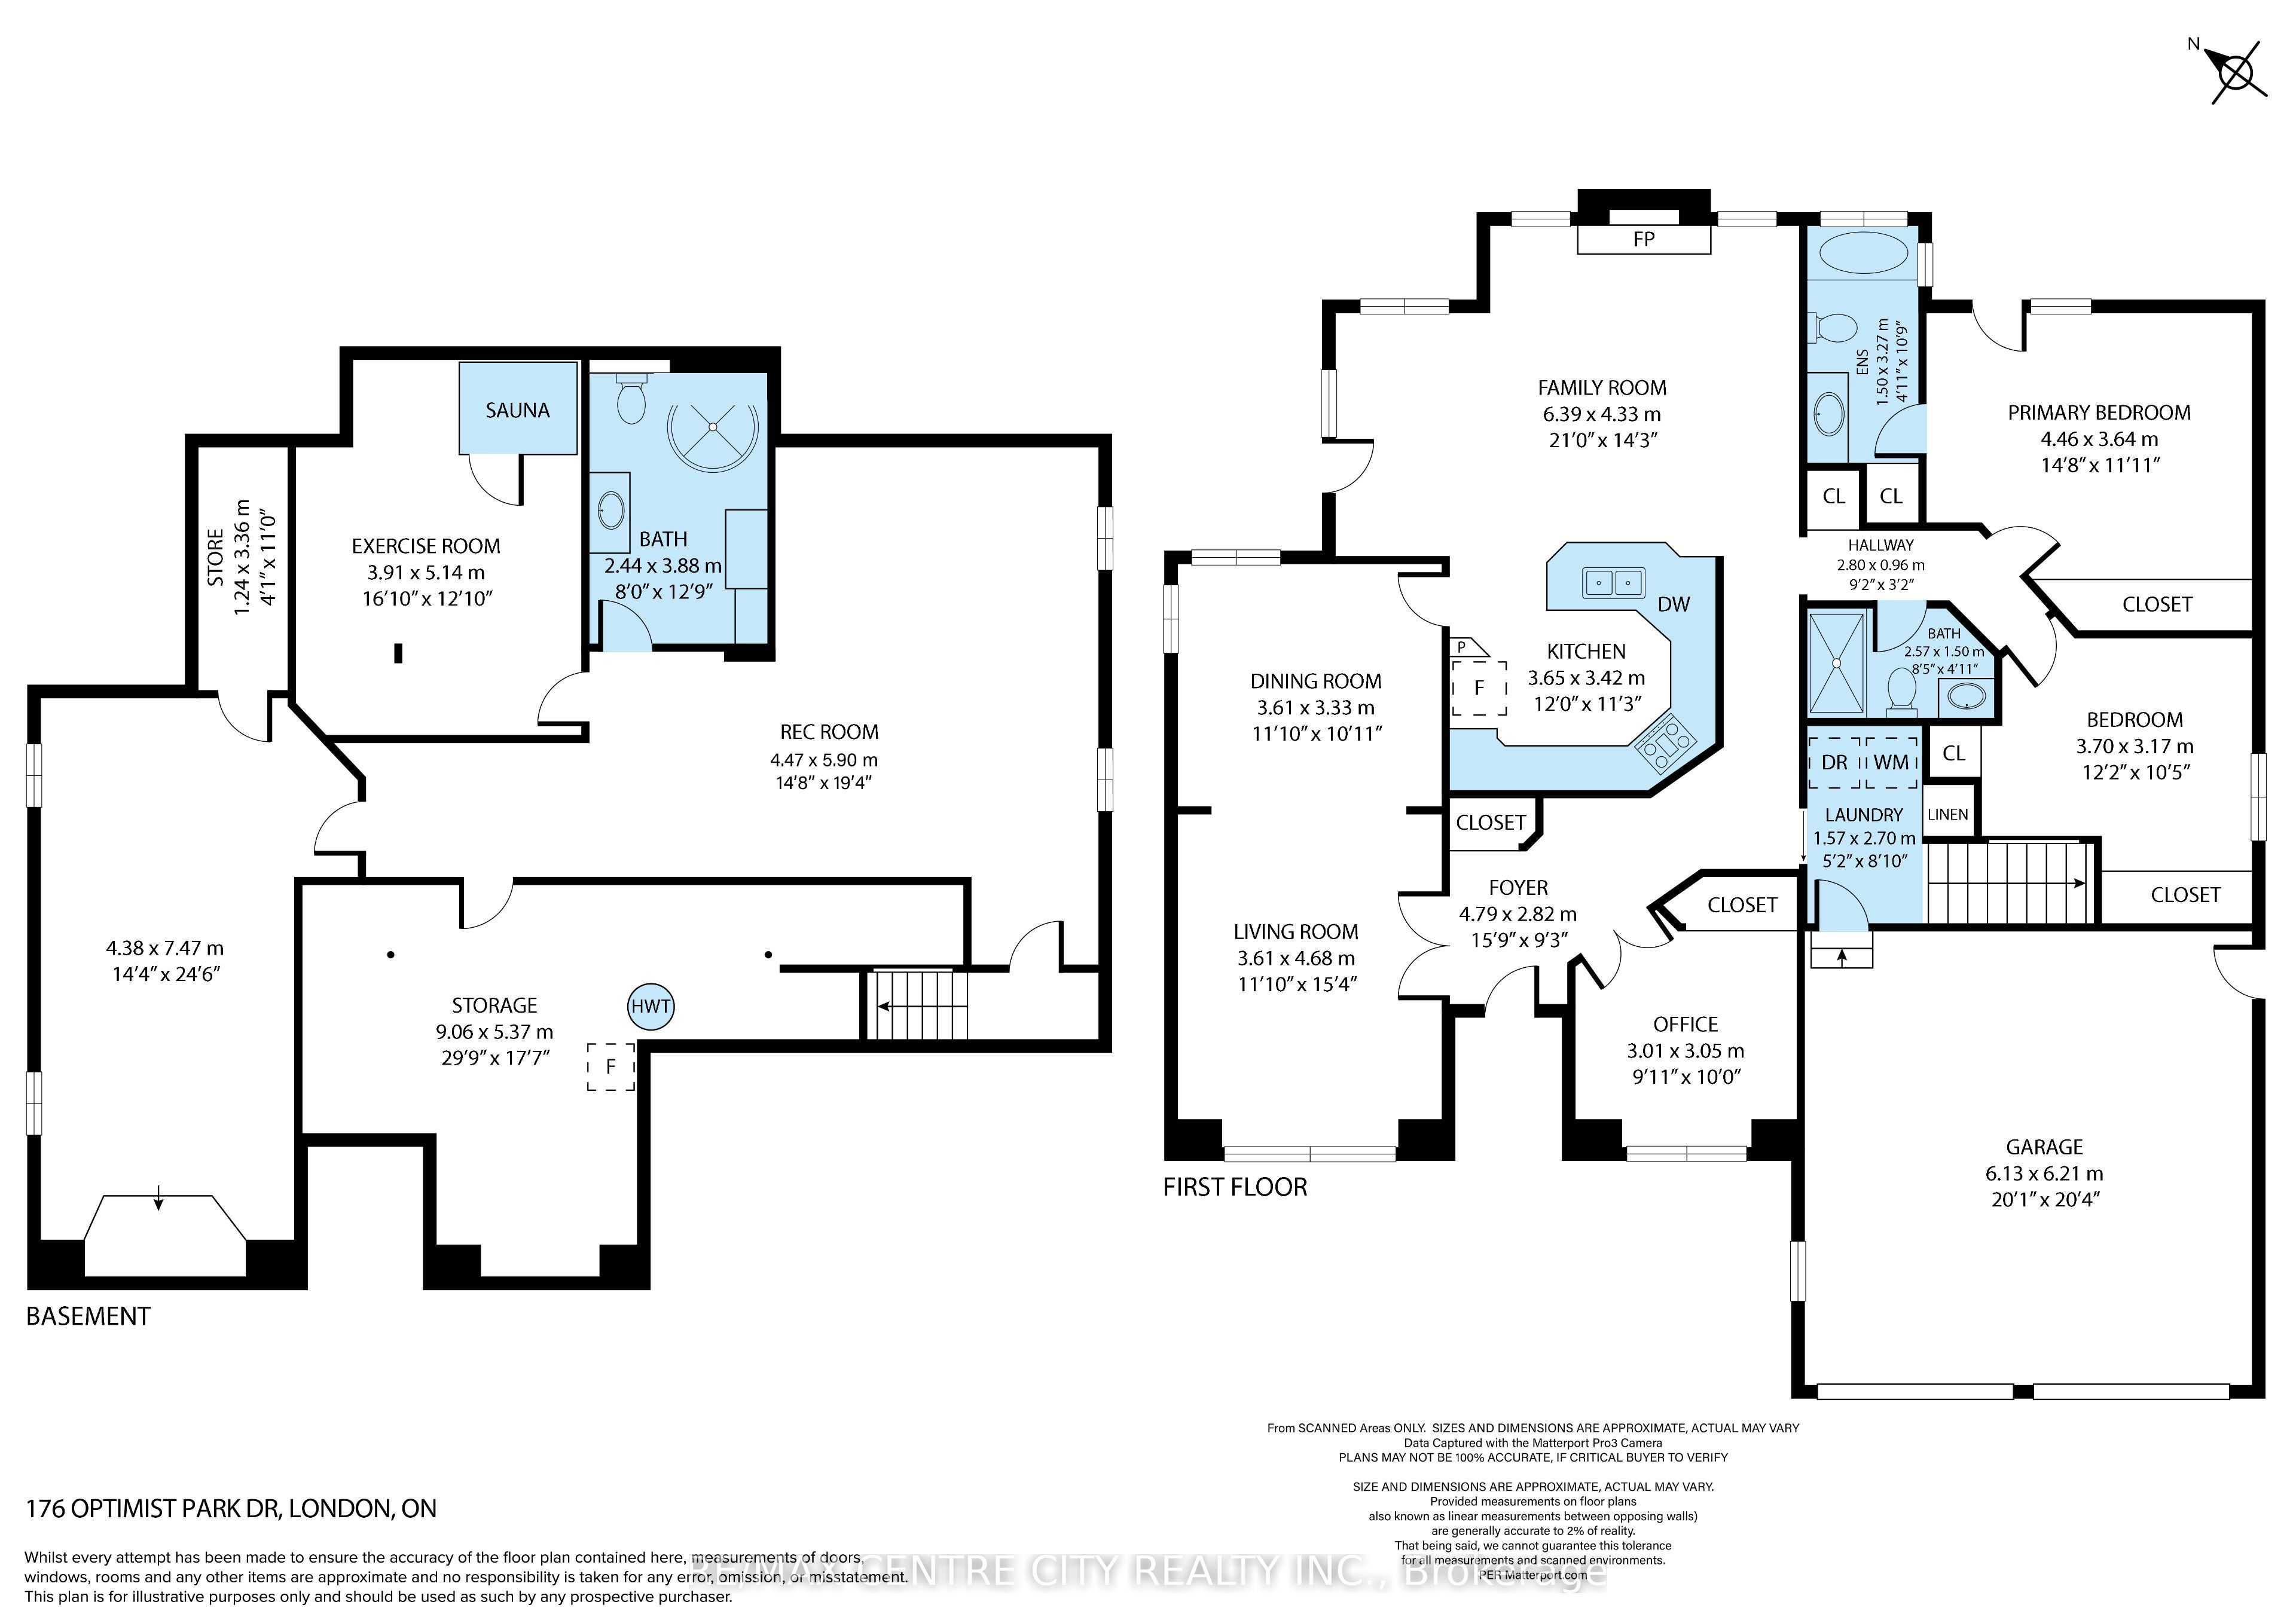
Welcome to this meticulously maintained one-floor home in the heart of Byron, where pride of ownership is evident inside and out. Thoughtfully updated over the years, this move-in-ready home features, numerous improvements, allowing you to simply unpack and enjoy. The bright and spacious main floor offers a flexible layout with three bedrooms, or two bedrooms plus a den, along with a welcoming living room, dining room, and comfortable main Floor family room. The finished lower level expands your living space with a large recreation room, games room, workout room with infrared sauna, and abundant storage .Step outside and discover the true highlight of this home-an incredible, low-maintenance backyard oasis. A beautiful cascading pond and waterfall create a peaceful setting with multiple seating areas, making it the perfect place to relax or entertain family and friends. Additional features include a double-car garage, mature landscaping, and an unbeatable location in one of Byron's most sought-after family neighborhoods, close to parks, schools, walking trails, Boiler Mountain, shopping, and all amenities. This is the complete package-a beautifully updated bungalow in a fantastic location. Make 176 Optimist Park Drive London your last stop... you'll be glad you did.
Details
| MLS # | X13695806 |
|---|---|
| Listing Type | For Sale |
| Style | House |
| Sub-Type | Resale |
| Status | New |
| Year | 0 |
| Days On Site | 9 |
| Listing Provided By | RE/MAX CENTRE CITY REALTY INC. | X13695806 795300 |
Features
| Bed(s) | 4 |
|---|---|
| Bath(s) | 3 |
| Garage | 2 |
| Basement | Y |
| Acreage | 0.17 |
| Water Front | None |
| Property View | Pond, Trees, Woods, Garden |
Interior
| Interior Features | Floor Drain, Sauna, Storage |
|---|---|
| Cooling | Central Air |
| Heat Source | Gas |
| Fireplace Features | Natural Gas, Fireplace Insert |
| Fireplace Yes / No | Yes |
Exterior
| Exterior Features | Landscaped, Patio, Private Pond |
|---|---|
| Roof | Asphalt Rolled |
| Foundation Details | Poured Concrete |
| View | Pond, Trees/Woods, Garden |
| Construction Materials | Brick |
Parking
| Garage Yes / No | Yes |
|---|---|
| Parking Features | Private Double |
Utilities
| Sewer | Sewer |
|---|
Taxes
| Tax Annual Amount | 6504 |
|---|---|
| Tax Legal Description | PT PCL PLAN-1 , SEC 33M327 ; LT 19 , PL 33M327 , SEE LT373663Z ; LONDON/WESTMINSTER |
| Tax Year | 2025 |
Area Information
| Province | ON |
|---|---|
| County | Middlesex |
| City | London South |
| Postal Code | N6K 4M2 |
| Area | South K |
| Listing VS Median (in N6K 4M2) | |
Price: $919,900 low | high Med: $0 On site: 9 low | high Med: | |
Request a showing
Request a showing
Contact
Learn More About This Property

| Province | ON |
|---|---|
| County | Middlesex |
| City | London South |
| Postal Code | N6K 4M2 |
| Area | South K |
| Listing VS Median (in N6K 4M2) | |
Price: $919,900 low | high Med: $0 On site: 9 low | high Med: | |

