17459 Evelyn Drive,Thames Centre, ON N0M 2P0
Thames Centre, ON N0M 2P0

Description
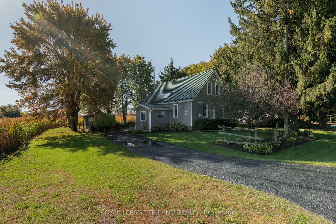
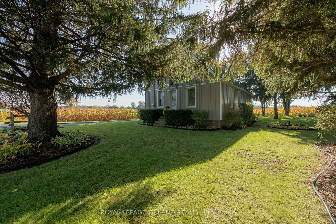
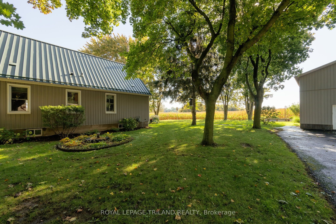
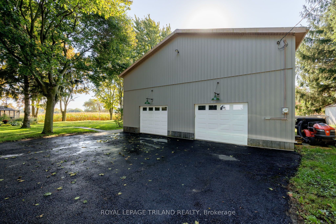
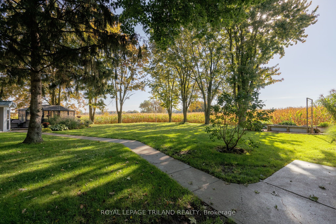
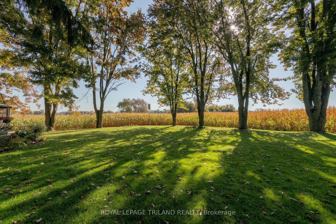
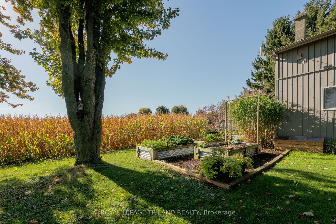
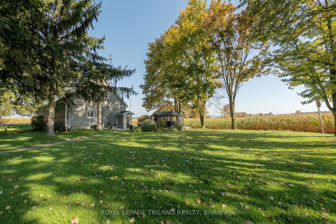
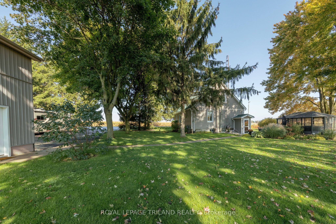
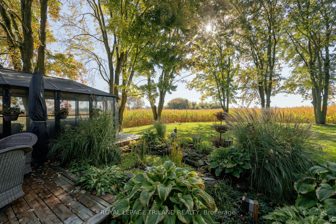
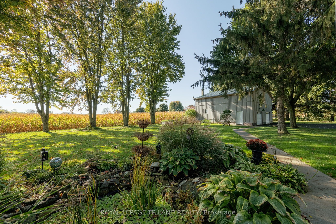
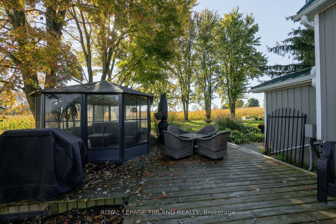
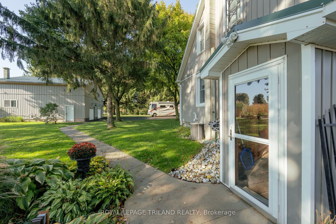
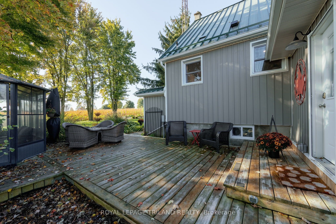
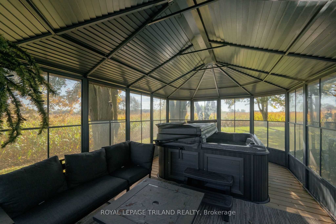
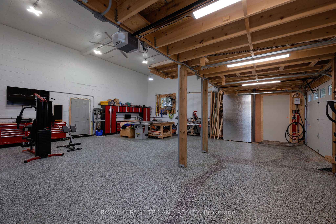
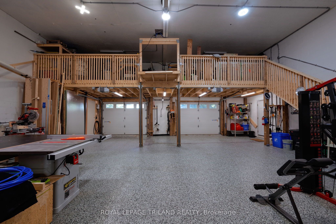
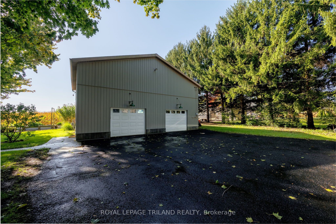
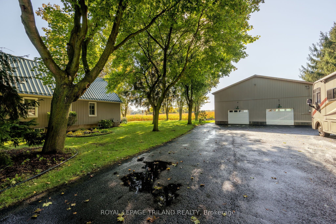
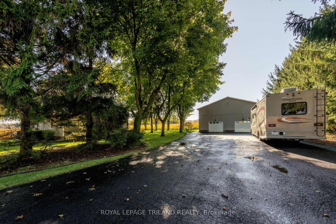
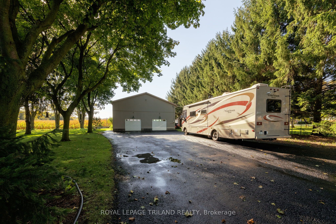
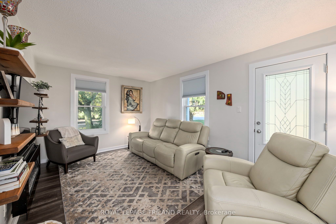
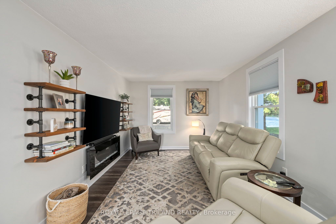
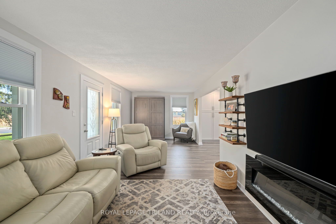
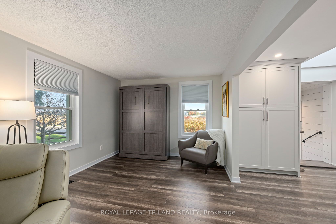
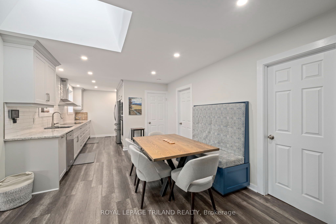
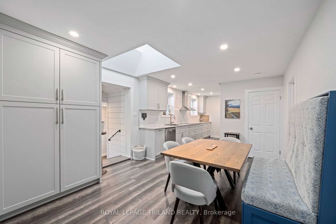
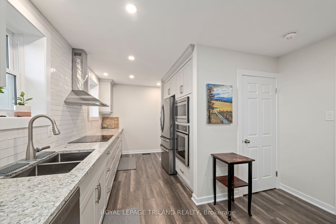
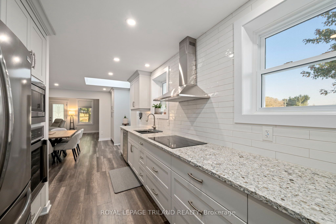
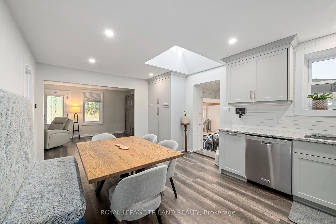
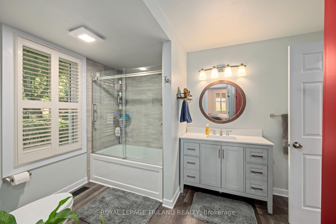
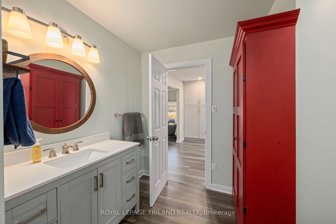
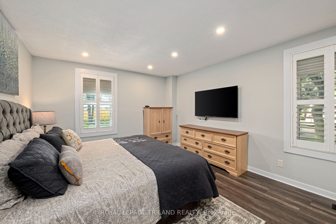
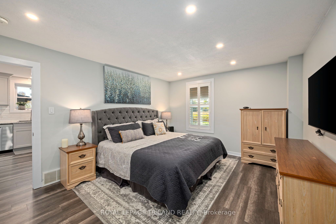
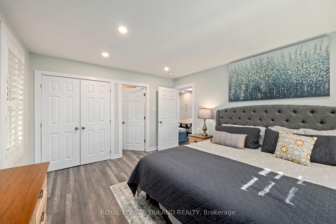
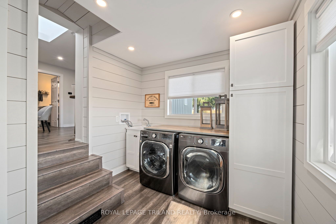
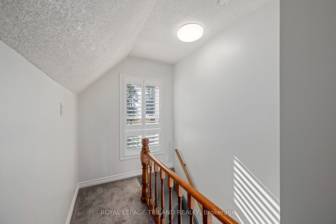
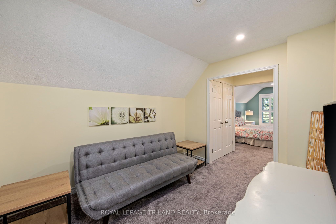
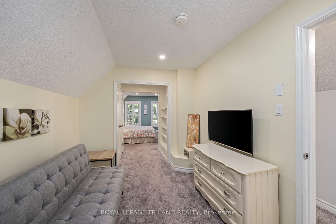
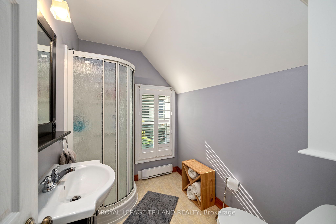
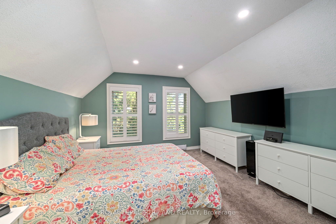
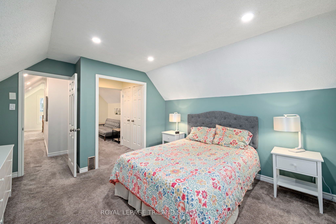
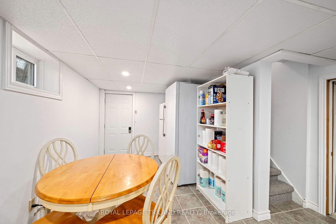
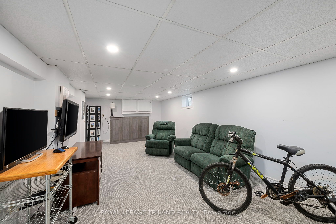
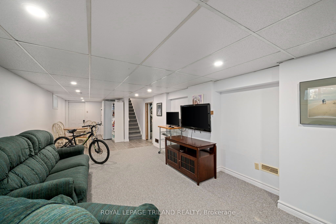
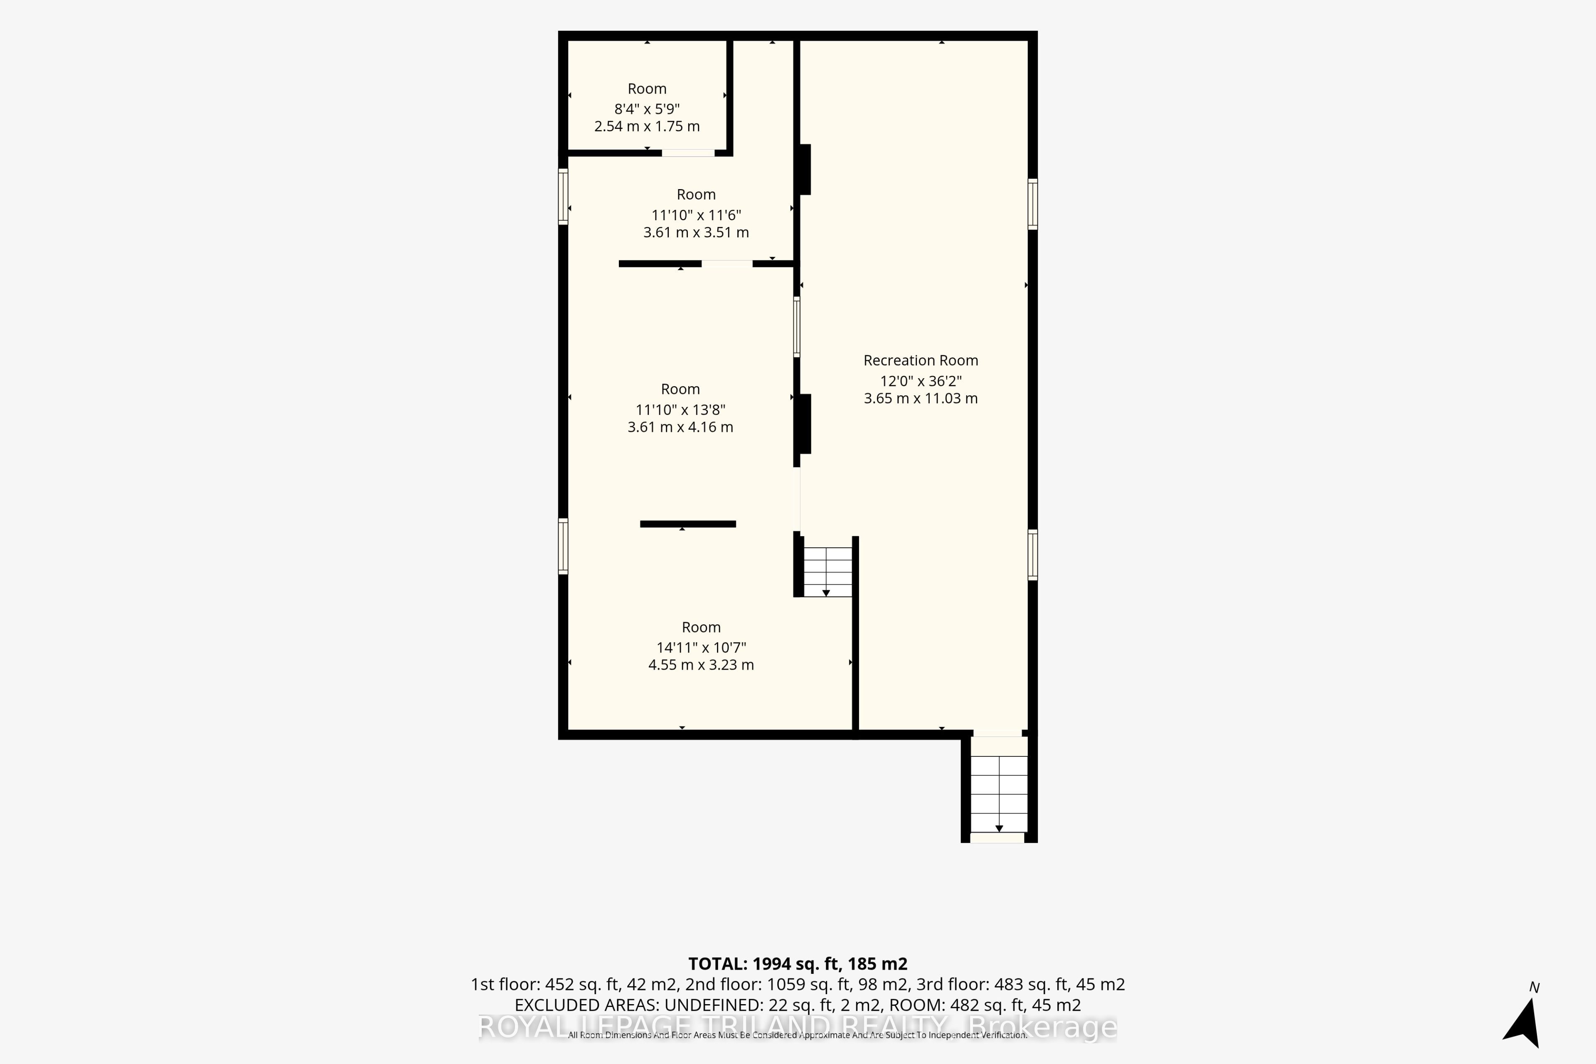
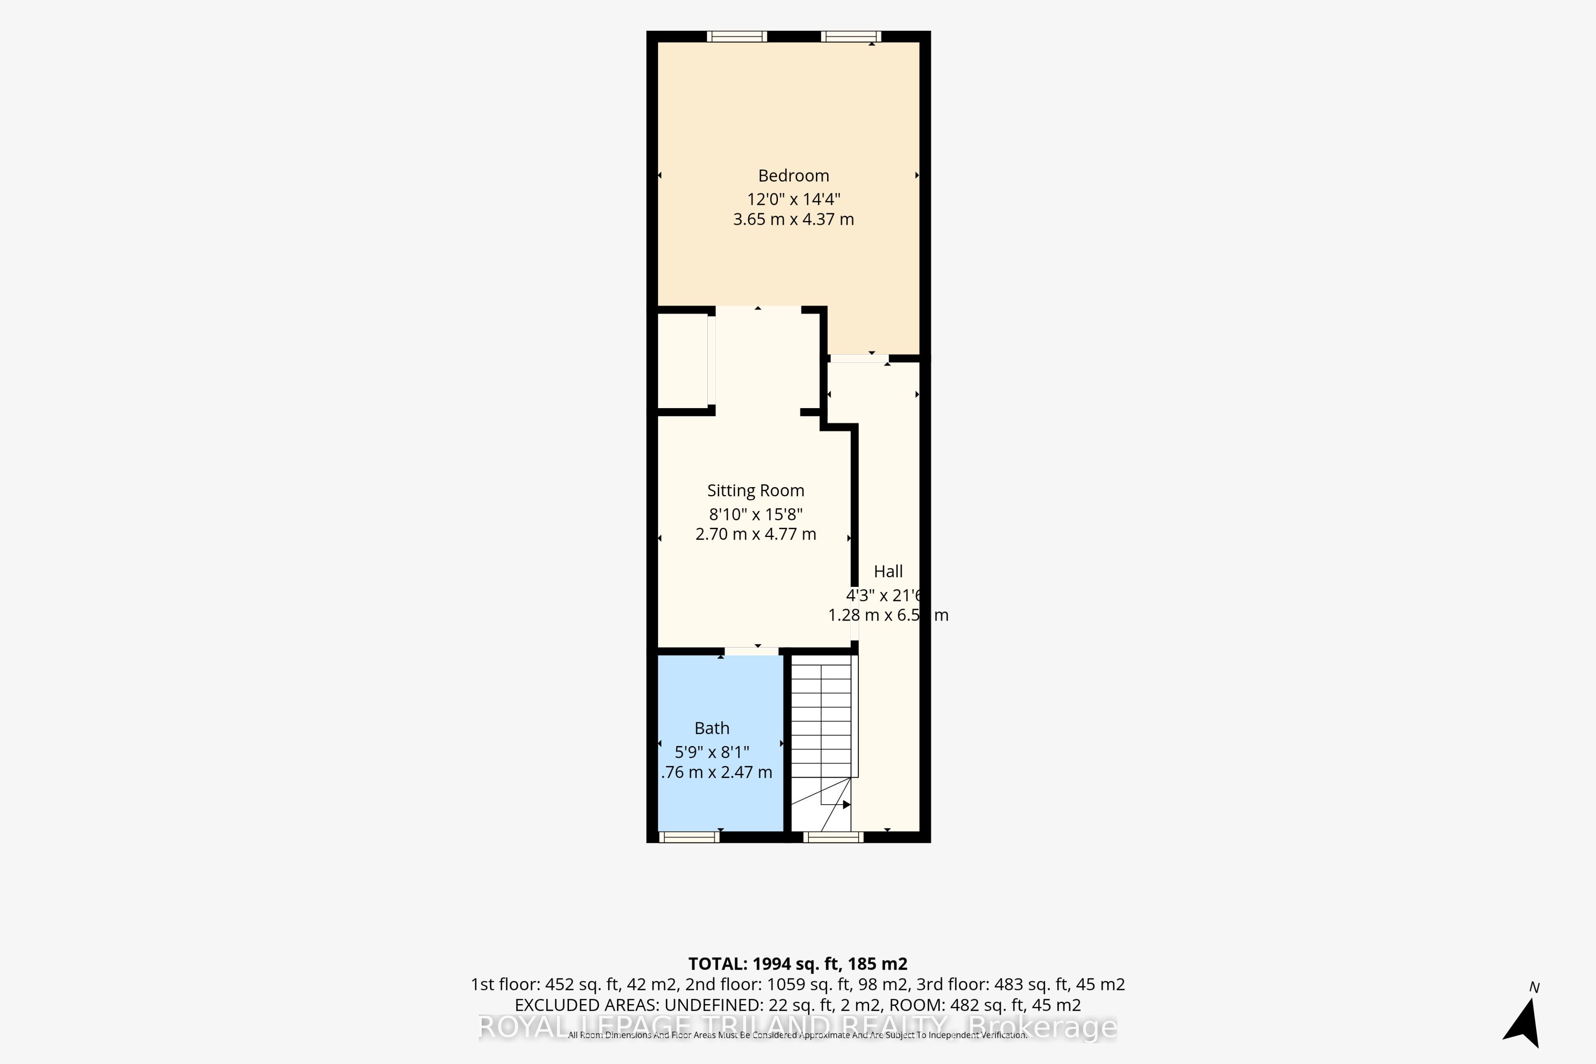
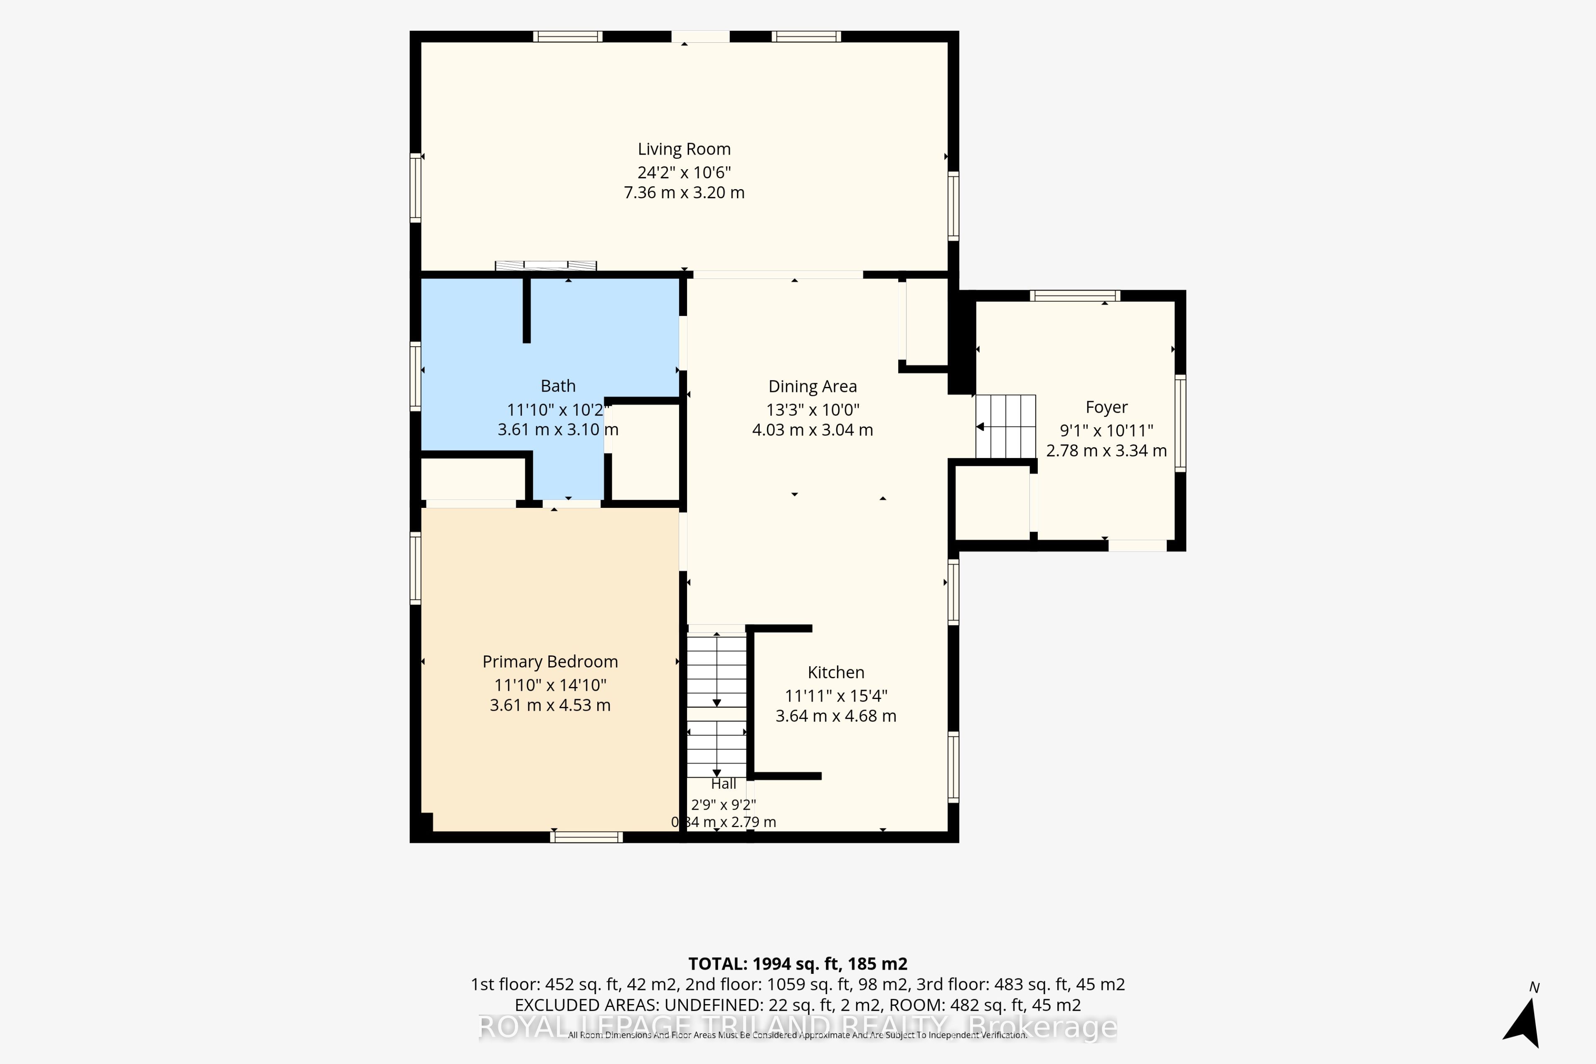
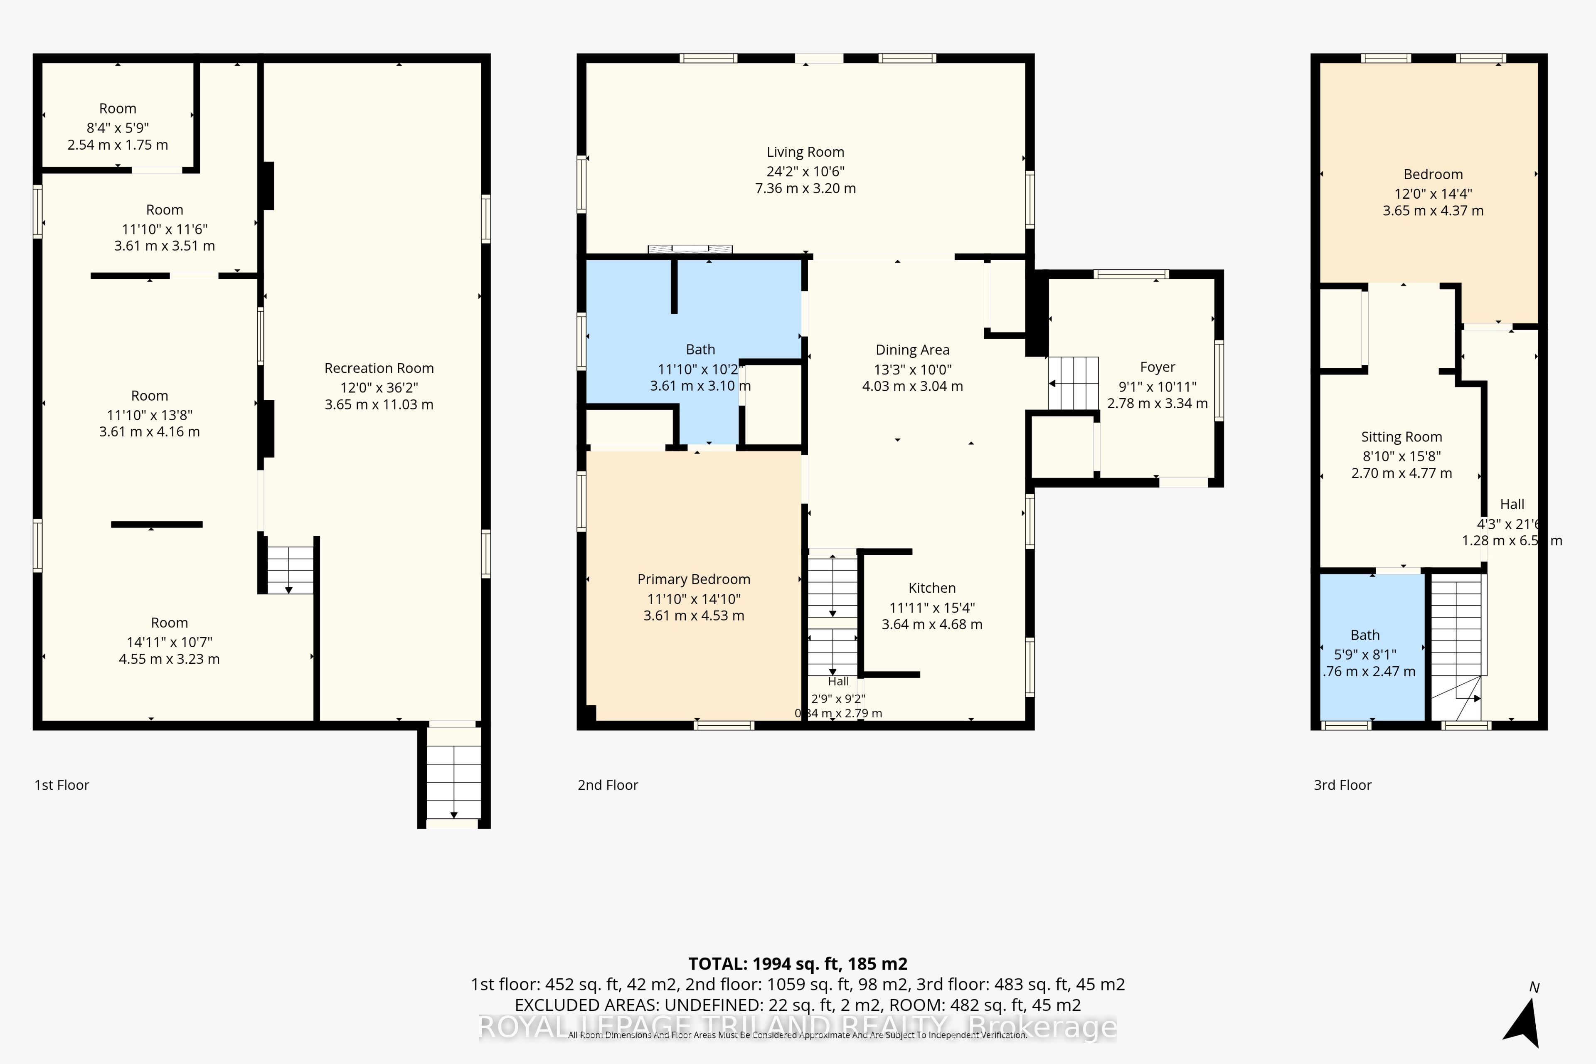
Beautiful, extensively landscaped 1/2 acre property located minutes from the city between Thorndale and Dorchester on Evelyn Drive near Purple Hill Road. Thoughtfully renovated 1 1/2 storey, 3 bedroom home, main floor completely redone( 2021 ). New (2021) Custom Kitchen with built in appliances ( counter top stove, built in Oven, dishwasher, fridge, washer dryer all stay ), new bathroom, main floor laundry, main floor primary bedroom, metal roof on house and garage. Finished family / games room in the lower level. 2nd floor insulation added 2024, new eaves troughing on house and shop 2021. Outdoor living space includes a lovely deck (2020), and gazebo with Arctic Spa 6 person saltwater hot tub(2020 ). Beautiful and impressive garden landscaping surrounding the property. Two separate driveways on either side of the property, one side accommodating up to 3 car parking with the opposite side easily able to handle up to 8 more cars. You will absolutely love the 36 X 33 detached workshop with a 16' ceiling, and separate hydro service. Completely redone inside and out ( 2021 / 2022 ), ideal for a car enthusiast. With the 16' ceiling height, could accommodate a hoist. Nearby amenities include Heeman's farm, shopping, schools in Dorchester and Thorndale, or 10 minute drive into London for large shopping centres.
Details
| MLS # | X14031108 |
|---|---|
| Listing Type | For Sale |
| Style | House |
| Sub-Type | Resale |
| Status | Sold Conditional |
| Year | 0 |
| Days On Site | 9 |
| Listing Provided By | ROYAL LEPAGE TRILAND REALTY | X14031108 355002 |
Features
| Bed(s) | 3 |
|---|---|
| Bath(s) | 2 |
| Garage | 3 |
| Basement | Y |
| Story(s) | 1 |
| Acreage | 0.49 |
Interior
| Interior Features | Auto Garage Door Remote, Built-In Oven, Countertop Range, On Demand Water Heater, Primary Bedroom - Main Floor, Separate Hydro Meter, Sump Pump, Upgraded Insulation, Water Heater Owned, Water Softener |
|---|---|
| Cooling | Central Air |
| Heat Source | Gas |
| Fireplace Features | Electric |
| Fireplace Yes / No | Yes |
Exterior
| Exterior Features | Canopy, Deck, Hot Tub, Landscaped |
|---|---|
| Roof | Metal |
| Foundation Details | Concrete, Stone |
| Topography | Flat |
| Construction Materials | Vinyl Siding |
| Security Features | Carbon Monoxide Detectors, Smoke Detector |
Parking
| Garage Yes / No | Yes |
|---|---|
| Parking Features | Private, Private Triple |
Utilities
| Sewer | Septic |
|---|
Taxes
| Tax Annual Amount | 3851.03 |
|---|---|
| Tax Legal Description | PT LOT 5 CON 5 AS IN 823204 WEST NISSOURI TWP |
| Tax Year | 2026 |
Area Information
| Province | ON |
|---|---|
| County | Middlesex |
| City | Thames Centre |
| Postal Code | N0M 2P0 |
| Area | Rural Thames Centre |
| Listing VS Median (in N0M 2P0) | |
Price: $775,000 low | high Med: $2,400 On site: 9 low | high Med: 148 | |
Request a showing
Request a showing
Contact
Learn More About This Property

| Province | ON |
|---|---|
| County | Middlesex |
| City | Thames Centre |
| Postal Code | N0M 2P0 |
| Area | Rural Thames Centre |
| Listing VS Median (in N0M 2P0) | |
Price: $775,000 low | high Med: $2,400 On site: 9 low | high Med: 148 | |
