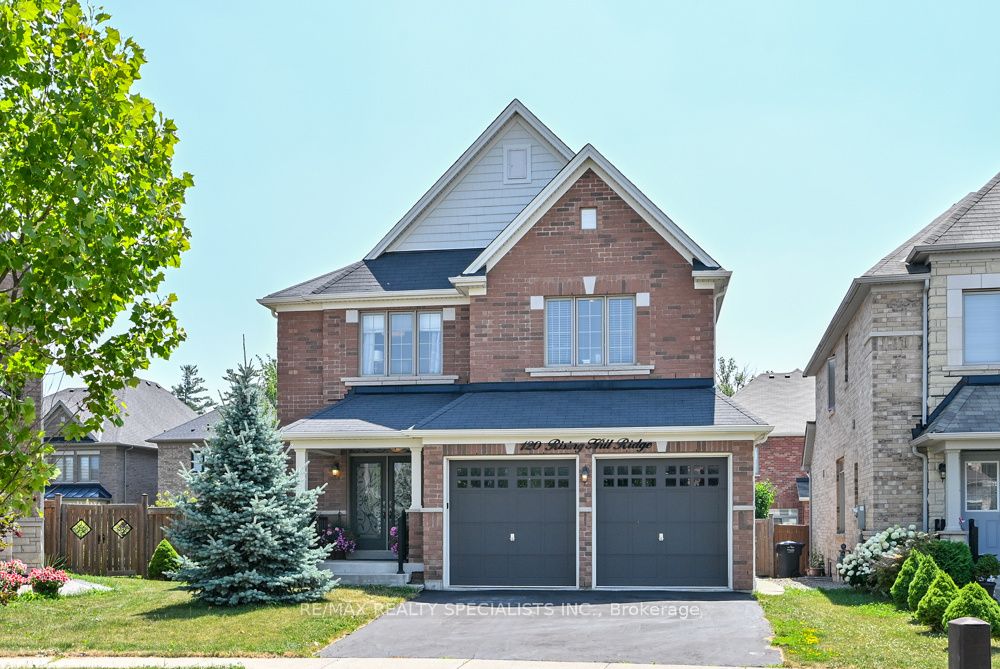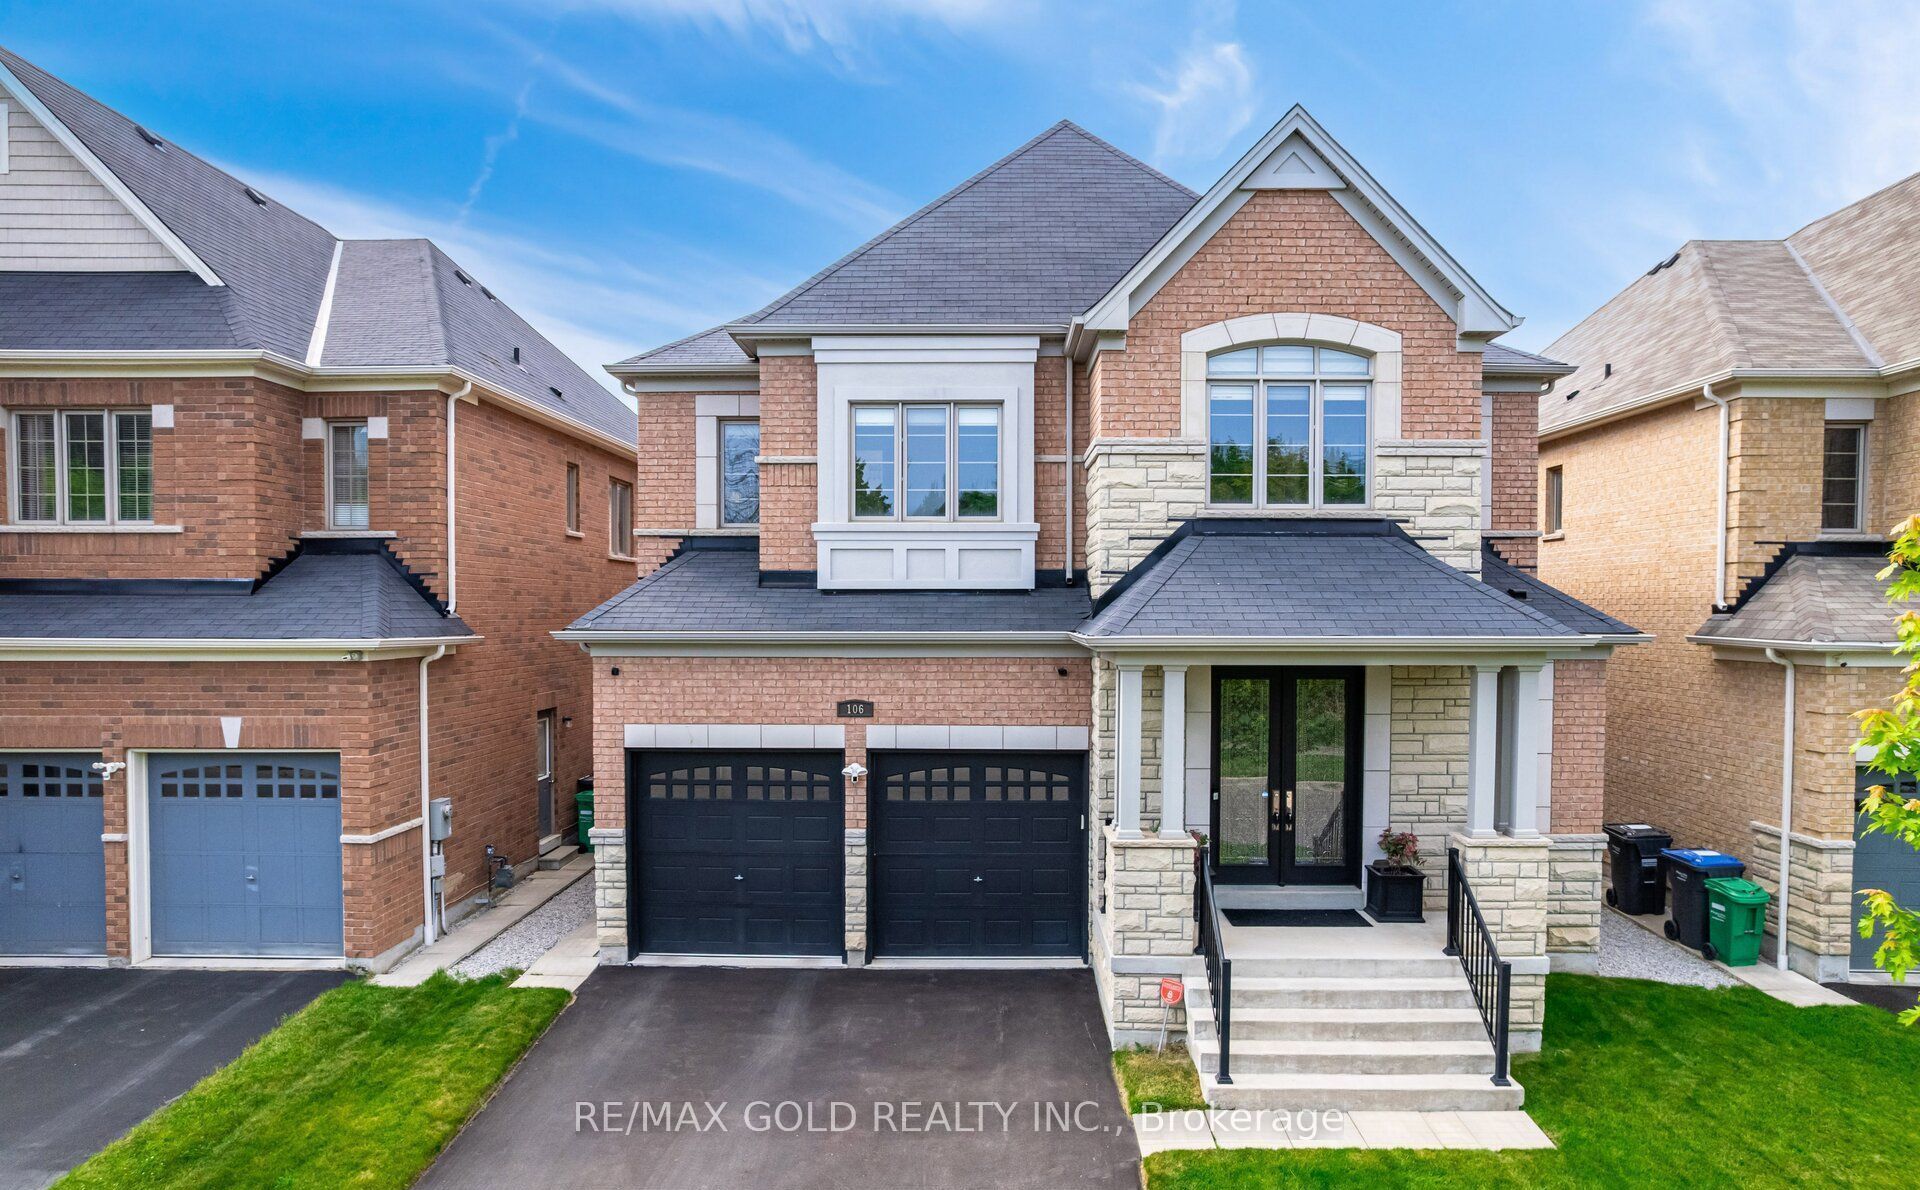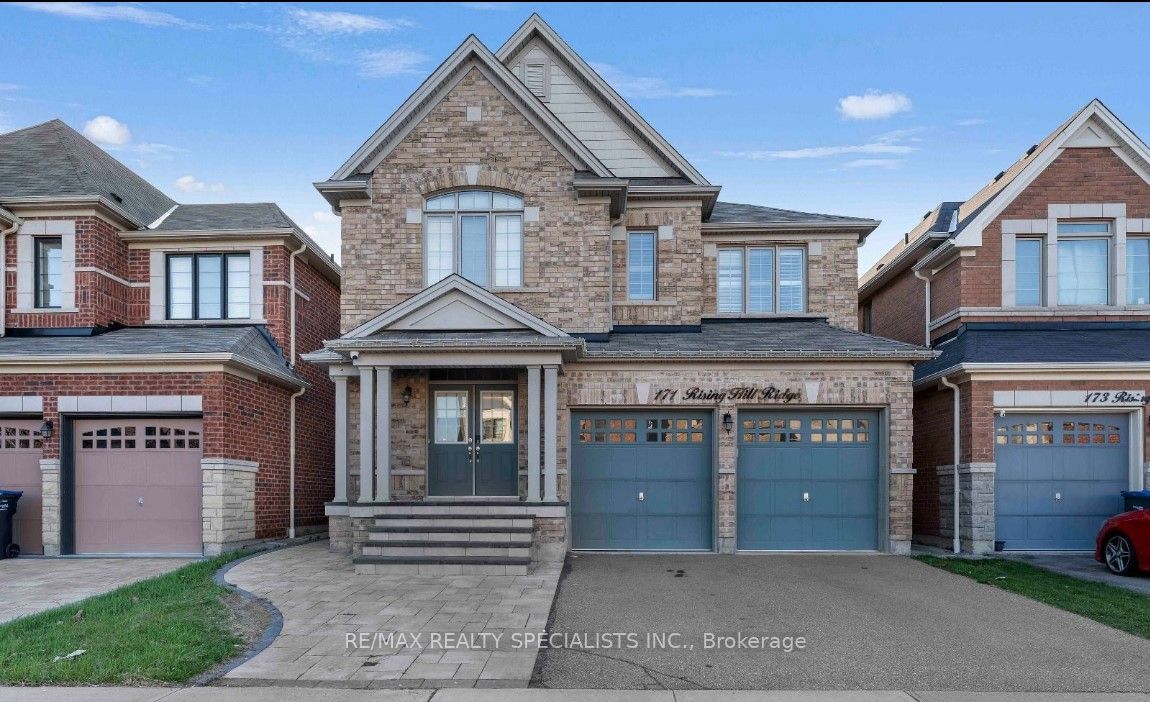
171 Rising Hill Ridge,Brampton, ON L6Y 6B2
Brampton, ON L6Y 6B2

Description
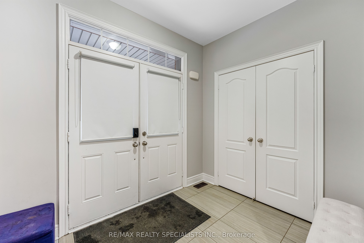
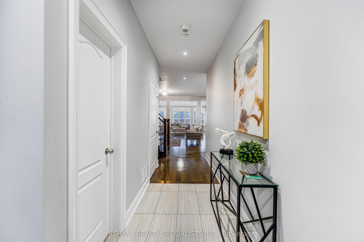
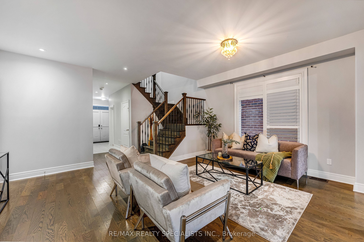
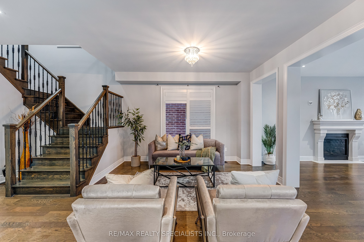
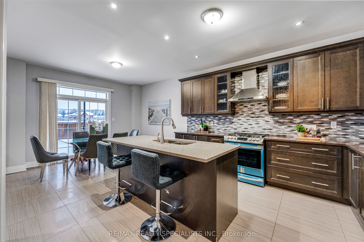
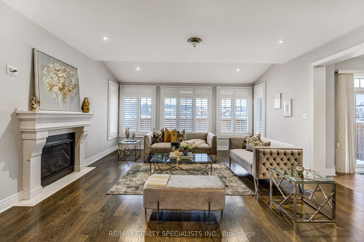
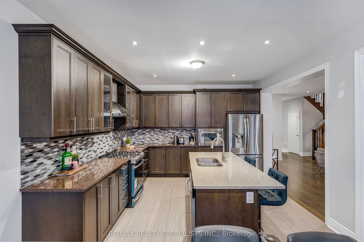
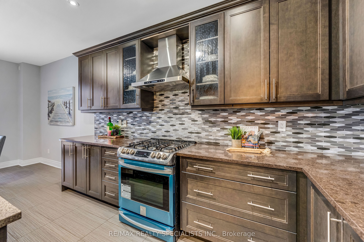
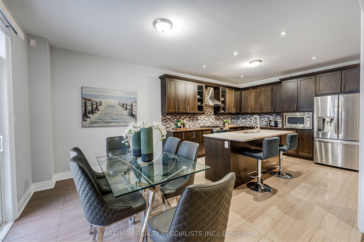
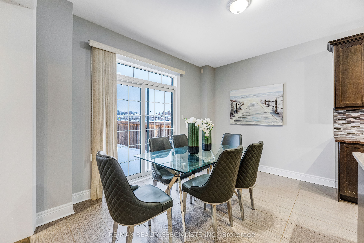
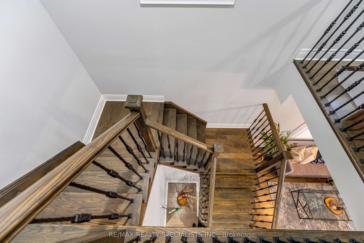
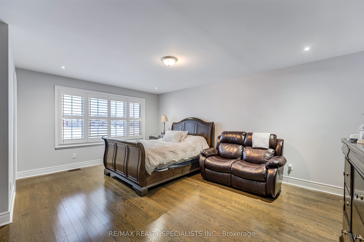
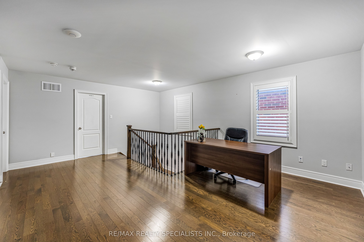
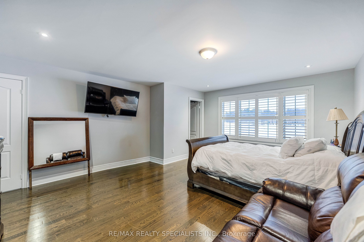
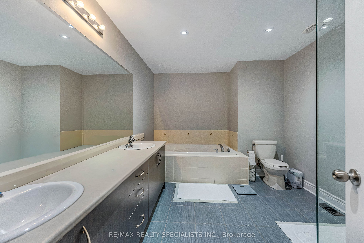
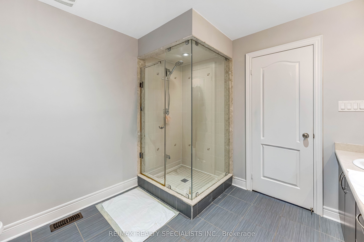
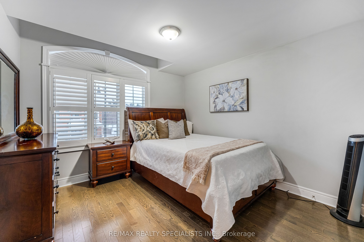
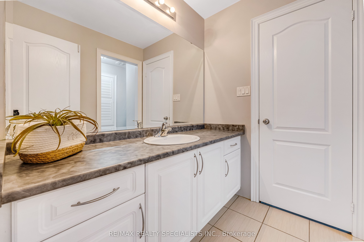
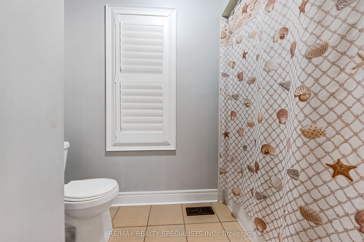
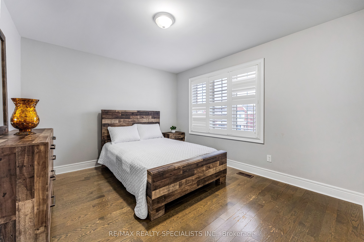
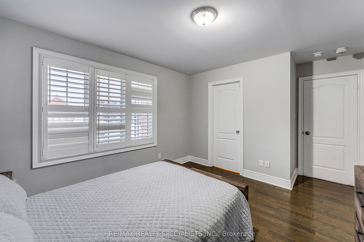
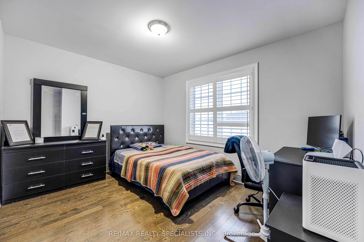
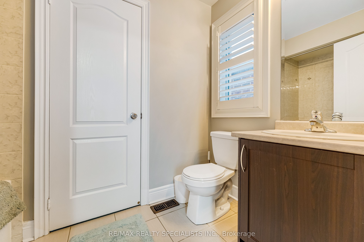
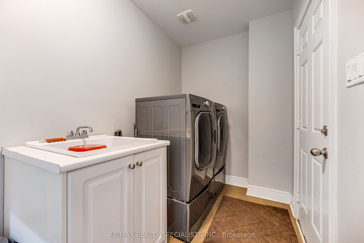
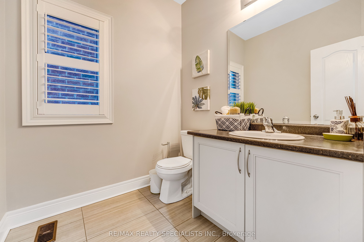
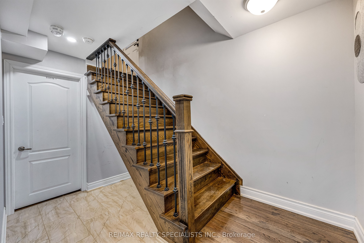
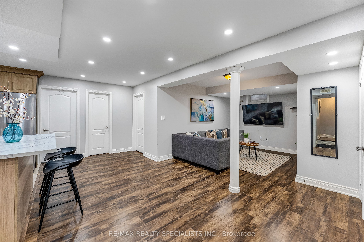
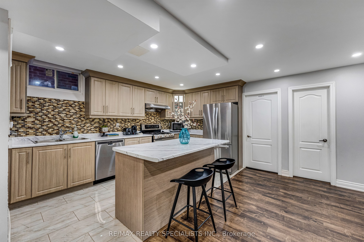
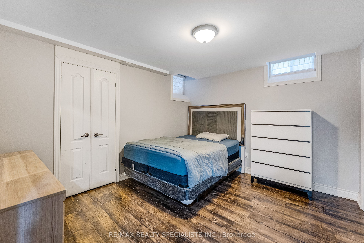
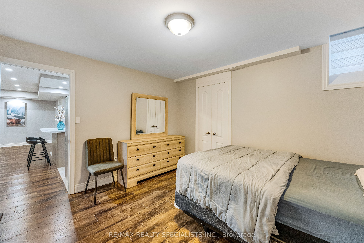
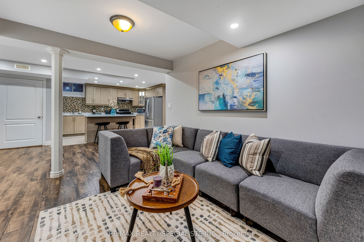
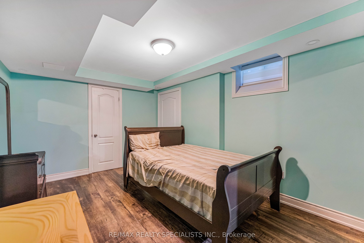
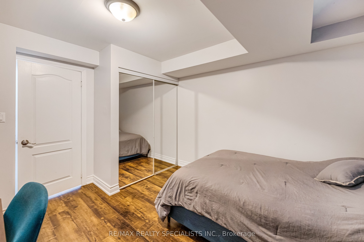
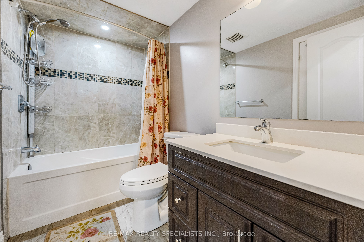
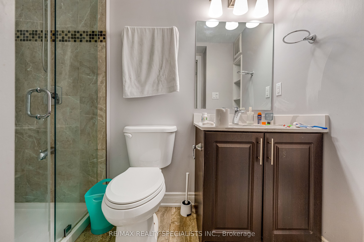
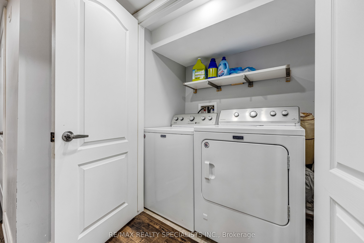
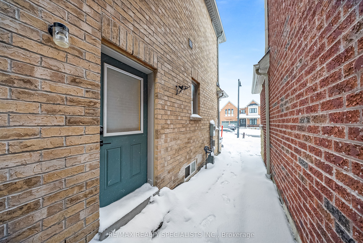
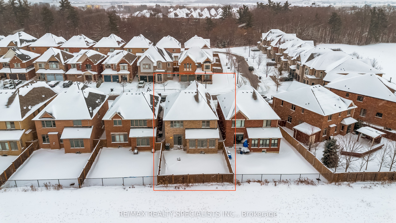
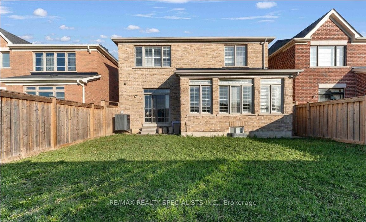
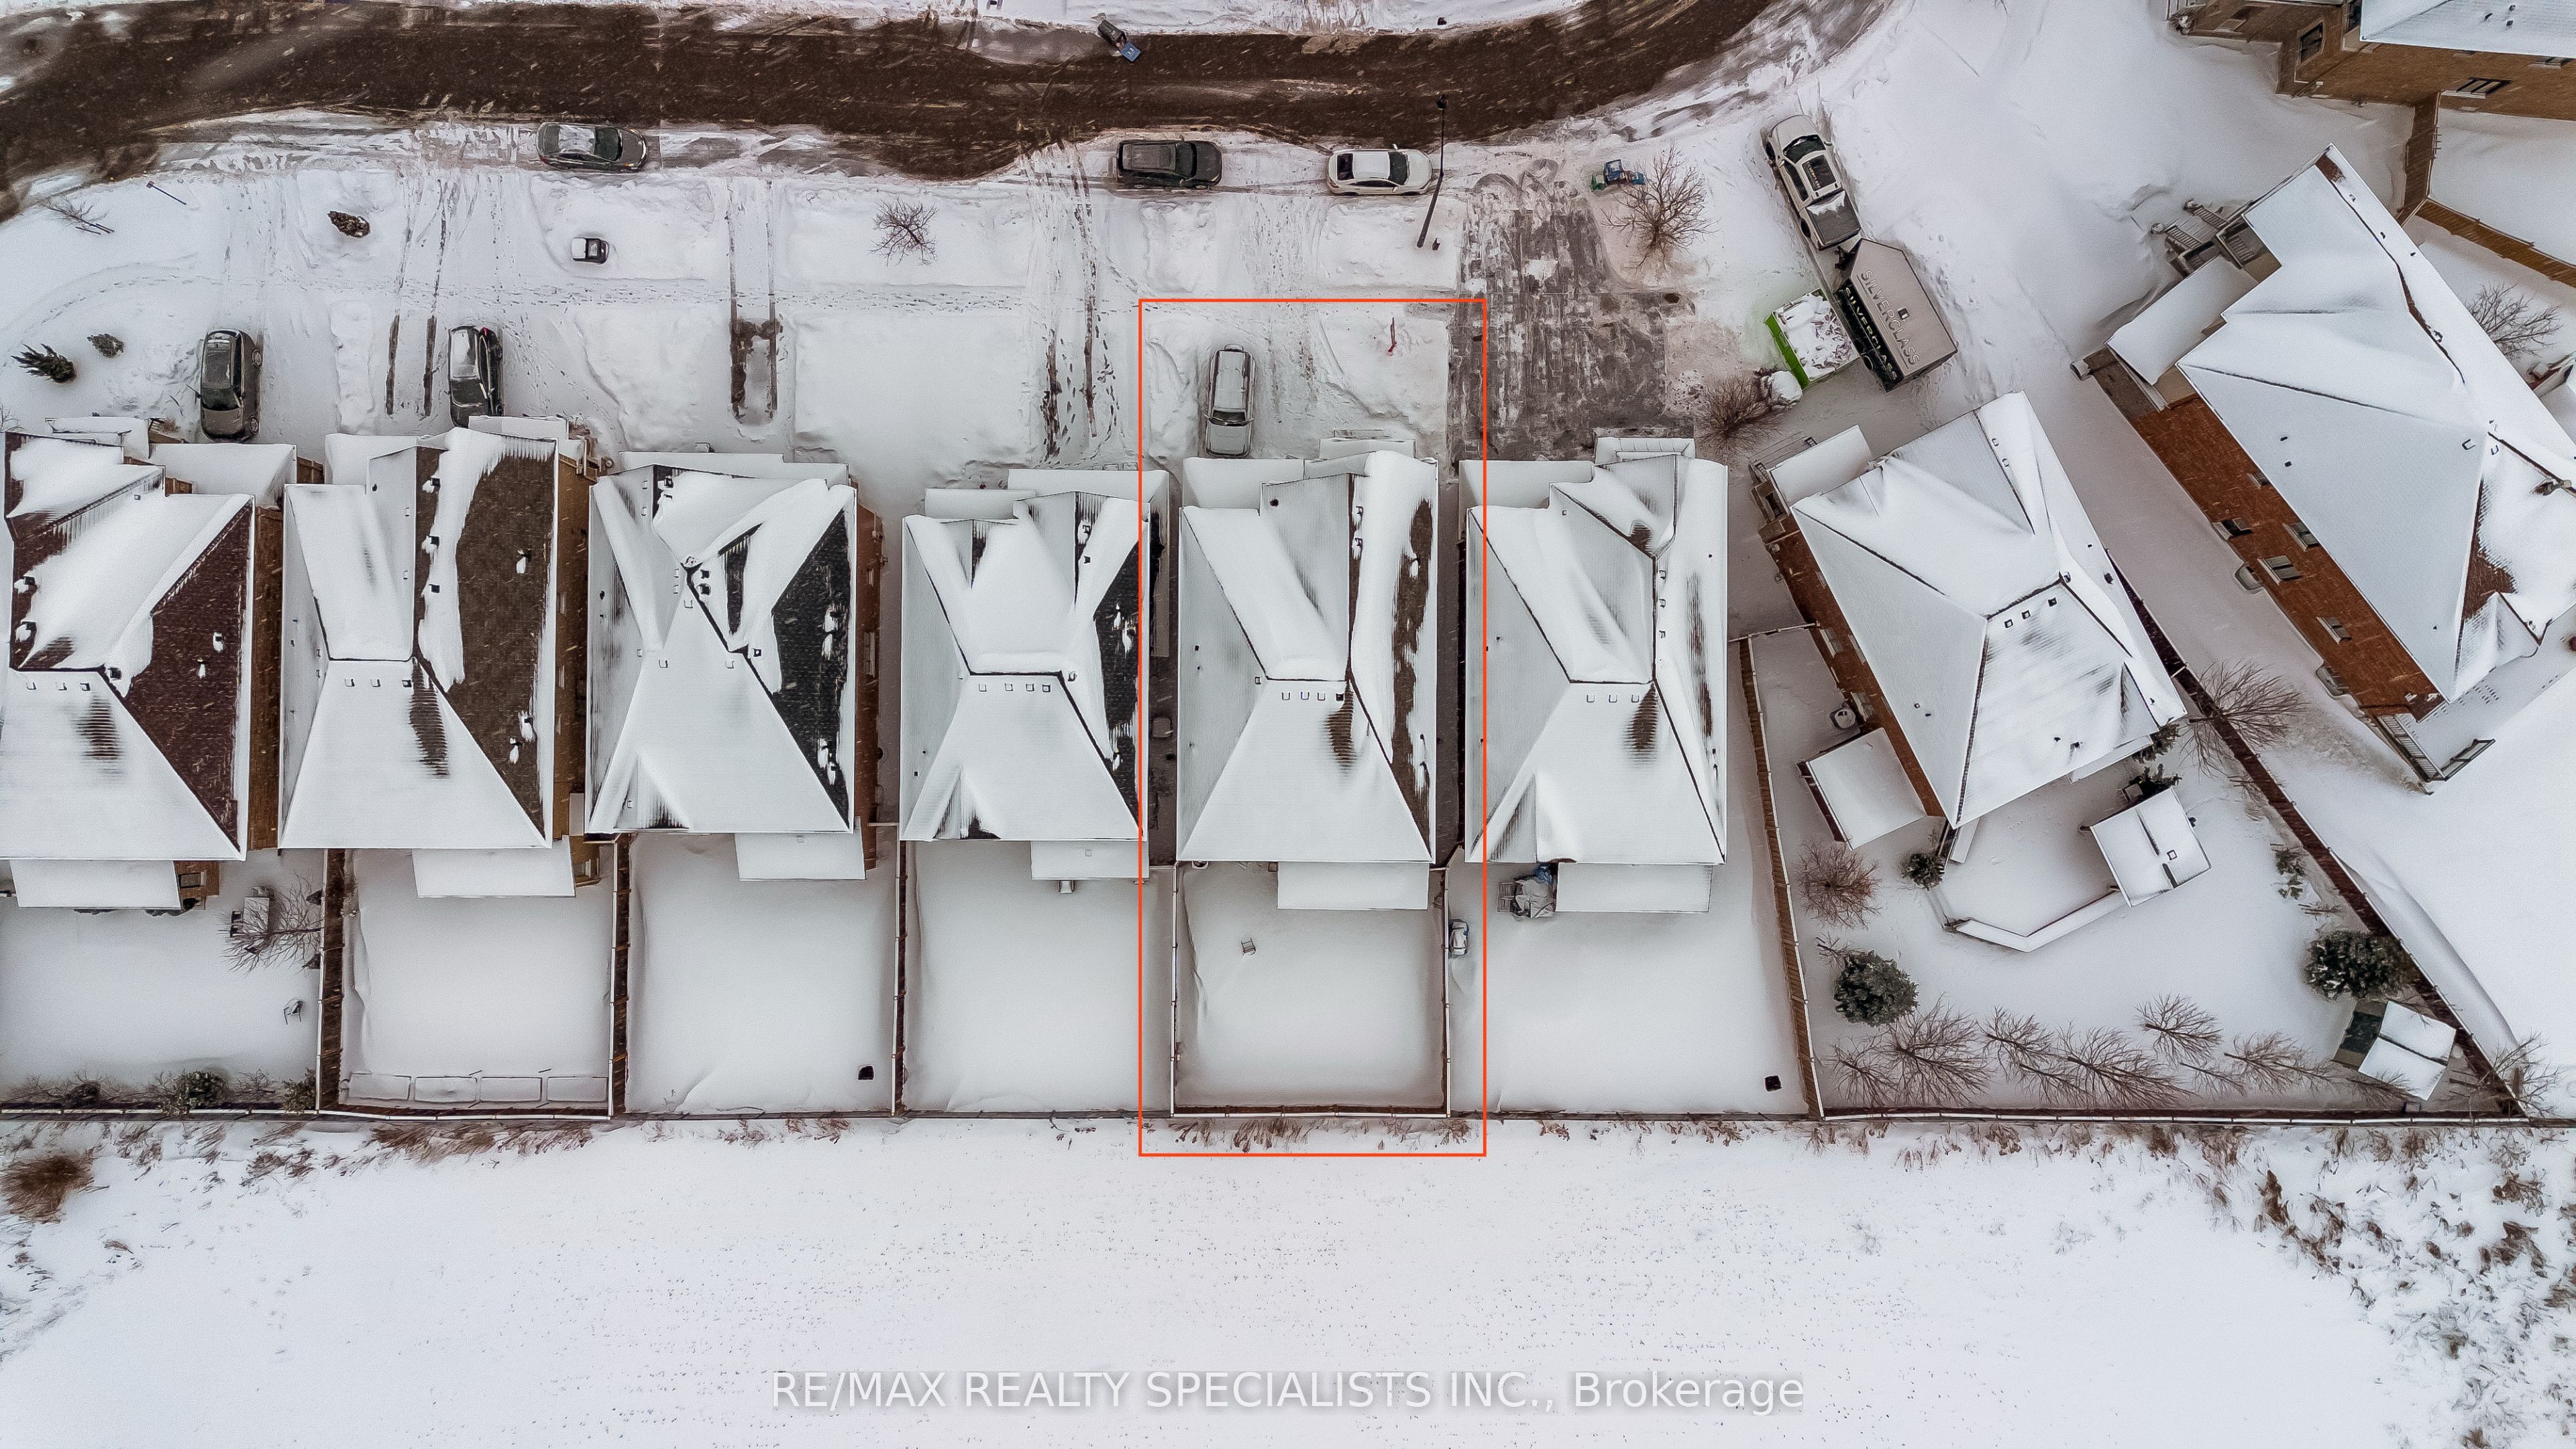
Welcome to 171 Rising Hill Ridge - a beautifully appointed detached home offering refined living in the heart of the sought-after Bram West community. Boasting over 2,800 sq. ft. above grade, this impressive residence features 4+3 spacious bedrooms and 4+2 bathrooms, thoughtfully designed for growing families and effortless entertaining.The main level showcases 9-ft ceilings, large bright windows, rich hardwood flooring, a formal dining area, and an expansive great room. The modern kitchen is equipped with stainless steel built-in appliances, ample cabinetry, and a breakfast area, complemented by a convenient main-floor laundry. Enjoy interior access to a double-car garage and a separate entrance to the finished basement with an interlocked side entrance, offering excellent flexibility. Upstairs, the primary suite features a 4-piece ensuite and walk-in closet. The second and third bedrooms share a Jack & Jill 4-piece bath, while the fourth bedroom enjoys its own private ensuite - ideal for guests or teens. Parking for up to 7 vehicles adds everyday convenience. Located minutes from top-rated schools, parks, golf courses, recreation centres, shopping, public transit, GO Station access and major highways, this home offers both tranquillity and connectivity. A rare opportunity to own a spacious, elegant home in one of Brampton's most desirable family communities.
Details
| MLS # | W13604332 |
|---|---|
| Listing Type | For Sale |
| Style | House |
| Sub-Type | Resale |
| Status | New |
| Year | 0 |
| Days On Site | 36 |
| Listing Provided By | RE/MAX REALTY SPECIALISTS INC. | W13604332 495305 |
Features
| Bed(s) | 7 |
|---|---|
| Bath(s) | 6 |
| Garage | 2 |
| Basement | Y |
| Story(s) | 2 |
| Acreage | 0.10 |
Interior
| Interior Features | Carpet Free, Auto Garage Door Remote, Water Meter, Water Heater |
|---|---|
| Cooling | Central Air |
| Heat Source | Gas |
| Fireplace Yes / No | Yes |
Exterior
| Roof | Asphalt Shingle |
|---|---|
| Foundation Details | Concrete |
| Construction Materials | Brick |
| Security Features | Smoke Detector |
Parking
| Garage Yes / No | Yes |
|---|---|
| Parking Features | Private Double |
Utilities
| Sewer | Sewer |
|---|
Taxes
| Tax Annual Amount | 9677 |
|---|---|
| Tax Legal Description | LOT 274, PLAN 43M1979 SUBJECT TO AN EASEMENT FOR ENTRY AS IN PR2658372 TOGETHER WITH AN EASEMENT OVER PT LT 273, PL 43M1979, DES PT 4, PL 43R36581 AS IN PR2771444 SUBJECT TO AN EASEMENT OVER PT 5, PL 43R36581 IN FAVOUR OF LOT 273, PL 43M1979 AS IN PR2771444 SUBJECT TO AN EASEMENT OVER PT 6, PL 43R36581 IN FAVOUR OF LOT 275, PL 43M1979 AS IN PR2771444 CITY OF BRAMPTON |
| Tax Year | 2025 |
Area Information
| Province | ON |
|---|---|
| County | Peel |
| City | Brampton |
| Postal Code | L6Y 6B2 |
| Area | Bram West |
| Listing VS Median (in L6Y 6B2) | |
Price: $1,379,000 low | high Med: $0 On site: 36 low | high Med: | |
Request a showing
Request a showing
Contact
Learn More About This Property

| Province | ON |
|---|---|
| County | Peel |
| City | Brampton |
| Postal Code | L6Y 6B2 |
| Area | Bram West |
| Listing VS Median (in L6Y 6B2) | |
Price: $1,379,000 low | high Med: $0 On site: 36 low | high Med: | |