17 Villandry Crescent,Vaughan, ON L6A 2R2
Vaughan, ON L6A 2R2





Description
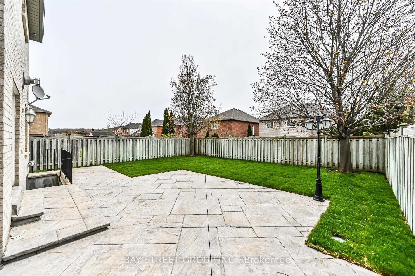
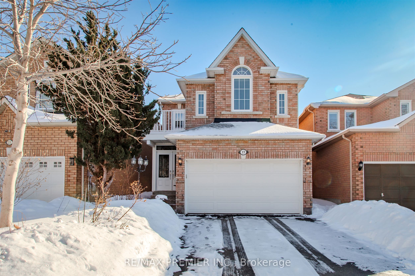
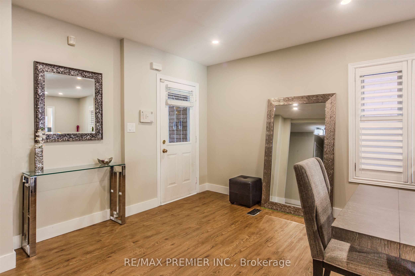
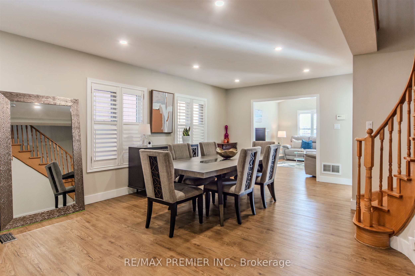
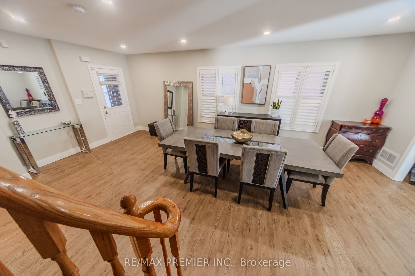
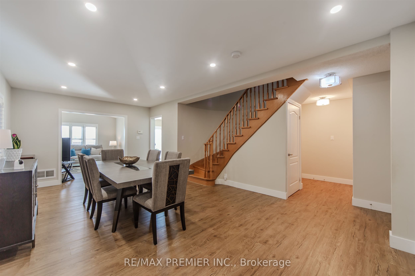
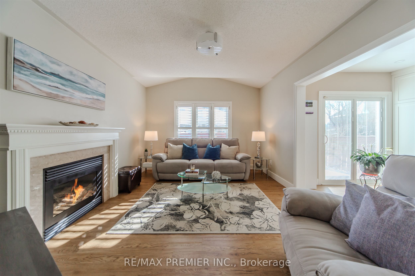
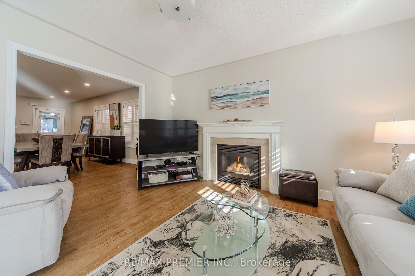
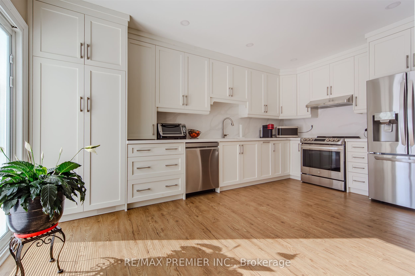
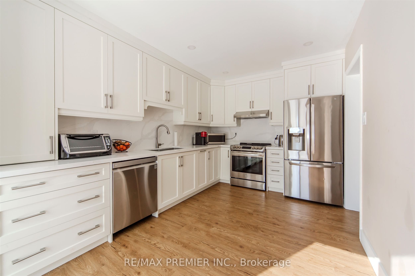
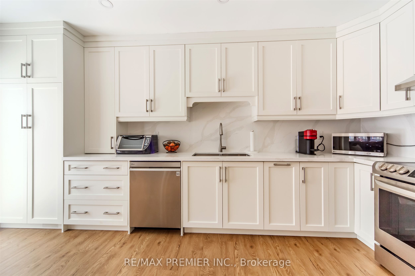
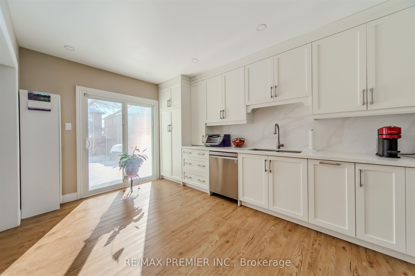
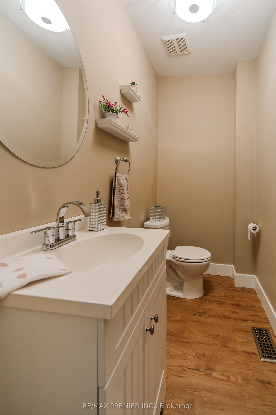
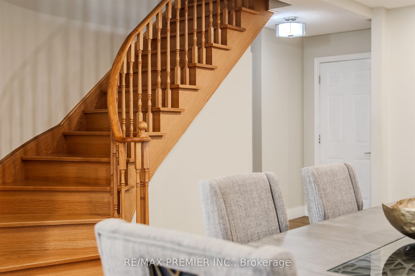
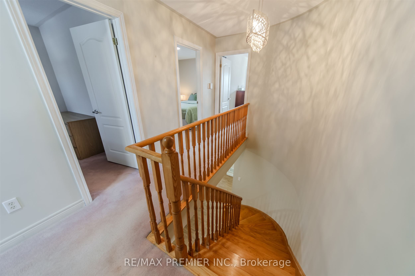
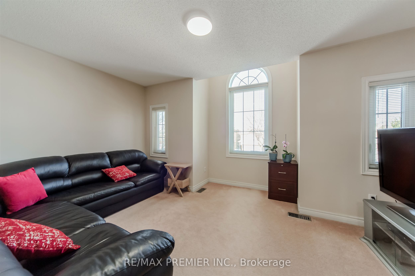
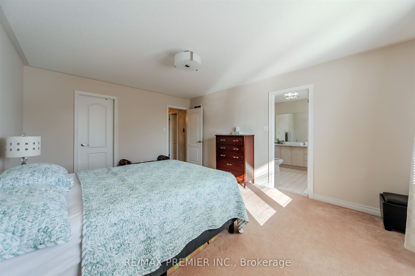
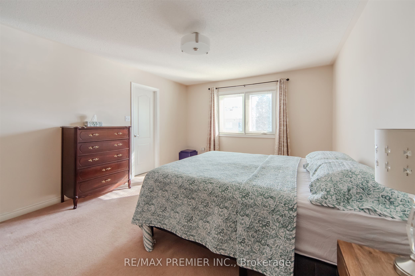
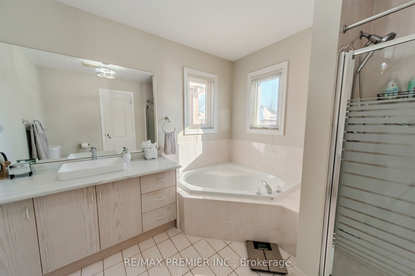
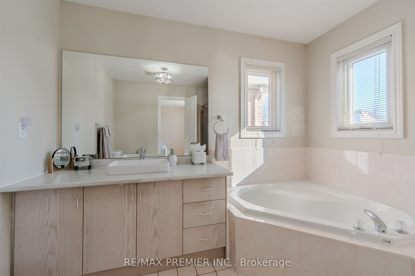
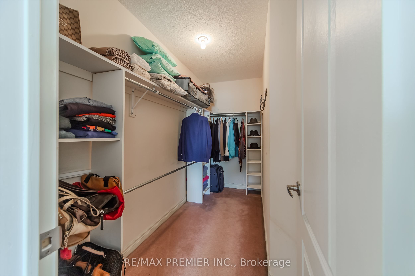
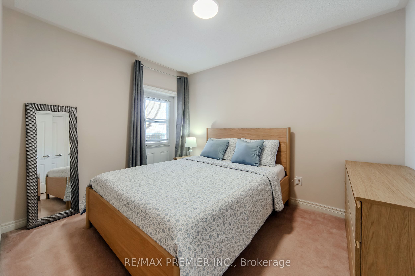
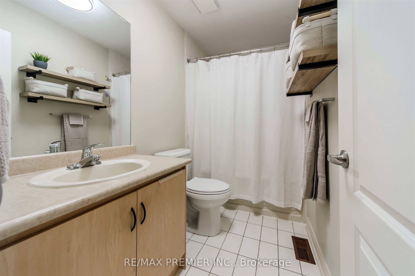
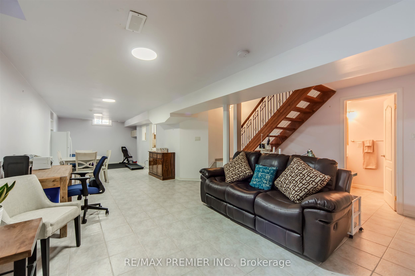
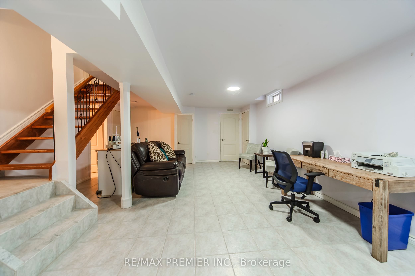
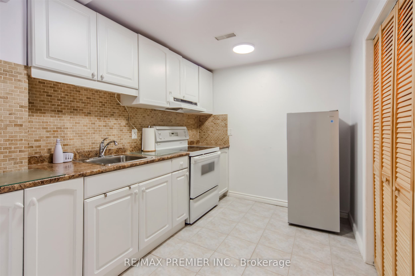
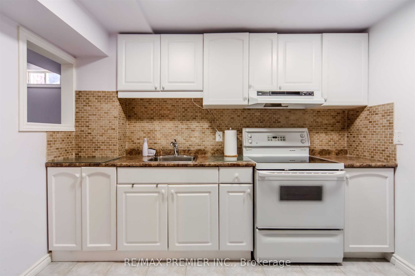
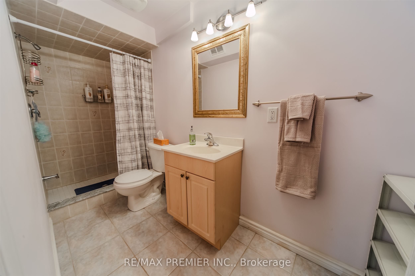
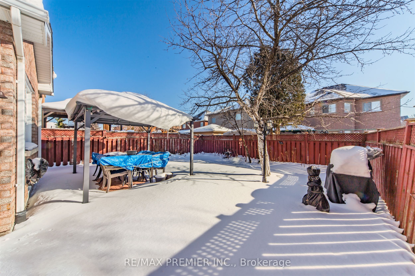
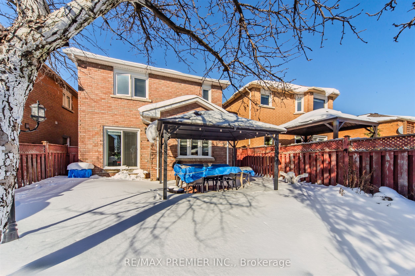
Welcome to 17 Villandry Crescent - a beautifully maintained detached home on a quiet, family-friendly crescent in the heart of Maple. Offering a true 4-bedroom layout and a finished basement, this home provides exceptional space and flexibility for growing families. The main floor was fully renovated in 2022 and features modern flooring, pot lights, and a stunning updated kitchen with timeless cabinetry, stainless steel appliances, and abundant counter space. The open-concept living and dining areas flow seamlessly, anchored by a cozy fireplace and filled with natural light - perfect for everyday living and entertaining. The main floor closet also has rough-in for laundry facilities. Upstairs, the spacious primary retreat includes a walk-in closet and private ensuite, complemented by three additional generously sized bedrooms. The finished lower level offers a large recreation area and a second kitchen, providing excellent in-law or extended family potential. With a With a private backyard, 1.5-car garage, and double driveway, this move-in-ready home is ideally located close to parks, schools, shopping, transit, and major commuter routes. A rare opportunity to own a renovated, true 4-bedroom home in one of Maple's most established and desirable neighbourhoods.
Details
| MLS # | N12807360 |
|---|---|
| Listing Type | For Sale |
| Style | House |
| Sub-Type | Resale |
| Status | Extension |
| Year | 0 |
| Days On Site | 192 |
| Listing Provided By | RE/MAX PREMIER INC. | N12807360 043913 |
Features
| Bed(s) | 4 |
|---|---|
| Bath(s) | 4 |
| Garage | 1 |
| Basement | Y |
| Story(s) | 2 |
| Acreage | 0.01 |
Interior
| Interior Features | Auto Garage Door Remote, Water Meter |
|---|---|
| Cooling | Central Air |
| Heat Source | Gas |
| Fireplace Yes / No | Yes |
Exterior
| Roof | Asphalt Shingle |
|---|---|
| Foundation Details | Concrete |
| Construction Materials | Brick |
| Security Features | Alarm System |
Parking
| Garage Yes / No | Yes |
|---|---|
| Parking Features | Private Double |
Utilities
| Sewer | Sewer |
|---|
Taxes
| Tax Annual Amount | 5385 |
|---|---|
| Tax Legal Description | PCL 6-1 SEC 65M3122; LT 6 PL 65M3122; T/W PT LT 19 CON 4 PTS 18 & 19 65R13145 AS IN VA41194; T/W PT LT 19 CON 4 PTS 2 3 65R18376 AS IN LT1115114 (S/T VA83486, R301021, R574625): S/T LT1158340;VAUGHAN. S/T RT IN FAVOUR OF KENCREST INVESTMENTS INC., UNTIL COMPLETE ACCEPTANCE OF SUBDIVISION BY CITY OF VAUGHAN, AS IN LT1224128. |
| Tax Year | 2025 |
Area Information
| Province | ON |
|---|---|
| County | York |
| City | Vaughan |
| Postal Code | L6A 2R2 |
| Area | Maple |
| Listing VS Median (in L6A 2R2) | |
Price: $1,338,000 low | high Med: $0 On site: 192 low | high Med: | |
Request a showing
Request a showing
Contact
Learn More About This Property

| Province | ON |
|---|---|
| County | York |
| City | Vaughan |
| Postal Code | L6A 2R2 |
| Area | Maple |
| Listing VS Median (in L6A 2R2) | |
Price: $1,338,000 low | high Med: $0 On site: 192 low | high Med: | |