
Description
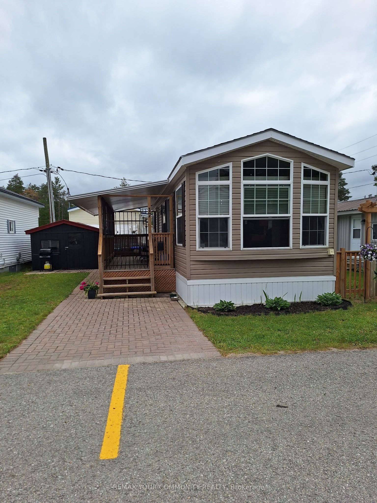
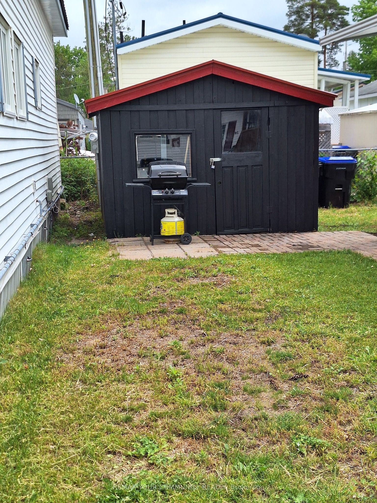
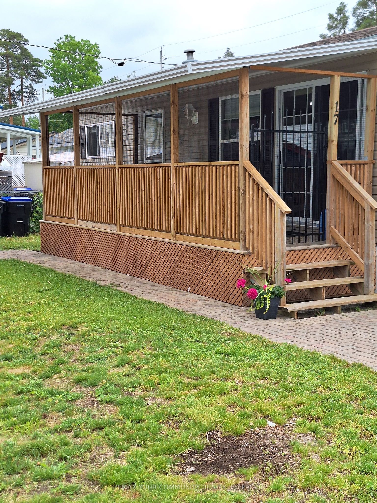
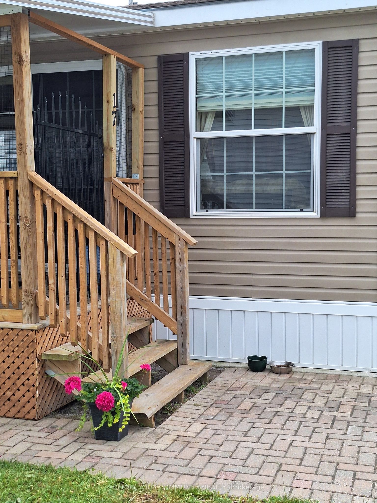
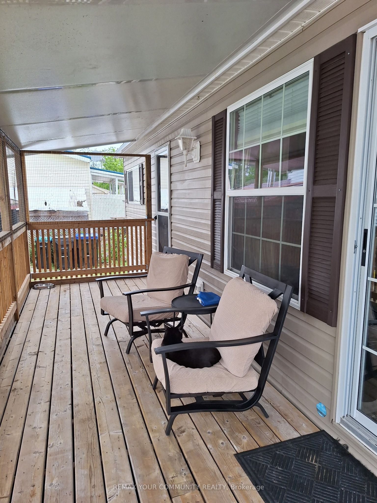
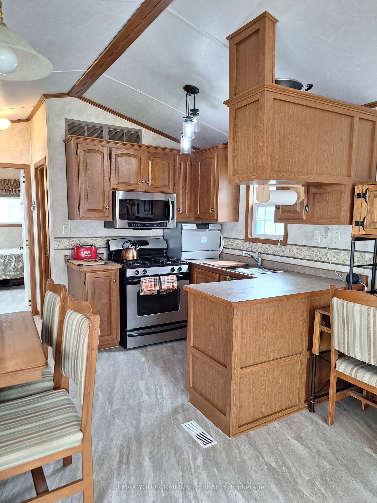
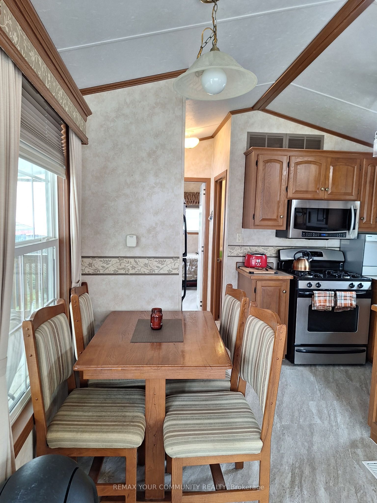
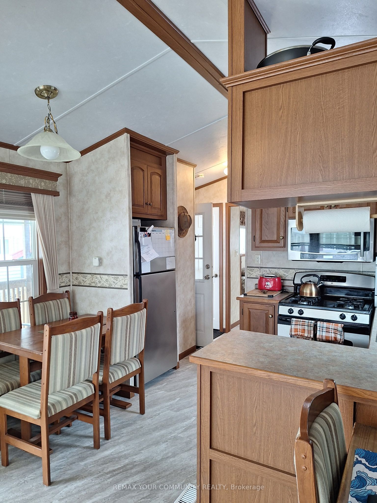
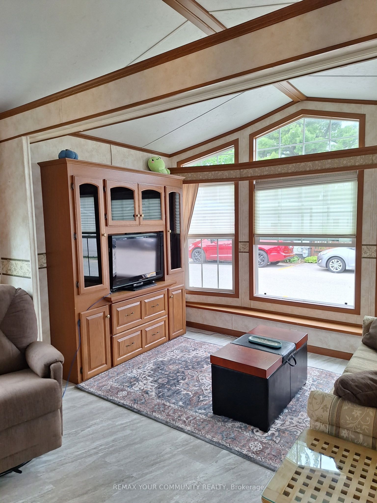
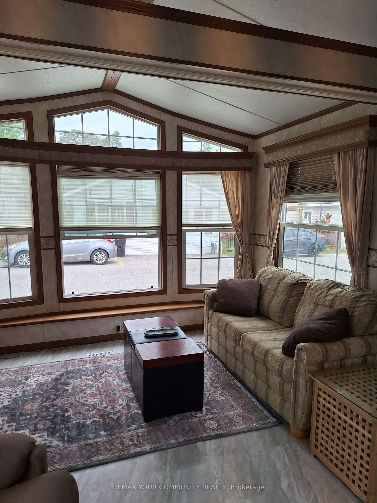
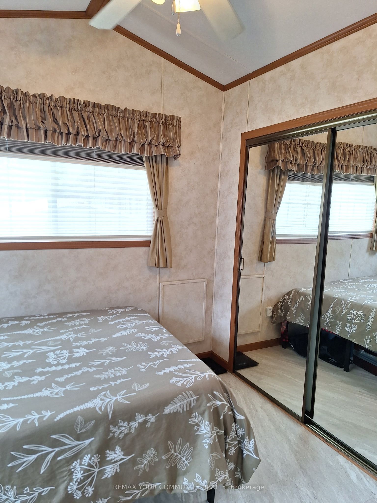
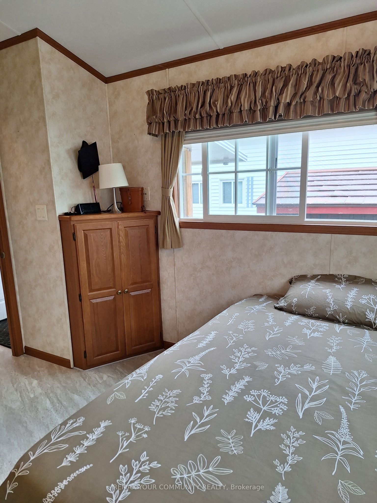
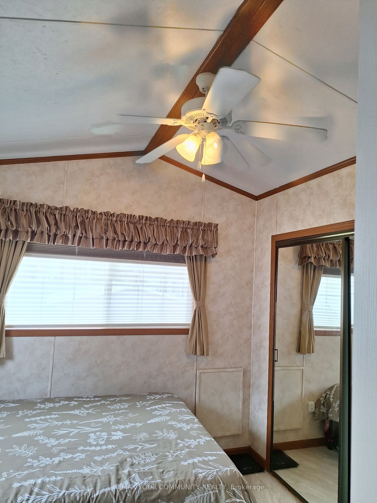
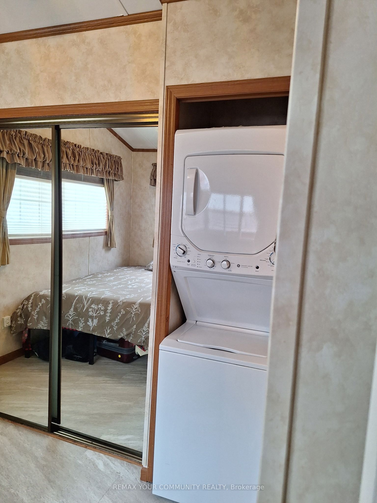
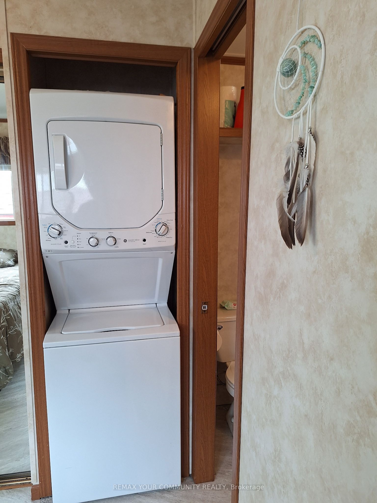
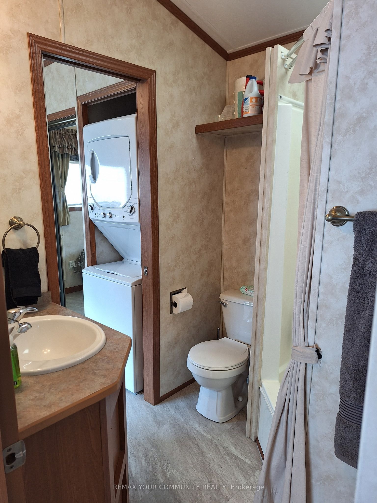
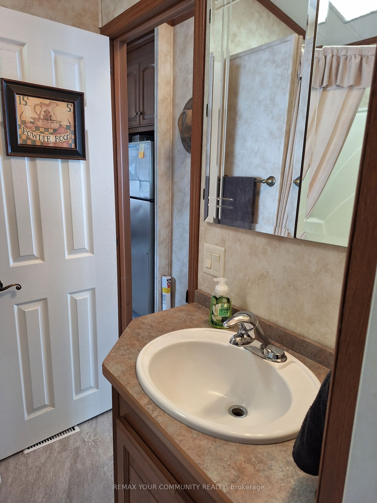
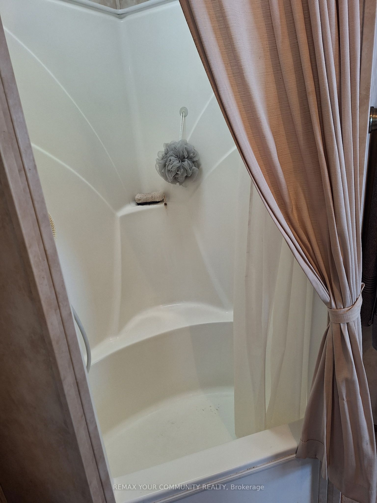
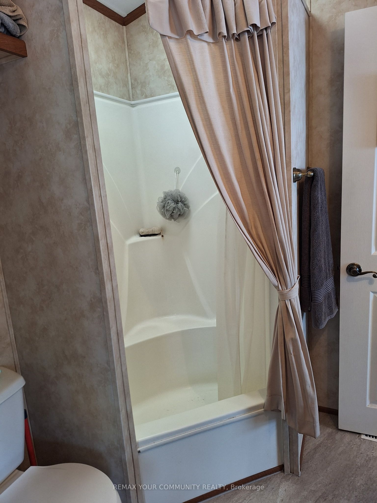
Welcome to 17 Second Street in Angus' lovely Angus Mobile Homeowners Association, a beautifully presented home offering comfort, style, and convenience in one of southern Ontario's desirable year-round parks. Perfect for first time buyers, downsizers, empty nester. This home offers affordable, low-maintenance living with low monthly fees and access to the park amenities including an inground pool and a community hall. Only 15 minutes to Barrie and 25 minutes to Wasaga Beach, it is a small town vibe w/everything else under a half hour away. Bright open concept design with lots of windows and natural light. Vaulted 9' ceilings, a beautiful kitchen w/natural gas range, stainless steel appliances and waterproof vinyl plank flooring. This mobile is set on a cement pad w/piers, insulated crawlspace, hurricane ties done to new code, and skirted. You will enjoy the added features of easy clean tilt-in windows w/custom light filtering/room darkening pleated shades, the conversion to natural gas for furnace, stove and dryer, a newer hot water tank, a newer 7' X 22' deck what catio, and a large insulated shed. There is NO age requirement for this park and the land is NOT leased so you pay HOA fees of approximately $196/mth(Jan-Oct) and $145/mth(Nov-Dec). These fees includes property taxes, pool maintenance, park manager, and snow plowing the roads). You OWN 1% of the park and get to vote on changes/regulations etc. Nothing to do but bring your own personal items; this year-round living home is clean and well-maintained with 2 dedicated parking spots.
Details
| MLS # | N13721306 |
|---|---|
| Listing Type | For Sale |
| Style | Other |
| Sub-Type | Resale |
| Status | New |
| Year | 0 |
| Days On Site | 12 |
| Listing Provided By | REMAX YOUR COMMUNITY REALTY | N13721306 087018 |
Features
| Bed(s) | 1 |
|---|---|
| Bath(s) | 1 |
| Pool | Yes |
| Water Front | None |
Interior
| Interior Features | Carpet Free |
|---|---|
| Cooling | Central Air |
| Heat Source | Gas |
| Fireplace Yes / No | No |
Exterior
| Exterior Features | Deck, Year Round Living |
|---|---|
| Roof | Asphalt Shingle |
| Foundation Details | Piers, Poured Concrete |
| Topography | Flat |
| Construction Materials | Vinyl Siding, Concrete Poured |
Parking
| Garage Yes / No | No |
|---|---|
| Parking Features | Reserved/Assigned |
Utilities
| Sewer | Sewer |
|---|
Taxes
| Tax Annual Amount | 0 |
|---|---|
| Tax Legal Description | Glendale Model 40FD Ser: 2GRGGPG38AS103479 PLUS ONE SHARE IN 8406620 ONTARIO LTD |
| Tax Year | 2026 |
Area Information
| Province | ON |
|---|---|
| County | Simcoe |
| City | Essa |
| Postal Code | L0M 1B3 |
| Area | Angus |
| Listing VS Median (in L0M 1B3) | |
Price: $239,000 low | high Med: $0 On site: 12 low | high Med: | |
Request a showing
Request a showing
Contact
Learn More About This Property

| Province | ON |
|---|---|
| County | Simcoe |
| City | Essa |
| Postal Code | L0M 1B3 |
| Area | Angus |
| Listing VS Median (in L0M 1B3) | |
Price: $239,000 low | high Med: $0 On site: 12 low | high Med: | |