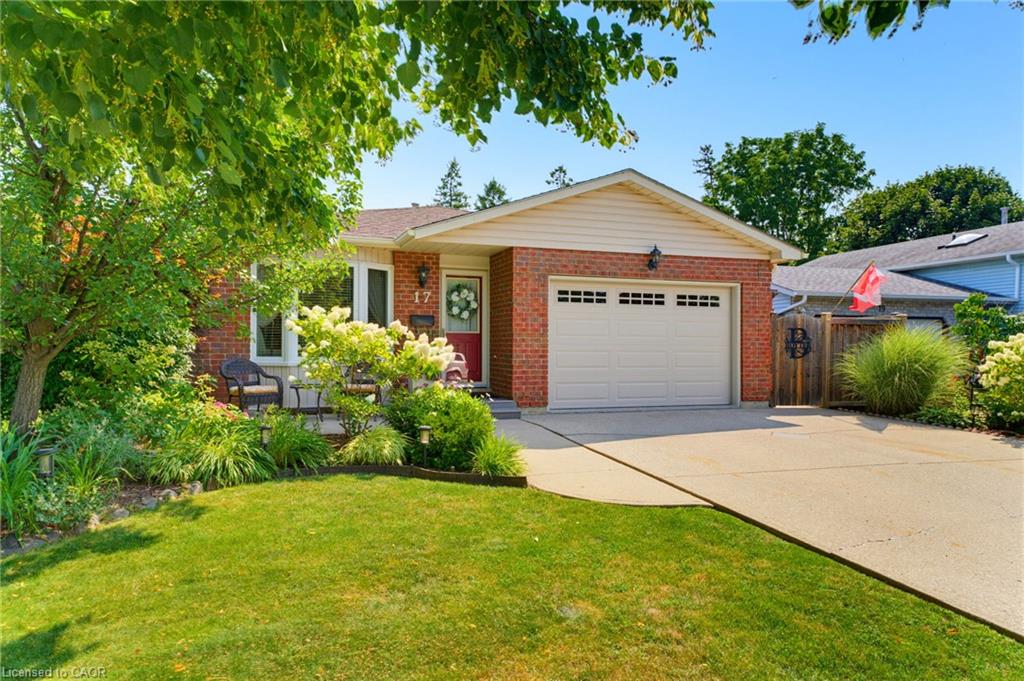
17 Buchanan Drive,Caledonia, ON N3W 1H1
Caledonia, ON N3W 1H1

Description
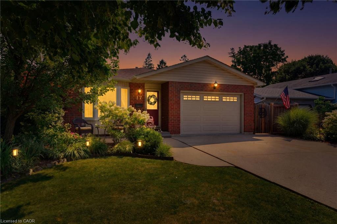
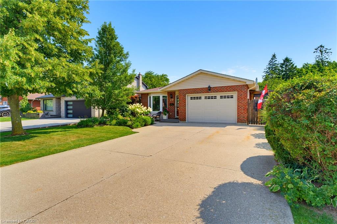
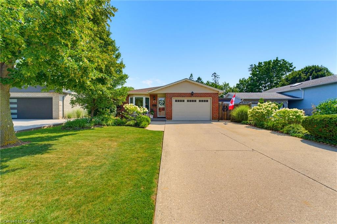
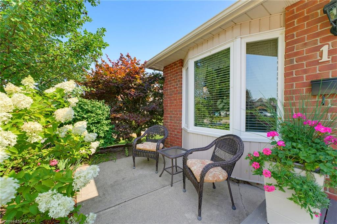
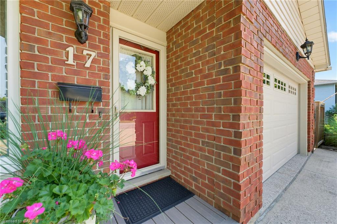
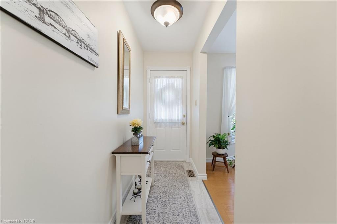
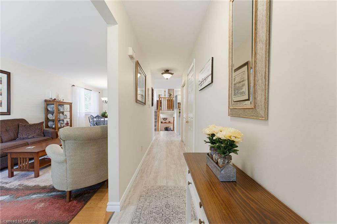
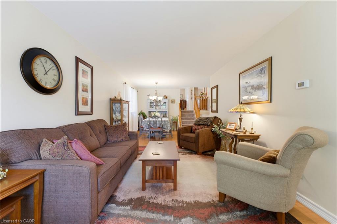
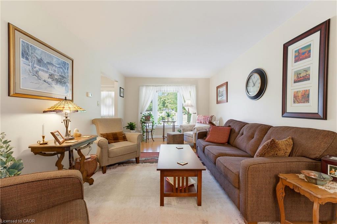
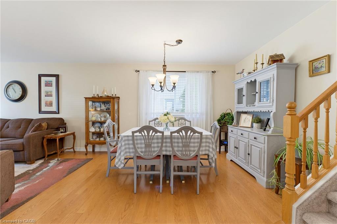
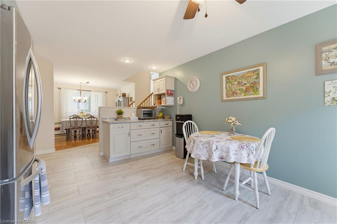
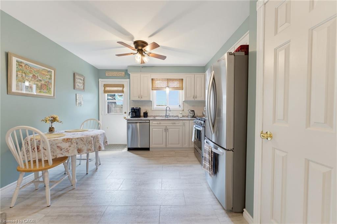
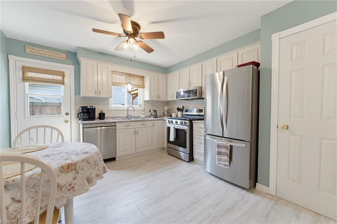
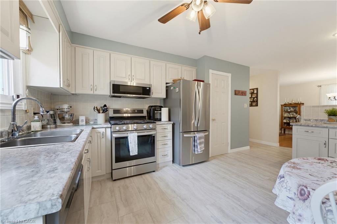
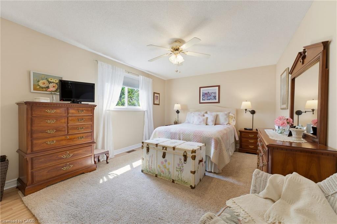
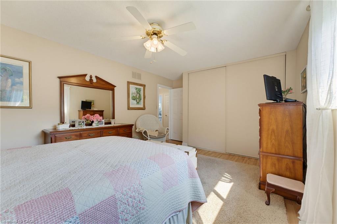
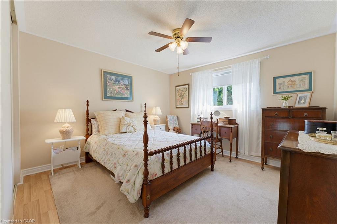
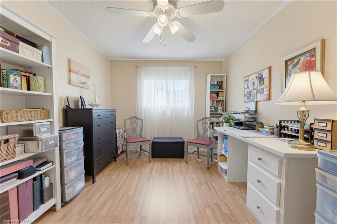
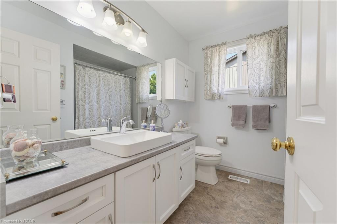
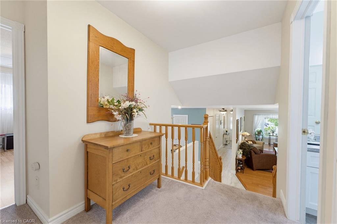
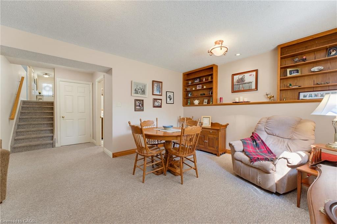
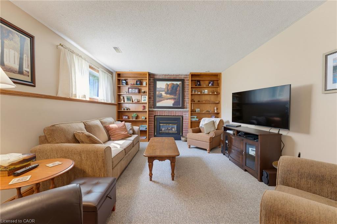
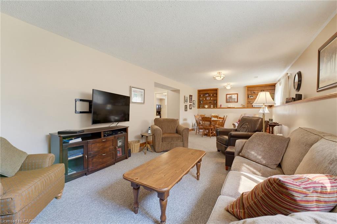
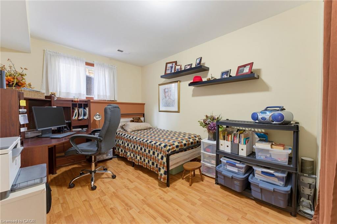
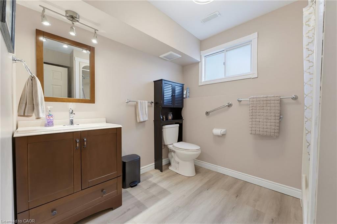
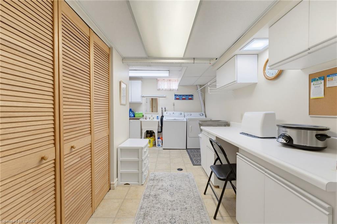
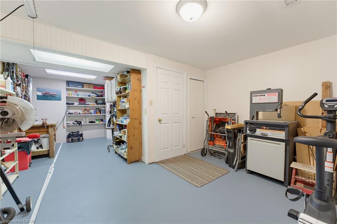
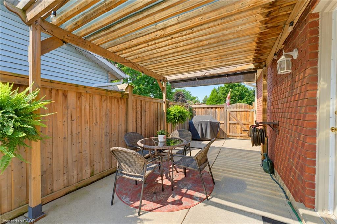
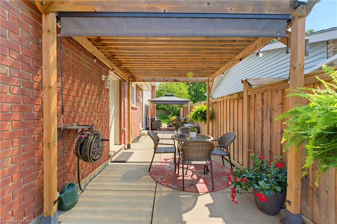
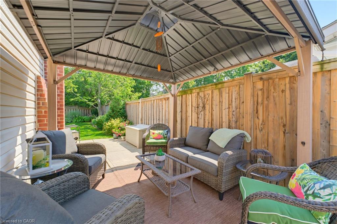
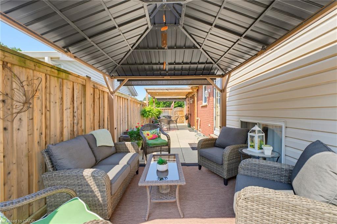
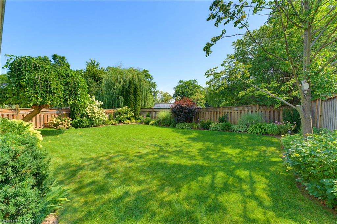
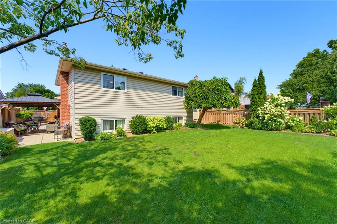
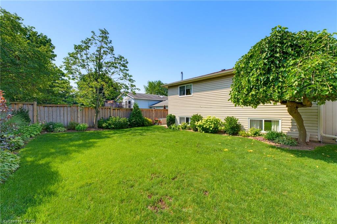
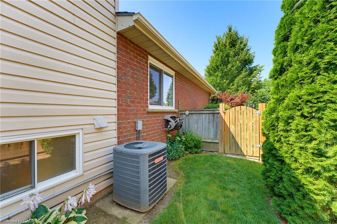
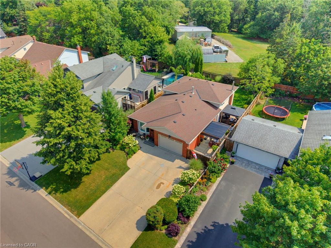
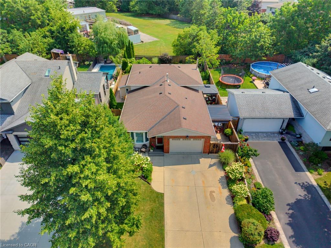
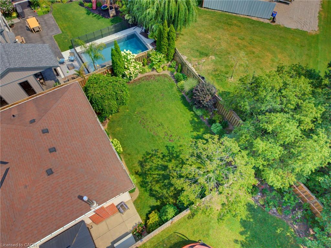
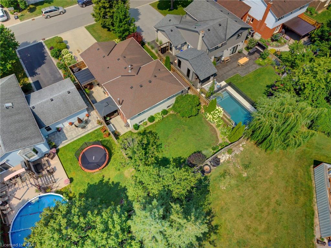
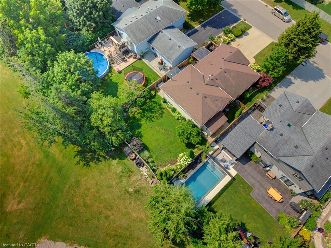
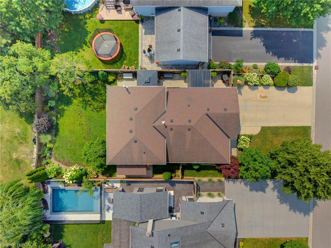
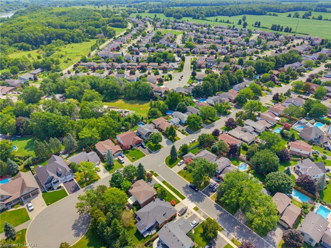
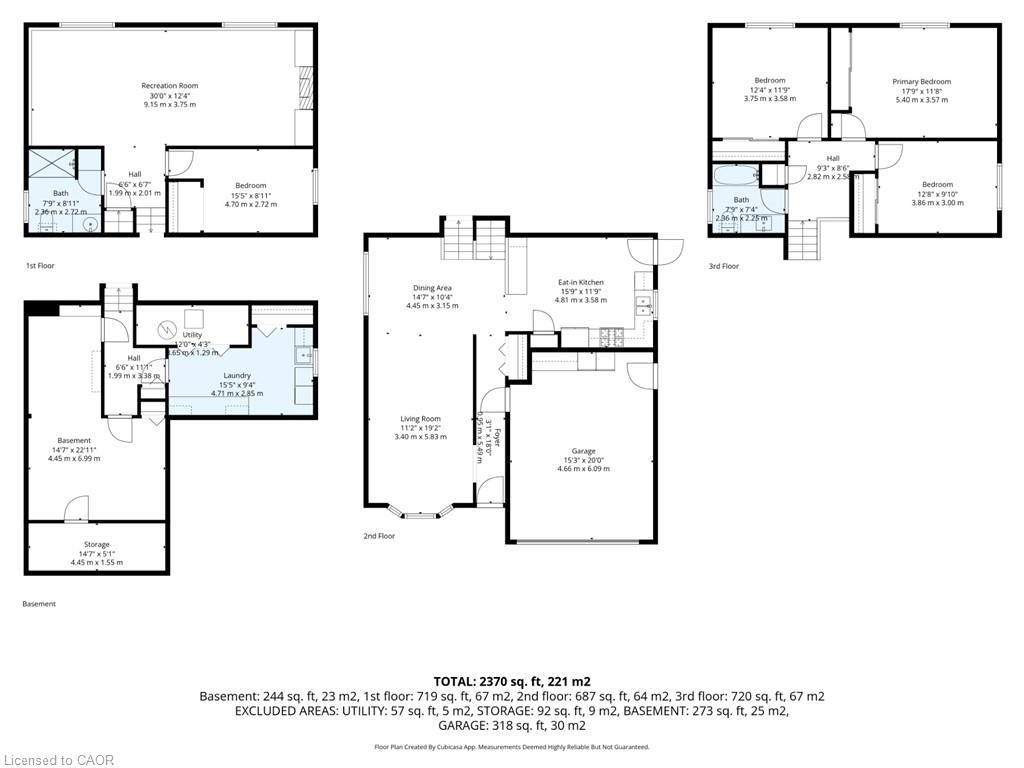
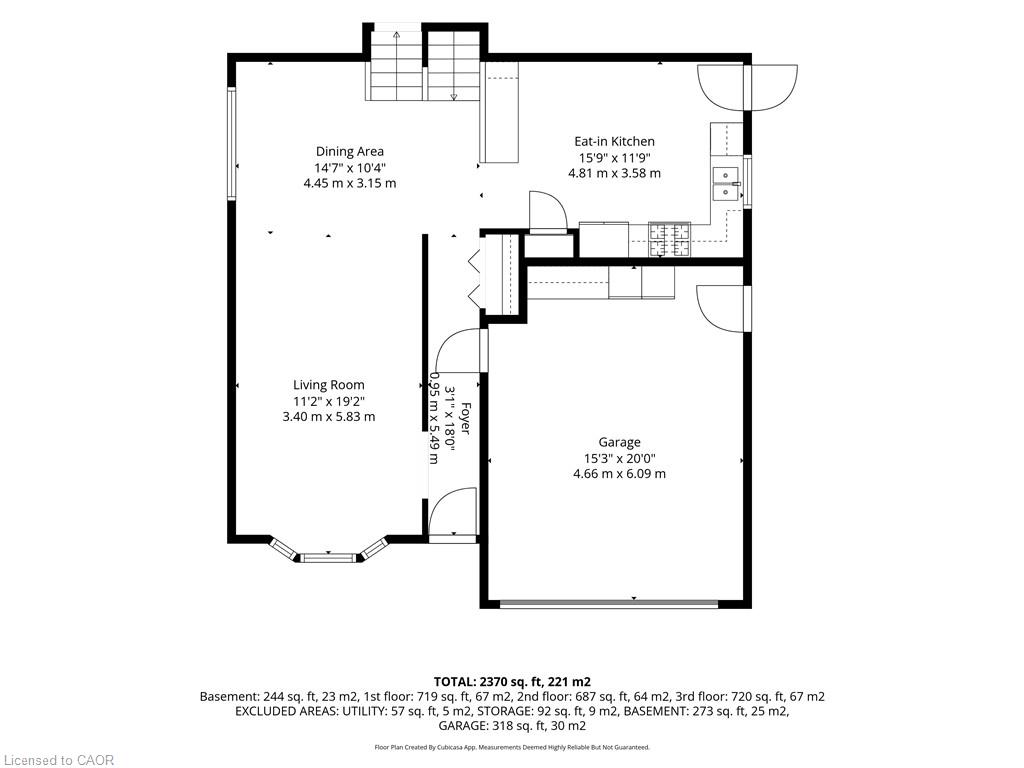
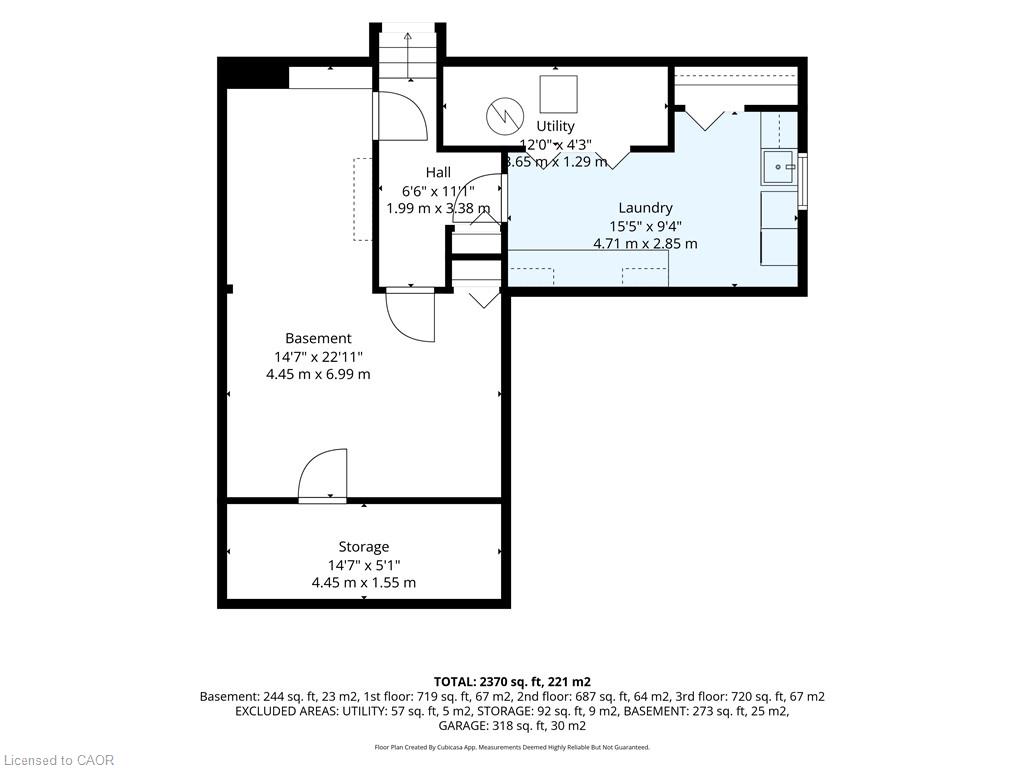
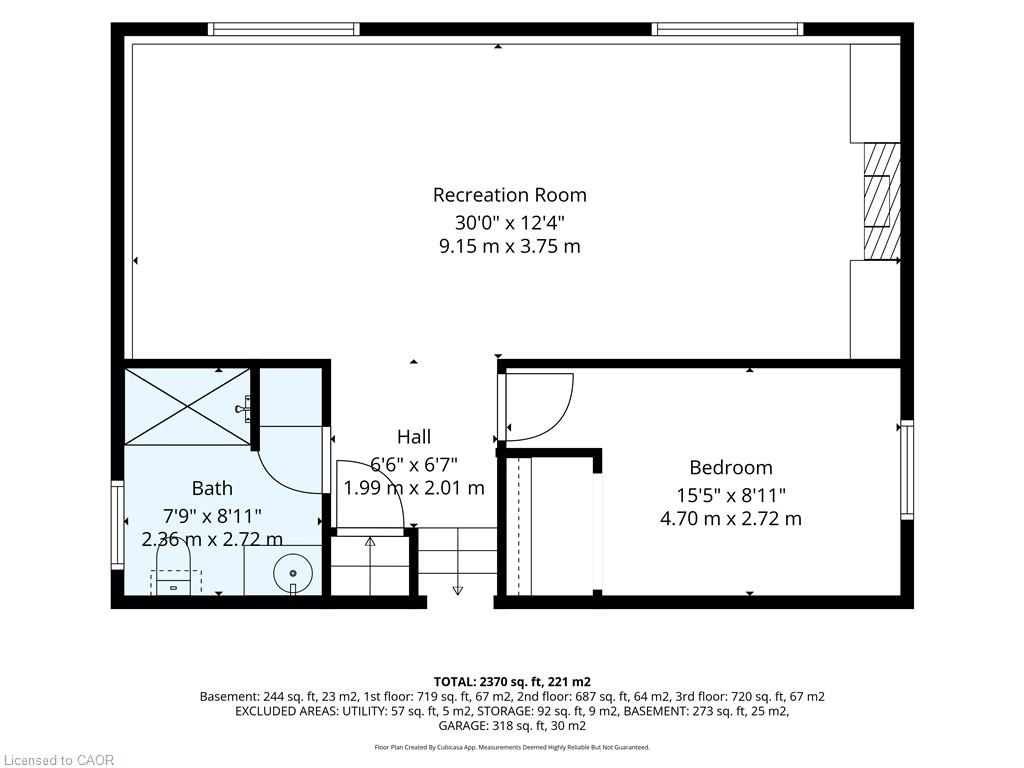
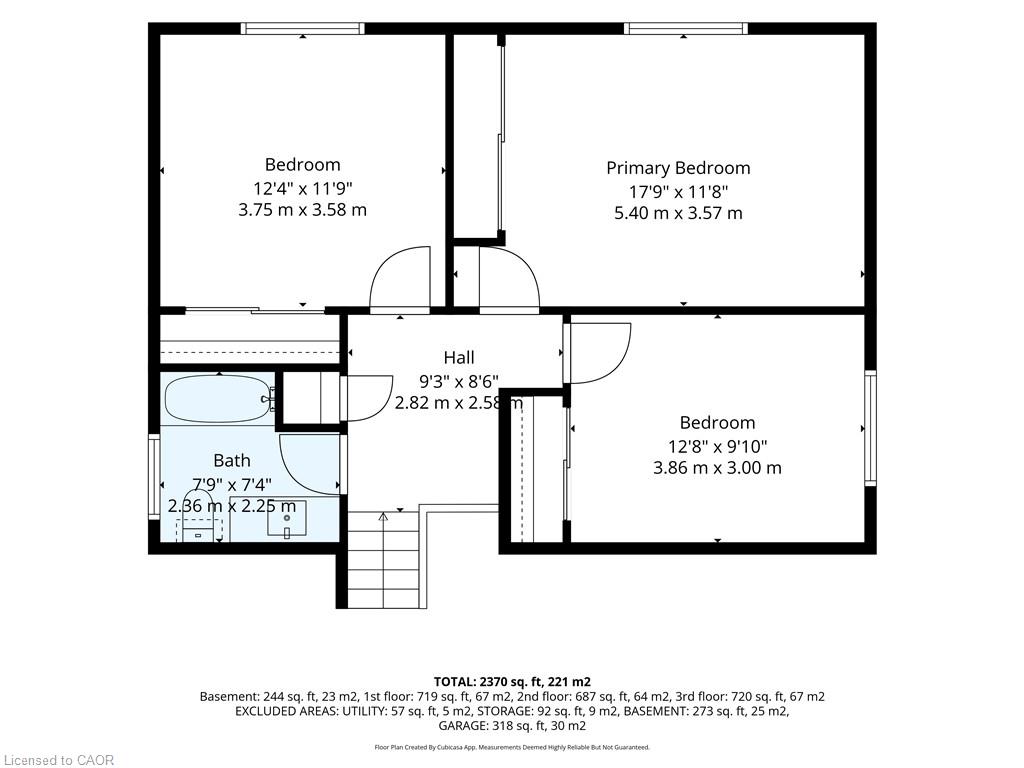
Welcome to 17 Buchanan Drive in one of Caledonia’s most sought-after neighbourhoods. This fully finished 4-level backsplit offers 3+1 bedrooms and 2 full bathrooms with pride of ownership throughout. The main level features oak hardwood in the living and dining areas and an eat-in kitchen with refreshed cupboard doors, pantry, pull-out counter space, LG stainless steel appliances, and a walkout to a concrete patio and fully fenced, landscaped yard. The upper level includes 3 bright bedrooms and an updated 4-piece bath. The lower level offers a spacious rec room with gas fireplace, large windows, and built-in oak shelving, plus a 4th bedroom and 3-piece bathideal for guests or office use. The basement provides laundry, workshop space, and storage. Exterior features include beautiful seating areas on poured concrete pad, gated side access, an 8’ x 12’ shed on a concrete pad, and an insulated 1.5-car garage. Recent updates include flooring, bathrooms, windows, roof (approx. 2013), and furnace (approx. 2009). Move-in ready in a prime location.
Details
| MLS # | 40855631 |
|---|---|
| Listing Type | For Sale |
| Style | House |
| Sub-Type | Resale |
| Status | Active |
| Days On Site | 14 |
| Listing Provided By | RE/MAX Escarpment Realty Inc. | Lynn Adams |
Features
| Bed(s) | 4 |
|---|---|
| Bath(s) | 2 Total |
| SQ Feet | 1,392 |
| Garage | 1 |
| Basement | Y |
| Story(s) | 3 |
| Zoning | H A7B |
| Acreage | 0.14 |
| Golf Course | Yes |
| Water Front | Yes |
Interior
| Appliances | Water Heater, Built-in Microwave, Dishwasher, Dryer, Gas Oven/Range, Refrigerator, Washer |
|---|---|
| Rooms Total | 13 |
| Interior Features | Auto Garage Door Remote(s) |
| Cooling | Central Air |
| Cooling Yes / No | No |
| Heating | Forced Air, Natural Gas |
| Heating Yes / No | Yes |
| Fireplaces Total | 1 |
| Fireplace Features | Family Room, Gas |
| Laundry Features | Lower Level |
Exterior
| Lot Features | Urban, Irregular Lot, Airport, Near Golf Course, Greenbelt, Highway Access, Library, Major Highway, Park, Place of Worship, Playground Nearby, Quiet Area, Rec./Community Centre, Schools, Shopping Nearby |
|---|---|
| Construction Materials | Brick Veneer, Vinyl Siding |
| Roof | Shingle |
| Foundation Details | Concrete Perimeter, Poured Concrete |
| Waterfront Features | River/Stream |
| Security Features | Smoke Detector |
Parking
| Garage Spaces | 1.5 |
|---|---|
| Parking Features | Attached Garage, Garage Door Opener |
| Open Parking Yes / No | Yes |
| Attached Garage Yes / No | Yes |
Utilities
| Sewer | Sewer (Municipal) |
|---|
Taxes
| Tax Annual Amount | 4616.85 |
|---|
Area Information
| Province | ON |
|---|---|
| County | Haldimand |
| City | Caledonia |
| Postal Code | N3W 1H1 |
| Area | Caledonia |
| Subarea | 633 Caledonia South East |
| Community Name | 633 Caledonia South East |
| Listing VS Median (in 633 Caledonia South East) | |
Price: $749,900 low | high Med: $699,900 sqft: 1,392 low | high Med: 1,397 $ / sqft: $539 low | high Med: $528 On site: 14 low | high Med: 24.5 | |
Request a showing
Request a showing
Contact
Learn More About This Property

| Province | ON |
|---|---|
| County | Haldimand |
| City | Caledonia |
| Postal Code | N3W 1H1 |
| Area | Caledonia |
| Subarea | 633 Caledonia South East |
| Community Name | 633 Caledonia South East |
| Listing VS Median (in 633 Caledonia South East) | |
Price: $749,900 low | high Med: $699,900 sqft: 1,392 low | high Med: 1,397 $ / sqft: $539 low | high Med: $528 On site: 14 low | high Med: 24.5 | |

