




















Description
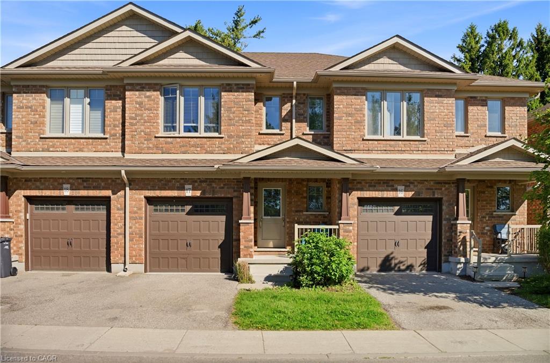
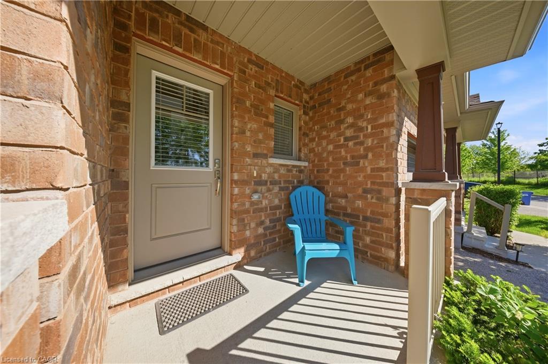
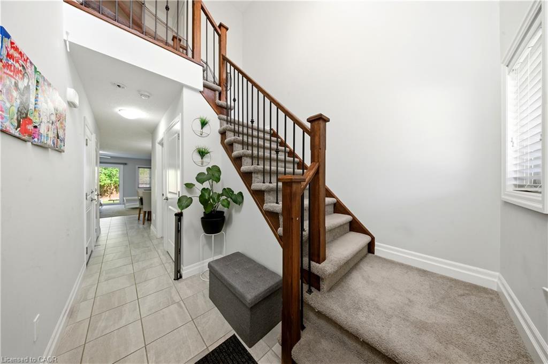
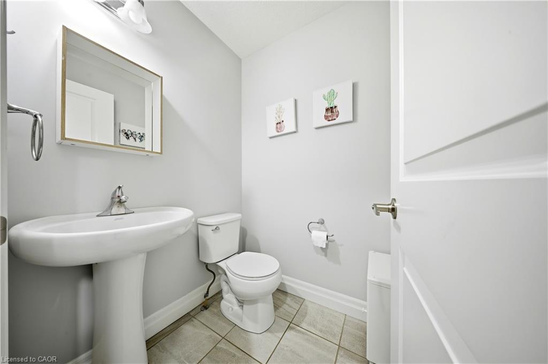
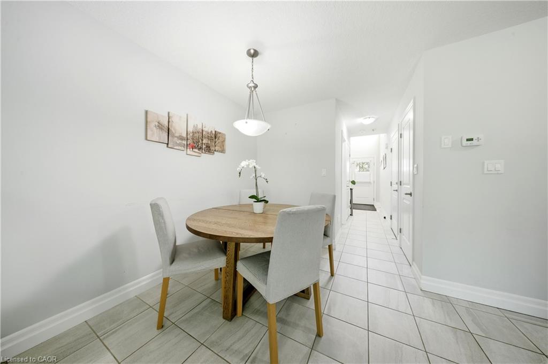
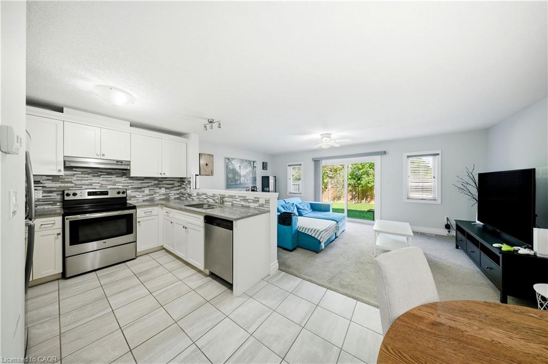
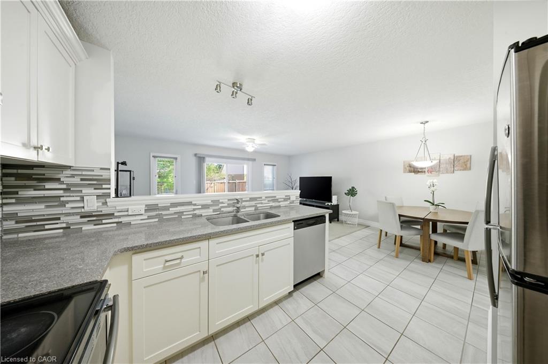
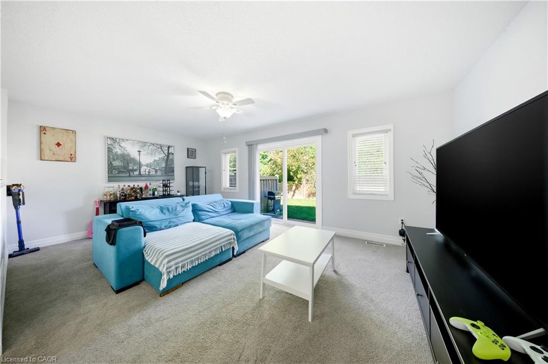
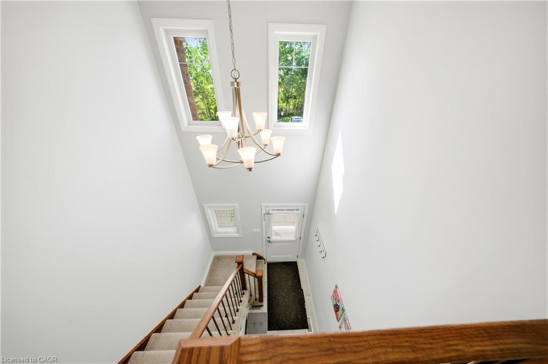
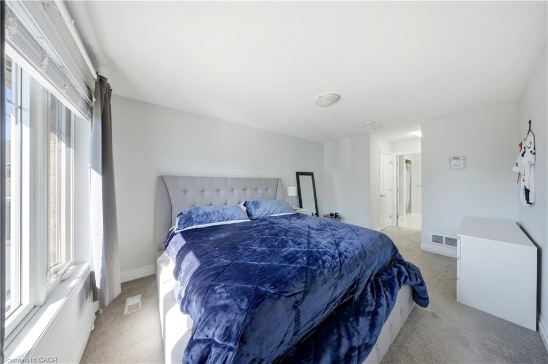
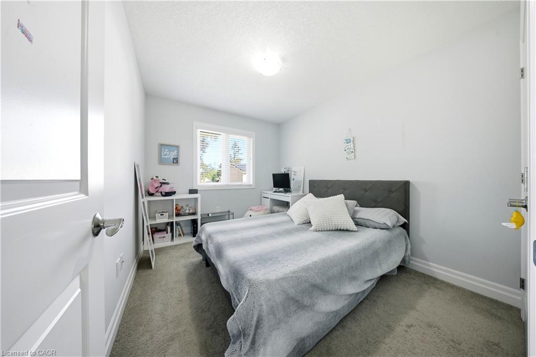
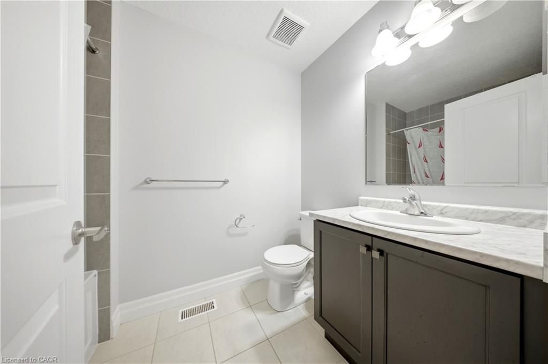
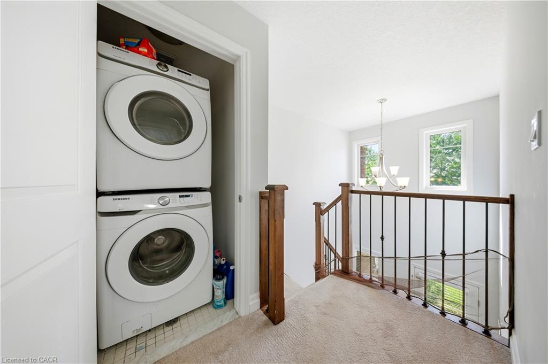
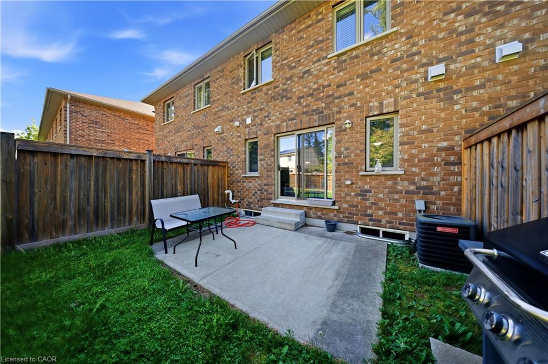
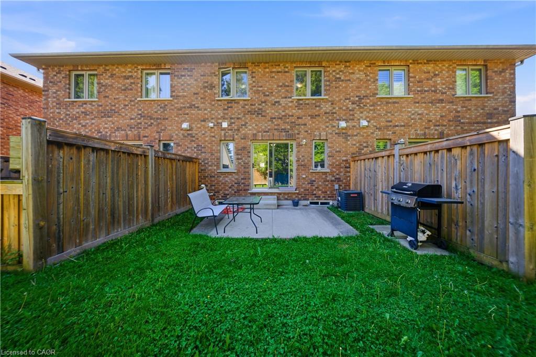
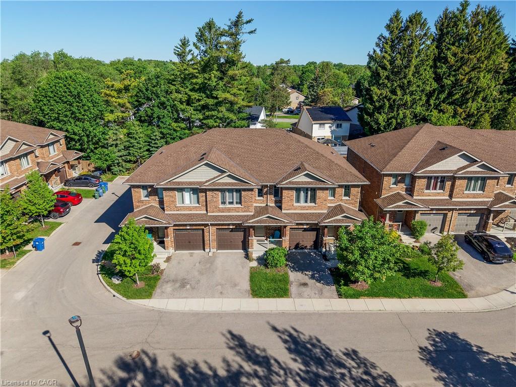
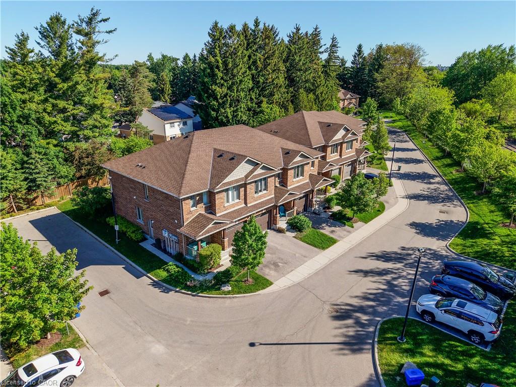
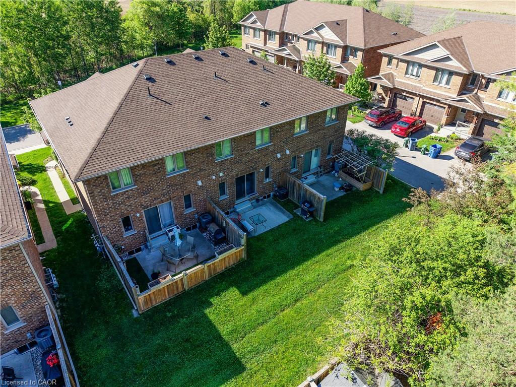
Welcome to this bright and spacious open-concept townhouse located in Guelph’s desirable west end. Offering 3 bedrooms and 2.5 bathrooms, this well-maintained home combines modern finishes, functional living spaces, and low-maintenance convenience. The beautiful eat-in kitchen features quartz countertops, stainless steel appliances, and a clear view of the sunny backyard, making it perfect for both everyday living and entertaining. The open-concept main floor provides a comfortable and inviting space filled with natural light. Upstairs, the spacious primary suite includes a walk-in closet and a private ensuite bathroom. Two additional generously sized bedrooms, a full bathroom, and the added convenience of upper-floor laundry complete the second level. Step outside to enjoy the open backyard with a patio and mature trees, offering plenty of sunshine and a peaceful outdoor setting. The full unfinished basement provides ample storage space and future potential. Parking is easy with a single-car garage, private driveway, and additional visitor parking conveniently located across from the unit. Enjoy worry-free living with grass cutting and snow removal handled by the management company. Ideally situated with quick access to Highway 24, Kitchener-Waterloo, Cambridge, and Highway 401, this home offers the perfect blend of comfort, convenience, and location. This home truly has everything you need.
Details
| MLS # | 40835888 |
|---|---|
| Listing Type | For Sale |
| Style | Town House |
| HOA Dues | $400 |
| Sub-Type | Resale |
| Status | Active |
| Year | 2017 |
| Days On Site | 99 |
| Listing Provided By | EXP REALTY | Hari Shukla |
Features
| Bed(s) | 3 |
|---|---|
| Bath(s) | 3 Total |
| SQ Feet | 1,465 |
| Garage | 1 |
| Basement | Y |
| Story(s) | 2 |
| Zoning | 55, R.3A-40 |
Interior
| Appliances | Water Softener, Dishwasher, Dryer, Refrigerator, Stove, Washer |
|---|---|
| Rooms Total | 10 |
| Cooling | Central Air |
| Cooling Yes / No | No |
| Heating | Forced Air, Natural Gas |
| Heating Yes / No | Yes |
| Laundry Features | In-Suite |
Exterior
| Exterior Features | Private Entrance |
|---|---|
| Lot Features | Urban, Park, Place of Worship, Public Transit, Quiet Area, School Bus Route, Schools |
| Construction Materials | Brick |
| Roof | Asphalt Shing |
| Foundation Details | Poured Concrete |
| Patio And Porch Features | Terrace |
Parking
| Garage Spaces | 1 |
|---|---|
| Parking Features | Attached Garage, Asphalt, Owned |
| Open Parking Yes / No | Yes |
| Attached Garage Yes / No | Yes |
Utilities
| Sewer | Sewer (Municipal) |
|---|
Taxes
| Tax Annual Amount | 4710 |
|---|
Area Information
| Province | ON |
|---|---|
| County | Wellington |
| City | Guelph |
| Postal Code | N1H 6Y3 |
| Area | City of Guelph |
| Subarea | 8 Willow West | Sugarbush | West Acres |
| Community Name | 8 Willow West/Sugarbush/West Acres |
| Listing VS Median (in 8 Willow West/Sugarbush/West Acres) | |
Price: $660,000 low | high Med: $629,900 sqft: 1,465 low | high Med: 2,031 $ / sqft: $451 low | high Med: $310 On site: 99 low | high Med: 91 | |
Request a showing
Request a showing
Contact
Learn More About This Property

| Province | ON |
|---|---|
| County | Wellington |
| City | Guelph |
| Postal Code | N1H 6Y3 |
| Area | City of Guelph |
| Subarea | 8 Willow West | Sugarbush | West Acres |
| Community Name | 8 Willow West/Sugarbush/West Acres |
| Listing VS Median (in 8 Willow West/Sugarbush/West Acres) | |
Price: $660,000 low | high Med: $629,900 sqft: 1,465 low | high Med: 2,031 $ / sqft: $451 low | high Med: $310 On site: 99 low | high Med: 91 | |

