167 Berkindale Drive,Hamilton, ON L8E 2R6
Hamilton, ON L8E 2R6

Description
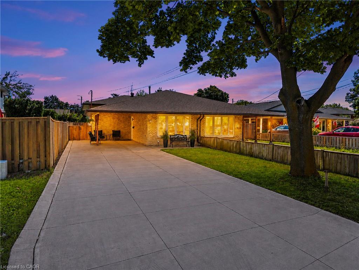
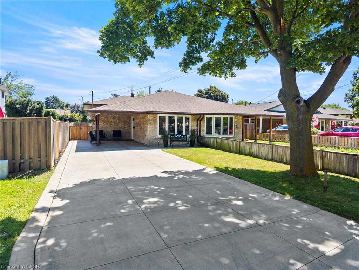
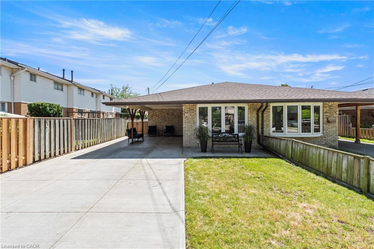
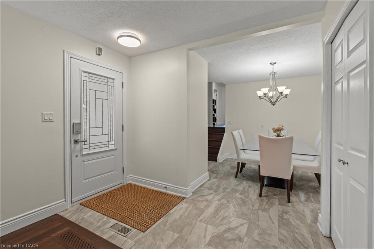
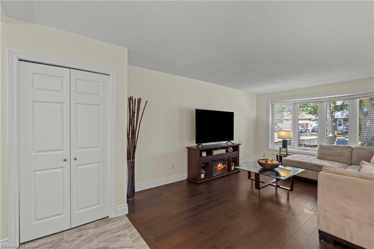
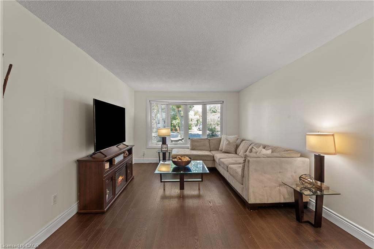
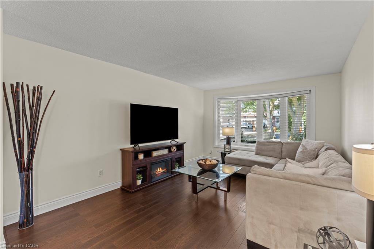
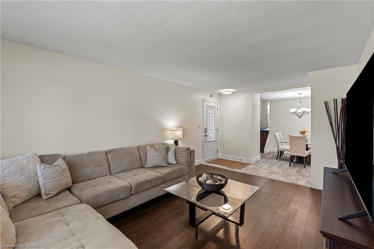
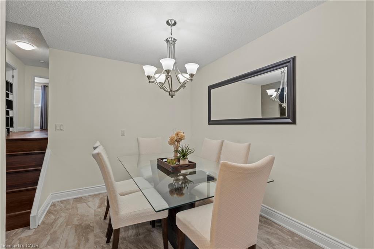
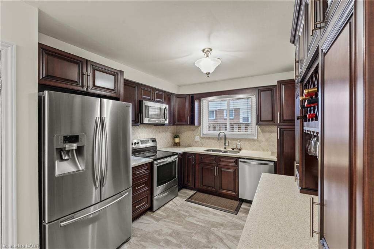
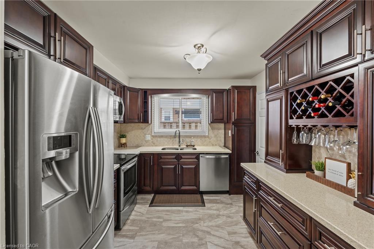
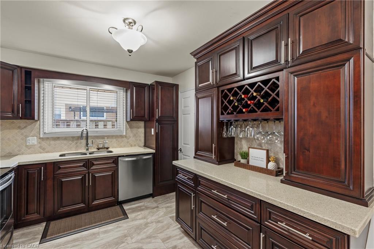
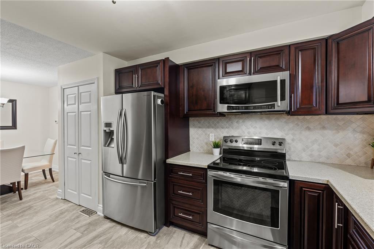
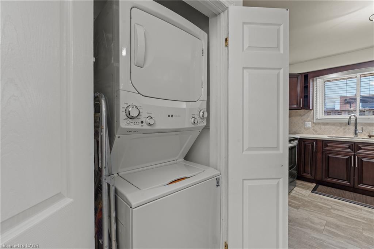
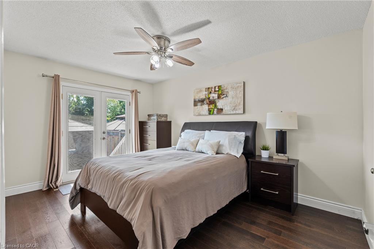
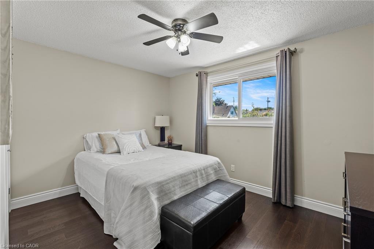
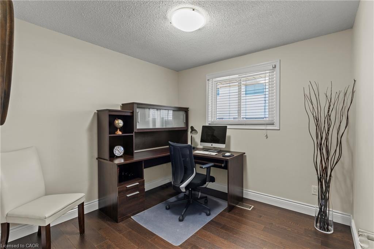
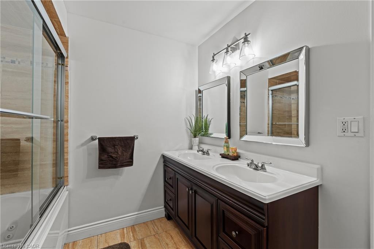
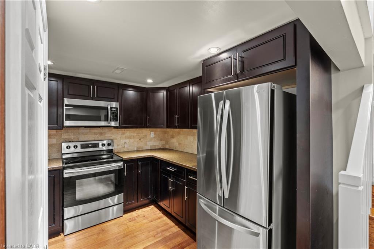
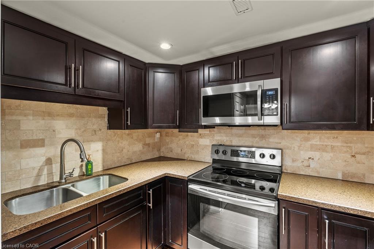
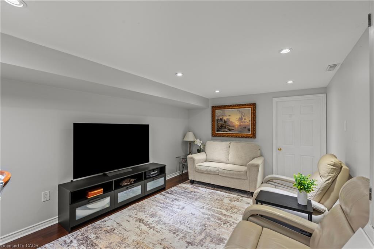
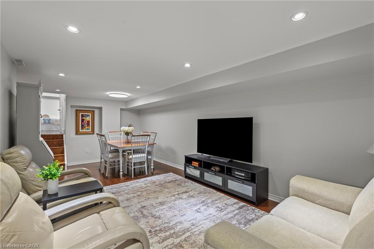
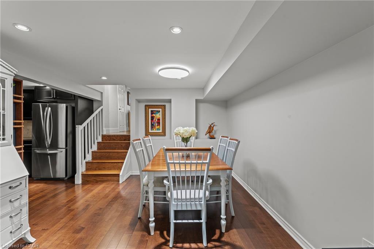
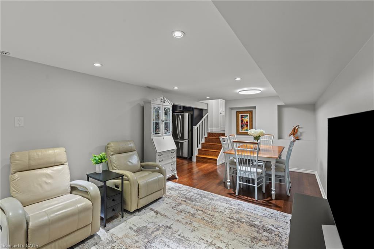
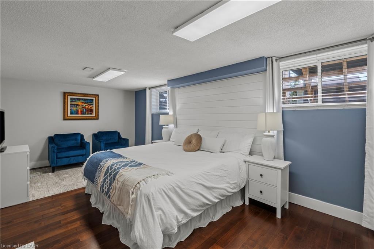
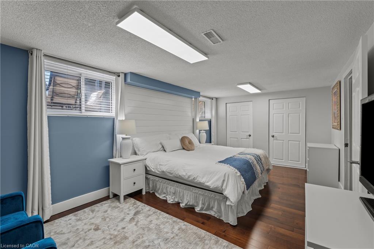
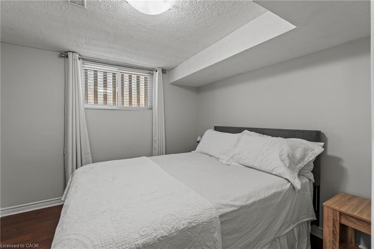
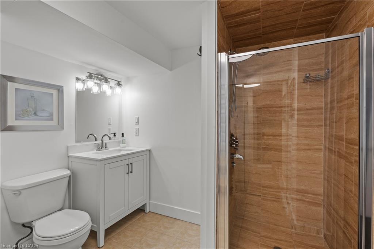
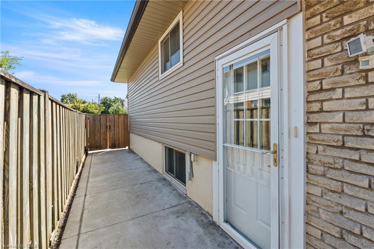
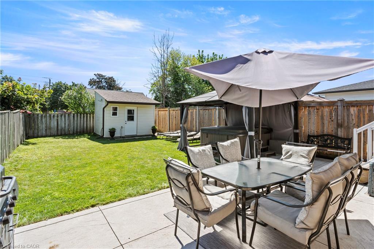
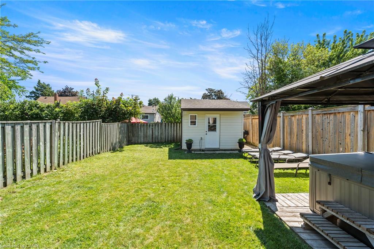
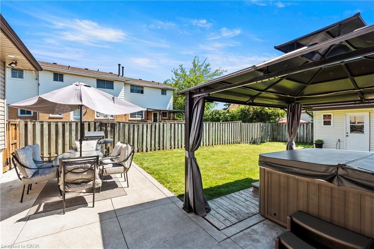
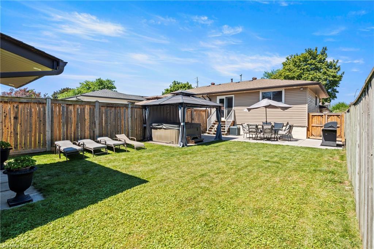
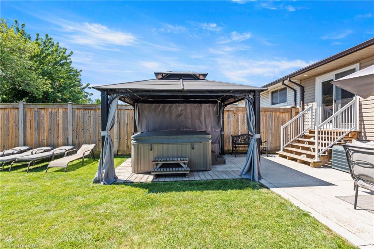
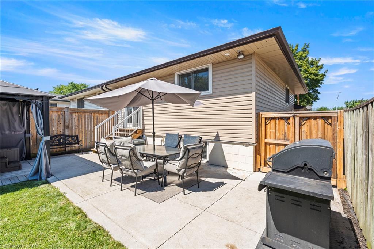
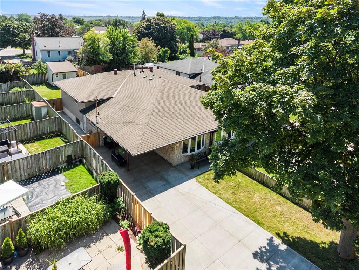
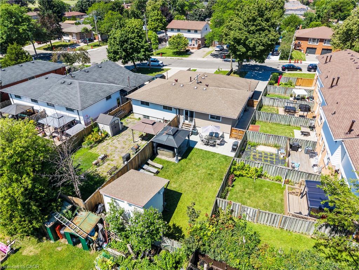
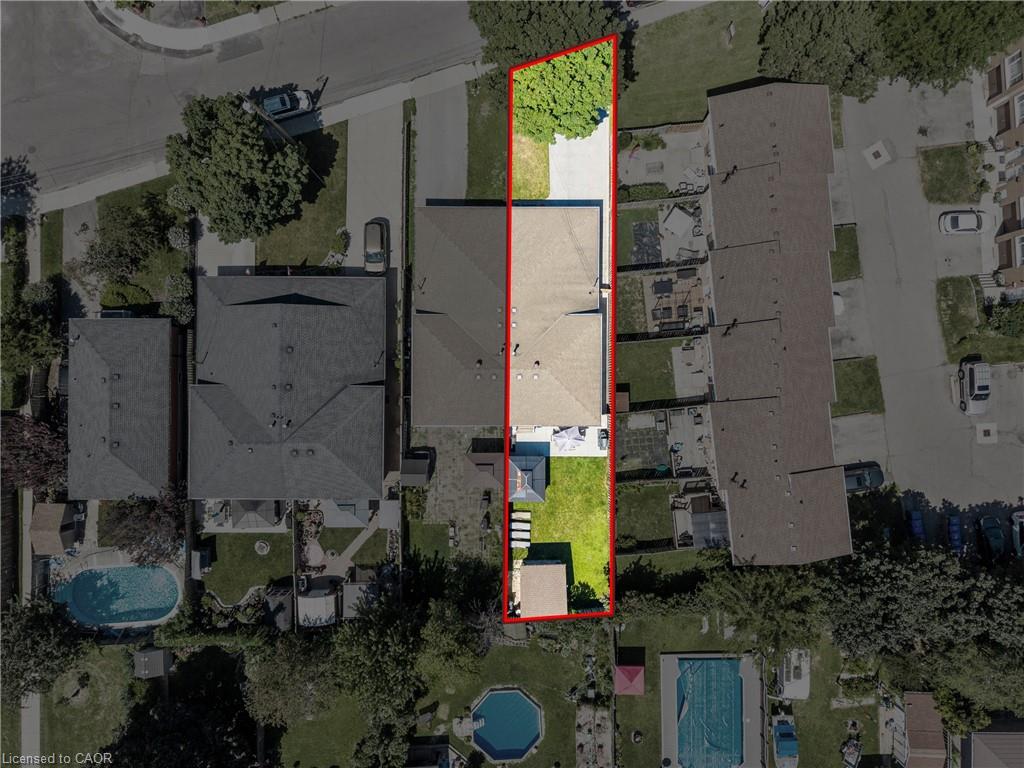
Welcome to 167 Berkindale Drive - A Rare Multigenerational Opportunity in Stoney Creek! Lovingly cared for by the same family for over 38 years, this semi-detached back-split offers exceptional flexibility for first-time buyers and multigenerational families alike. The main and upper levels feature 3 bedrooms and 1 bath, complemented by an updated kitchen and fresh paint throughout. Downstairs, a self-contained in-law suite with a separate entrance offers 2 bright, light-filled bedrooms, a full kitchen, and a spacious living room, ideal for extended family, income potential or additional living space. Step outside to a private backyard retreat complete with a shed, hot tub, and generous green space, perfect for relaxing or entertaining. Located in a fantastic Stoney Creek neighbourhood close to schools, parks, shopping, and highway access. This is a home that truly grows with you!
Details
| MLS # | 40852257 |
|---|---|
| Listing Type | For Sale |
| Style | House |
| Sub-Type | Resale |
| Status | Active Under Contract |
| Year | 1974 |
| Days On Site | 23 |
| Listing Provided By | RE/MAX Escarpment Realty Inc. | Krista Toussaint |
Features
| Bed(s) | 5 |
|---|---|
| Bath(s) | 2 Total |
| SQ Feet | 1,637 |
| Basement | Y |
| Story(s) | 1 |
| Zoning | D/S-242 |
| Acreage | 0.11 |
Interior
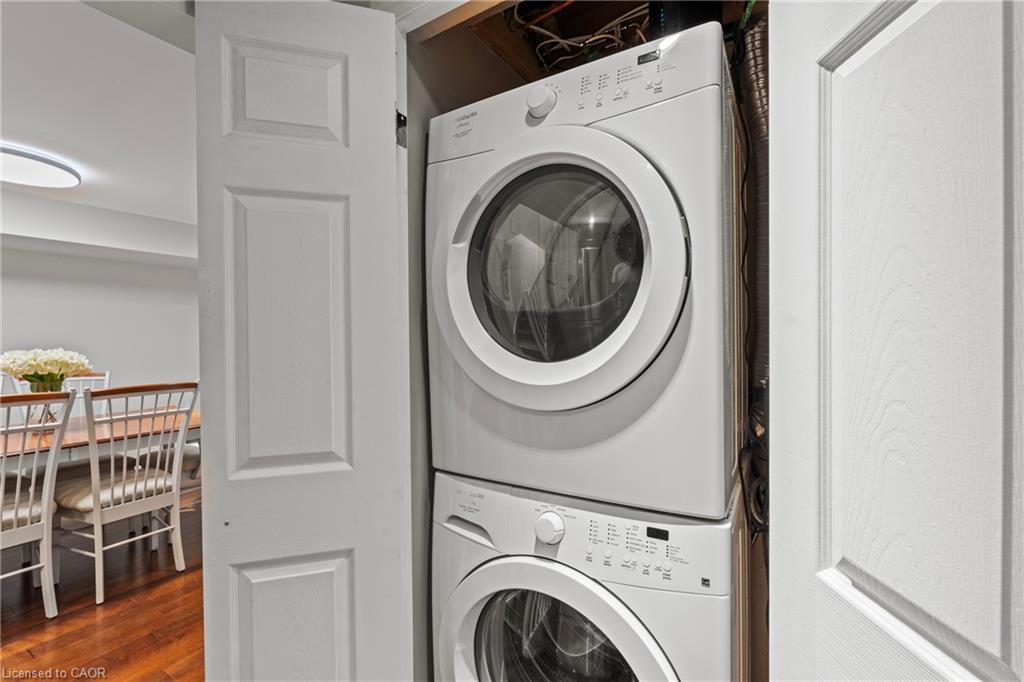
| Appliances | Built-in Microwave, Dishwasher, Dryer, Refrigerator, Stove, Washer |
|---|---|
| Rooms Total | 14 |
| Interior Features | Built-In Appliances, In-Law Floorplan |
| Cooling | Central Air |
| Cooling Yes / No | No |
| Heating | Forced Air, Natural Gas |
| Heating Yes / No | Yes |
| Fireplaces Total | 0 |
| Window Features | Window Coverings |
| Laundry Features | In-Suite |
Exterior
| Lot Features | Urban, Park, Schools, Shopping Nearby |
|---|---|
| Construction Materials | Brick |
| Roof | Asphalt Shing |
| Foundation Details | Block |
Parking
| Open Parking Yes / No | Yes |
|---|
Utilities
| Sewer | Sewer (Municipal) |
|---|
Taxes
| Tax Annual Amount | 4344.67 |
|---|
Area Information
| Province | ON |
|---|---|
| County | Hamilton |
| City | Hamilton |
| Postal Code | L8E 2R6 |
| Area | 27 Hamilton East |
| Subarea | 273 Riverdale |
| Community Name | 273 Riverdale |
| Listing VS Median (in 273 Riverdale) | |
Price: $699,900 low | high Med: $399,500 sqft: 1,637 low | high Med: 1,018 $ / sqft: $428 low | high Med: $394 On site: 23 low | high Med: 38 | |
Market Activity L8E 2R6
Request a showing
Request a showing
Contact
Learn More About This Property

| Province | ON |
|---|---|
| County | Hamilton |
| City | Hamilton |
| Postal Code | L8E 2R6 |
| Area | 27 Hamilton East |
| Subarea | 273 Riverdale |
| Community Name | 273 Riverdale |
| Listing VS Median (in 273 Riverdale) | |
Price: $699,900 low | high Med: $399,500 sqft: 1,637 low | high Med: 1,018 $ / sqft: $428 low | high Med: $394 On site: 23 low | high Med: 38 | |