$749,000 $4,021 est/mo Sourced by Back At You
163 Simmons Boulevard,Brampton, ON L6V 3Y2
Brampton, ON L6V 3Y2

Description
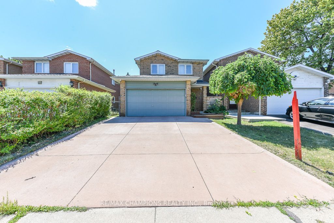
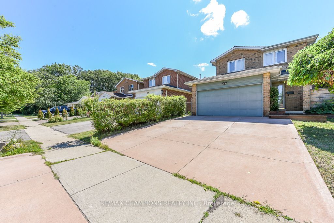
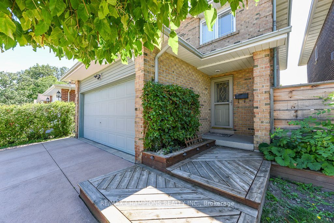
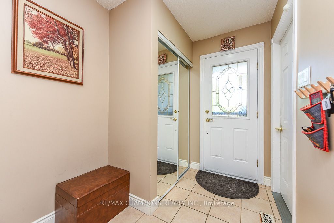
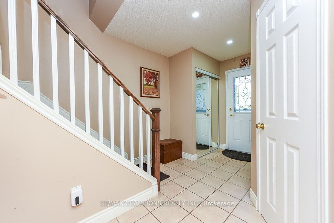
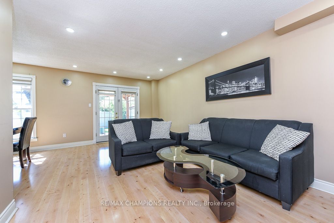
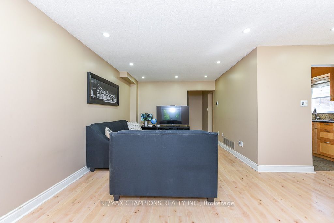
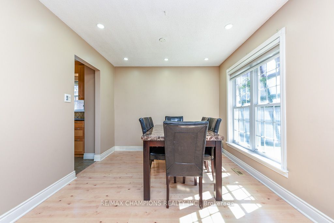
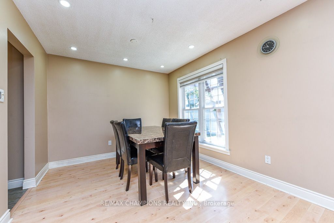
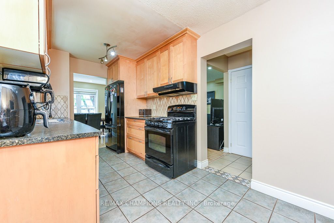
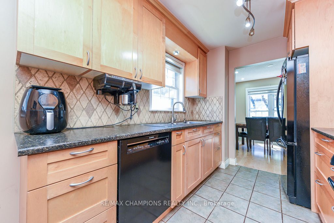
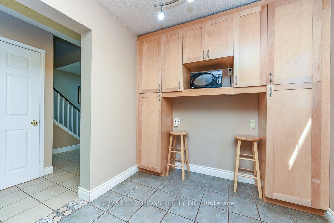
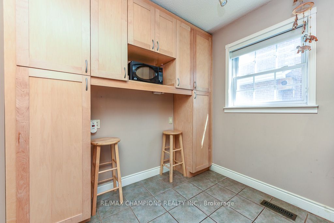
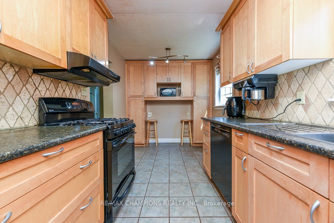
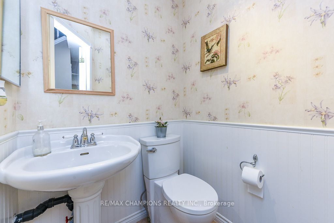
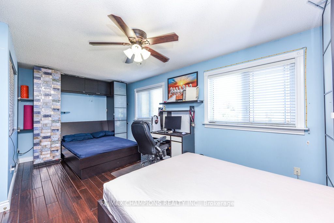
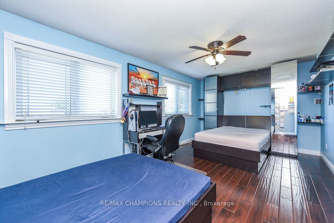
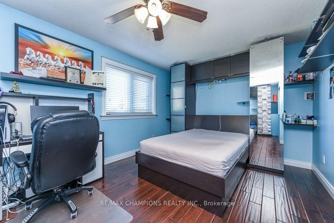
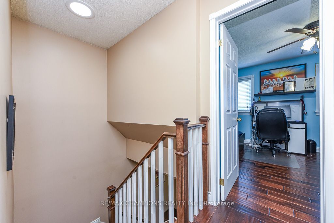
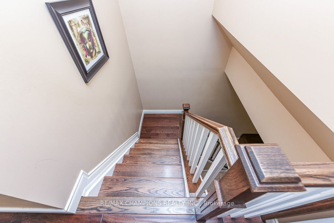
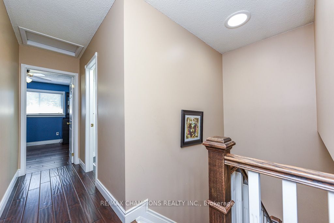
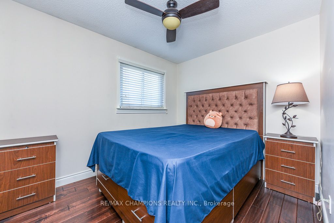
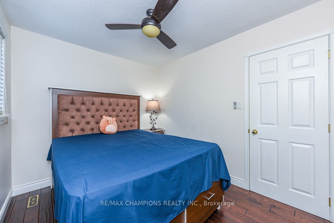
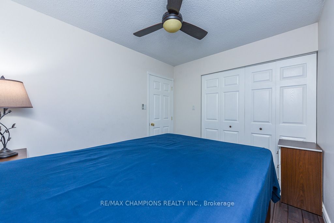
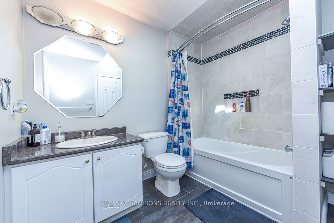
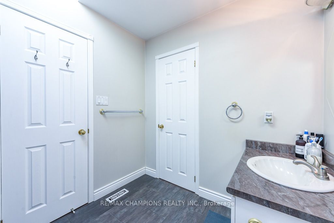
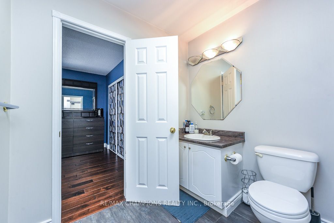
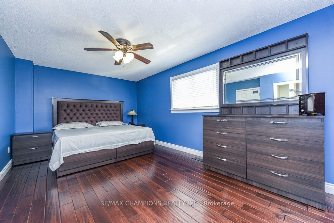
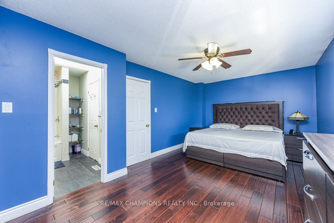
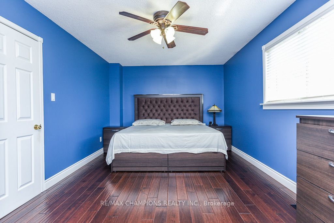
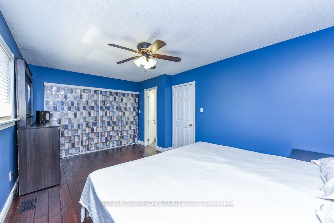
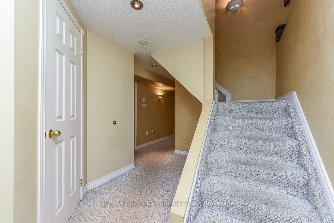
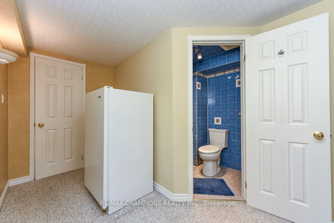
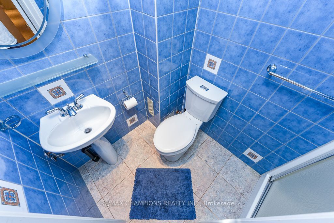
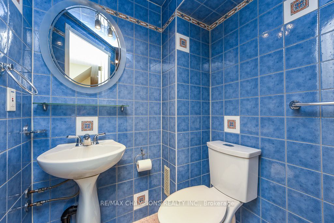
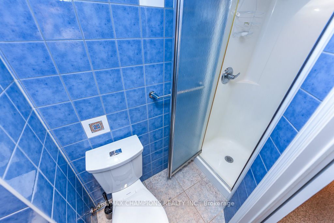
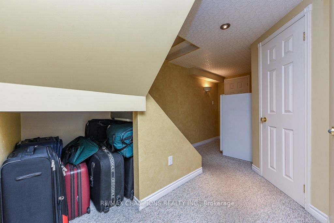
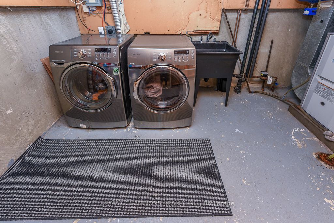
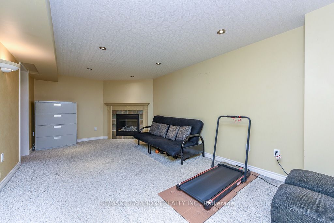
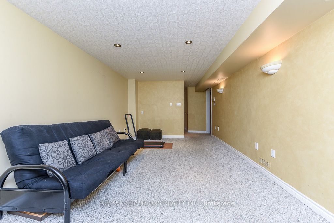
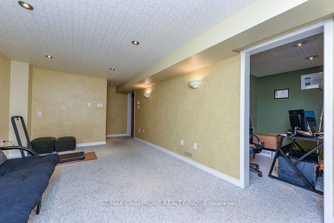
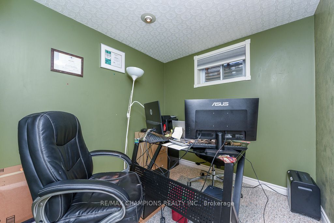
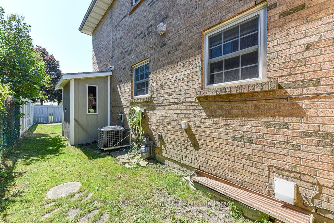
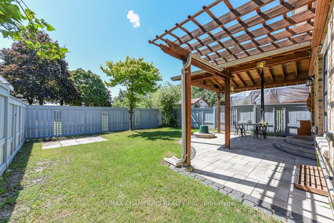
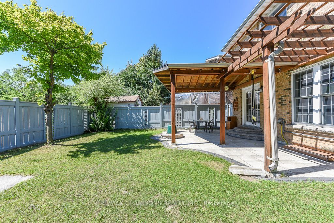
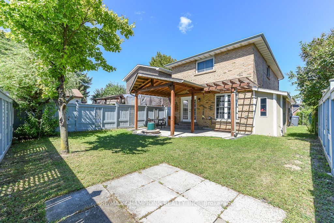
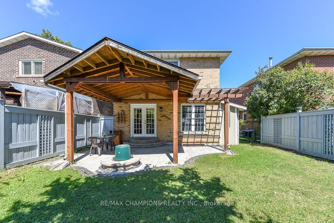
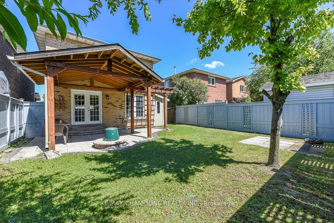
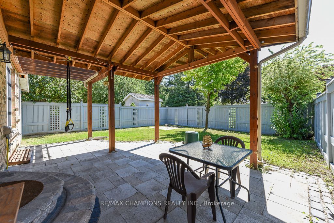
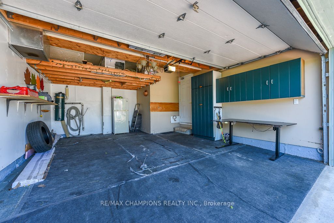
This well-maintained Detached 3+1 bedroom, 3-bathroom, all-brick home offers the perfect blend of comfort and style. Nestled on a quiet court and backing onto beautiful parkland, The spacious main floor showcases a beautiful kitchen with maple cabinetry, custom pantry, and stone backsplash. The main 4 Pc bathroom features a skylight. The finished basement adds valuable living space with a cozy corner gas fireplace, pot lights, and a fourth bedroom or home office and 3 pc Bathroom. No Homes Behind, Poured Concrete Driveway. Laminate on Main and Hardwood flooring on 2nd Level, an oak staircase, garage with inside entry. Close To Hwy 410, School, Plaza and Trinity Common Mall.
Details
| MLS # | W13640834 |
|---|---|
| Listing Type | For Sale |
| Style | House |
| Sub-Type | Resale |
| Status | New |
| Year | 0 |
| Days On Site | 20 |
| Listing Provided By | RE/MAX CHAMPIONS REALTY INC. | W13640834 128400 |
Features
| Bed(s) | 4 |
|---|---|
| Bath(s) | 3 |
| Garage | 3 |
| Basement | Y |
| Story(s) | 2 |
| Acreage | 0.08 |
Interior
| Interior Features | Carpet Free |
|---|---|
| Heating Yes / No | Yes |
| Cooling Yes / No | Yes |
| Cooling | Central Air |
| Heat Source | Gas |
| Fireplace Yes / No | No |
| Rooms Total | 8 |
Exterior
| Roof | Asphalt Shingle |
|---|---|
| Foundation Details | Concrete |
| Lot Features | Irregular Lot |
| Construction Materials | Brick |
Parking
| Attached Garage Yes / No | Yes |
|---|---|
| Garage Yes / No | Yes |
| Parking Features | Private |
Utilities
| Sewer | Sewer |
|---|
Taxes
| Tax Annual Amount | 5627.68 |
|---|---|
| Tax Legal Description | PLAN M303 PT LOTS 132, 133 RP 43R10330 PARTS 30 & 64 |
| Tax Year | 2026 |
Area Information
| Province | ON |
|---|---|
| County | Peel |
| City | Brampton |
| Postal Code | L6V 3Y2 |
| Area | Madoc |
| Listing VS Median (in L6V 3Y2) | |
Price: $749,000 low | high Med: $0 On site: 20 low | high Med: | |
Request a showing
Request a showing
Contact
Learn More About This Property

| Province | ON |
|---|---|
| County | Peel |
| City | Brampton |
| Postal Code | L6V 3Y2 |
| Area | Madoc |
| Listing VS Median (in L6V 3Y2) | |
Price: $749,000 low | high Med: $0 On site: 20 low | high Med: | |
Nearby Listings (Within 1/10 mile)
Price: $561K - $936K
sqft: 0 - 0
Listing Updated: August 22, 2026 at 10:34:51 AM PDT
