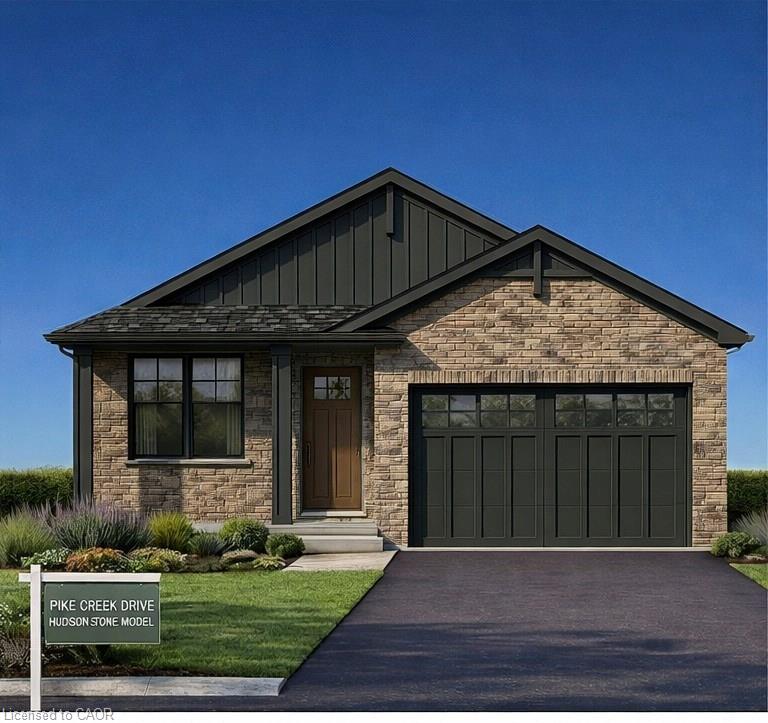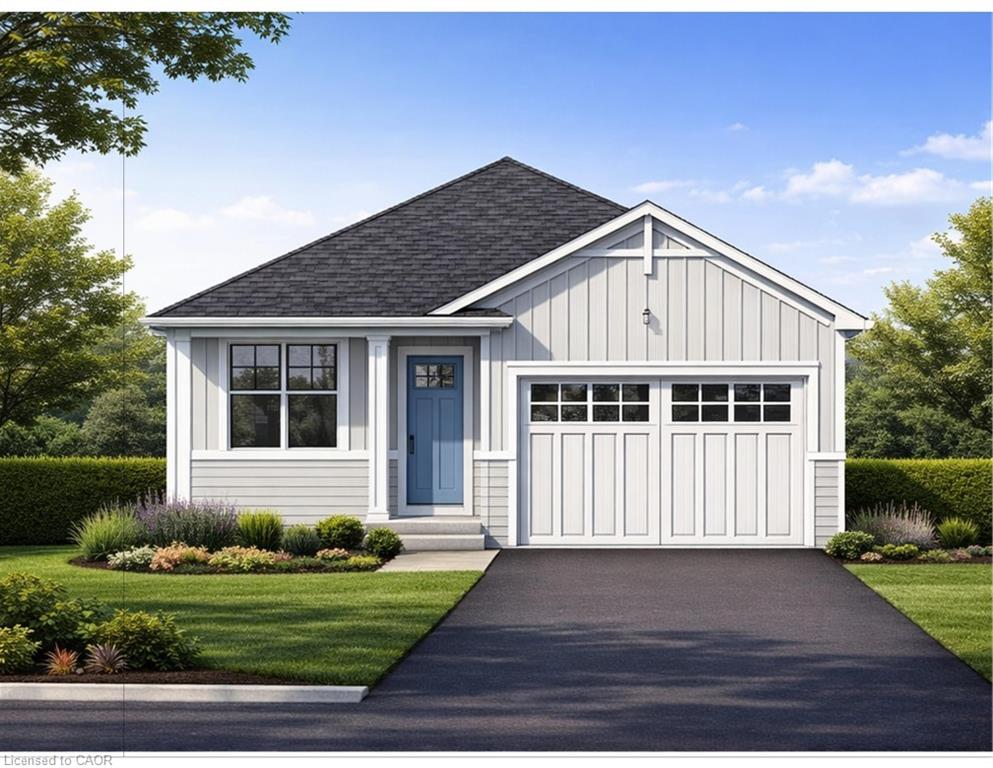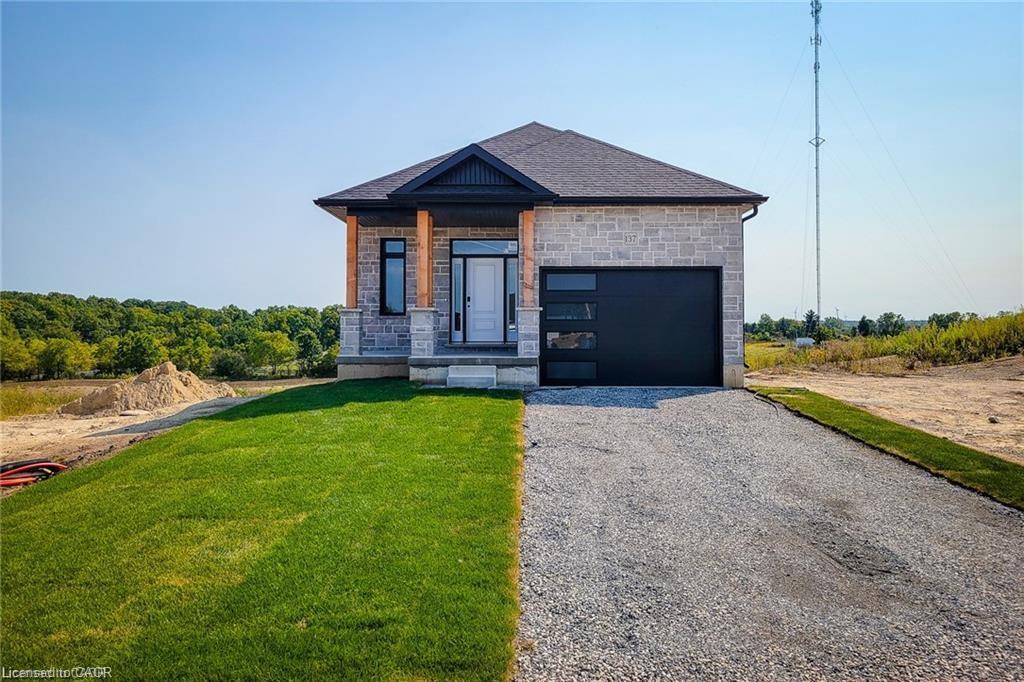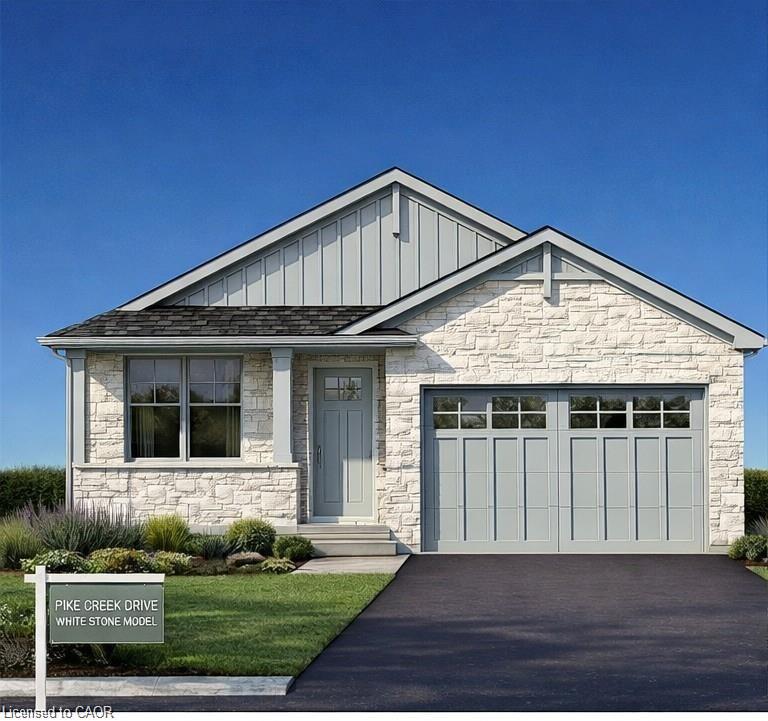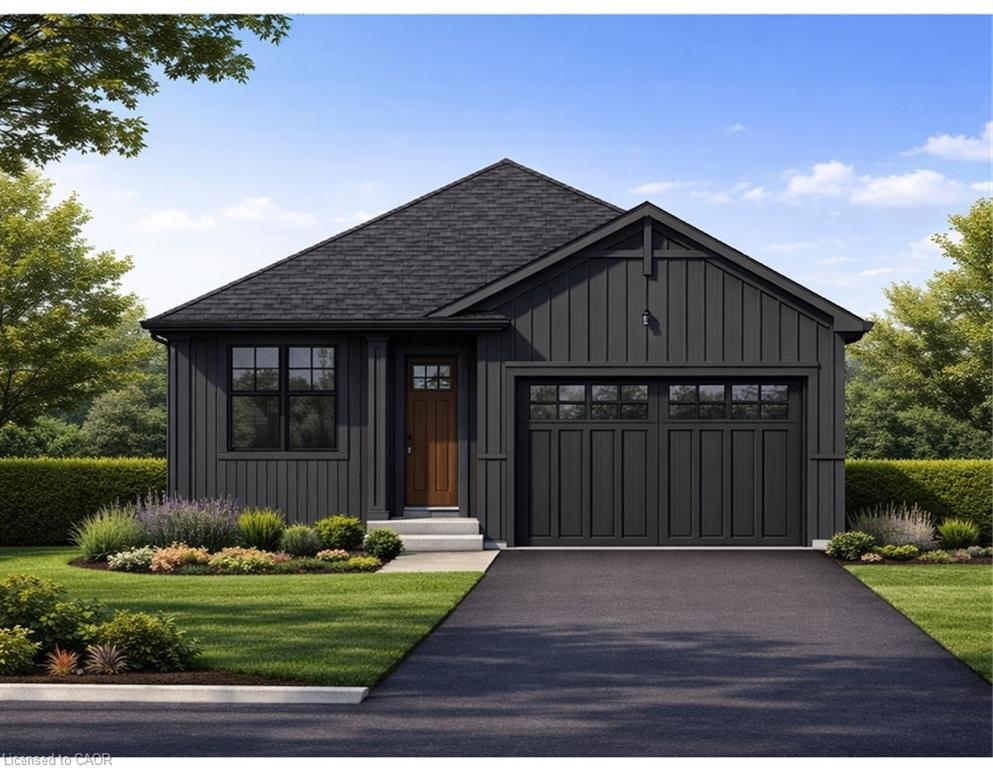
163 Pike Creek Drive,Cayuga, ON N0A 1E0
Cayuga, ON N0A 1E0

Description
Welcome to High Valley Estateswhere small-town charm meets modern living in the heart of Cayuga, Ontario. The Chestnut bungalow at 163 Pike Creek Drive offers over 1500 sq. ft. of thoughtfully designed living space with 2 bedrooms (optional 3rd bedroom/den) and 2 bathrooms, seamlessly blending comfort and contemporary style. The bright, inviting living area is perfect for both relaxing evenings and entertaining, while the elegant, functional kitchen is designed to inspire everything from quiet mornings to lively gatherings. The expansive basement, featuring 9-foot ceilings and a bathroom rough-in, provides a blank canvas ready to suit your lifestylewhether it becomes a home theatre, gym, or private retreat. Located in one of Ontario’s emerging communities, Cayuga offers a welcoming atmosphere with excellent schools and convenient access to local amenities, from charming cafés to scenic parks. This is more than just a homeit’s an opportunity to settle into a vibrant and growing community.
Details
| MLS # | 40815745 |
|---|---|
| Listing Type | For Sale |
| Style | House |
| Sub-Type | Resale |
| Status | Active |
| Days On Site | 162 |
| Listing Provided By | RE/MAX Escarpment Realty Inc. | Nicholas Kazan |
Features
| Bed(s) | 2 |
|---|---|
| Bath(s) | 2 Total |
| SQ Feet | 1,500 |
| Garage | 1 |
| Basement | Y |
| Story(s) | 1 |
| Zoning | R1-B-H |
| Acreage | 0.11 |
Interior
| Appliances | Water Heater |
|---|---|
| Rooms Total | 8 |
| Interior Features | High Speed Internet, Auto Garage Door Remote(s), Water Meter |
| Cooling | Central Air |
| Cooling Yes / No | No |
| Heating | Forced Air, Natural Gas |
| Heating Yes / No | Yes |
| Fireplaces Total | 1 |
| Laundry Features | Main Level |
Exterior
| Lot Features | Urban, Rectangular, Ample Parking, Library, Park, Place of Worship, Playground Nearby, Quiet Area, School Bus Route, Schools, Shopping Nearby |
|---|---|
| Construction Materials | Brick Veneer, Vinyl Siding |
| Roof | Asphalt Shing |
| Foundation Details | Poured Concrete |
| Security Features | Carbon Monoxide Detector, Smoke Detector, Carbon Monoxide Detector(s), Smoke Detector(s) |
Parking
| Garage Spaces | 1.5 |
|---|---|
| Parking Features | Attached Garage, Garage Door Opener |
| Open Parking Yes / No | Yes |
| Attached Garage Yes / No | Yes |
Utilities
| Utilities | Cable Connected, Cell Service, Electricity Connected, Garbage/Sanitary Collection, Natural Gas Connected, Recycling Pickup, Street Lights, Phone Connected, Underground Utilities |
|---|---|
| Sewer | Sewer (Municipal) |
Taxes
| Tax Annual Amount | 1 |
|---|
Area Information
| Province | ON |
|---|---|
| County | Haldimand |
| City | Cayuga |
| Postal Code | N0A 1E0 |
| Area | Cayuga |
| Subarea | 620 Cayuga |
| Community Name | 620 Cayuga |
| Listing VS Median (in 620 Cayuga) | |
Price: $729,900 low | high Med: $649,900 sqft: 1,500 low | high Med: 1,852 $ / sqft: $487 low | high Med: $351 On site: 162 low | high Med: 111 | |
Market Activity N0A 1E0
Request a showing
Request a showing
Contact
Learn More About This Property

| Province | ON |
|---|---|
| County | Haldimand |
| City | Cayuga |
| Postal Code | N0A 1E0 |
| Area | Cayuga |
| Subarea | 620 Cayuga |
| Community Name | 620 Cayuga |
| Listing VS Median (in 620 Cayuga) | |
Price: $729,900 low | high Med: $649,900 sqft: 1,500 low | high Med: 1,852 $ / sqft: $487 low | high Med: $351 On site: 162 low | high Med: 111 | |