163 Arnold Avenue,Vaughan, ON L4J 1B8
Vaughan, ON L4J 1B8




Description
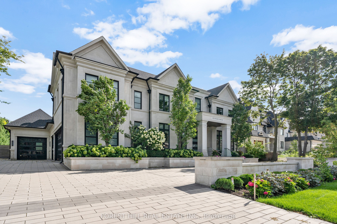
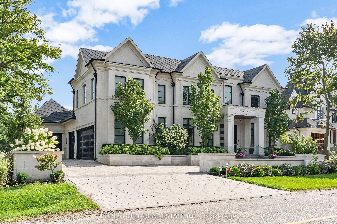
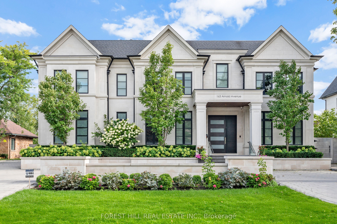
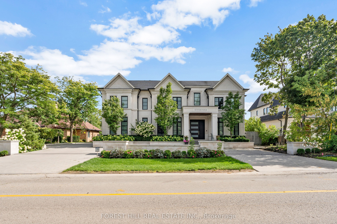
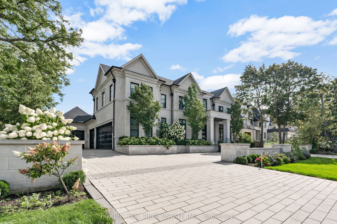
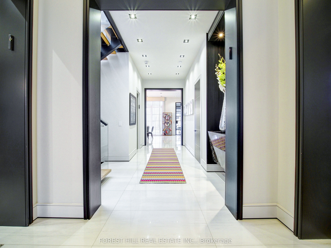
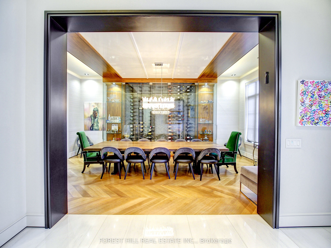
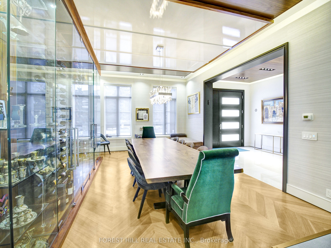
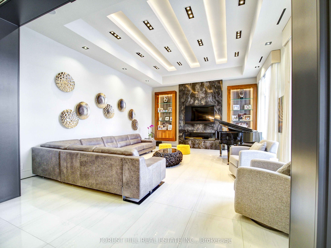
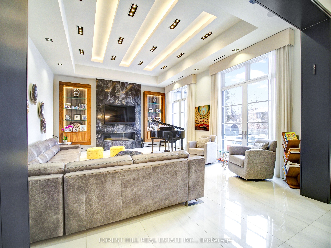
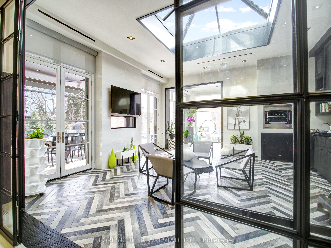
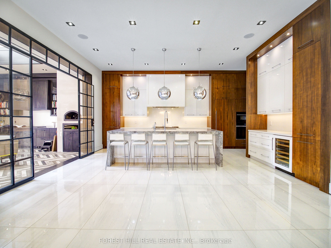
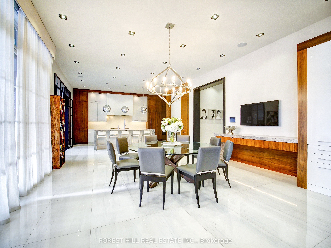
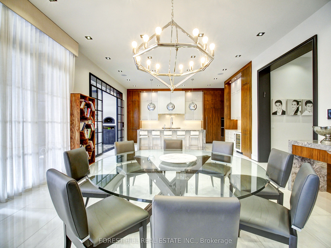
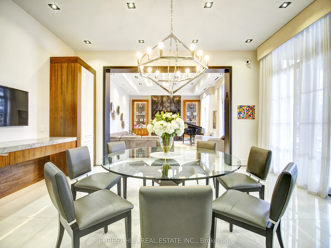
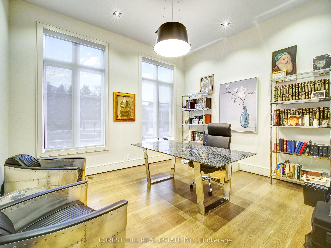
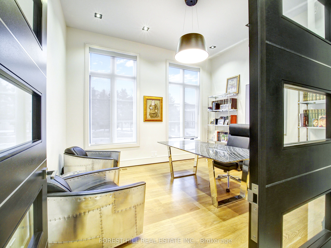
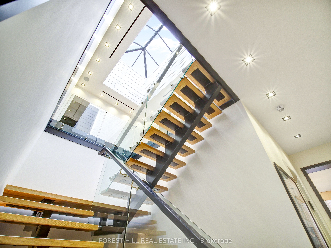
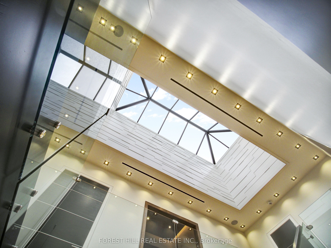
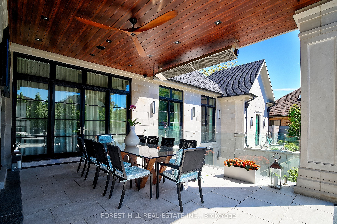
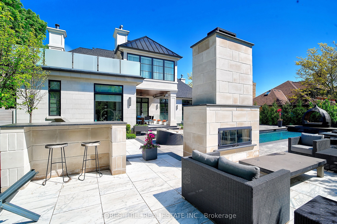
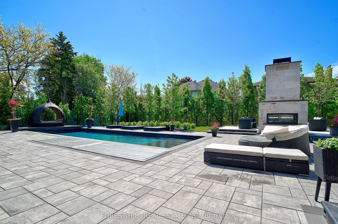
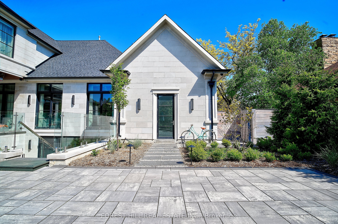
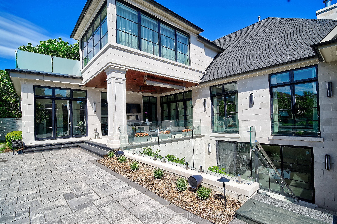
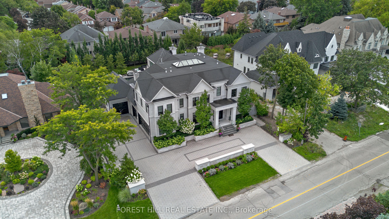
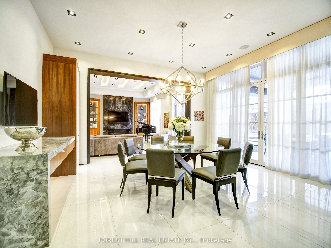
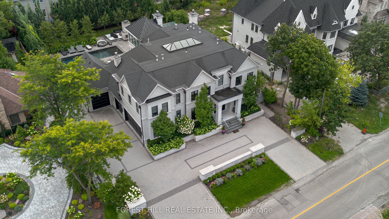
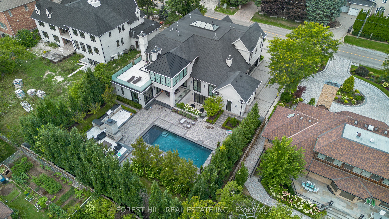
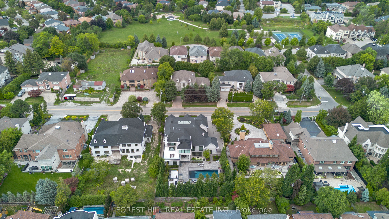
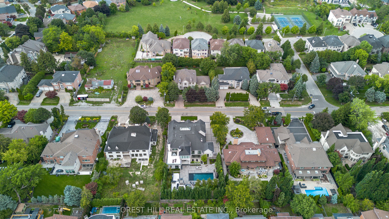
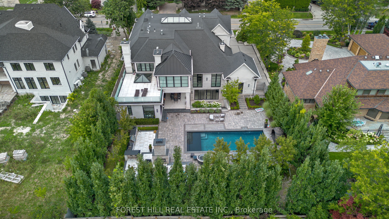
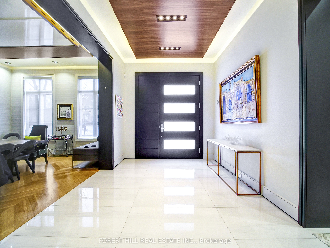
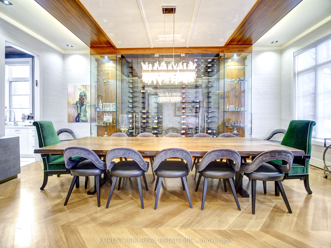
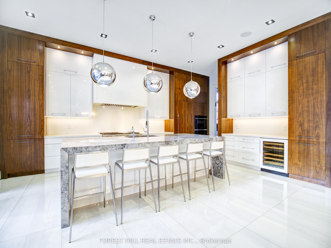
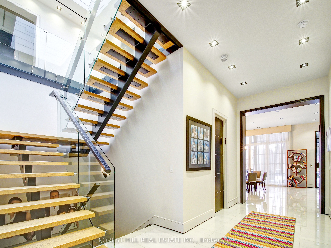
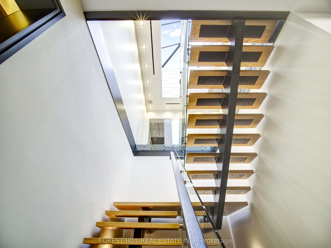
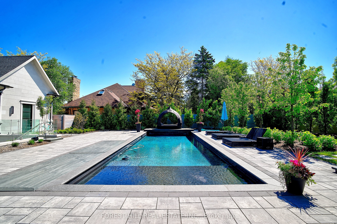
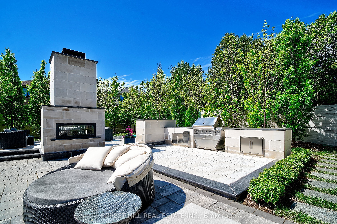
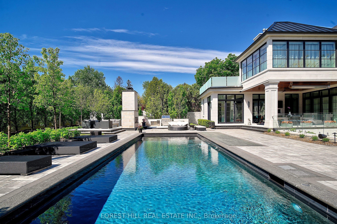
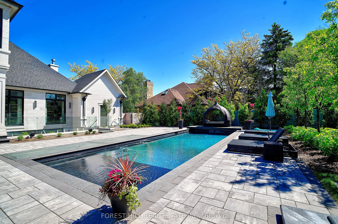
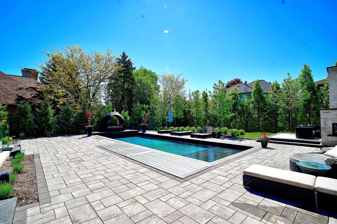
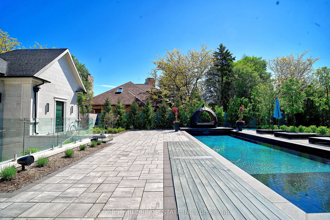
An extraordinary modern estate designed by the award-winning architectural firm David Small Designs, ideally situated on prestigious Arnold Avenue in prime Thornhill-widely regarded as one of the most coveted luxury enclaves in Canada. Offering over 10,000 sq. ft. of refined living space, this remarkable custom residence delivers an unparalleled lifestyle defined by architectural brilliance, exceptional craftsmanship, and uncompromising attention to detail. Truly one of the most elaborate, thoughtfully designed, and visually striking luxury homes ever offered in Thornhill. A dramatic signature solid wood floating staircase anchors the home as a striking architectural centerpiece, complemented by soaring ceilings-13' in the great room and 10' on the second level-and an abundance of natural light streaming through multiple vaulted skylights. The seamless integration of modern design and timeless elegance creates a residence that is both grand in scale and warm in ambiance. Designed for elevated everyday living and exceptional entertaining, the home features expansive principal rooms and a stunning built-in wine cellar. The resort-inspired backyard is a private sanctuary, complete with a saltwater swimming pool and lounge area, extensive interlock stonework, and an exceptional indoor-outdoor solarium with a fully equipped BBQ station. Enjoy year-round entertaining under the covered veranda or beside the freestanding stone fireplace. A rare offering in one of Canada's most prestigious luxury pockets, this residence is ideally located just moments to the finest amenities-including Promenade Mall, top-rated schools, parks, and community centres-while a short walk to charming Old Thornhill, Centre Street Pond, and the BAYT. A true statement of modern luxury living in an elite neighbourhood.
Details
| MLS # | N13609468 |
|---|---|
| Listing Type | For Sale |
| Style | House |
| Sub-Type | Resale |
| Status | New |
| Year | 0 |
| Days On Site | 44 |
| Listing Provided By | FOREST HILL REAL ESTATE INC. | N13609468 631909 |
Features
| Bed(s) | 6 |
|---|---|
| Bath(s) | 9 |
| Garage | 4 |
| Basement | Y |
| Pool | Yes |
| Story(s) | 2 |
| Acreage | 0.41 |
Interior
| Interior Features | In-Law Capability |
|---|---|
| Heating Yes / No | Yes |
| Cooling Yes / No | Yes |
| Cooling | Central Air |
| Heat Source | Gas |
| Fireplace Yes / No | Yes |
| Rooms Total | 15 |
Exterior
| Roof | Asphalt Shingle |
|---|---|
| Foundation Details | Poured Concrete |
| Lot Features | Irregular Lot |
| Construction Materials | Concrete, Stone |
Parking
| Attached Garage Yes / No | Yes |
|---|---|
| Garage Yes / No | Yes |
| Parking Features | Circular Drive |
Utilities
| Sewer | Sewer |
|---|
Taxes
| Tax Annual Amount | 28963 |
|---|---|
| Tax Legal Description | Pt Lt 50 Pl 3319 Vaughan Pt 1, 65R3963 ; Vaughan |
| Tax Year | 2025 |
Area Information
| Province | ON |
|---|---|
| County | York |
| City | Vaughan |
| Postal Code | L4J 1B8 |
| Area | Crestwood Springfarm Yorkhill |
| Listing VS Median (in L4J 1B8) | |
Price: $8,500,000 low | high Med: $0 On site: 44 low | high Med: | |
Request a showing
Request a showing
Contact
Learn More About This Property

| Province | ON |
|---|---|
| County | York |
| City | Vaughan |
| Postal Code | L4J 1B8 |
| Area | Crestwood Springfarm Yorkhill |
| Listing VS Median (in L4J 1B8) | |
Price: $8,500,000 low | high Med: $0 On site: 44 low | high Med: | |
 | $3,998,000166 Arnold AvenueVaughan, ON L4J 1B7 |
