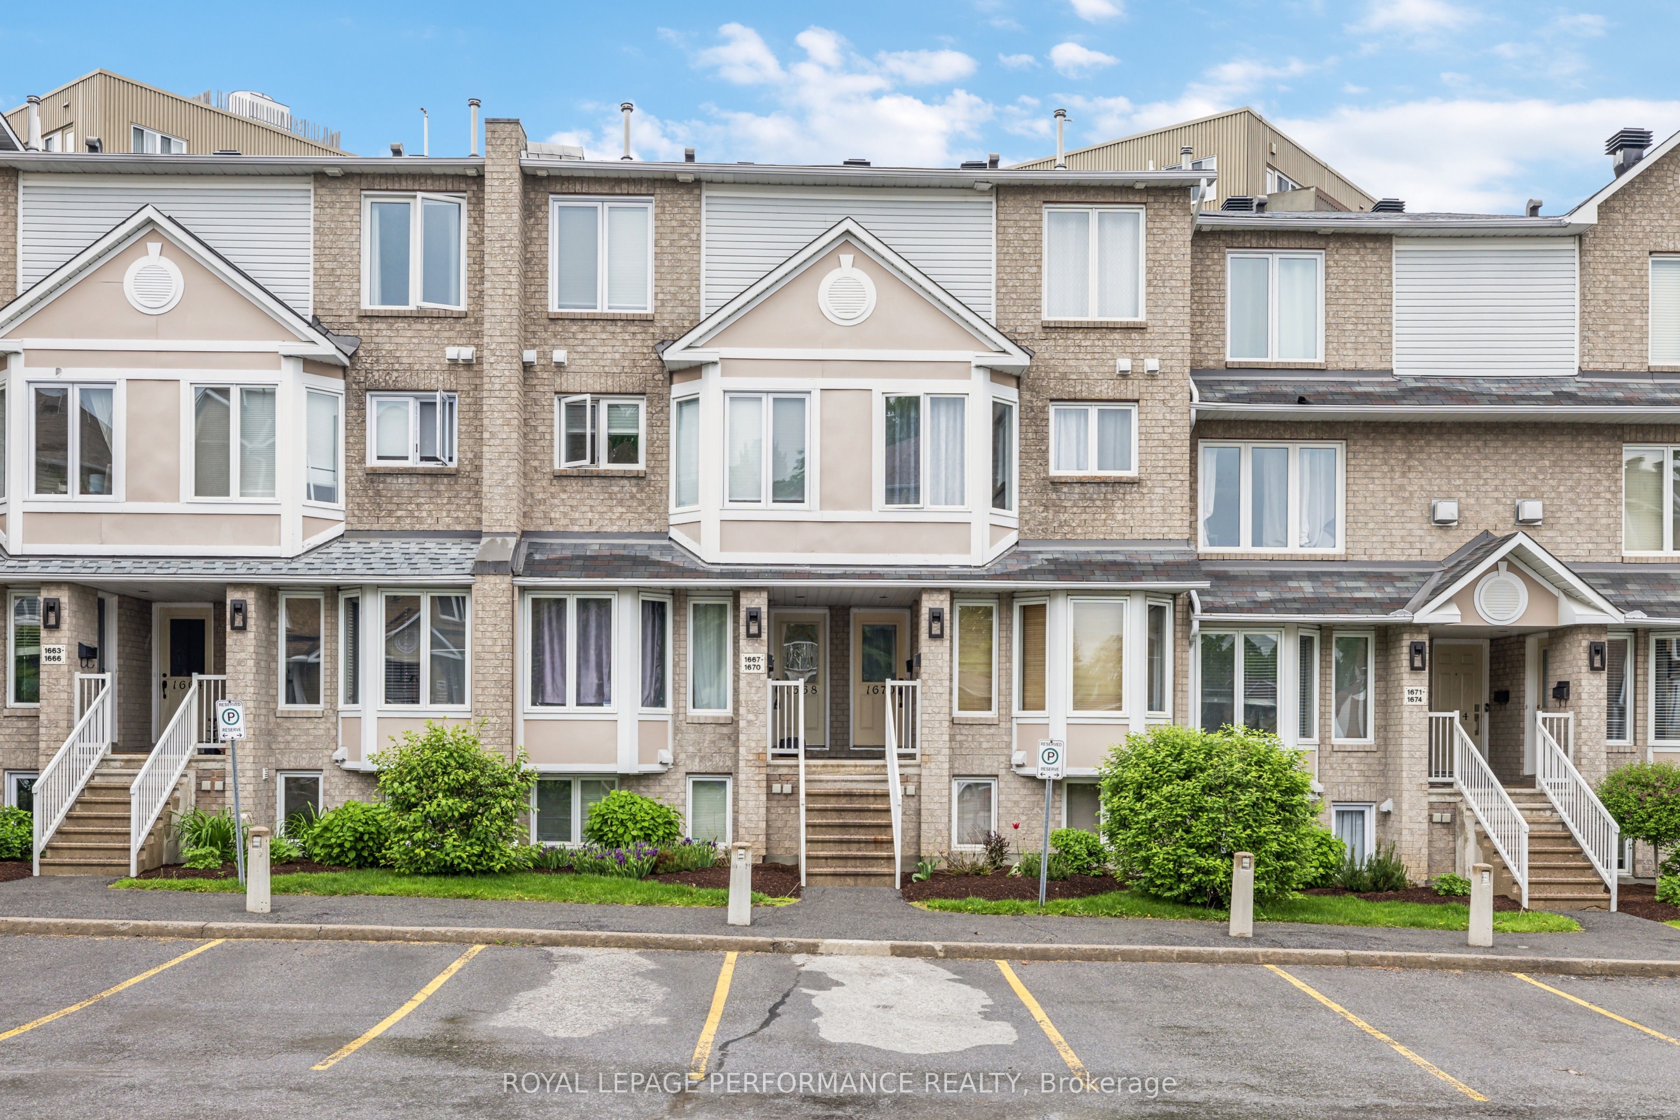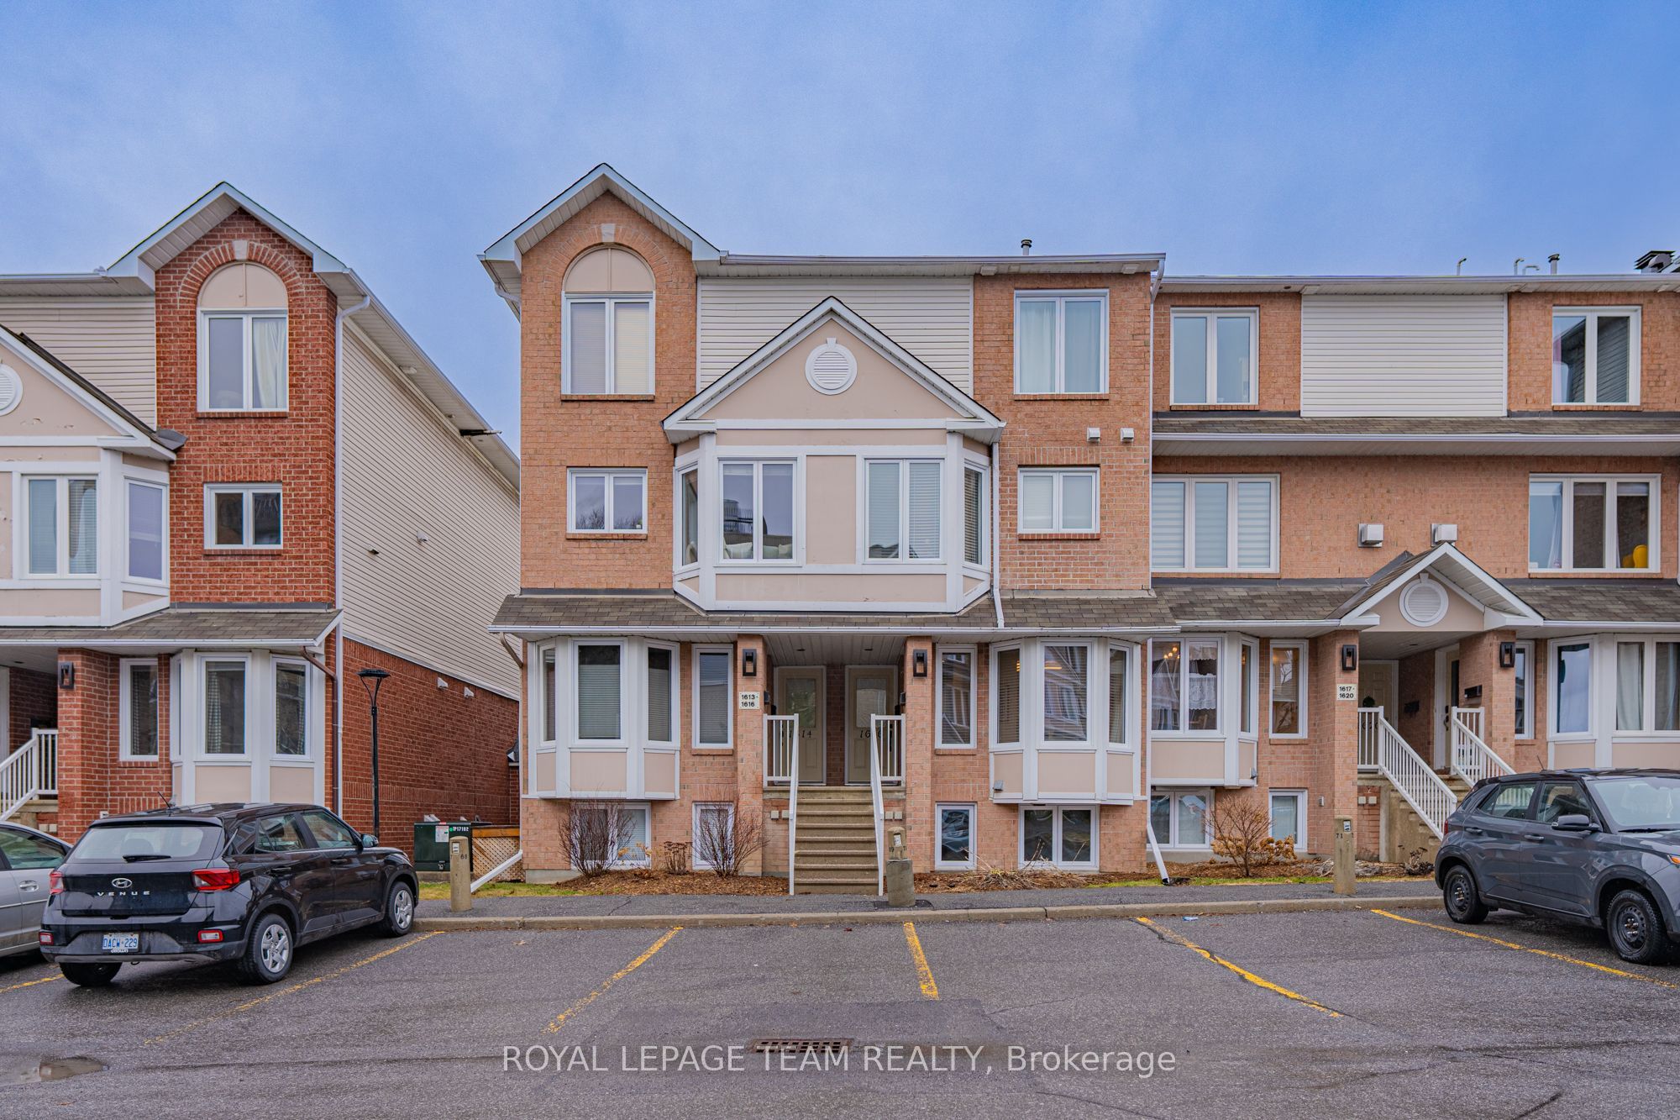
1615 Locksley Lane,Beacon Hill North - South and Ar, ON K1J 1B6
Beacon Hill North - South and Ar, ON K1J 1B6




















Description
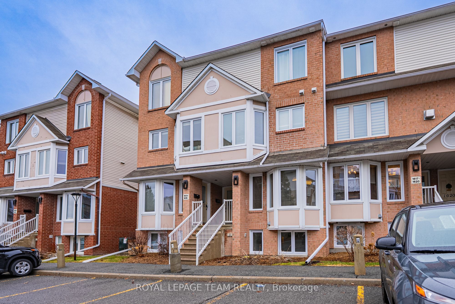
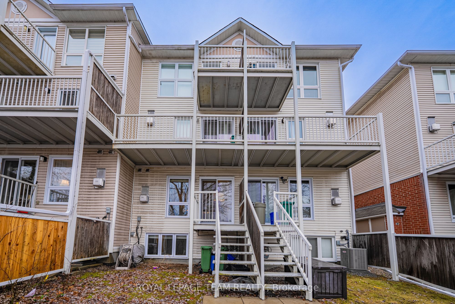
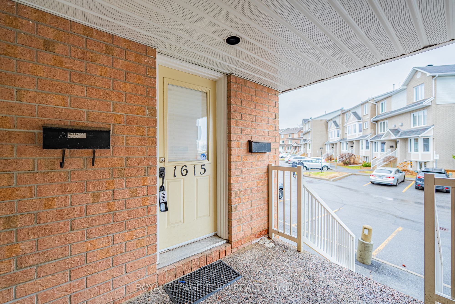
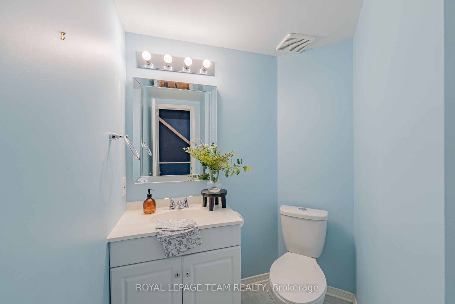
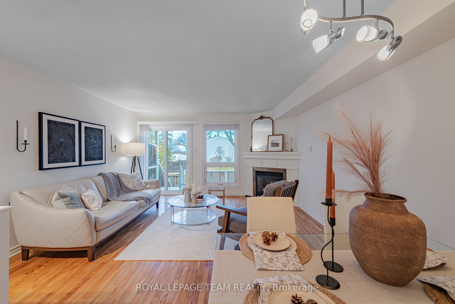
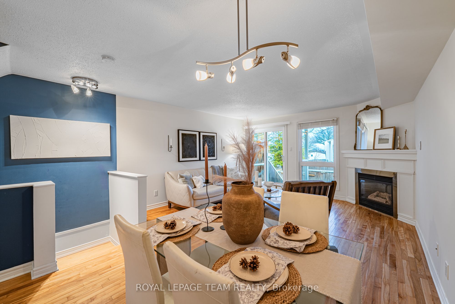
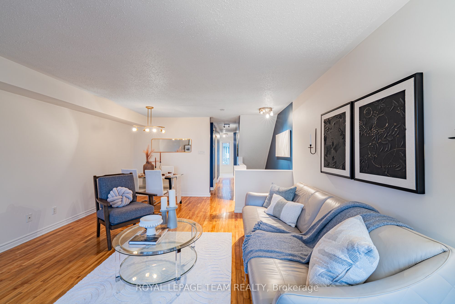
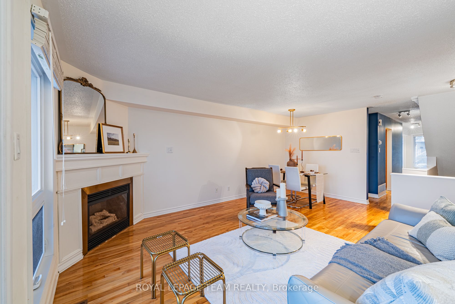
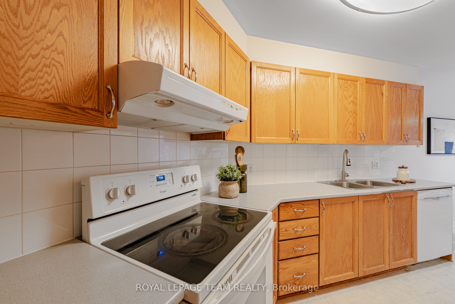
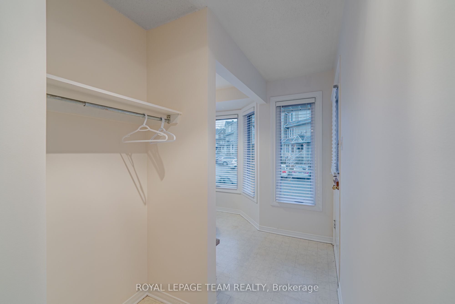
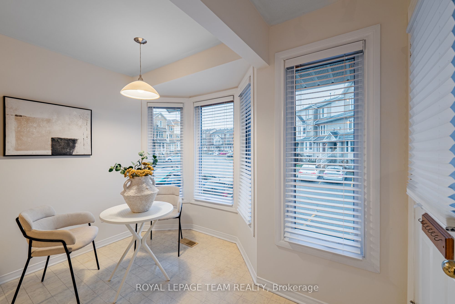
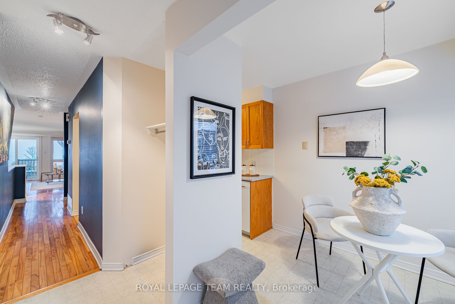
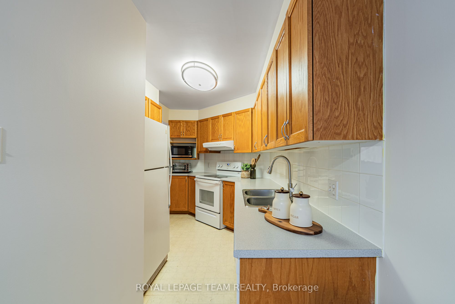
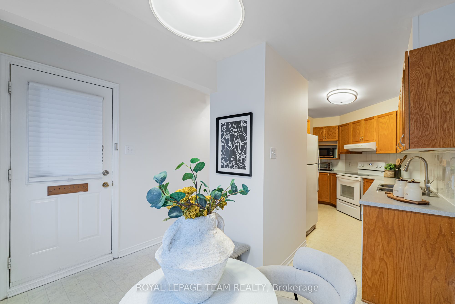
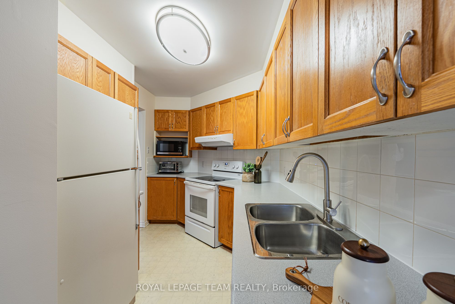
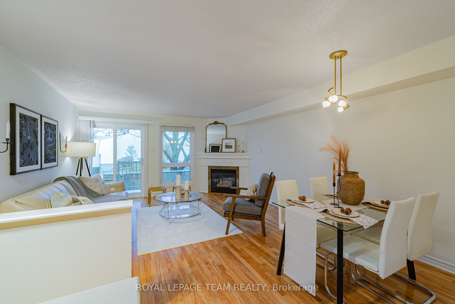
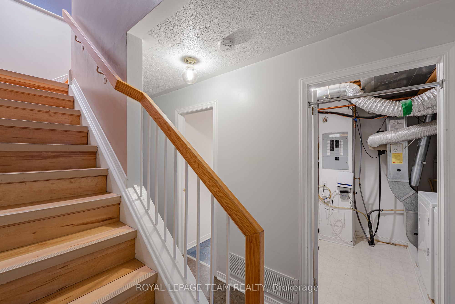
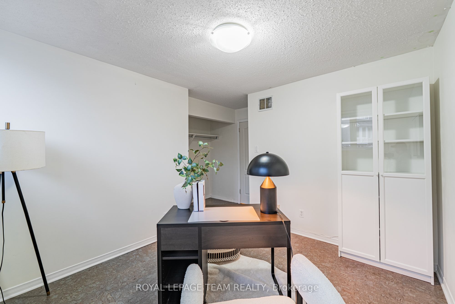
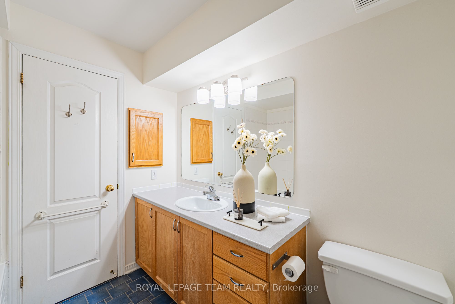
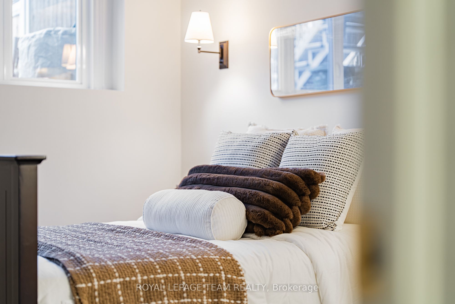
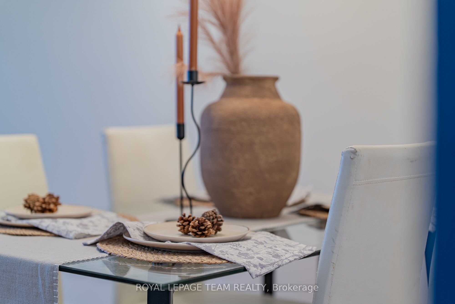
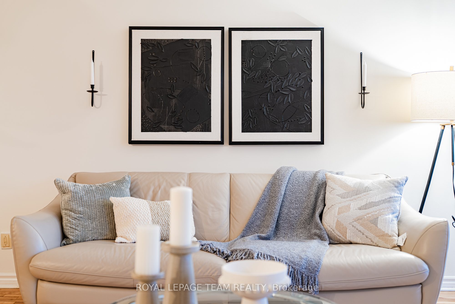
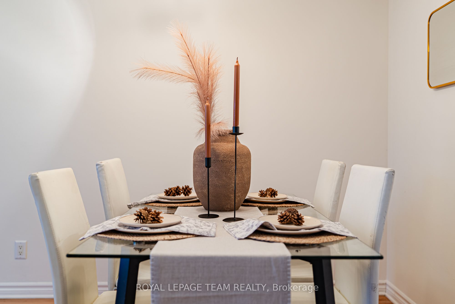
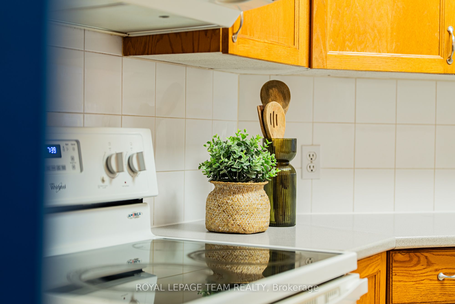
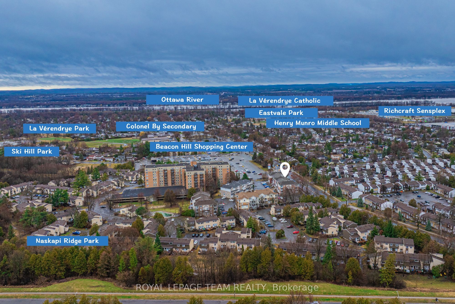
Welcome to a bright and well-maintained 2-bedroom, 2-bath stacked townhome in the heart of Beacon Hill, offering an ideal blend of comfort, convenience, and low-maintenance living. This lower-level unit features a smart two-level layout with no rear neighbours, providing added privacy and direct access to outdoor space-perfect for both first-time buyers and downsizers looking for something easy to manage. The front entrance opens to a welcoming porch area with your dedicated parking conveniently located nearby. Inside, the main level showcases a spacious open-concept living and dining area filled with natural light from large windows, complemented by a cozy gas fireplace that makes the space feel warm and inviting. The kitchen is practical and efficient, complete with ample cabinetry and a bright breakfast area that works perfectly for everyday meals. Downstairs, you'll find two generously sized bedrooms with good closet space, along with a full bathroom and a flexible area that can easily serve as a home office or additional storage. The lower level also provides direct walk-out access to a private backyard area, ideal for summer BBQs or simply enjoying some quiet outdoor time. Beyond the home itself, the location is a standout feature. You're within walking distance to parks, schools, and public transit, including quick bus access and nearby connections to the Blair O-Train station. The property falls within the catchment of COLONEL BY Secondary School, one of Ottawa's top-ranked schools known for its International Baccalaureate program. You're also just minutes from key destinations like Montfort Hospital, CMHC, NRC, and Elmwood School, making it a highly convenient option for both families and professionals. With easy access to Montreal Road and Highway 174, commuting across the city is straightforward. If you're looking for a practical, well-located home that offers great value and a comfortable lifestyle, this is a fantastic opportunity you won't want to miss.
Details
| MLS # | X13008156 |
|---|---|
| Listing Type | For Sale |
| Style | Town House |
| HOA Dues | $490 |
| Sub-Type | Resale |
| Status | New |
| Year | 0 |
| Days On Site | 147 |
| Listing Provided By | ROYAL LEPAGE TEAM REALTY | X13008156 506800 |
Features
| Bed(s) | 2 |
|---|---|
| Bath(s) | 2 |
| Basement | Y |
Interior
| Interior Features | Carpet Free, Water Heater |
|---|---|
| Cooling | Central Air |
| Heat Source | Gas |
| Fireplace Features | Natural Gas |
| Fireplace Yes / No | Yes |
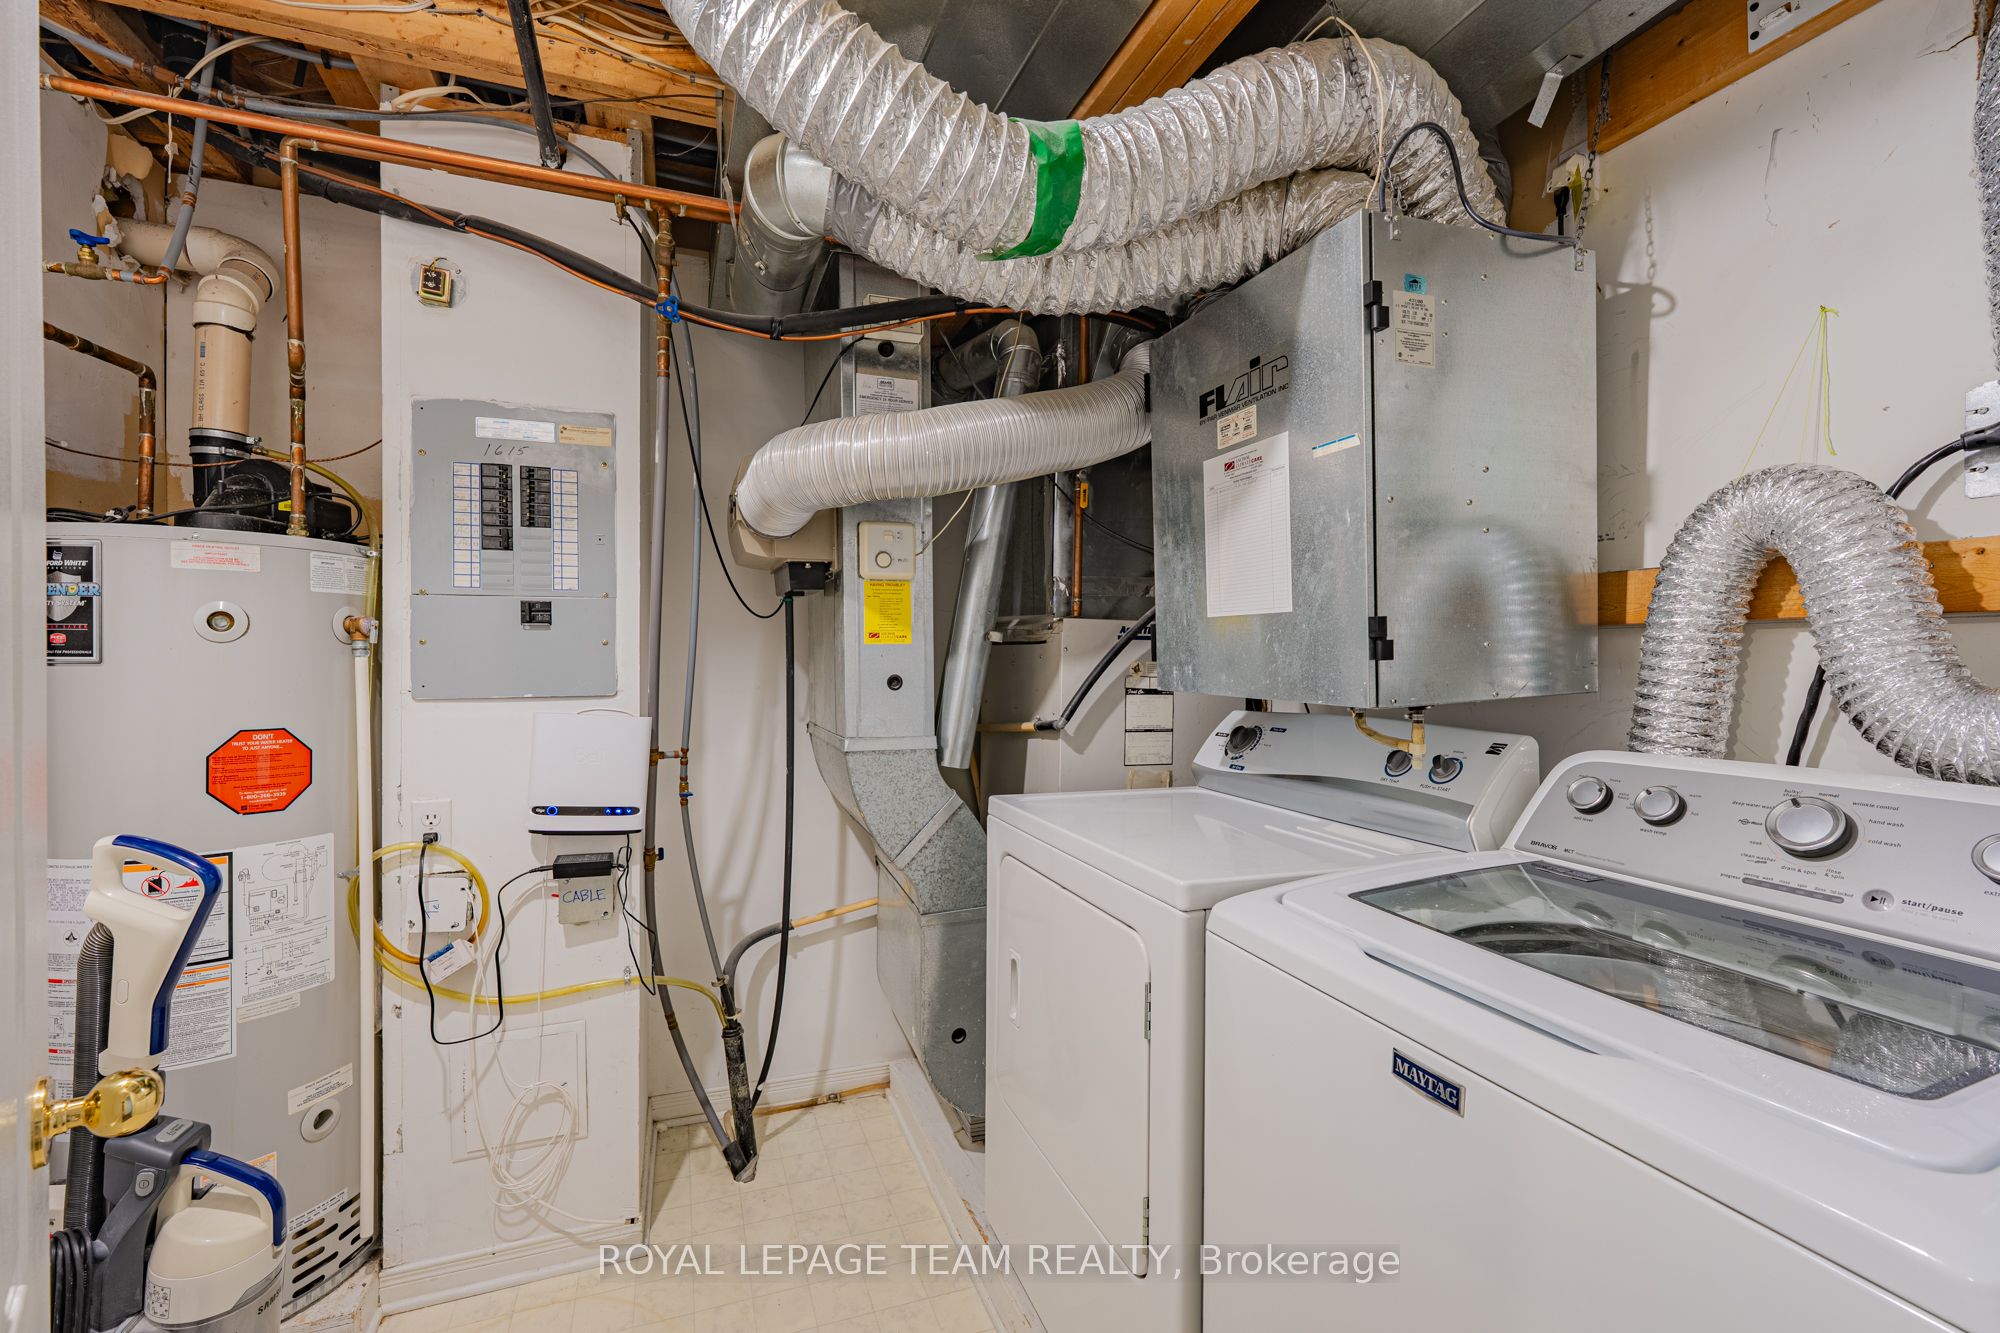
| Laundry Features | Ensuite |
| Rooms Total | 10 |
Exterior
| Foundation Details | Concrete |
|---|---|
| Construction Materials | Brick |
Parking
| Garage Yes / No | No |
|---|
Taxes
| Tax Annual Amount | 2819.38 |
|---|---|
| Tax Year | 2026 |
Area Information
| Province | ON |
|---|---|
| County | Ottawa |
| City | Beacon Hill North - South and Ar |
| Postal Code | K1J 1B6 |
| Area | 2105 Beaconwood |
| Listing VS Median (in K1J 1B6) | |
Price: $354,980 low | high Med: $0 On site: 147 low | high Med: | |
Request a showing
Request a showing
Contact
Learn More About This Property

| Province | ON |
|---|---|
| County | Ottawa |
| City | Beacon Hill North - South and Ar |
| Postal Code | K1J 1B6 |
| Area | 2105 Beaconwood |
| Listing VS Median (in K1J 1B6) | |
Price: $354,980 low | high Med: $0 On site: 147 low | high Med: | |