161 Heritage Lake Drive,Puslinch, ON N0B 2J0
Puslinch, ON N0B 2J0






Description
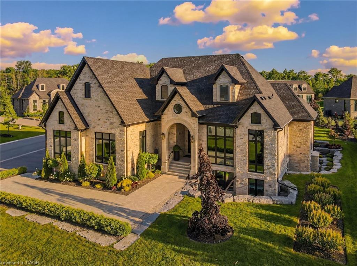
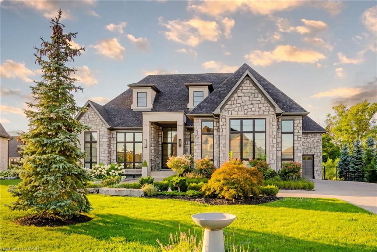
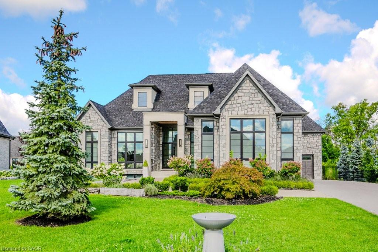
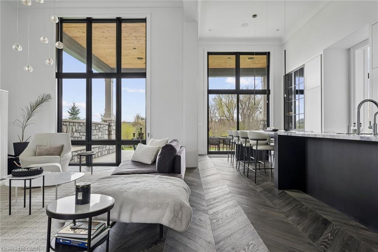
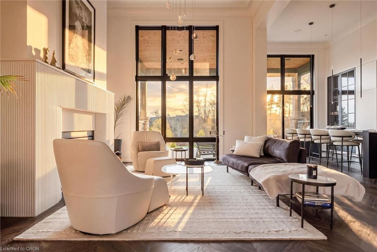
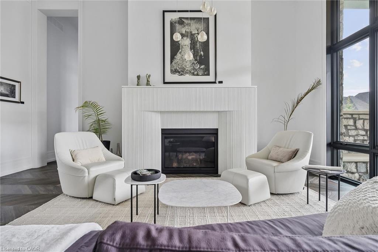
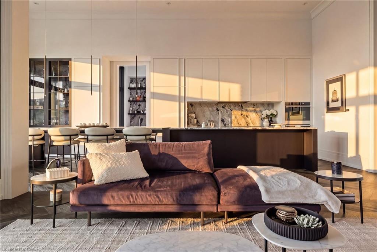
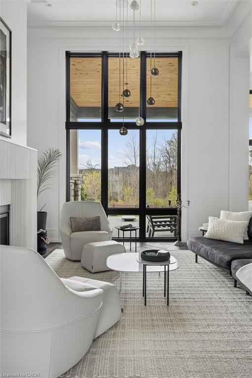
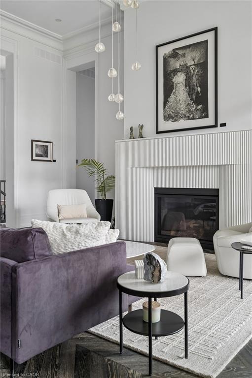
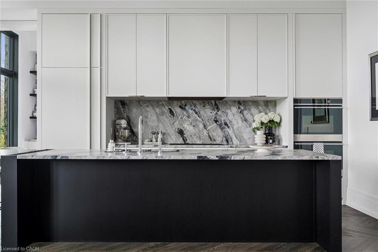
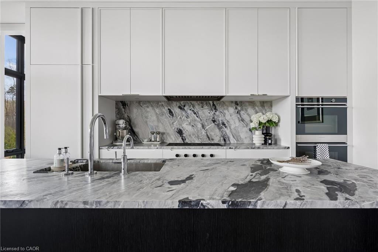
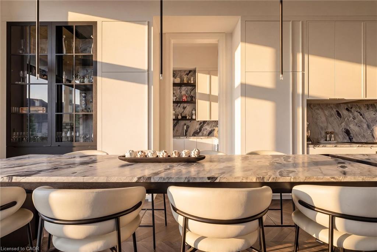
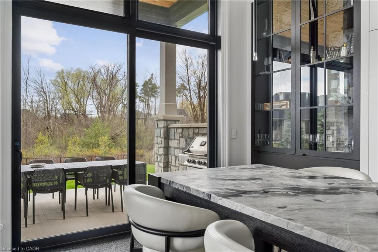
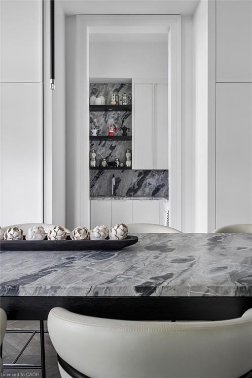
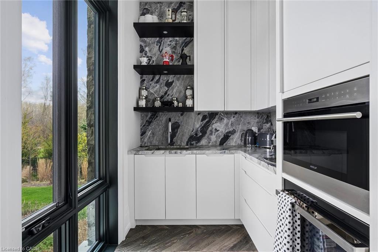
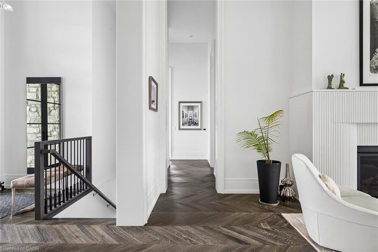
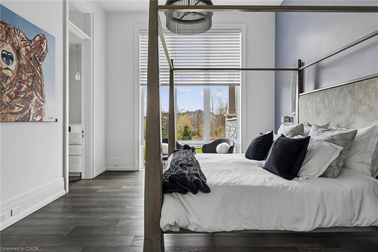
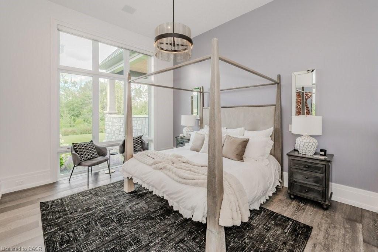
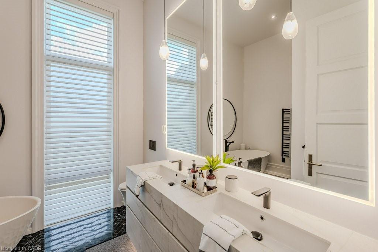
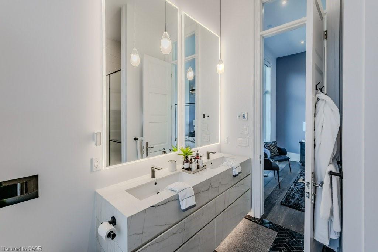
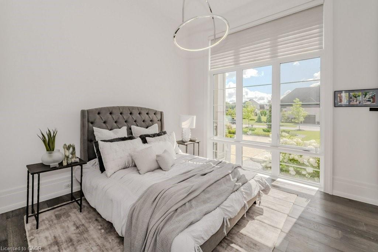
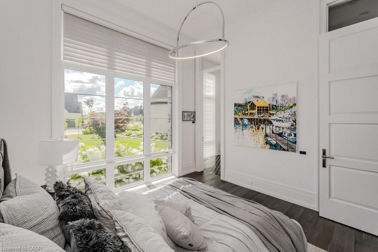
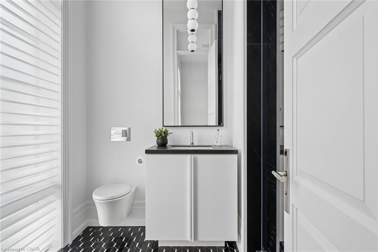
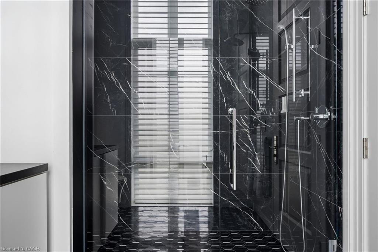
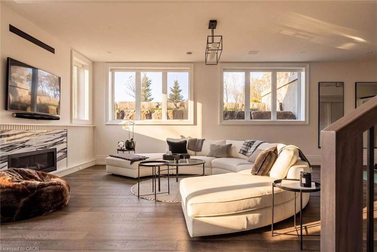
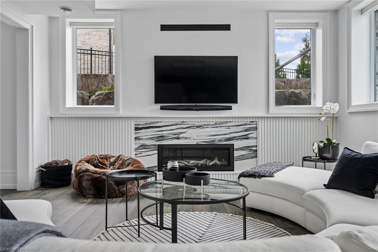
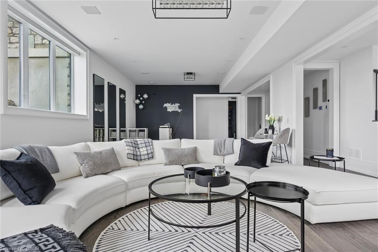
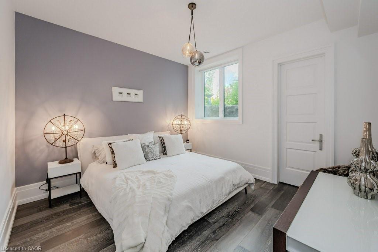
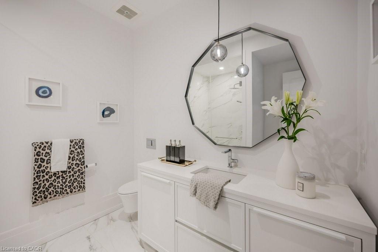
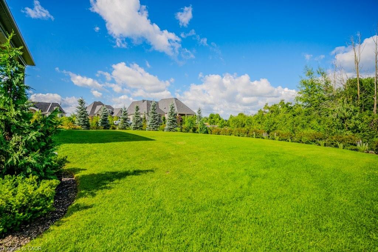
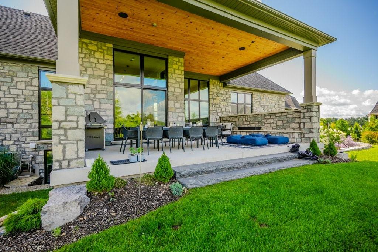
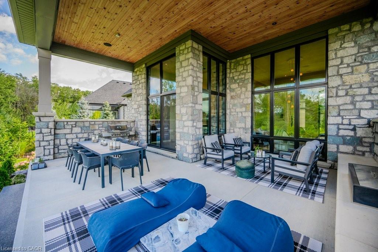
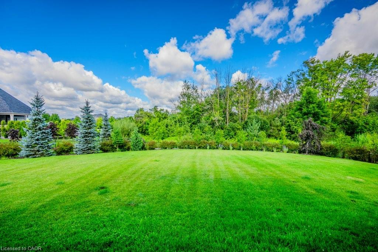
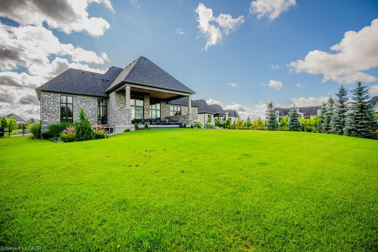
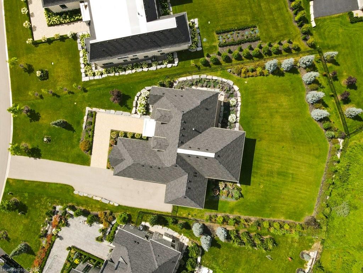
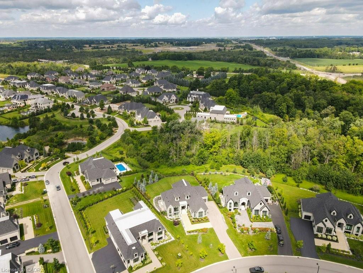
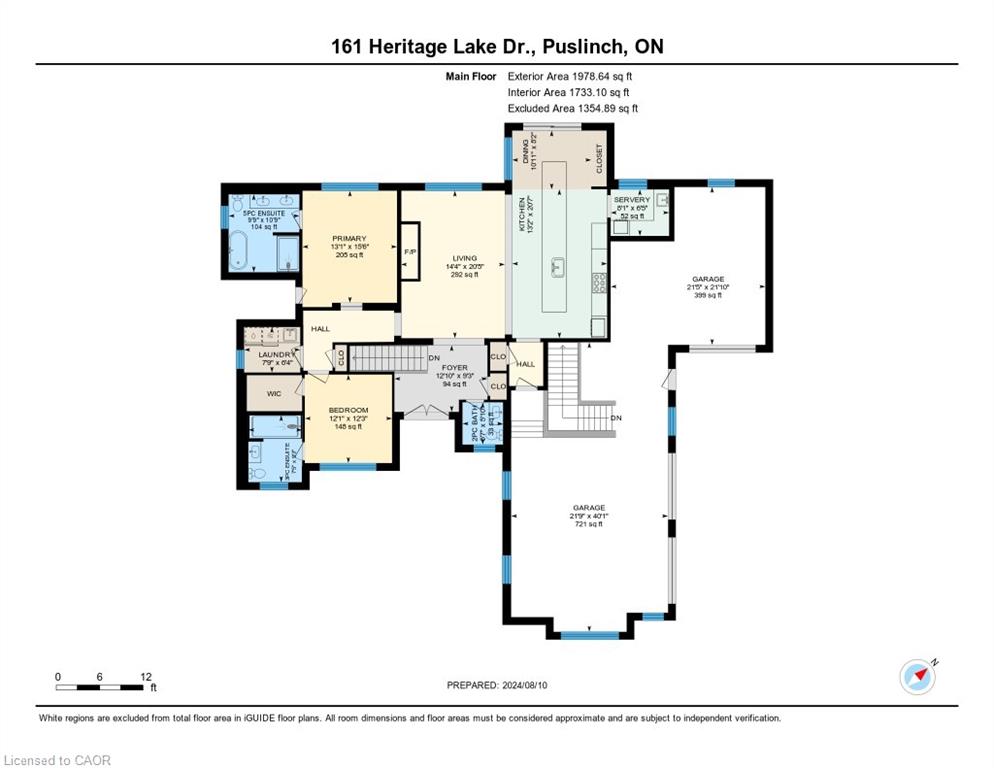
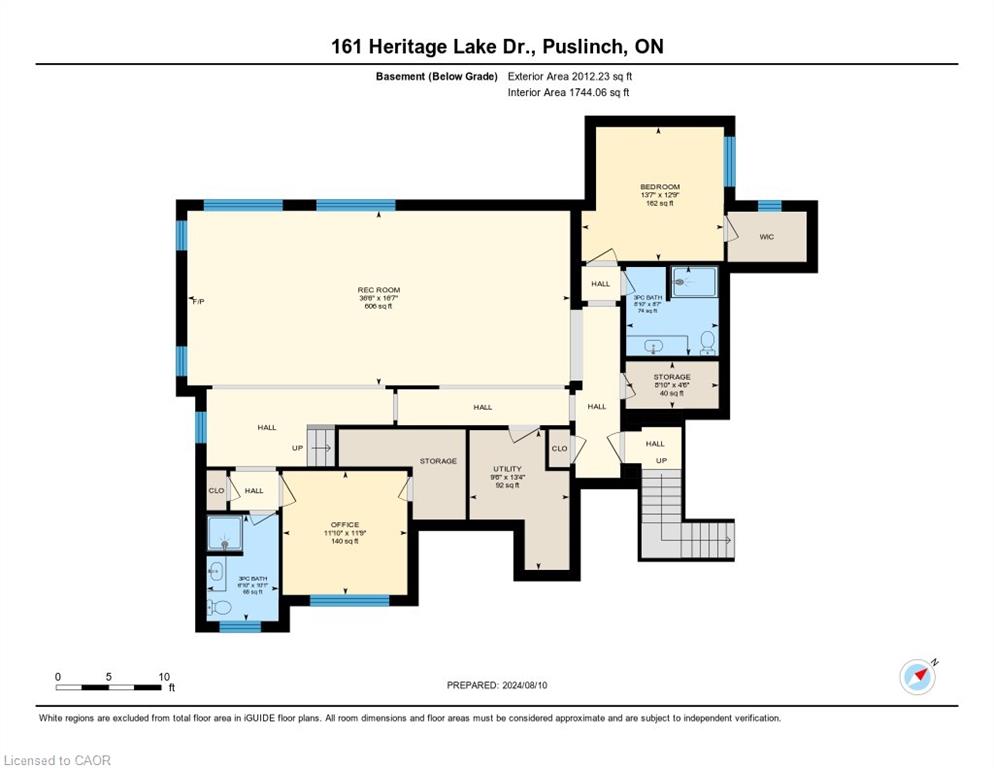
A rare offering of timeless elegance and uncompromising craftsmanship, this extraordinary residence blends luxury living with serene lakeside beauty. Nestled on a half-acre estate within the exclusive gated community of Heritage Lake Estates, this Net Zero Ready home offers privacy, tranquility, and refined design in one of the region’s most picturesque settings. From the moment you arrive, the striking natural stone façade sets the tone for the sophistication found throughout the home. Inside, over 4,000 square feet of thoughtfully designed living space unfolds with effortless style, featuring 4 bedrooms and 4.5 beautifully appointed bathrooms. The heart of the home is defined by dramatic 14-foot ceilings and expansive floor-to-ceiling windows, creating a breathtaking sense of openness while bathing the interiors in natural light and capturing spectacular sunset views. Every detail has been carefully curated. Elegant chevron engineered hardwood flooring, plaster crown mouldings, and 9-foot solid doors with transoms add architectural character, while the custom fireplace mantel anchors the living space with warmth and sophistication. Designed for both everyday living and entertaining, the gourmet kitchen showcases an extraordinary 22-foot island, walk-in pantry, and stunning stone slab countertops and backsplasha true centerpiece for gatherings. Spa-inspired bathrooms elevate daily living with heated marble floors, custom vanities, and subtle under-cabinet lighting. Comfort and innovation continue throughout the home with radiant in-floor heating in both the lower level and garage, delivering exceptional year-round comfort. Outdoors, the fully fenced backyard views mature trees, offering a peaceful and private natural settingperfect for relaxing or simply enjoying the quiet beauty of the surrounding landscape. A home where luxury, craftsmanship, and lakeside serenity come together effortlesslythis is a residence designed not only to impress, but experienced.
Details
| MLS # | 40815468 |
|---|---|
| Listing Type | For Sale |
| Style | House |
| Building Name | Heritage Lake Estates |
| HOA Dues | $425 |
| Sub-Type | Resale |
| Status | Active |
| Year | 2021 |
| Days On Site | 165 |
| Listing Provided By | Eve Claxton Realty Inc. | Eve Claxton |
Features
| Bed(s) | 4 |
|---|---|
| Bath(s) | 5 Total |
| SQ Feet | 2,015 |
| Garage | 3 |
| Basement | Y |
| Story(s) | 1 |
| Zoning | A-22 |
| Acreage | 0.50 |
| Water Front | Yes |
| Property View | Yes |
Interior
| Appliances | Bar Fridge, Range, Oven, Built-in Microwave, Dishwasher, Dryer, Freezer, Gas Stove, Range Hood, Refrigerator, Washer |
|---|---|
| Rooms Total | 15 |
| Interior Features | High Speed Internet, Air Exchanger, Auto Garage Door Remote(s), Built-In Appliances, Central Vacuum Roughed-in, In-law Capability, Separate Heating Controls, Upgraded Insulation, Water Treatment |
| Cooling | Central Air |
| Cooling Yes / No | No |
| Heating | Forced Air, Natural Gas, Radiant Floor, Radiant |
| Heating Yes / No | Yes |
| Fireplaces Total | 2 |
| Fireplace Features | Living Room, Gas, Recreation Room |
| Window Features | Window Coverings |
| Laundry Features | Laundry Room, Main Level, Sink |
Exterior
| Exterior Features | Backs on Greenbelt, Landscaped, Lawn Sprinkler System, Privacy, Year Round Living |
|---|---|
| Lot Features | Rural, Pie Shaped Lot, Greenbelt, Highway Access, Landscaped, Major Highway, Quiet Area, School Bus Route, Schools, Shopping Nearby, Trails, Visual Exposure |
| Construction Materials | Stone |
| Roof | Fiberglass, Other |
| Fencing | Full |
| Foundation Details | Poured Concrete |
| Waterfront Features | Lake Privileges, Lake/Pond |
| Patio And Porch Features | Patio |
| Security Features | Carbon Monoxide Detector, Smoke Detector, Security Gate, Alarm System, Carbon Monoxide Detector(s), Smoke Detector(s) |
Parking
| Garage Spaces | 3 |
|---|---|
| Parking Features | Attached Garage, Garage Door Opener, Asphalt |
| Open Parking Yes / No | Yes |
| Attached Garage Yes / No | Yes |
Utilities
| Utilities | Cable Connected, Electricity Connected, Fibre Optics, Garbage/Sanitary Collection, Natural Gas Connected, Recycling Pickup, Street Lights, Phone Connected |
|---|---|
| Sewer | Septic Tank |
Taxes
| Tax Annual Amount | 11007 |
|---|
Area Information
| Province | ON |
|---|---|
| County | Wellington |
| City | Puslinch |
| Postal Code | N0B 2J0 |
| Area | Puslinch |
| Subarea | 22 Rural Puslinch East |
| Community Name | 22 Rural Puslinch East |
| School District | Centennial Cvi / Bishop Macdonel |
| Elementary School | Aberfoyle Public / St. Paul's |
| High School | Centennial Cvi / Bishop Macdonel |
| Listing VS Median (in 22 Rural Puslinch East) | |
Price: $3,095,000 low | high Med: $1,787,450 sqft: 2,015 low | high Med: 3,165 $ / sqft: $1,536 low | high Med: $592 On site: 165 low | high Med: 44 | |
Market Activity N0B 2J0
Request a showing
Request a showing
Contact
Learn More About This Property

| Province | ON |
|---|---|
| County | Wellington |
| City | Puslinch |
| Postal Code | N0B 2J0 |
| Area | Puslinch |
| Subarea | 22 Rural Puslinch East |
| Community Name | 22 Rural Puslinch East |
| School District | Centennial Cvi / Bishop Macdonel |
| Elementary School | Aberfoyle Public / St. Paul's |
| High School | Centennial Cvi / Bishop Macdonel |
| Listing VS Median (in 22 Rural Puslinch East) | |
Price: $3,095,000 low | high Med: $1,787,450 sqft: 2,015 low | high Med: 3,165 $ / sqft: $1,536 low | high Med: $592 On site: 165 low | high Med: 44 | |