In-Person: 08/23 2:00 PM - 4:00 PM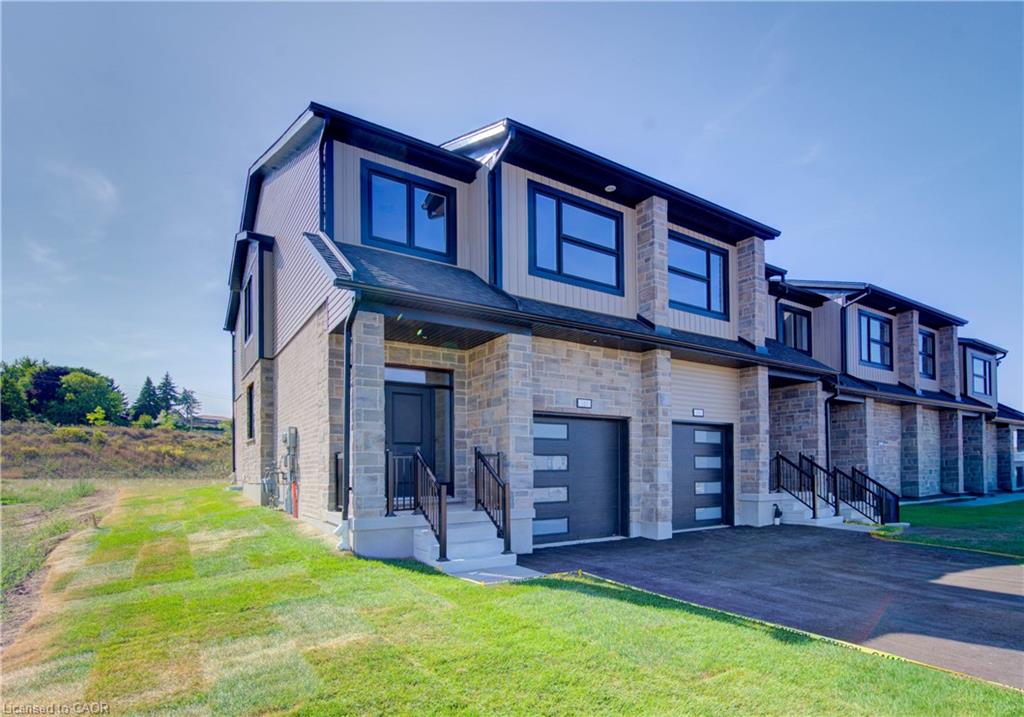
161 Dunnigan Drive,Kitchener, ON N2B 0B1
Kitchener, ON N2B 0B1
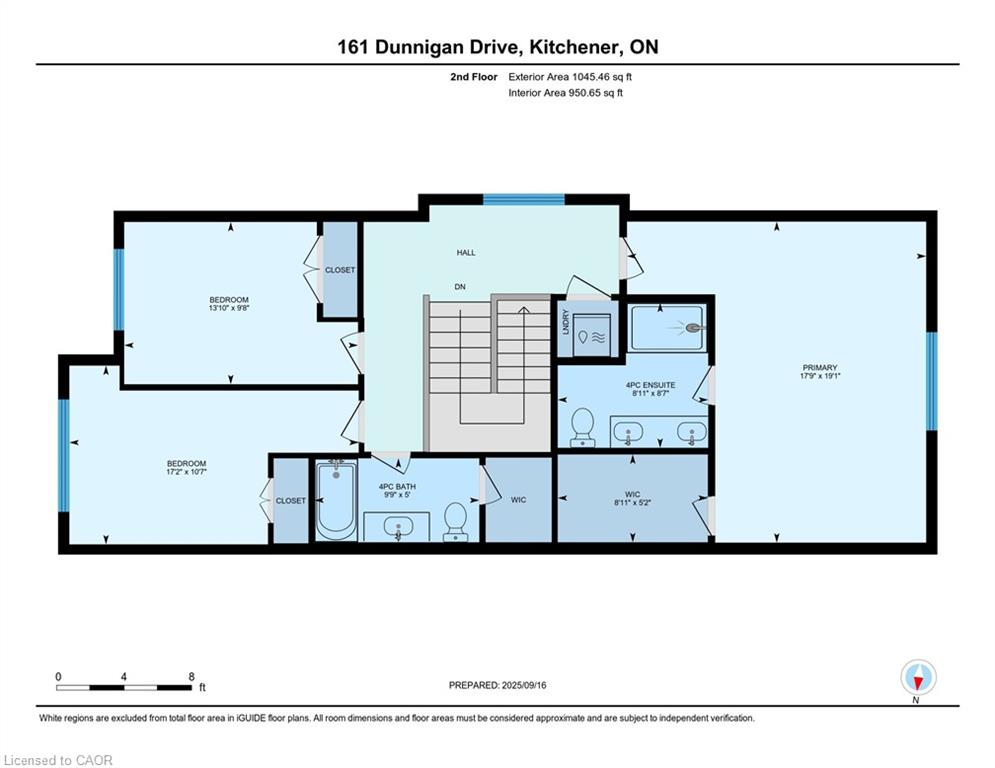
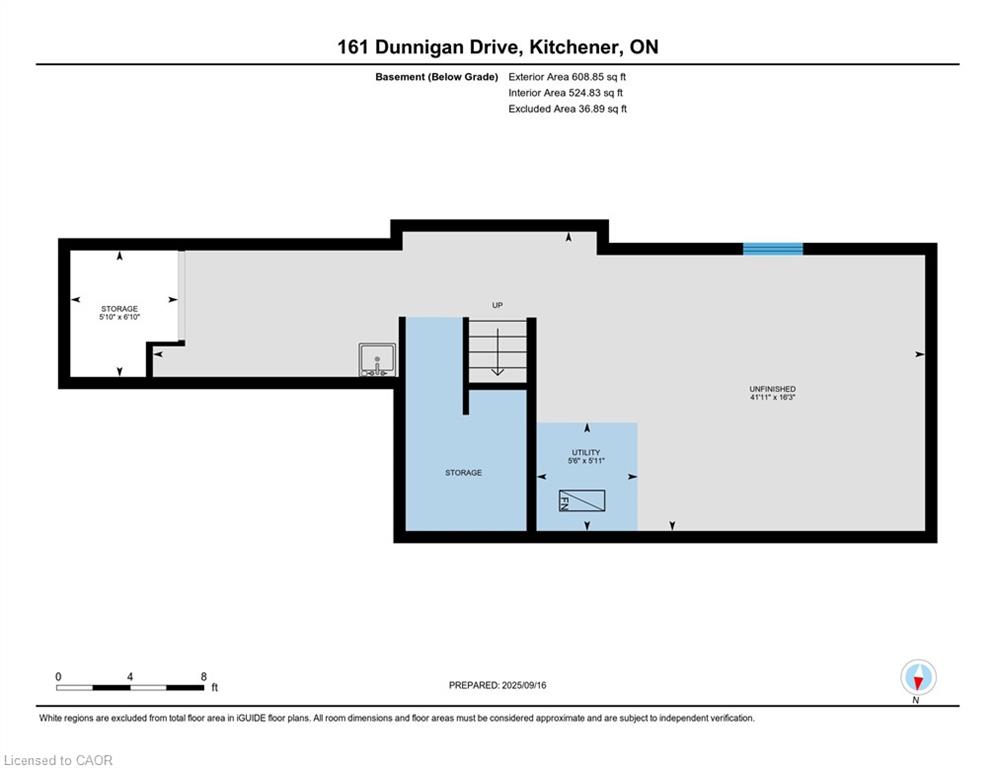

Description
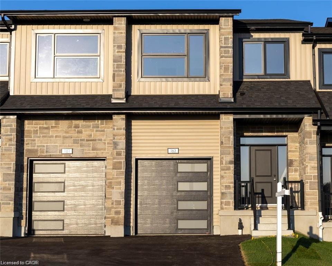
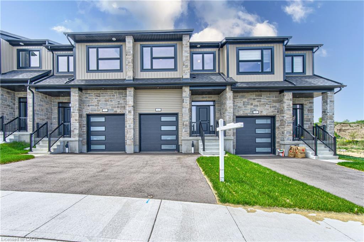
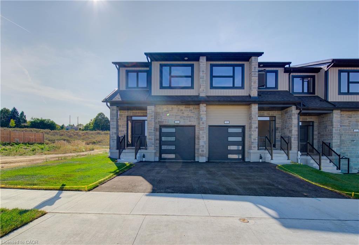
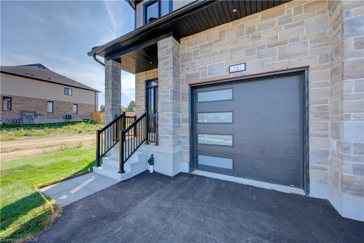
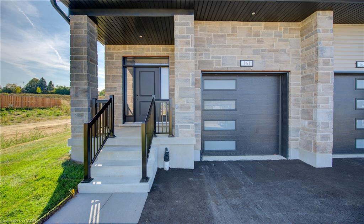
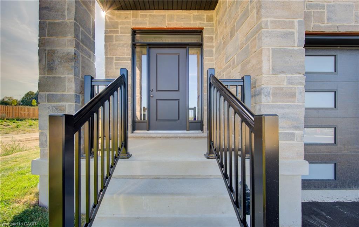
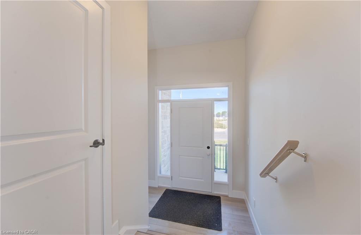
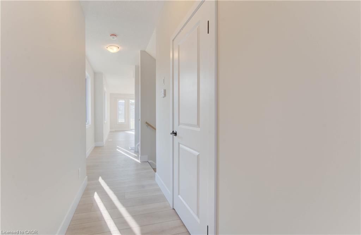
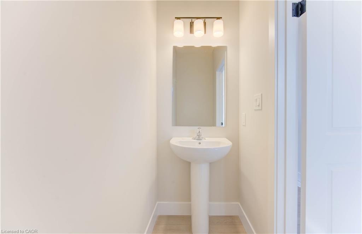
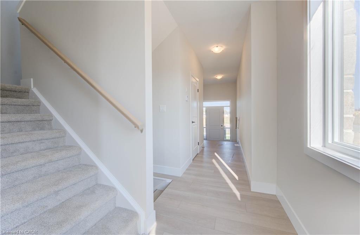
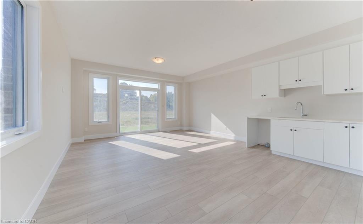
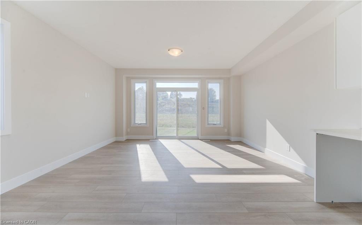
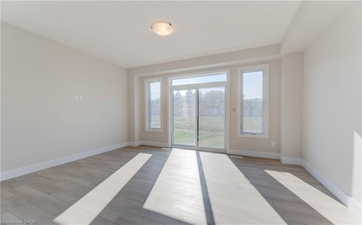
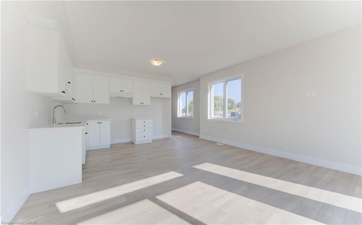
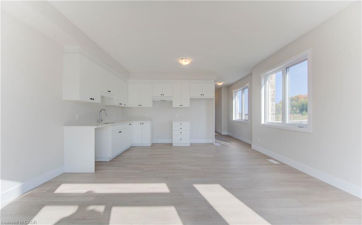
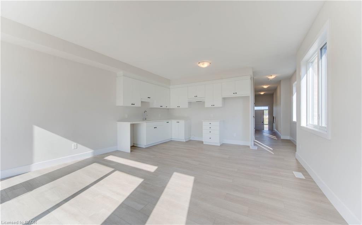
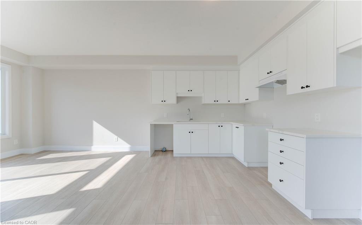
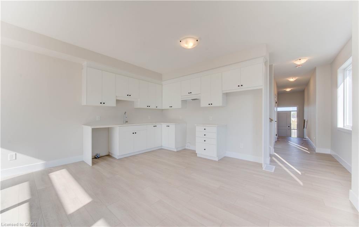
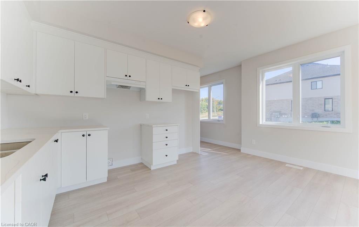
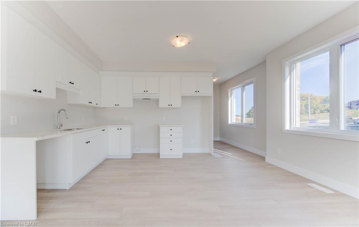
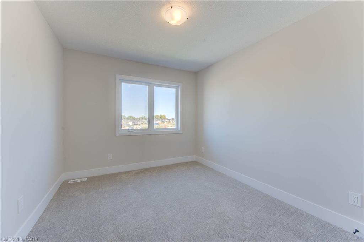
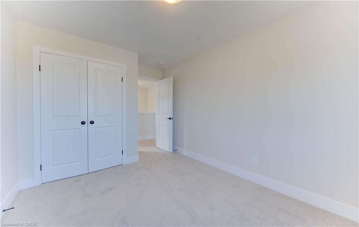
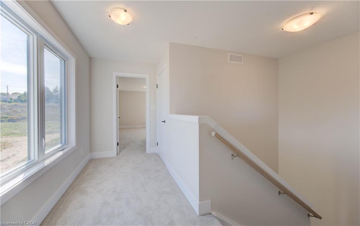
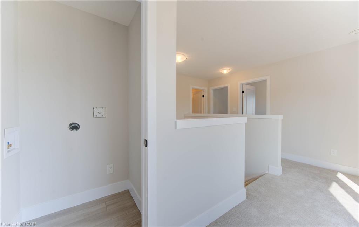
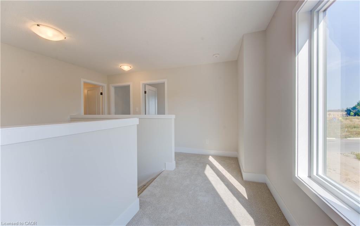
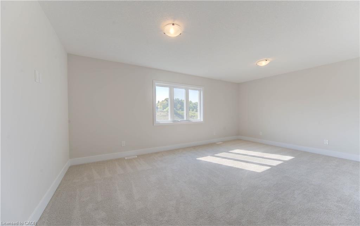
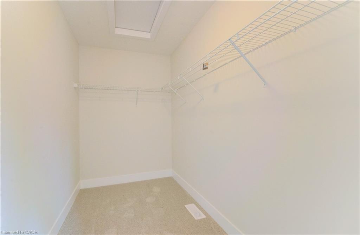
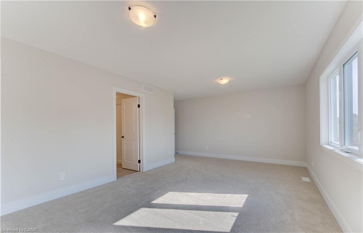
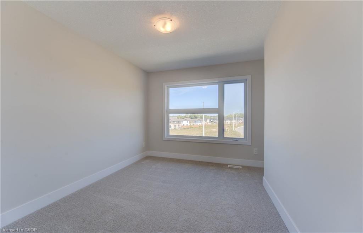
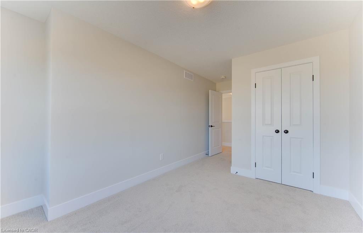
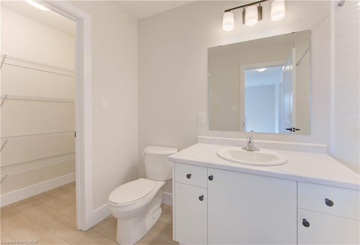
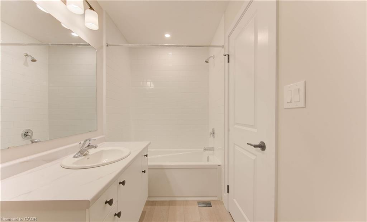
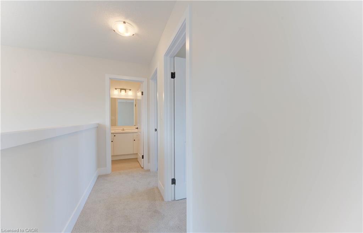
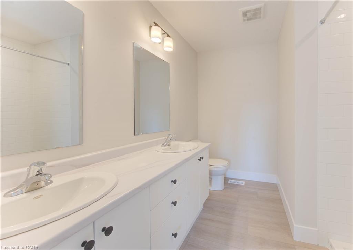
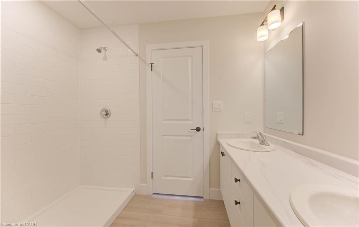
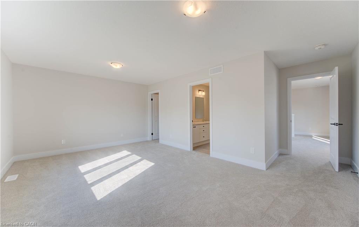
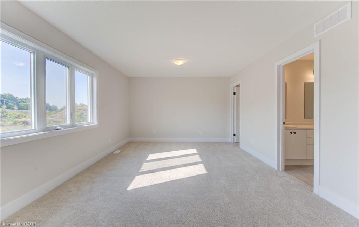
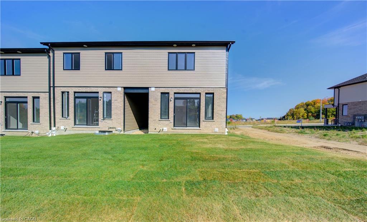
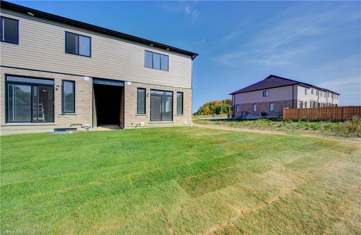
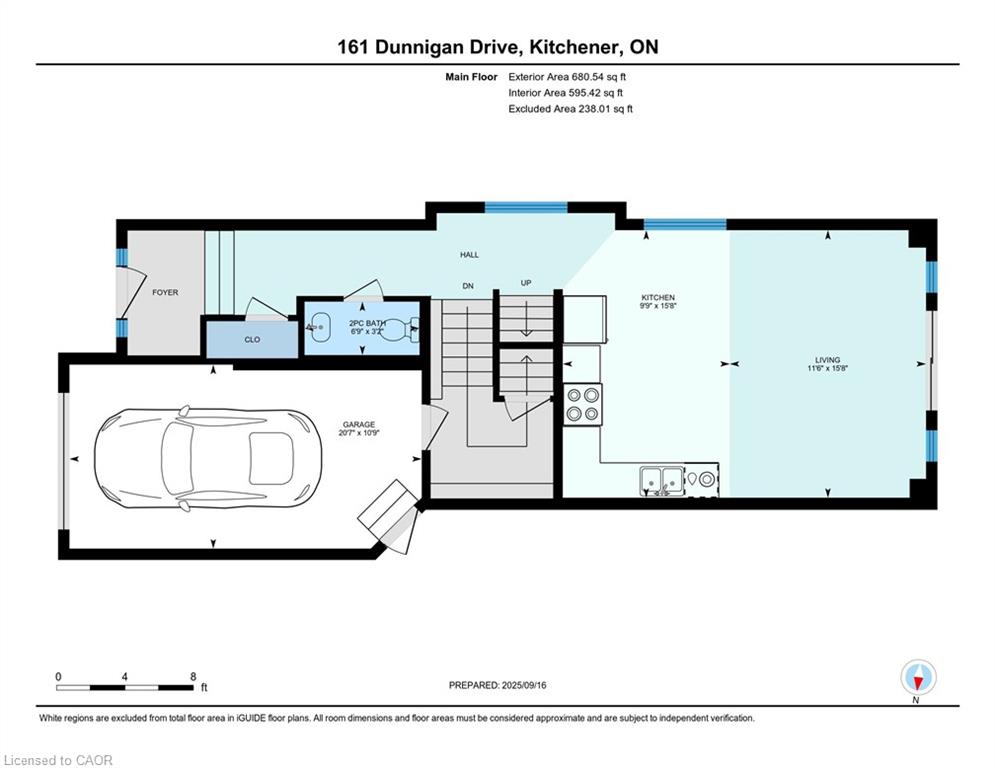
Exceptional Value - HST Rebate Already Applied to the Purchase Price! Enjoy significant upfront savings with the HST rebate already reflected in the advertised price, making this brand-new home an outstanding opportunity for eligible buyers. This brand-new end-unit townhome features a beautiful stone exterior and a host of modern finishes you’ve been searching for. Nestled in a desirable, family-friendly neighborhood, this home offers the perfect blend of style, comfort, and convenienceideal for those seeking a contemporary, low-maintenance lifestyle. Key Features: Gorgeous Stone Exterior: A sleek, elegant, low-maintenance design that provides fantastic curb appeal. Spacious Open Concept: The main floor boasts 9ft ceilings, creating a bright, airy living space perfect for entertaining and relaxing. Chef-Inspired Kitchen: Featuring elegant quartz countertops, modern cabinetry, and ample space for meal prep and socializing. 3 Generously Sized Bedrooms: Perfect for growing families, or those who need extra space for a home office or guests. Huge Primary Suite: Relax in your spacious retreat, complete with a well appointed ensuite bathroom. Convenient Upper-Level Laundry: Say goodbye to lugging laundry up and down stairs it’s all right where you need it. Neighborhood Highlights: Close to top-rated schools, parks, and shopping. Centrally located for a quick commute to anywhere in Kitchener, Waterloo, Cambridge and Guelph with easy access to the 401. This freehold end unit townhome with no maintenance fees is perfect for anyone seeking a modern, stylish comfortable home with plenty of space to live, work, and play. Don’t miss the opportunity to make it yours!
Details
| MLS # | 40845324 |
|---|---|
| Listing Type | For Sale |
| Style | Town House |
| Sub-Type | Resale |
| Status | Active |
| Days On Site | 45 |
| Listing Provided By | RE/MAX Twin City Realty Inc. | Tim Albrecht |
Features
| Bed(s) | 3 |
|---|---|
| Bath(s) | 3 Total |
| SQ Feet | 1,710 |
| Garage | 1 |
| Basement | Y |
| Story(s) | 2 |
| Zoning | R6 |
| Acreage | 0.07 |
Interior
| Appliances | Range Hood |
|---|---|
| Rooms Total | 9 |
| Cooling | None |
| Cooling Yes / No | No |
| Heating | Forced Air, Natural Gas |
| Heating Yes / No | Yes |
| Laundry Features | Upper Level |
Exterior
| Lot Features | Urban, Open Spaces, Park, Place of Worship, Playground Nearby, Public Transit, Shopping Nearby |
|---|---|
| Construction Materials | Brick Veneer, Stone, Vinyl Siding |
| Roof | Asphalt Shing |
| Foundation Details | Poured Concrete |
| Security Features | Smoke Detector |
Parking
| Garage Spaces | 1 |
|---|---|
| Parking Features | Attached Garage, Asphalt |
| Open Parking Yes / No | Yes |
| Attached Garage Yes / No | Yes |
Utilities
| Sewer | Sewer (Municipal) |
|---|
Area Information
| Province | ON |
|---|---|
| County | Waterloo |
| City | Kitchener |
| Postal Code | N2B 0B1 |
| Area | 2 Kitchener East |
| Subarea | 230 Grand River North |
| Community Name | 230 Grand River North |
| Listing VS Median (in 230 Grand River North) | |
Price: $749,900 low | high Med: $602,450 sqft: 1,710 low | high Med: 1,262 $ / sqft: $439 low | high Med: $477 On site: 45 low | high Med: 47.5 | |
Request a showing
Request a showing
Contact
Learn More About This Property

| Open House |
|---|
| In-Person 08/23 2:00 PM - 4:00 PM |
| Province | ON |
|---|---|
| County | Waterloo |
| City | Kitchener |
| Postal Code | N2B 0B1 |
| Area | 2 Kitchener East |
| Subarea | 230 Grand River North |
| Community Name | 230 Grand River North |
| Listing VS Median (in 230 Grand River North) | |
Price: $749,900 low | high Med: $602,450 sqft: 1,710 low | high Med: 1,262 $ / sqft: $439 low | high Med: $477 On site: 45 low | high Med: 47.5 | |