
161 Boyd Lake Road,West Grey, ON N0G 1S0
West Grey, ON N0G 1S0










Description
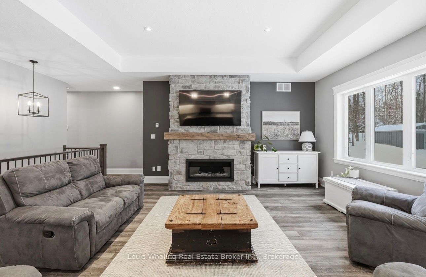
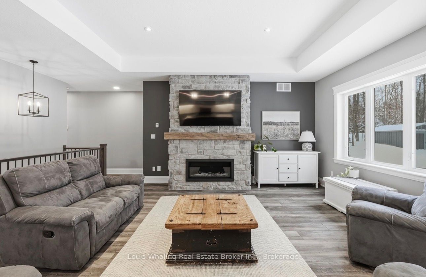
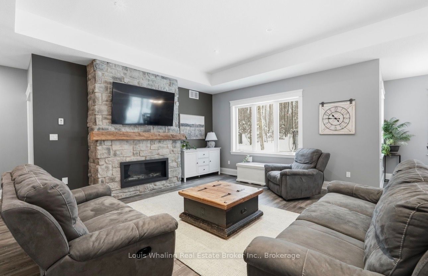
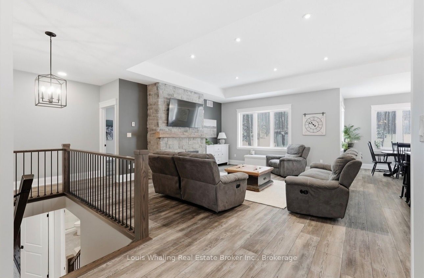
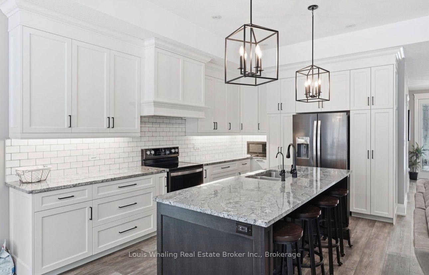
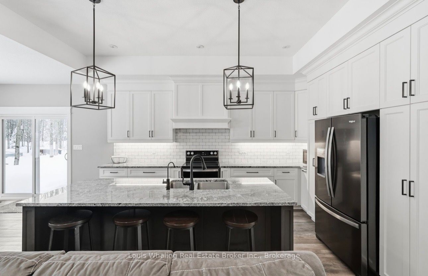
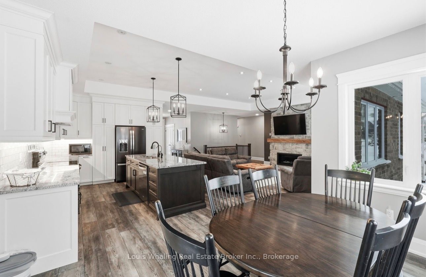
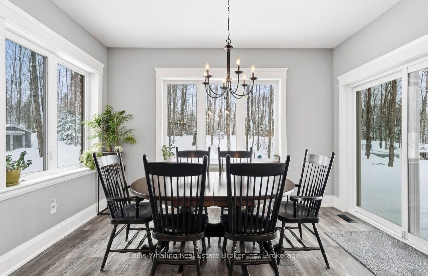
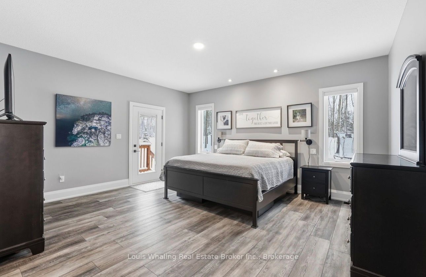
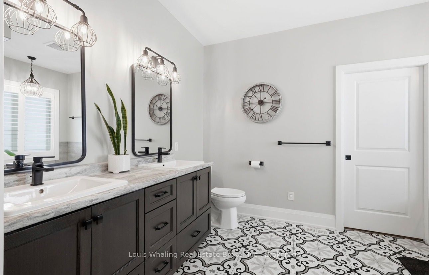
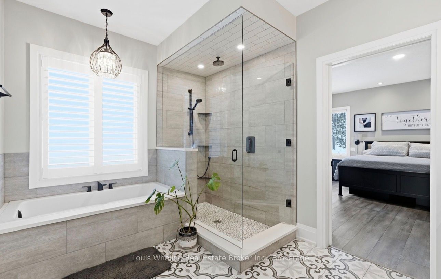
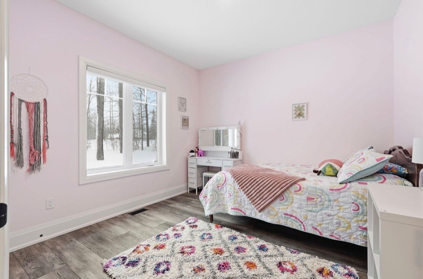
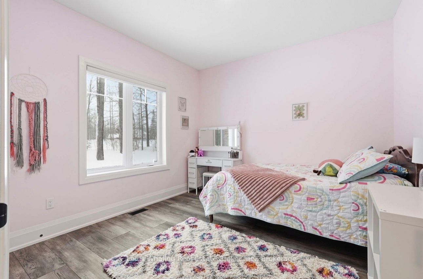
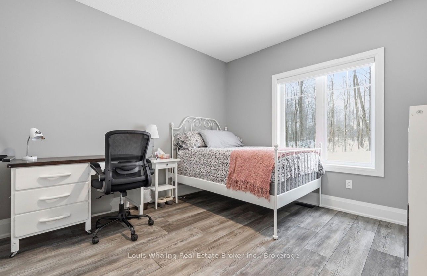
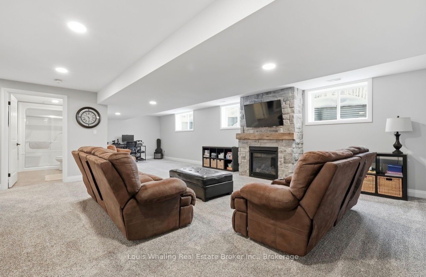
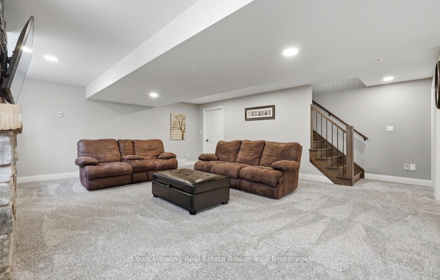
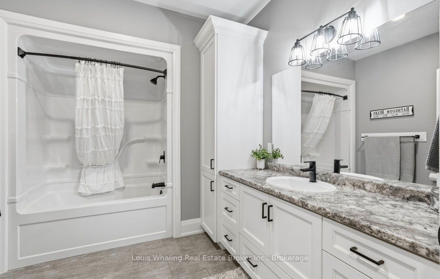
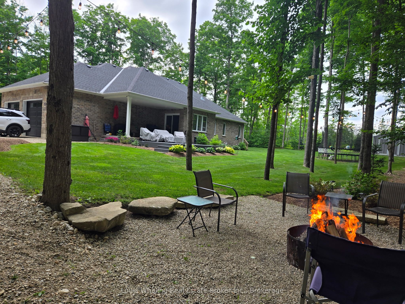
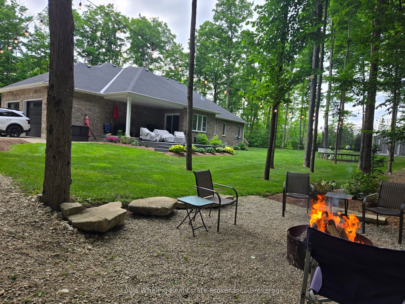
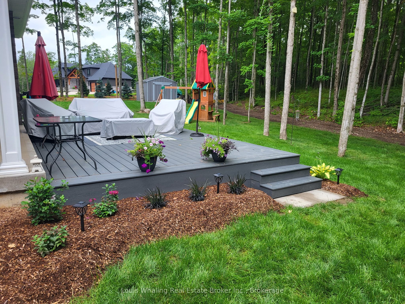
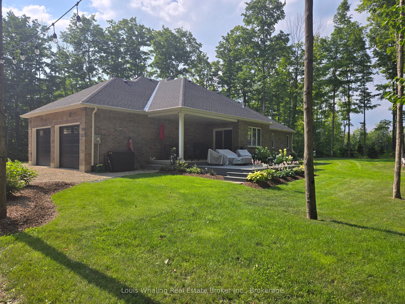
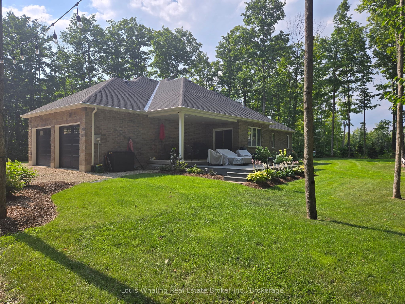
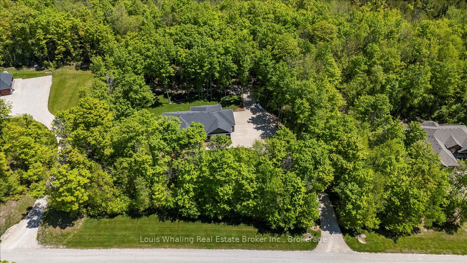
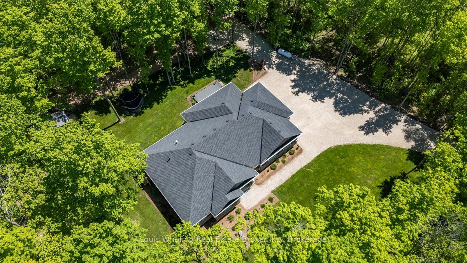
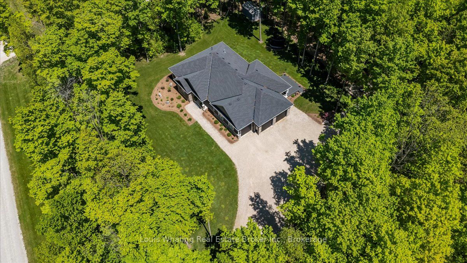
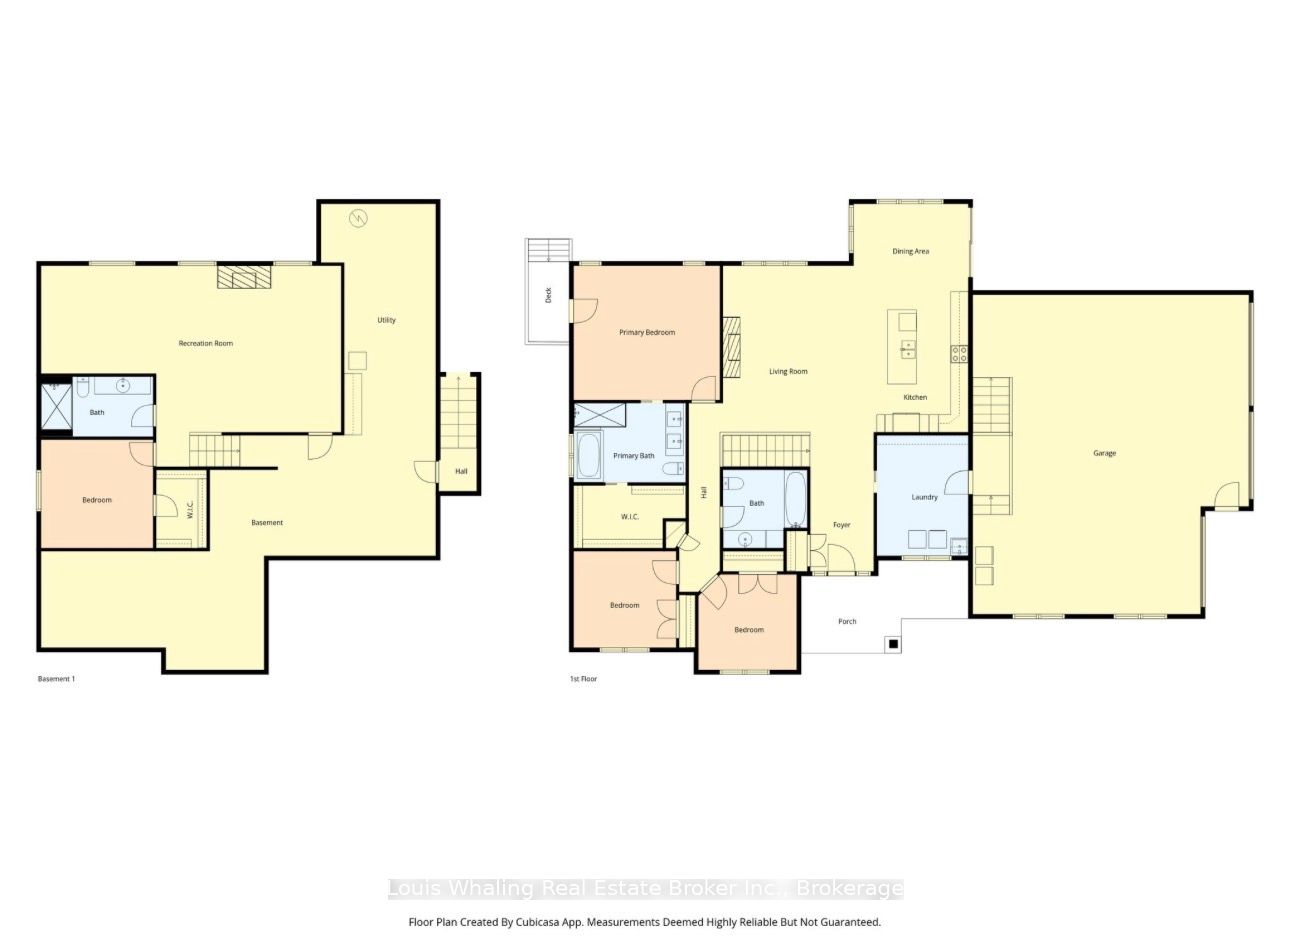
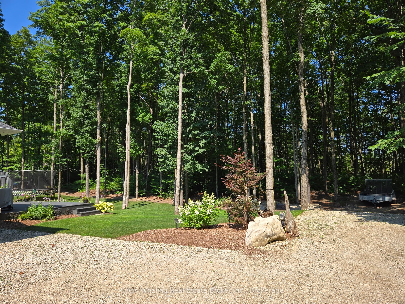
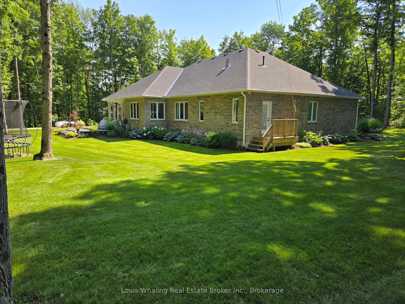
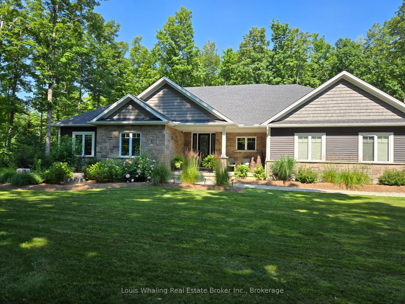
This stunning custom built home is located in the Forest Creek Estates subdivision, just 15 mins from Hanover or Durham, is on almost 1.2 acres of land and has everything you could want in a home! Just about 3,000sqft of total living space with open concept main floor consisting of 9' high ceilings, beautiful kitchen with granite counters and center island, dining area with patio doors to a covered rear deck, living area with propane fireplace, 2nd full bath, large mud/laundry room, 3 bedrooms- primary bedroom with ensuite that has a soaker tub and tiled shower, walk in closet as well as doors to a smaller rear deck. The basement has an entertaining size rec room with propane fireplace, 4th bedroom, 3rd bathroom & mechanical area with tons of room for storage. The home is nestled among mature trees, 18'x14' trex deck surrounded by perennial gardens, the lawn & gardens have irrigation system, 10'x16' shed, 3 car garage with access to an unfinished storage area as well as access to the basement and the grounds are immaculately kept. The home is wired for generator back up (generator not included) and high speed fiber internet. Boyd Lake is just minutes away and there are 2km of walking trails to enjoy as well!
Details
| MLS # | X12825816 |
|---|---|
| Listing Type | For Sale |
| Style | House |
| Sub-Type | Resale |
| Status | Price Change |
| Year | 0 |
| Days On Site | 192 |
| Listing Provided By | Louis Whaling Real Estate Broker Inc. | X12825816 570500 |
Features
| Bed(s) | 4 |
|---|---|
| Bath(s) | 3 |
| Garage | 3 |
| Basement | Y |
| Acreage | 1.26 |
Interior
| Interior Features | Air Exchanger, Auto Garage Door Remote, Central Vacuum, ERV/HRV, Floor Drain, Primary Bedroom - Main Floor, Sewage Pump, Sump Pump, Water Heater Owned, Water Softener |
|---|---|
| Cooling | Central Air |
| Heat Source | Propane |
| Fireplace Features | Propane, Living Room, Rec Room |
| Fireplace Yes / No | Yes |
Exterior
| Exterior Features | Deck, Landscaped, Lawn Sprinkler System, Patio, Privacy, Porch |
|---|---|
| Roof | Asphalt Shingle |
| Foundation Details | Concrete |
| Construction Materials | Stone, Vinyl Siding |
Parking
| Garage Yes / No | Yes |
|---|---|
| Parking Features | Private Double |
Utilities
| Sewer | Septic |
|---|
Taxes
| Tax Annual Amount | 6665.53 |
|---|---|
| Tax Assessed Value | 448000 |
| Tax Legal Description | LT 41 PL 1097 MUNICIPALITY OF WEST GREY |
| Tax Year | 2025 |
Area Information
| Province | ON |
|---|---|
| County | Grey County |
| City | West Grey |
| Postal Code | N0G 1S0 |
| Area | West Grey |
| Listing VS Median (in N0G 1S0) | |
Price: $1,299,999 low | high Med: $225,000 On site: 192 low | high Med: 5 | |
Request a showing
Request a showing
Contact
Learn More About This Property

| Province | ON |
|---|---|
| County | Grey County |
| City | West Grey |
| Postal Code | N0G 1S0 |
| Area | West Grey |
| Listing VS Median (in N0G 1S0) | |
Price: $1,299,999 low | high Med: $225,000 On site: 192 low | high Med: 5 | |

