15600 Dufferin Street,King, ON L7B 1K5
King, ON L7B 1K5

Description
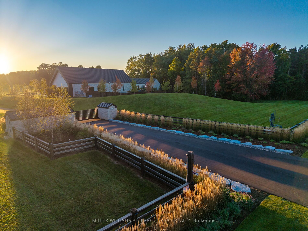
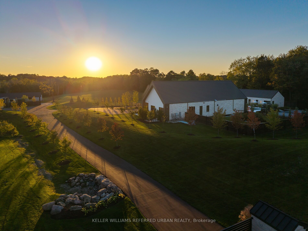
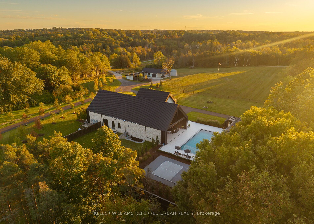
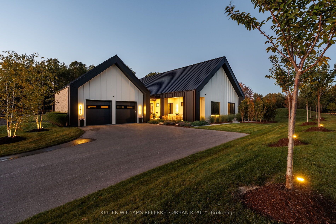
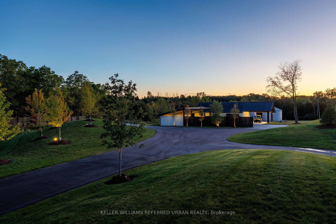
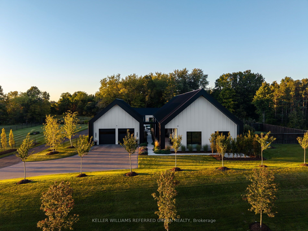
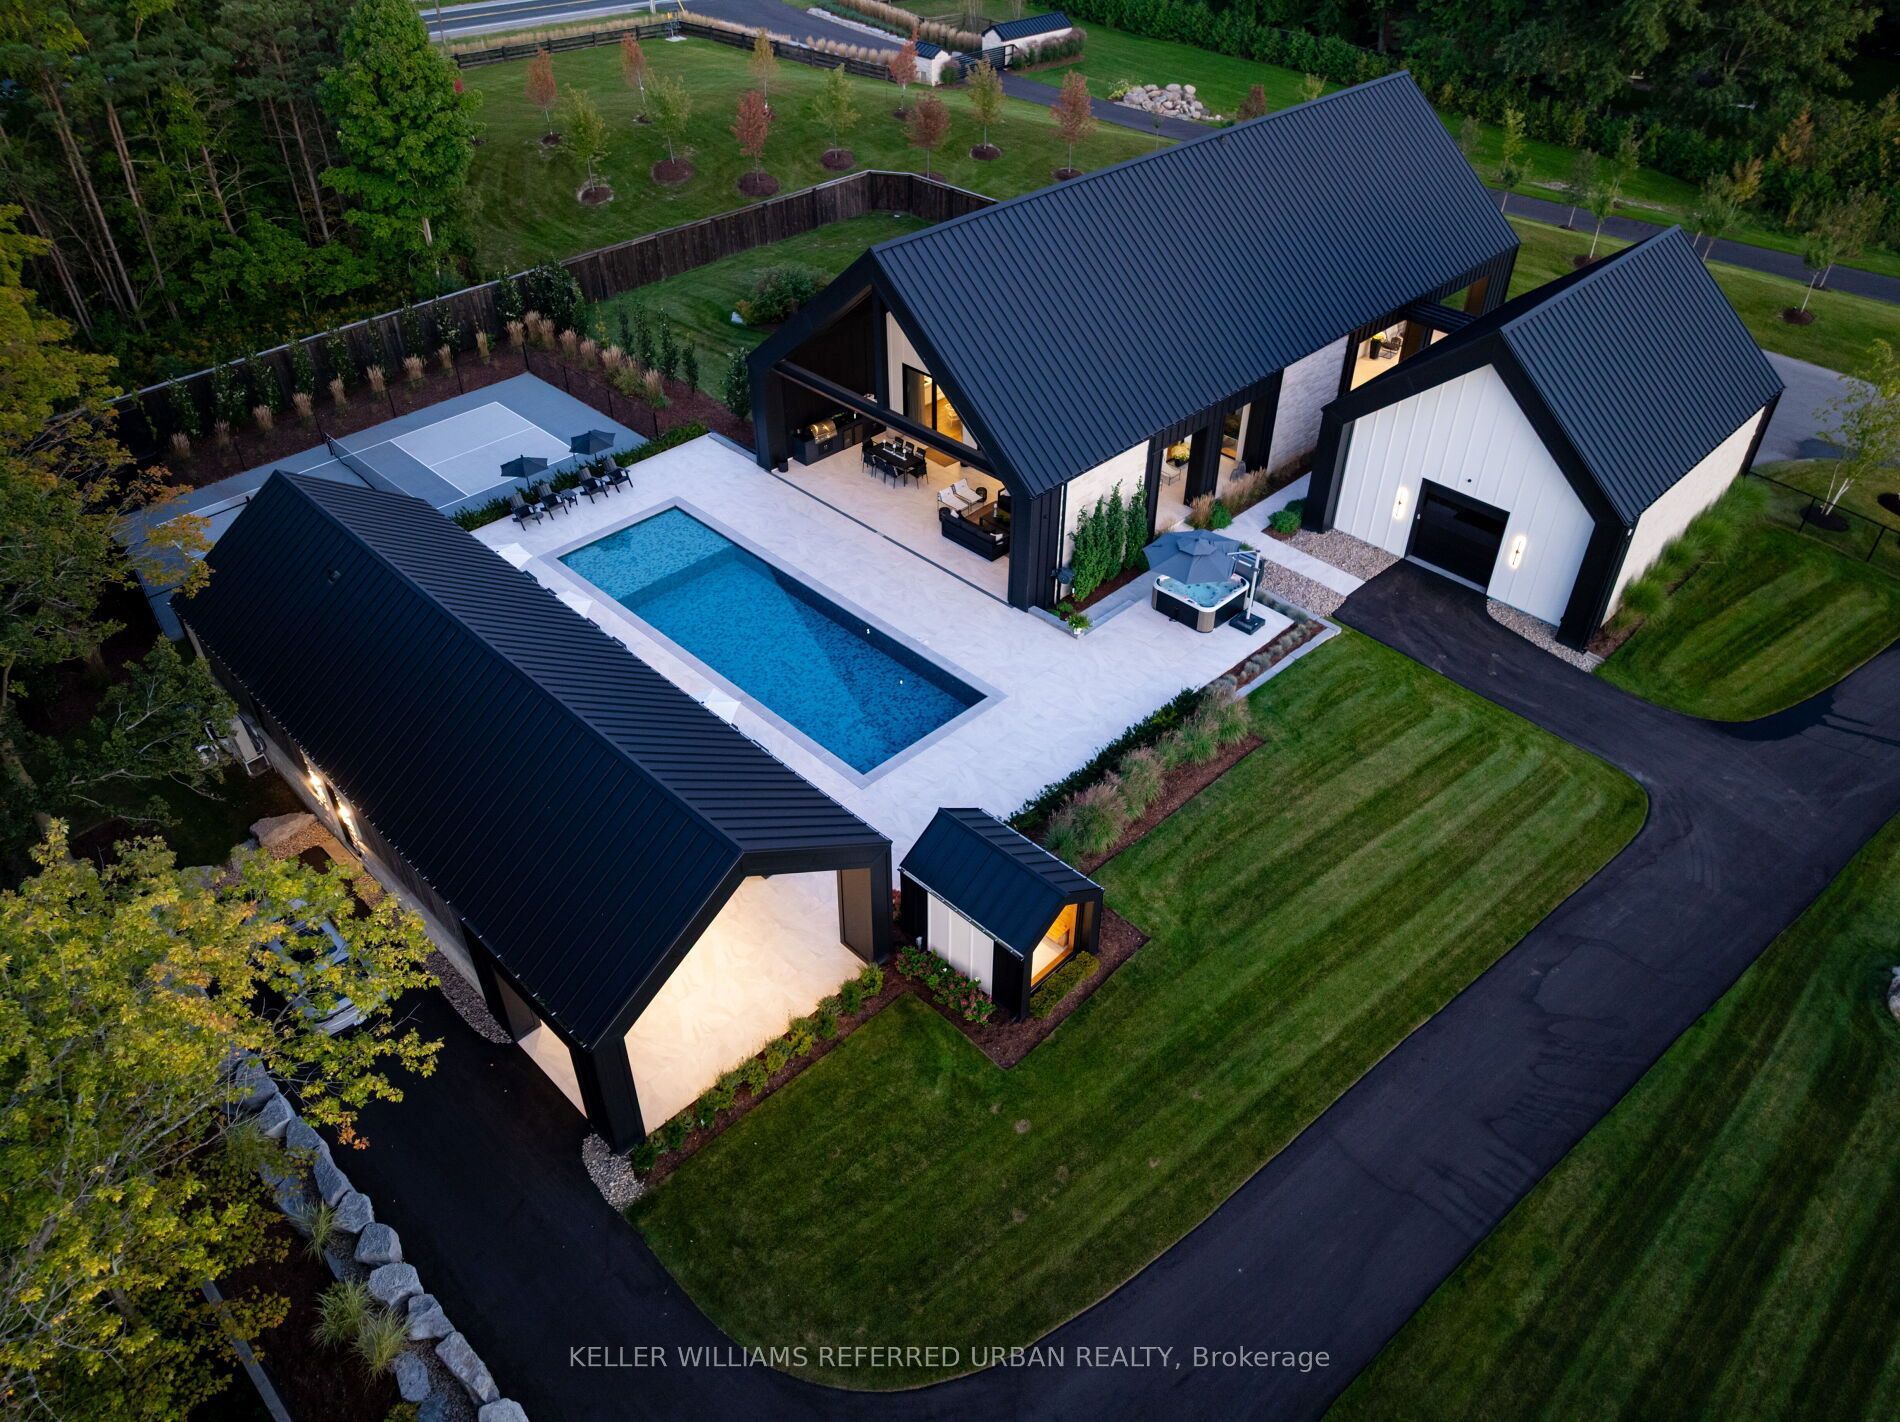
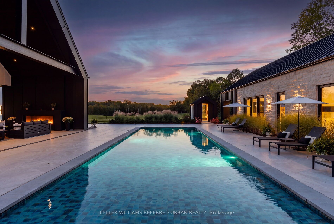
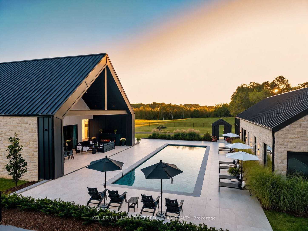
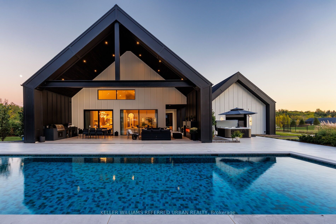
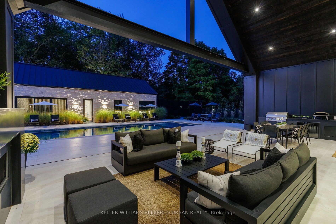
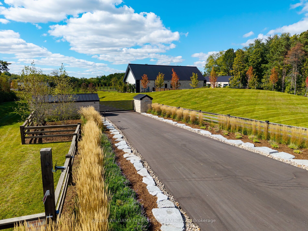
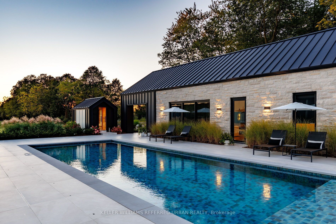
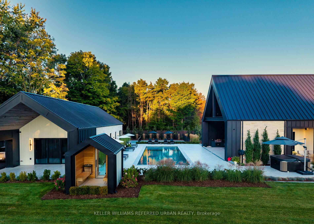
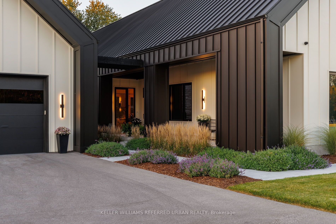
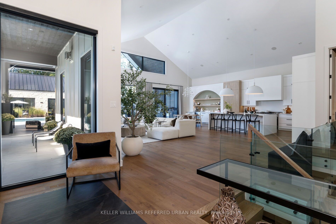
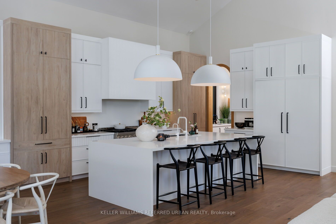
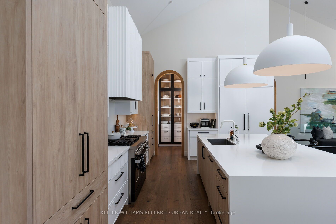
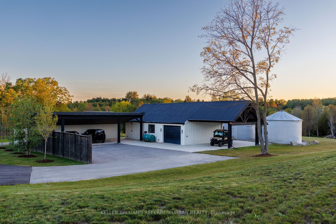
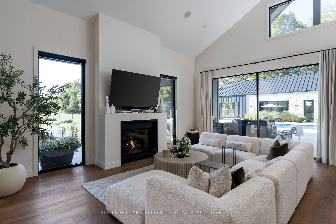
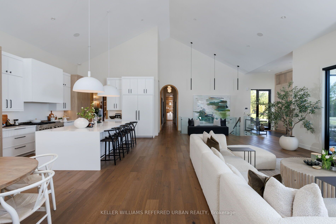
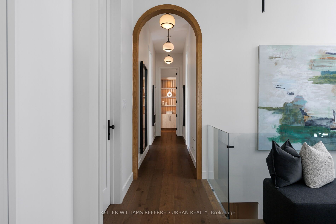
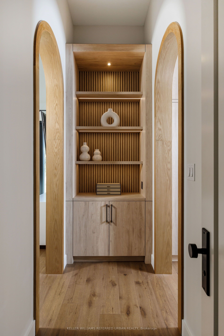
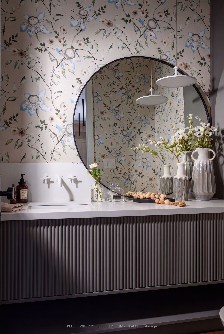
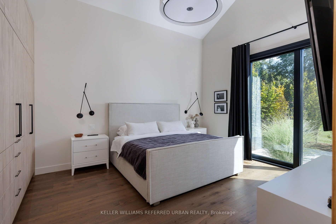
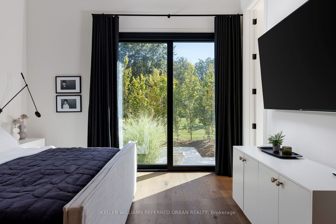
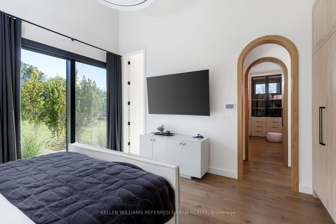
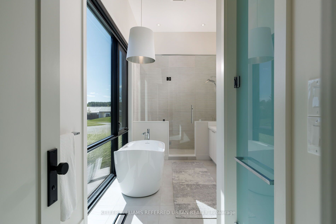
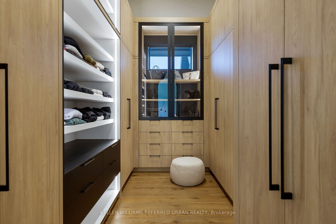
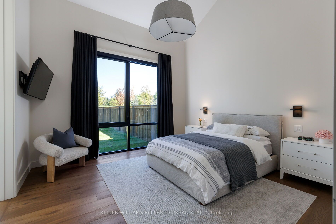
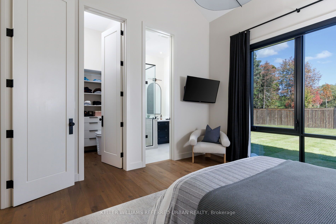
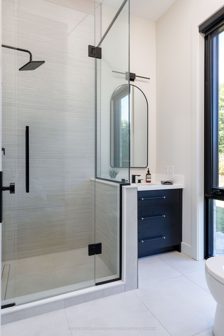
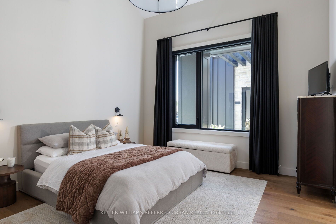
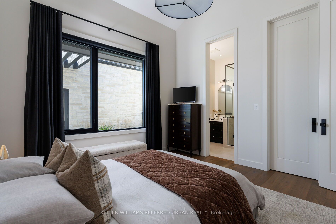
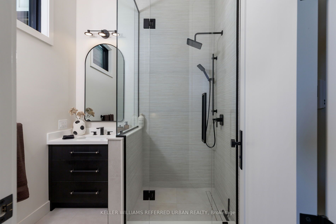
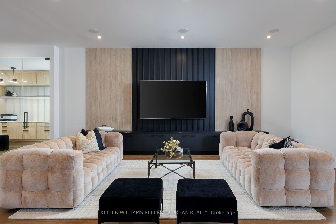
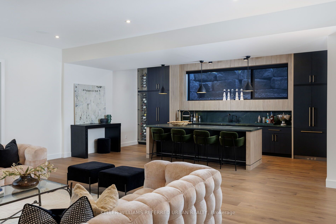
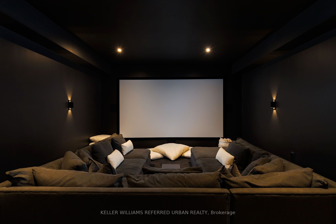
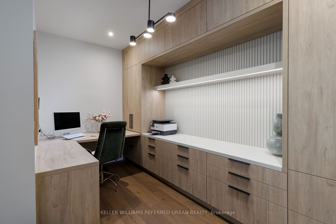
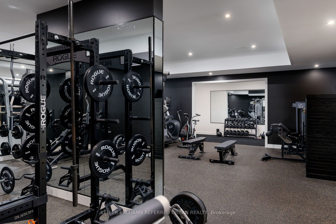
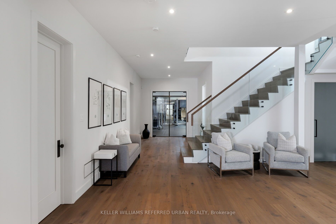
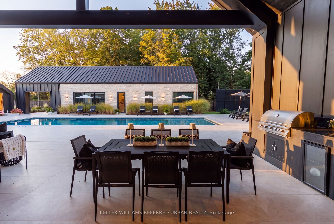
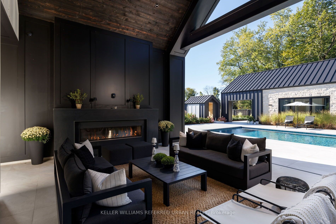
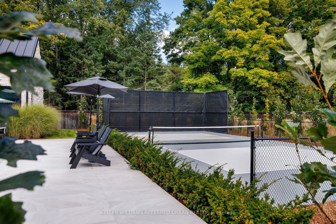
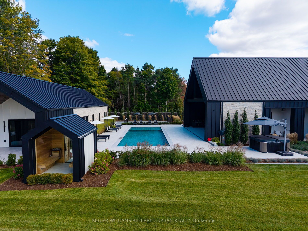
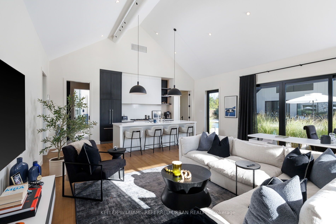
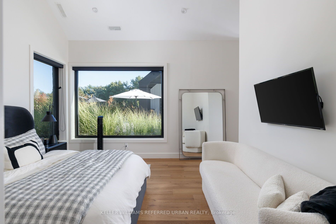
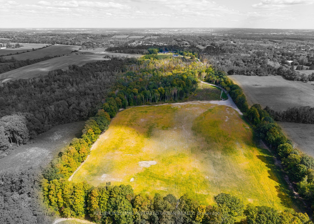
47-Acre Private Estate | Modern Farm House-Inspired Resort Living. A private world unto itself. Set on approximately 47 acres of manicured grounds and natural landscape, this remarkable estate brings together wellness, recreation and resort-style living on an impressive scale. Offering 8,100+ sq. ft. of total living space, the exterior of the residence is distinguished by Indiana limestone, board-and-batten detailing, expansive glazing and black standing seam metal roofing. Designed as a spa-inspired private retreat, wellness is seamlessly integrated throughout. The house boasts a full-scale gym with an infrared sauna, an outdoor hot tub, a sauna, a large tiled pool and a private pickleball court, creating a rare environment for fitness, relaxation and year-round recreation. The pool house is great for entertaining extended family and friends. The estate's premium amenities extend beyond the main residence. A separate heated four-car garage features a dedicated car-washing station, dog washing station and potential for vehicle lifts, while a substantial heated barn provides additional equipment and vehicle storage. Adding to the property's notable scale and versatility is an approximately 12-acre cleared parcel at the rear which offers exciting potential for a future build. Surrounded by natural landscape and unmatched privacy, this estate offers both a profound sense of seclusion and incredible opportunity. More than a residence, this is a complete lifestyle destination-a private sanctuary where architecture, wellness, recreation and nature converge to create a resort experience entirely your own. Located just minutes away from St. Andrew's College, St. Anne's School and Country Day School.
Details
| MLS # | N13867584 |
|---|---|
| Listing Type | For Sale |
| Style | House |
| Sub-Type | Resale |
| Status | New |
| Year | 0 |
| Days On Site | 14 |
| Listing Provided By | KELLER WILLIAMS REFERRED URBAN REALTY | N13867584 205200 |
Features
| Bed(s) | 4 |
|---|---|
| Bath(s) | 6 |
| Garage | 4 |
| Basement | Y |
| Pool | Yes |
| Acreage | 26.10 |
| Property View | Forest, Golf Course, Meadow, Pool, T |
Interior
| Interior Features | Auto Garage Door Remote, Bar Fridge, In-Law Capability, Intercom, Primary Bedroom - Main Floor, Separate Heating Controls, Sewage Pump, Storage, Sump Pump, Water Heater, Water Purifier, Water Softener, Water Treatment |
|---|---|
| Cooling | Central Air, Wall Unit(s) |
| Heat Source | Gas |
| Fireplace Features | Rec Room, Living Room, Natural Gas |
| Fireplace Yes / No | Yes |
Exterior
| Exterior Features | Built-In-BBQ, Hot Tub, Landscape Lighting, Landscaped, Lawn Sprinkler System, Lighting, Patio, Paved Yard, Privacy, Security Gate |
|---|---|
| Roof | Metal |
| Foundation Details | Insulated Concrete Form |
| Topography | Flat, Partially Cleared, Wooded/Treed |
| View | Forest, Golf Course, Meadow, Pool, Trees/Woods, Valley |
| Construction Materials | Board & Batten , Stone |
| Security Features | Alarm System, Carbon Monoxide Detectors, Security System |
Parking
| Garage Yes / No | Yes |
|---|---|
| Parking Features | Private |
Utilities
| Sewer | Septic |
|---|
Taxes
| Tax Annual Amount | 18690.49 |
|---|---|
| Tax Legal Description | PT E1/2 LT 23 CON 3 KING AS IN R456655 ; KING |
| Tax Year | 2026 |
Area Information
| Province | ON |
|---|---|
| County | York |
| City | King |
| Postal Code | L7B 1K5 |
| Area | Rural King |
| Listing VS Median (in L7B 1K5) | |
Price: $10,698,000 low | high Med: $1,251 On site: 14 low | high Med: 38.5 | |
Request a showing
Request a showing
Contact
Learn More About This Property

| Province | ON |
|---|---|
| County | York |
| City | King |
| Postal Code | L7B 1K5 |
| Area | Rural King |
| Listing VS Median (in L7B 1K5) | |
Price: $10,698,000 low | high Med: $1,251 On site: 14 low | high Med: 38.5 | |
