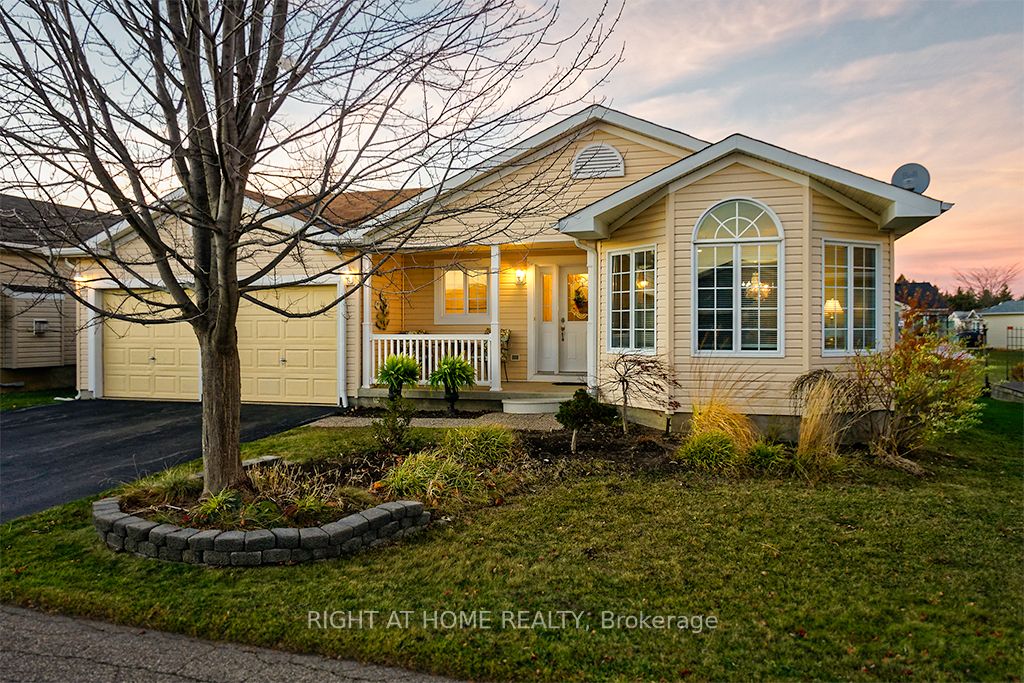
156 Gracehill Crescent,Hamilton, ON L8B 1A5
Hamilton, ON L8B 1A5



Description
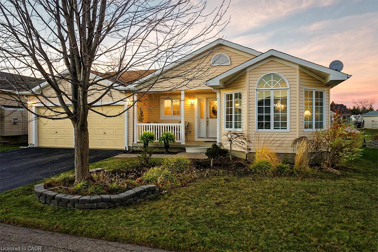
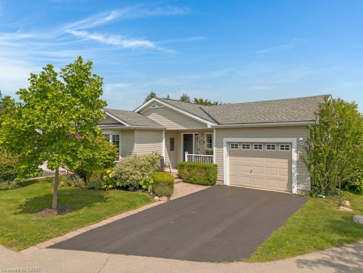
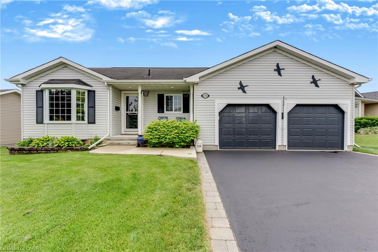
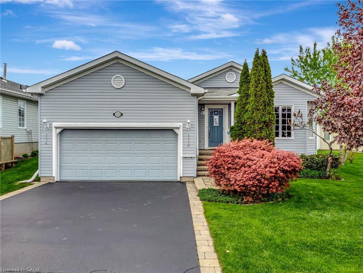
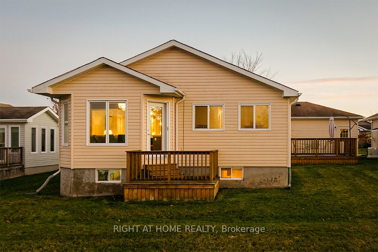
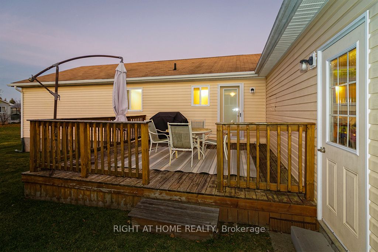
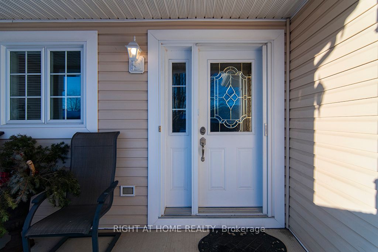
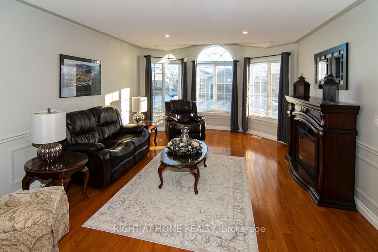
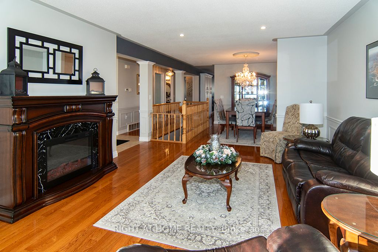
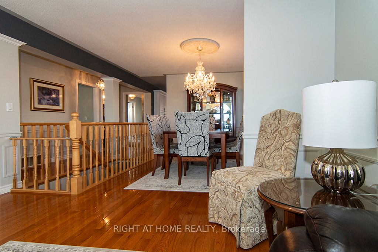
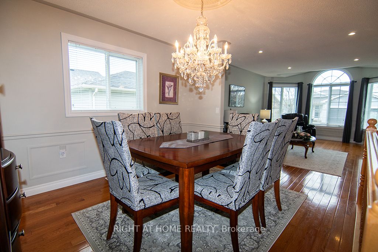
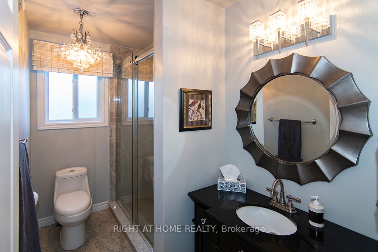
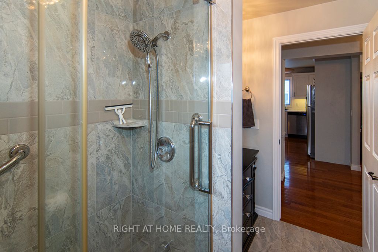
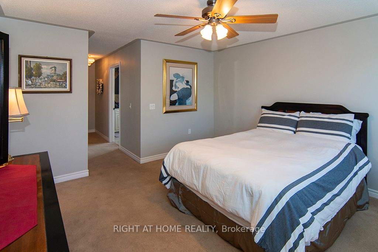
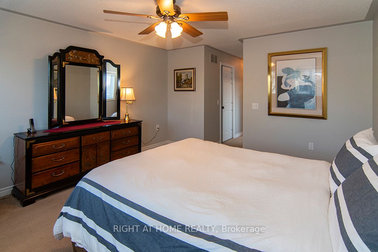
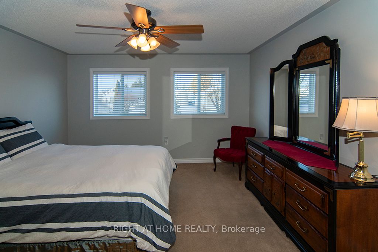
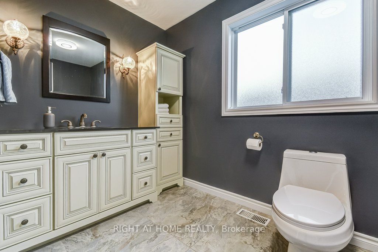
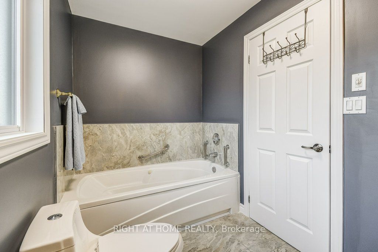
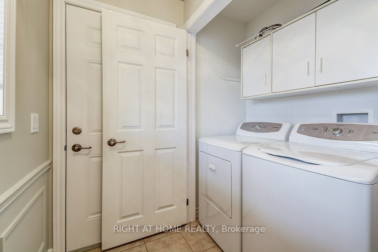
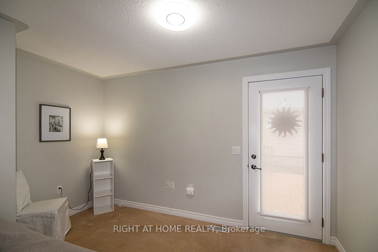
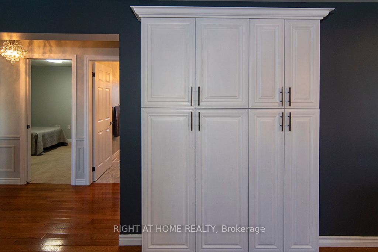
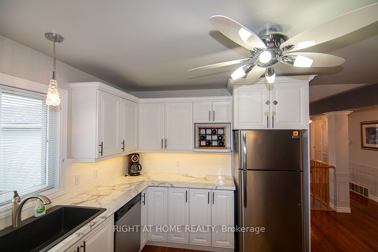
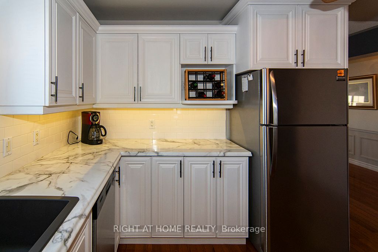
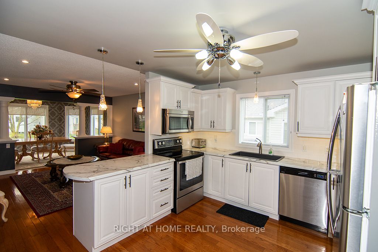
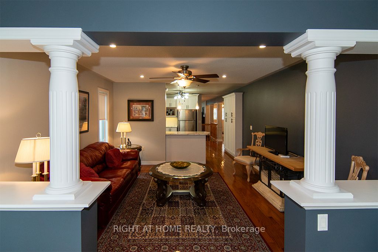
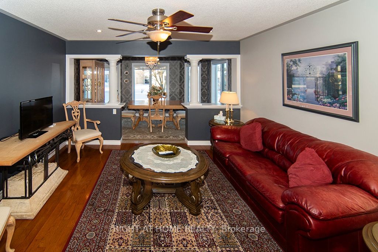
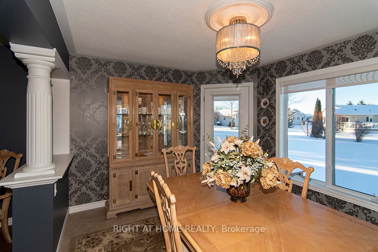
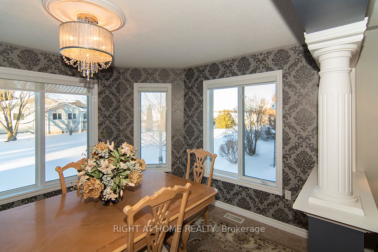
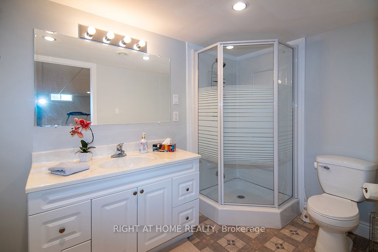
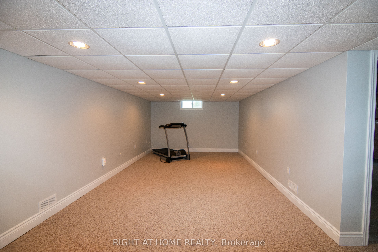
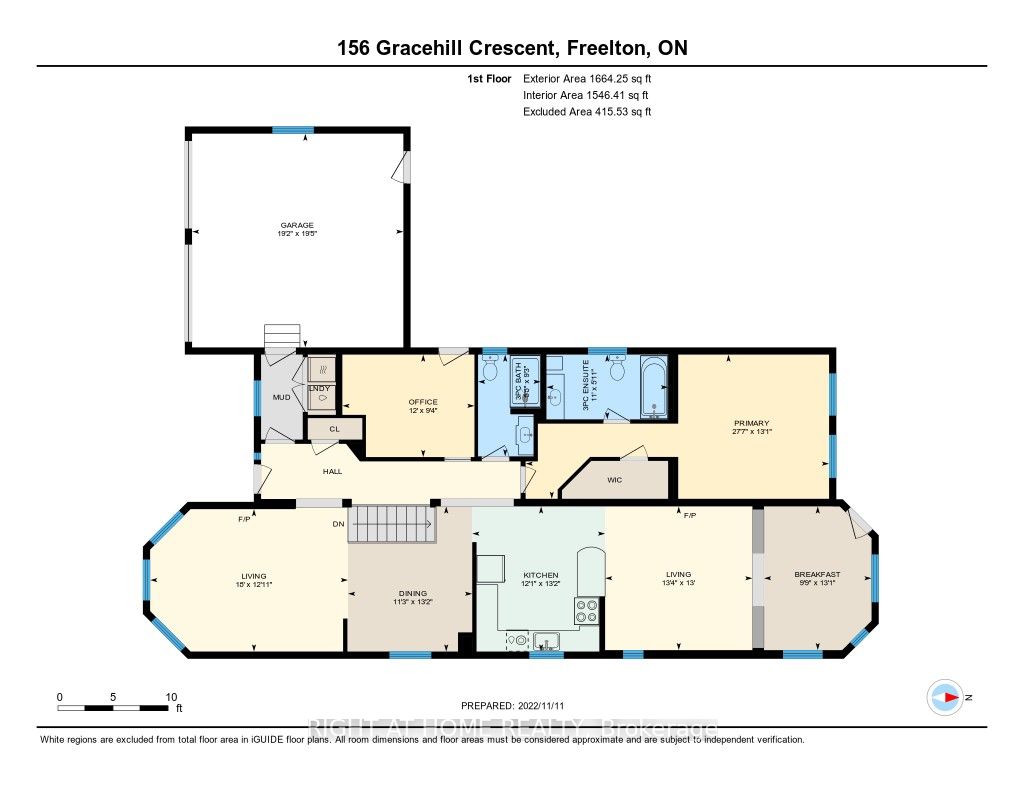
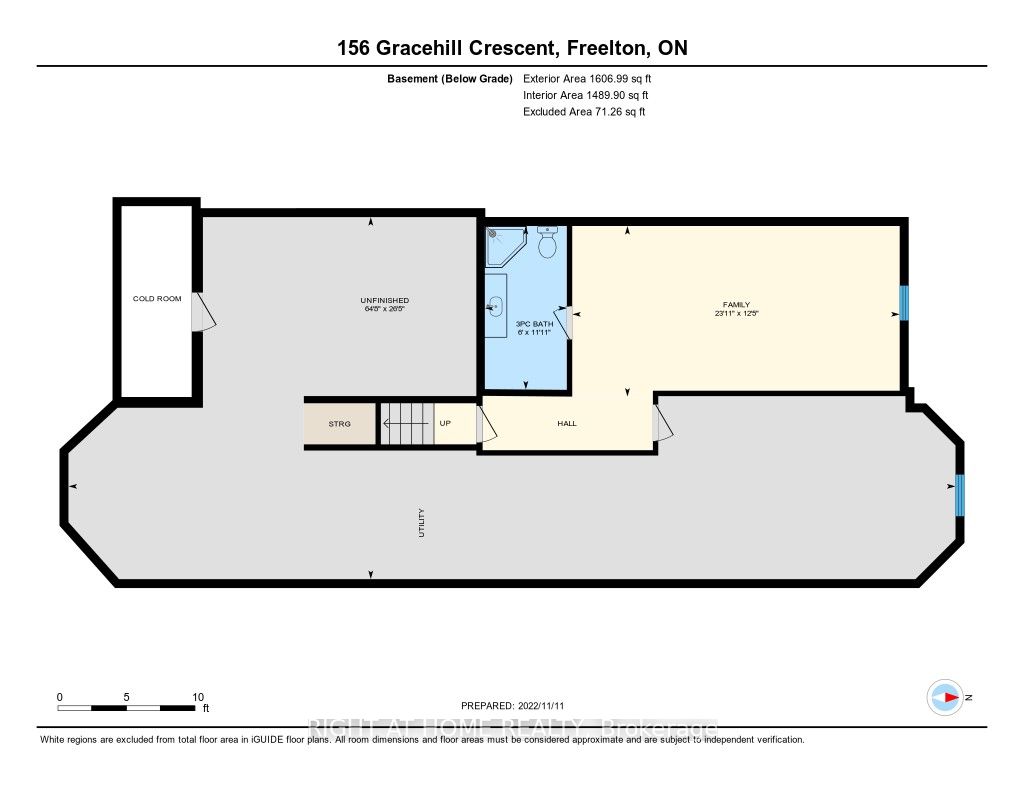
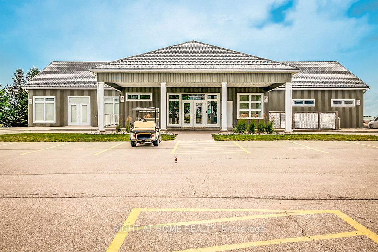
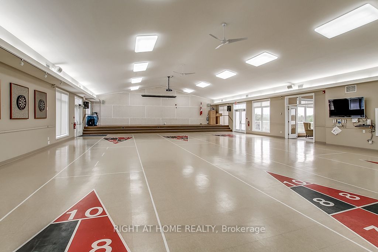
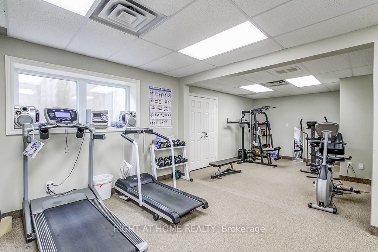
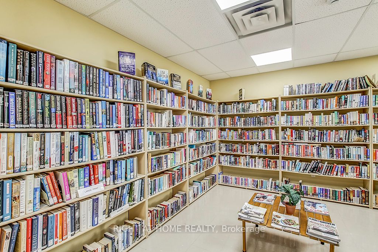
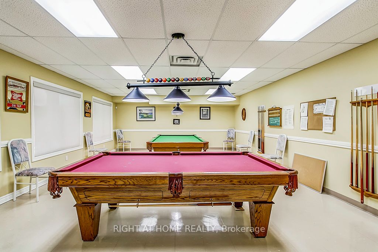
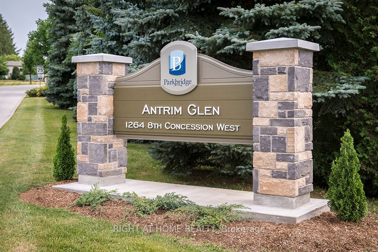
Start each morning surrounded by the rolling hills of rural Freelton, in this beautifully maintained 2-bedroom, 3-bathroom bungalow located in the welcoming Adult Lifestyle Land Lease Community of Antrim Glen-a place where life feels easier, calmer, and more connected. With 1,664 sq. ft. of bright, elegant living space, this home offers the perfect blend of comfort and quality. You'll love the hardwood floors, Italian porcelain tile, and the stunning Schonbek chandelier that adds warmth and character to your main living space. Everything is designed for easy, single-level living with just the right amount of luxury. The partially finished basement with a 3-piece bath gives you flexible space for guests, hobbies, or a cozy retreat of your own. Step outside onto your private deck-a perfect spot for morning coffee, quiet evenings, or hosting family and friends. Living here also means enjoying the incredible amenities at The Glen, a 12,000 sq. ft. recreation centre where you can swim in the saltwater pool, unwind in the sauna, stay active in the fitness centre, or join one of the many clubs and social activities. This is more than a home-it's a lifestyle where you can slow down, connect, and truly enjoy your days in one of Freelton's most desirable communities. Monthly fees - $1221.09 (land lease $975.00, estimated taxes $246.09) FURNISHED - list of items can be provided.
Details
| MLS # | X12750926 |
|---|---|
| Listing Type | For Sale |
| Style | House |
| Sub-Type | Resale |
| Status | Extension |
| Year | 0 |
| Days On Site | 213 |
| Listing Provided By | RIGHT AT HOME REALTY | X12750926 062215 |
Features
| Bed(s) | 2 |
|---|---|
| Bath(s) | 3 |
| Garage | 2 |
| Basement | Y |
| Pool | Yes |
| Water Front | None |
Interior
| Interior Features | Air Exchanger, Primary Bedroom - Main Floor, Propane Tank, Water Heater, Water Softener |
|---|---|
| Cooling | Central Air |
| Heat Source | Propane |
| Fireplace Yes / No | No |
Exterior
| Exterior Features | Deck, Lawn Sprinkler System, Porch |
|---|---|
| Roof | Asphalt Shingle |
| Foundation Details | Concrete Block |
| Construction Materials | Vinyl Siding |
Parking
| Garage Yes / No | Yes |
|---|---|
| Parking Features | Inside Entry, Private, Private Double |
Utilities
| Sewer | Septic |
|---|
Taxes
| Tax Annual Amount | 2781.48 |
|---|---|
| Tax Legal Description | 0 |
| Tax Year | 2025 |
Area Information
| Province | ON |
|---|---|
| County | Hamilton |
| City | Hamilton |
| Postal Code | L8B 1A5 |
| Area | Rural Flamborough |
| Listing VS Median (in L8B 1A5) | |
Price: $675,000 low | high Med: $0 On site: 213 low | high Med: | |
Request a showing
Request a showing
Contact
Learn More About This Property

| Province | ON |
|---|---|
| County | Hamilton |
| City | Hamilton |
| Postal Code | L8B 1A5 |
| Area | Rural Flamborough |
| Listing VS Median (in L8B 1A5) | |
Price: $675,000 low | high Med: $0 On site: 213 low | high Med: | |