
1557 Frankford Stirling Road,Quinte West, ON K0K 3E0
Quinte West, ON K0K 3E0








Description
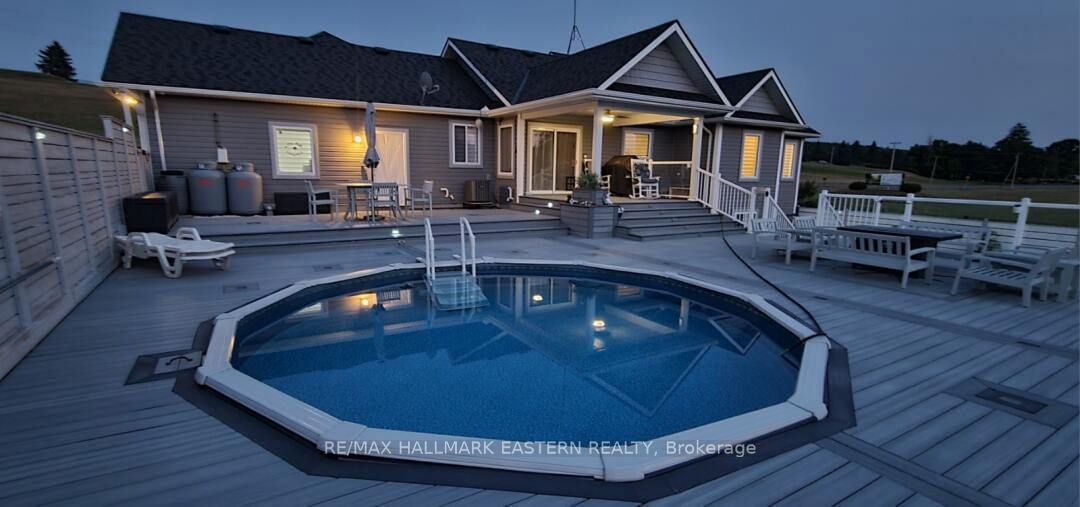
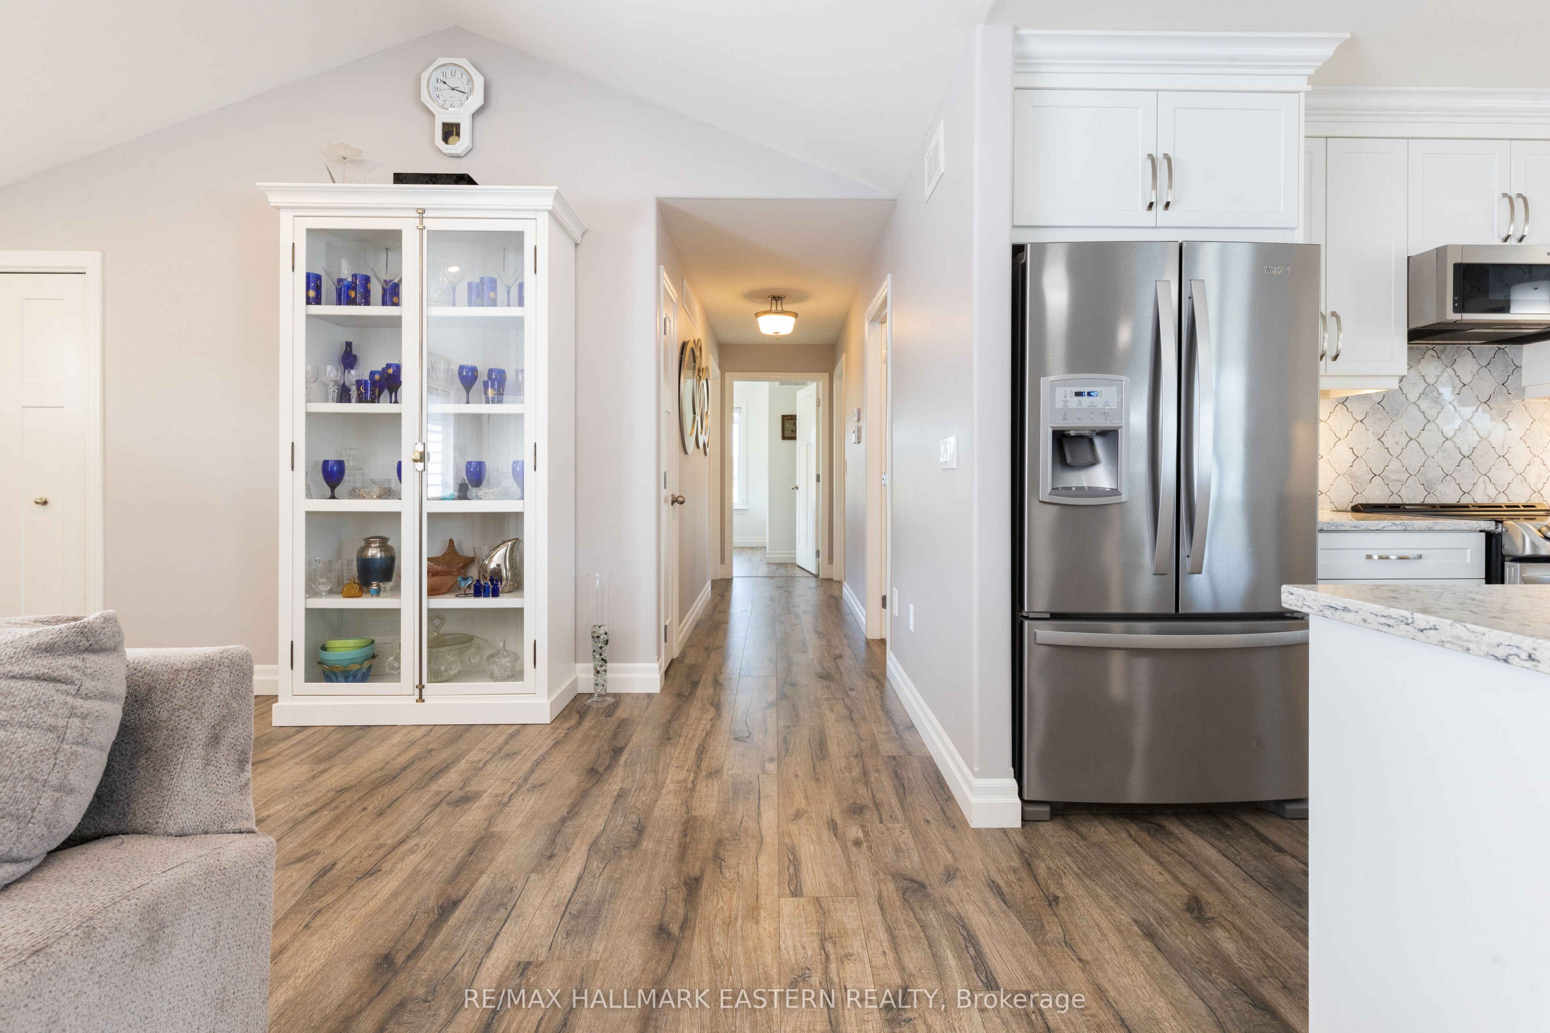
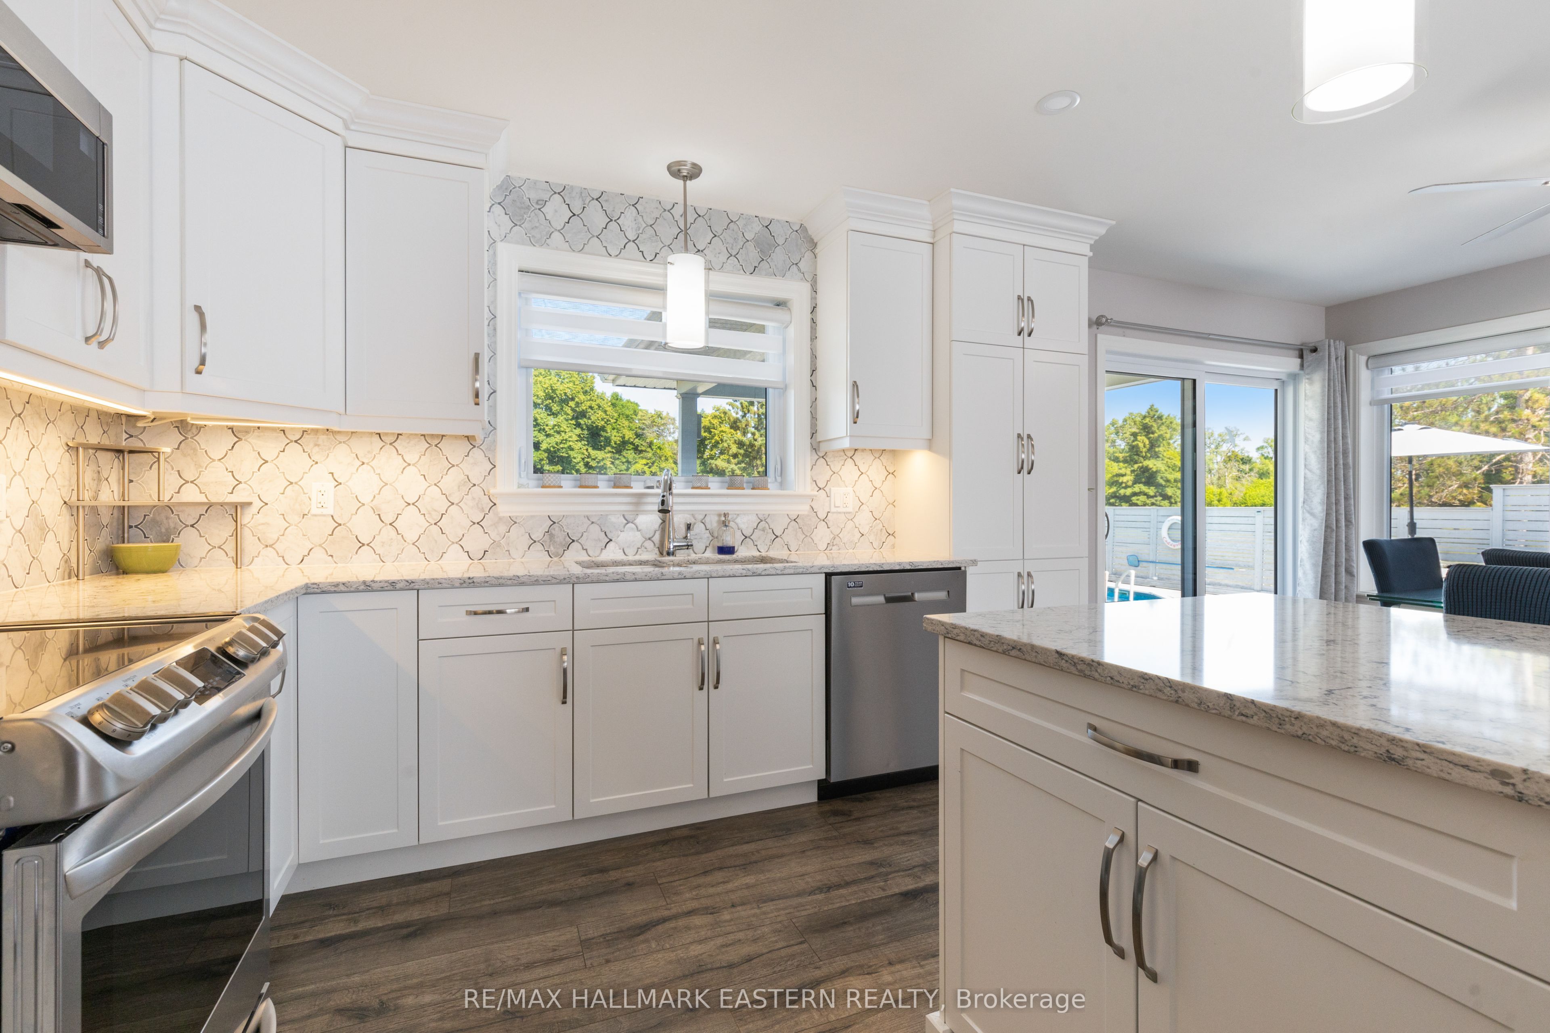
Welcome to your own piece of paradise-nestled along the scenic Oak Hills Golf Club and just minutes from the Trent River and Sager Conservation Area. This modern newly built 3+1 bedroom, 3 bathroom raised bungalow offers the perfect blend of comfort, style, and location. Step inside to a bright open-concept layout featuring a chef's kitchen with stainless steel appliances, luxurious quartz countertops, marble backsplash, ample cabinetry, and a large quartz island-ideal for entertaining. The living room impresses with cathedral ceilings, oversized windows that flood the space with natural light, and stunning views of the golf course. The adjoining dining area includes a walkout to a spacious deck-perfect for indoor/outdoor living. The primary suite is a serene retreat, featuring a tray ceiling, custom built-in shelving, and a spa-inspired 3-piece ensuite with a walk-in shower. All bedrooms offer breathtaking panoramic views of the surrounding greenery. The newly finished lower level adds exceptional living space with a large recreation area, stylish dry bar, 2-piece bathroom, Bluetooth Maytag washer and dryer, a security camera system, and more beautiful views. Outside, the curb appeal shines with a stone walkway, pot lighting, and a double car garage with convenient mudroom entry. Step into a backyard sanctuary designed for both relaxation and entertaining-offering over 1,600 sq ft of outdoor living space. Enjoy a multi-level composite deck with tempered, impact-resistant glass panels, an above-ground pool, abundant seating areas, a 12x8 shed, a private garden, and hidden storage space beneath the deck. Don't miss the opportunity to own this spectacular home in a prime location!
Details
| MLS # | X13635930 |
|---|---|
| Listing Type | For Sale |
| Style | House |
| Sub-Type | Resale |
| Status | New |
| Year | 0 |
| Days On Site | 34 |
| Listing Provided By | RE/MAX HALLMARK EASTERN REALTY | X13635930 522600 |
Features
| Bed(s) | 4 |
|---|---|
| Bath(s) | 3 |
| Garage | 2 |
| Basement | Y |
| Pool | Yes |
| Acreage | 1.05 |
| Property View | Golf Course, Hills, Pool, Skyline, T |
Interior
| Interior Features | ERV/HRV, On Demand Water Heater, Primary Bedroom - Main Floor, Propane Tank, Rough-In Bath, Storage, Sump Pump, Water Heater Owned, Water Purifier, Water Softener, Water Treatment, Workbench |
|---|---|
| Cooling | Central Air |
| Heat Source | Propane |
| Fireplace Yes / No | No |
Exterior
| Exterior Features | Deck, Landscaped, Lighting, Patio, Porch, Recreational Area |
|---|---|
| Roof | Asphalt Shingle |
| Foundation Details | Concrete |
| Topography | Sloping |
| View | Golf Course, Hills, Pool, Skyline, Trees/Woods |
| Construction Materials | Brick Front, Vinyl Siding |
| Security Features | Carbon Monoxide Detectors, Security System, Smoke Detector |
Parking
| Garage Yes / No | Yes |
|---|---|
| Parking Features | Available |
Utilities
| Sewer | Septic |
|---|
Taxes
| Tax Annual Amount | 5141.87 |
|---|---|
| Tax Legal Description | PT LT 18 CON 8 SIDNEY PT 1 21R24999; QUINTE WEST; COUNTY OF HASTINGS TOGETHER WITH AN EASEMENT OVER PART 1 PLAN 21R24792 AS IN HT202929 |
| Tax Year | 2025 |
Area Information
| Province | ON |
|---|---|
| County | Hastings |
| City | Quinte West |
| Postal Code | K0K 3E0 |
| Area | Sidney Ward |
| Listing VS Median (in K0K 3E0) | |
Price: $799,999 low | high Med: $900,000 On site: 34 low | high Med: 132 | |
Request a showing
Request a showing
Contact
Learn More About This Property

| Province | ON |
|---|---|
| County | Hastings |
| City | Quinte West |
| Postal Code | K0K 3E0 |
| Area | Sidney Ward |
| Listing VS Median (in K0K 3E0) | |
Price: $799,999 low | high Med: $900,000 On site: 34 low | high Med: 132 | |
