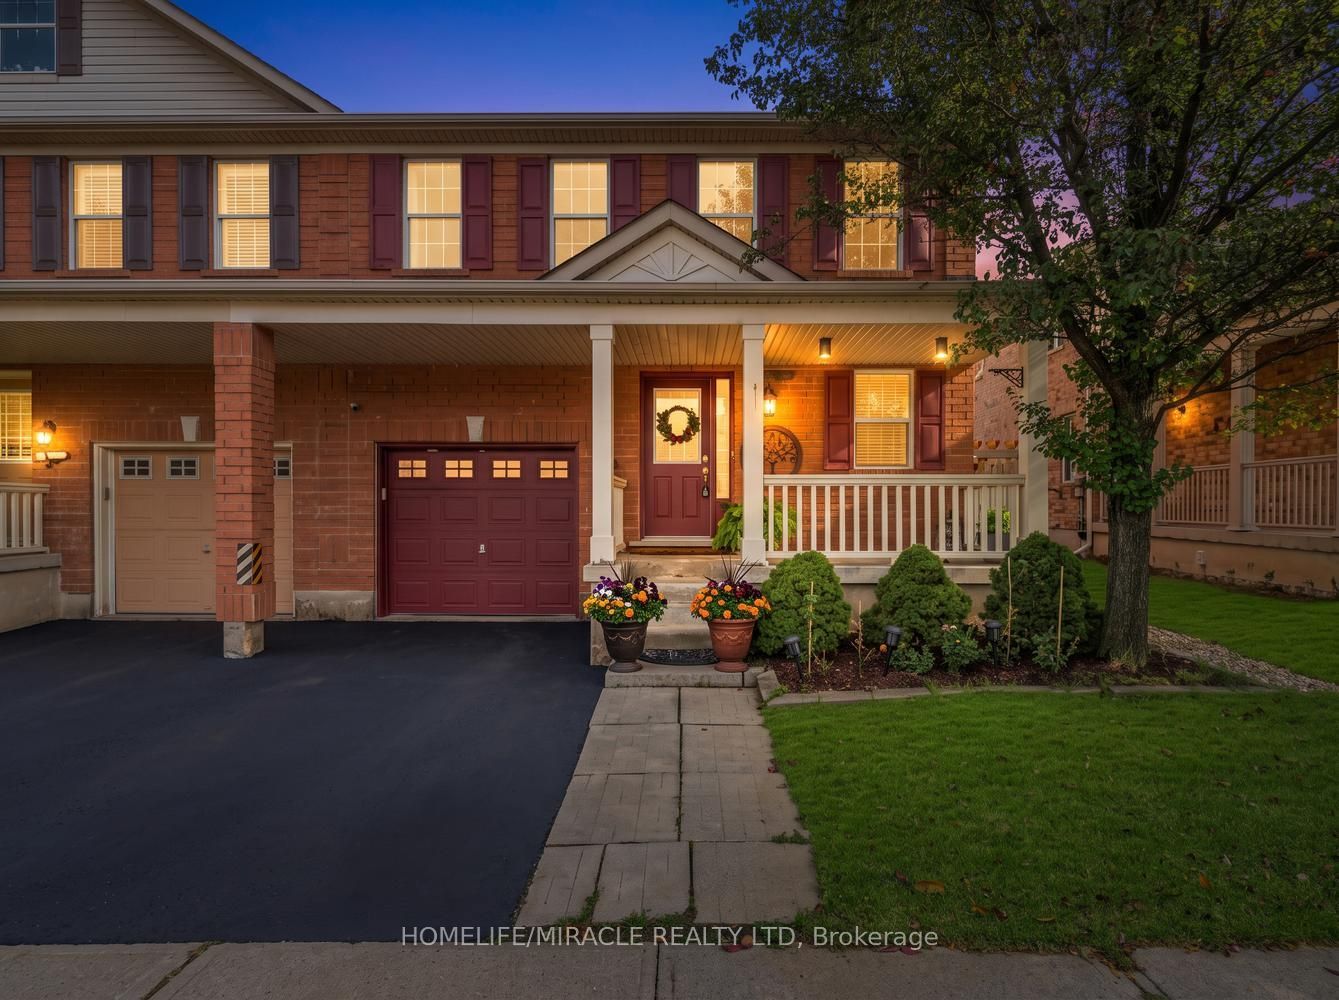
1552 Harwood Drive,Milton, ON L9T 5K1
Milton, ON L9T 5K1
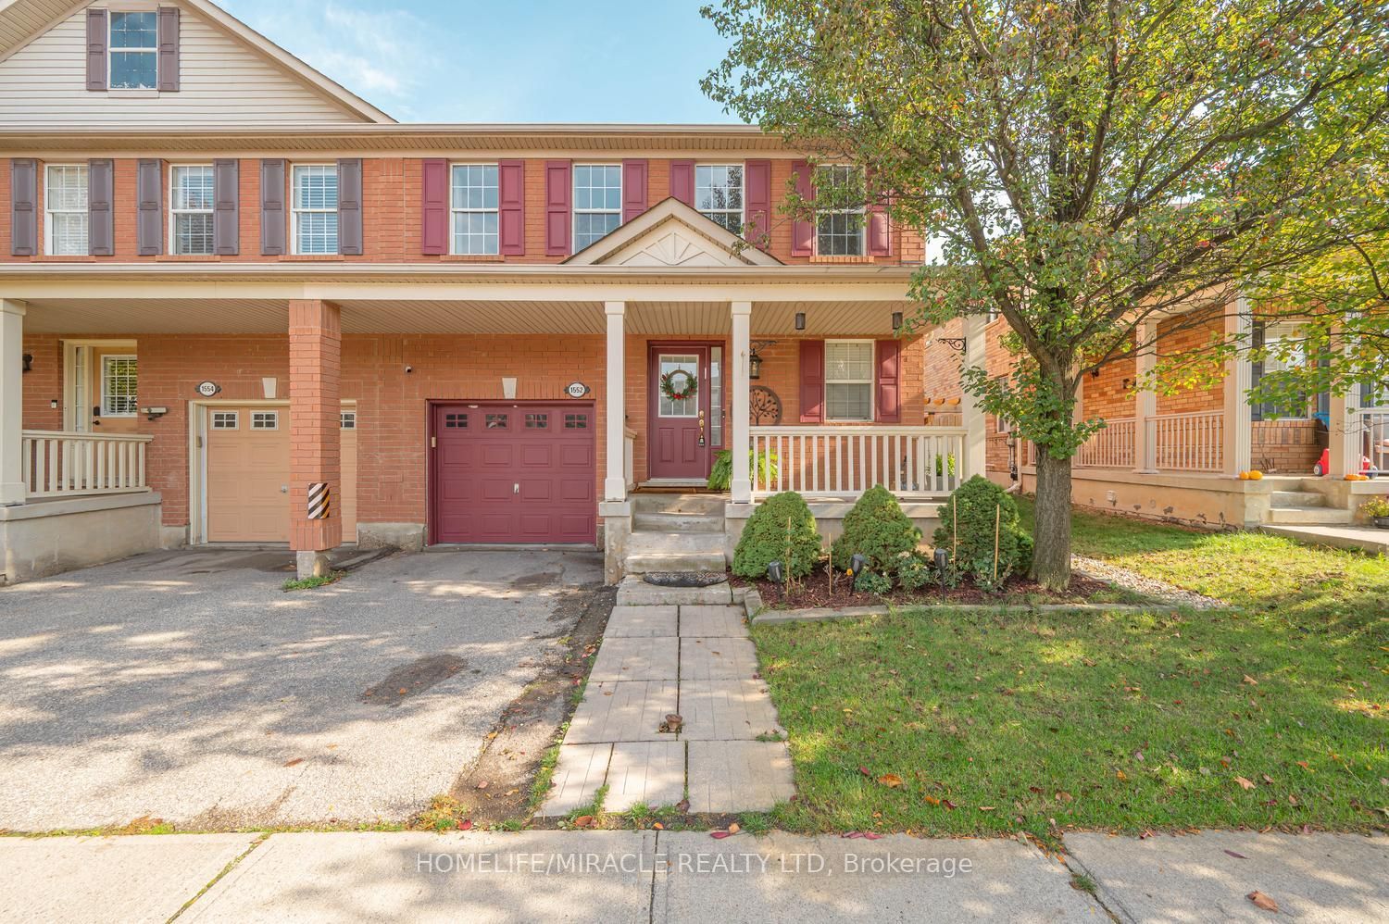
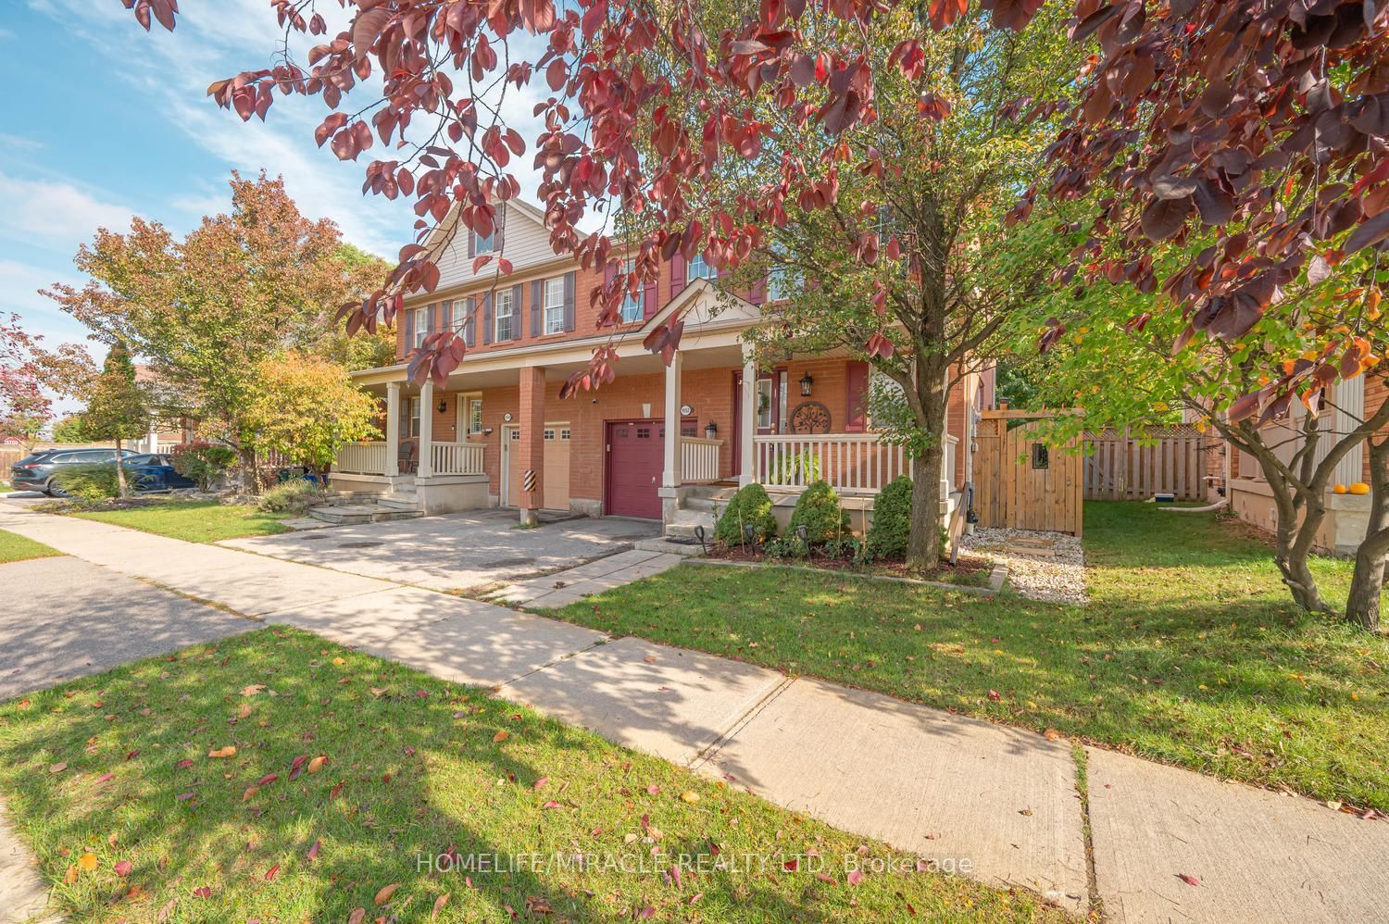
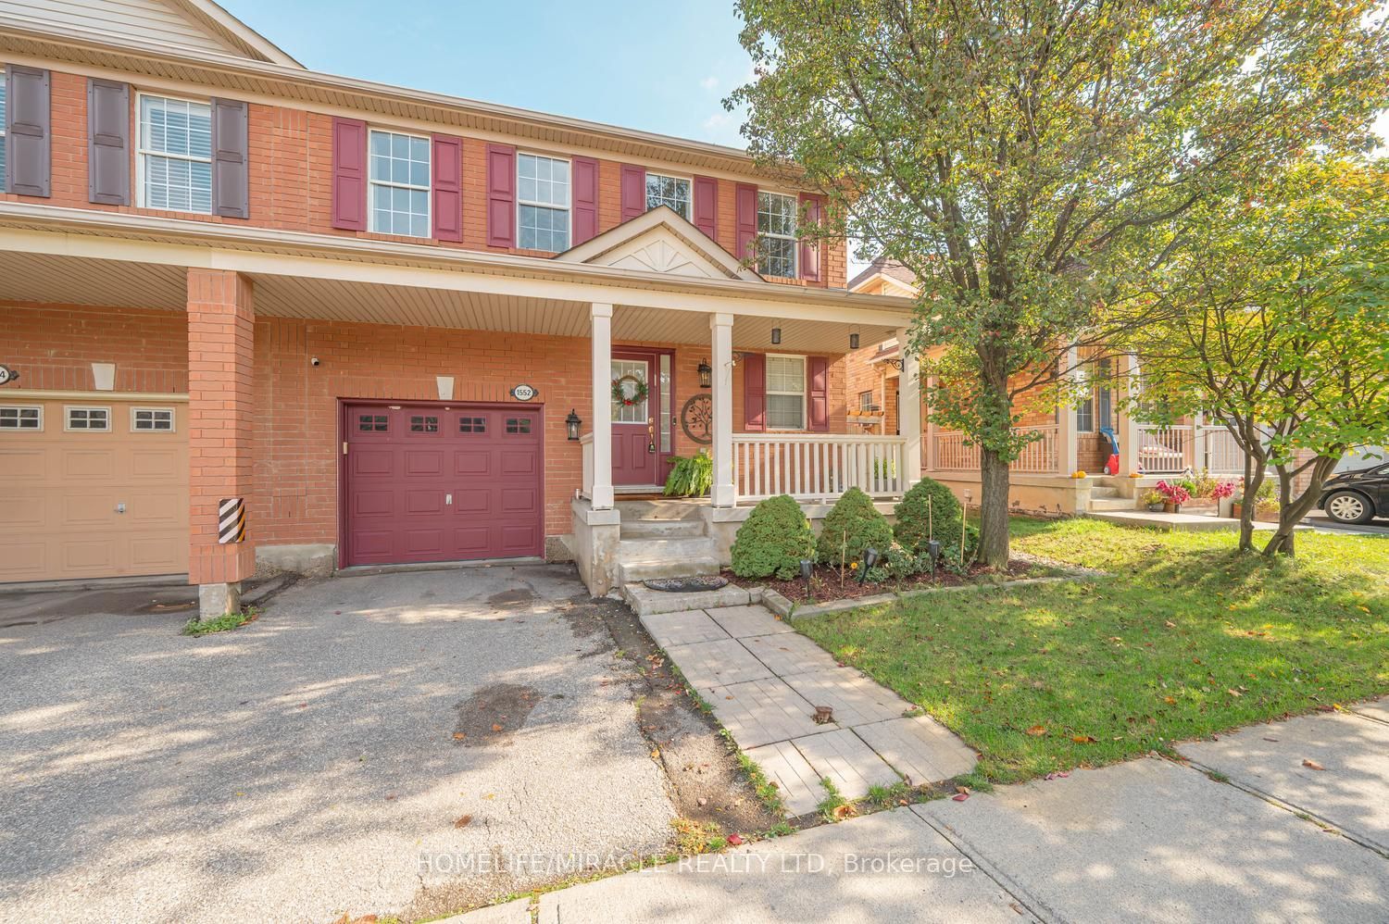

Description
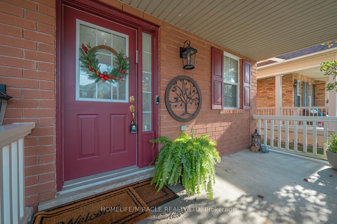
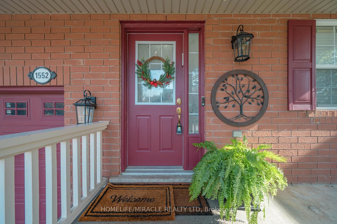
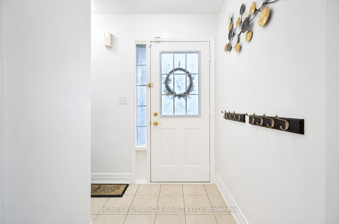
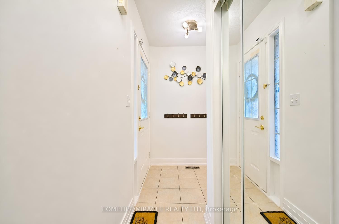
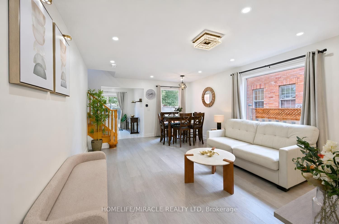
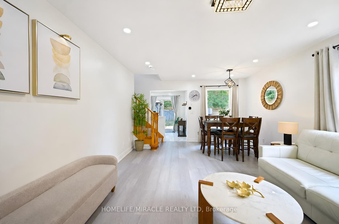
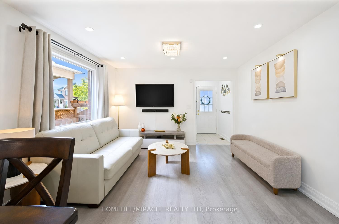
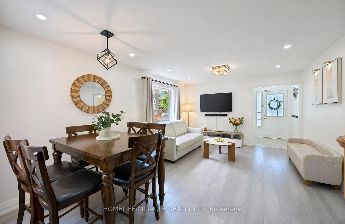
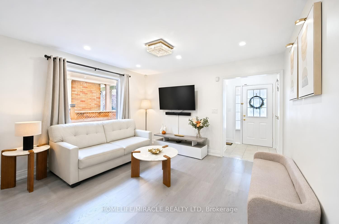
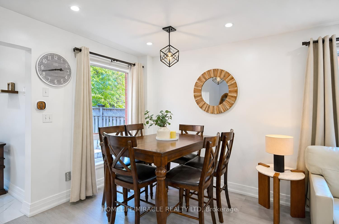
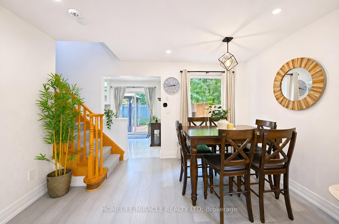
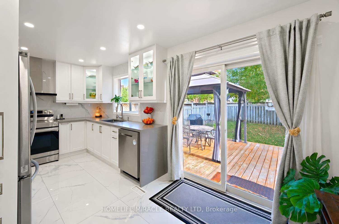
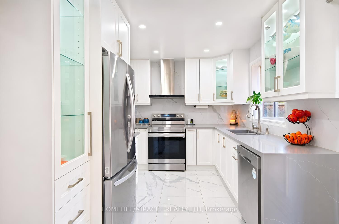
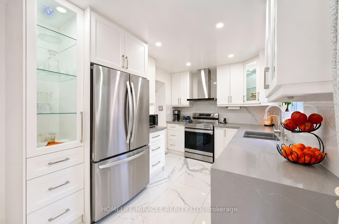
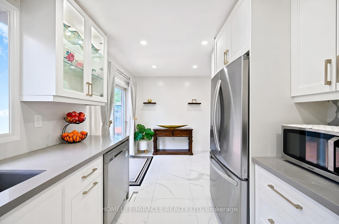
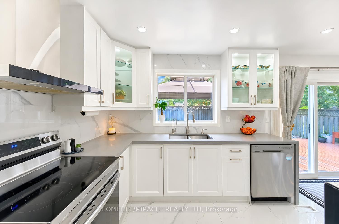
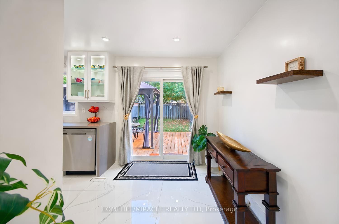
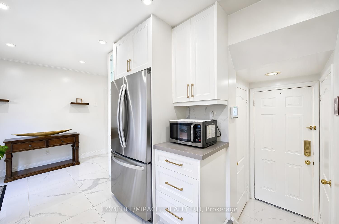
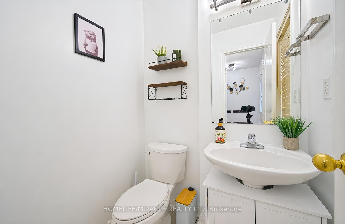
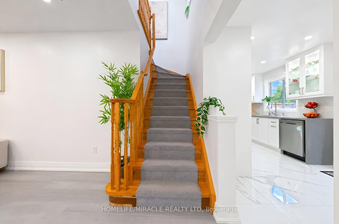
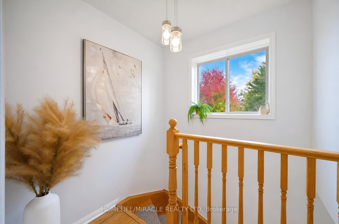
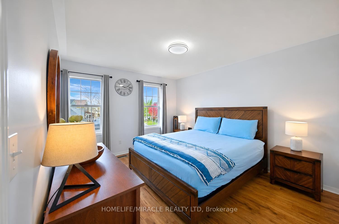
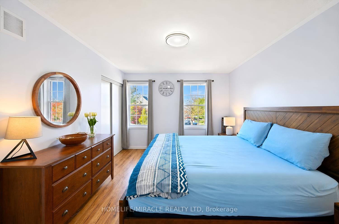
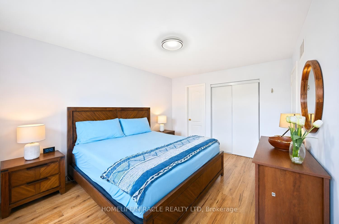
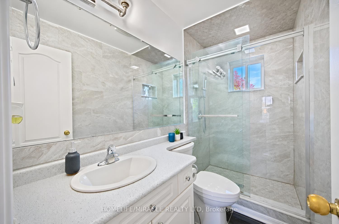
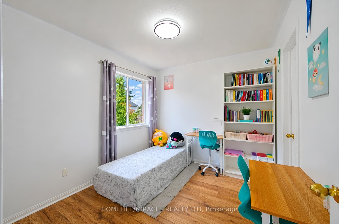
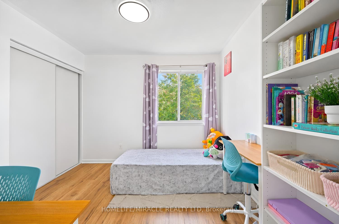
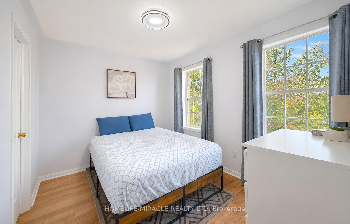
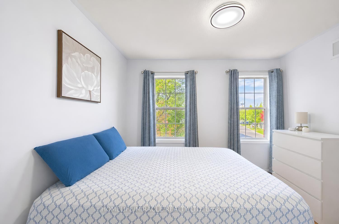
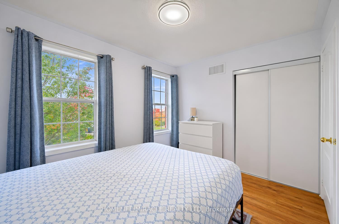
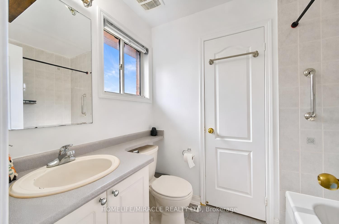
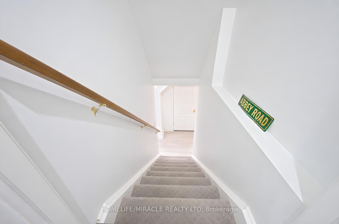
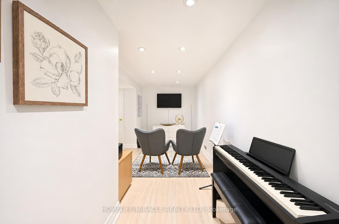
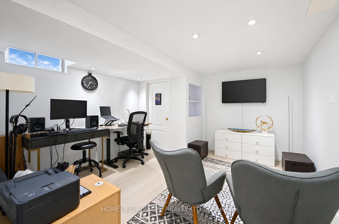
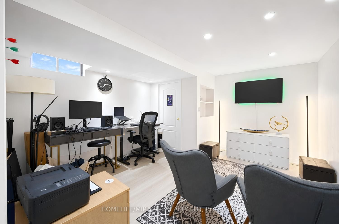
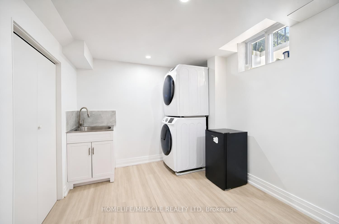
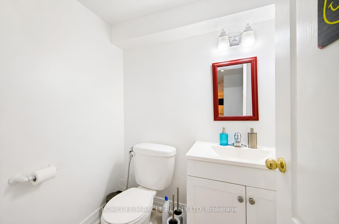
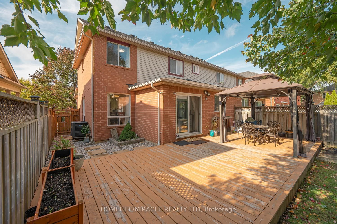
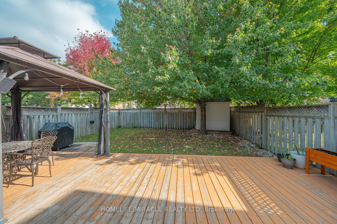
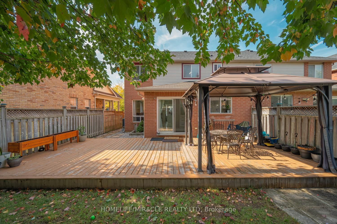
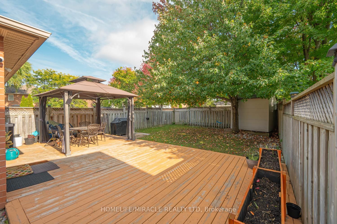
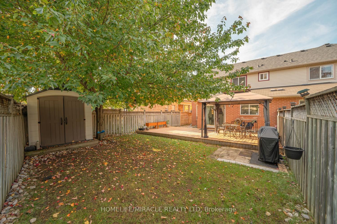
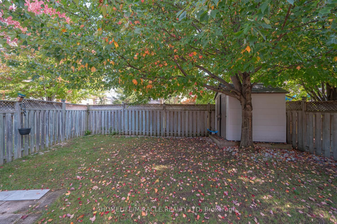
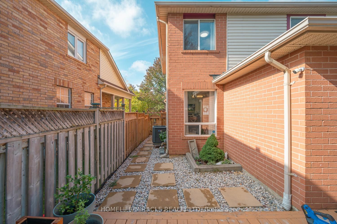
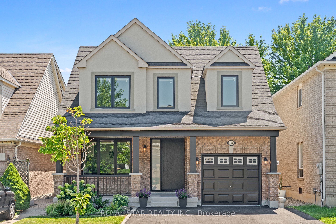
Welcome to this beautiful freehold semi-detached home nestled in the highly sough after community of Hawthorne Village, this Mattamy-built home is packed with upgrades. Situated on a premium large lot (rare) with ample space for outdoor entertaining & a potential to add a Pool or HotTub for relaxation. Inside, a sun-filled living & dining space built for everyday enjoyment to a showstopping kitchen, fully renovated in 2024: tall custom cabinetry, waterfall quartz counters, full quartz backsplash, Modern Floor Tiling, B/I pantry & upgraded SS appliances. Main level & Bsmt flooring also upgraded in 2024. Garage access from Kitchen/Basement eases grocery runs & potential to become a private in-law suite entrance. Upstairs, 3 spacious bedrooms include a primary retreat with double closets (built-in closet organizers) & ensuite w/ custom-tiled walk-in shower, Large second & third bedroom setup with pass through semi-ensuite bath, perfect for growing families. The finished basement with powder room flexes as theatre, office, playroom or guest space. Out back, a fully fenced, pet-friendly oasis: sprawling deck, gazebo, lawn & mature trees for shade, privacy & fiery fall colour. Minutes to Hwy 401/407, Milton GO, Kelso Conservation Area, Top Rated Schools, Hospitals & Milton common shopping mall. Don't miss out!!
Details
| MLS # | W14031284 |
|---|---|
| Listing Type | For Sale |
| Style | House |
| Sub-Type | Resale |
| Status | New |
| Year | 0 |
| Days On Site | 8 |
| Listing Provided By | HOMELIFE/MIRACLE REALTY LTD | W14031284 406000 |
Features
| Bed(s) | 4 |
|---|---|
| Bath(s) | 4 |
| Garage | 1 |
| Basement | Y |
| Story(s) | 2 |
| Acreage | 0.07 |
| Water Front | None |
Interior
| Interior Features | Auto Garage Door Remote, Carpet Free, Water Purifier, Water Softener |
|---|---|
| Heating Yes / No | Yes |
| Cooling Yes / No | Yes |
| Cooling | Central Air |
| Heat Source | Gas |
| Fireplace Yes / No | No |
| Rooms Total | 8 |
Exterior
| Roof | Asphalt Shingle |
|---|---|
| Foundation Details | Concrete |
| Construction Materials | Brick, Vinyl Siding |
Parking
| Attached Garage Yes / No | Yes |
|---|---|
| Garage Yes / No | Yes |
| Parking Features | Private |
Utilities
| Sewer | Sewer |
|---|
Taxes
| Tax Annual Amount | 4022.93 |
|---|---|
| Tax Legal Description | Pt Lt13, Pl 20M767, Pt 4, 20R14114; Milton. S/Tr |
| Tax Year | 2026 |
Area Information
| Province | ON |
|---|---|
| County | Halton |
| City | Milton |
| Postal Code | L9T 5K1 |
| Area | 1027 CL Clarke |
| Listing VS Median (in L9T 5K1) | |
Price: $939,900 low | high Med: $0 On site: 8 low | high Med: | |
Request a showing
Request a showing
Contact
Learn More About This Property

| Province | ON |
|---|---|
| County | Halton |
| City | Milton |
| Postal Code | L9T 5K1 |
| Area | 1027 CL Clarke |
| Listing VS Median (in L9T 5K1) | |
Price: $939,900 low | high Med: $0 On site: 8 low | high Med: | |
 | $1,149,0001522 Swann CrescentMilton, ON L9T 5K2 |
