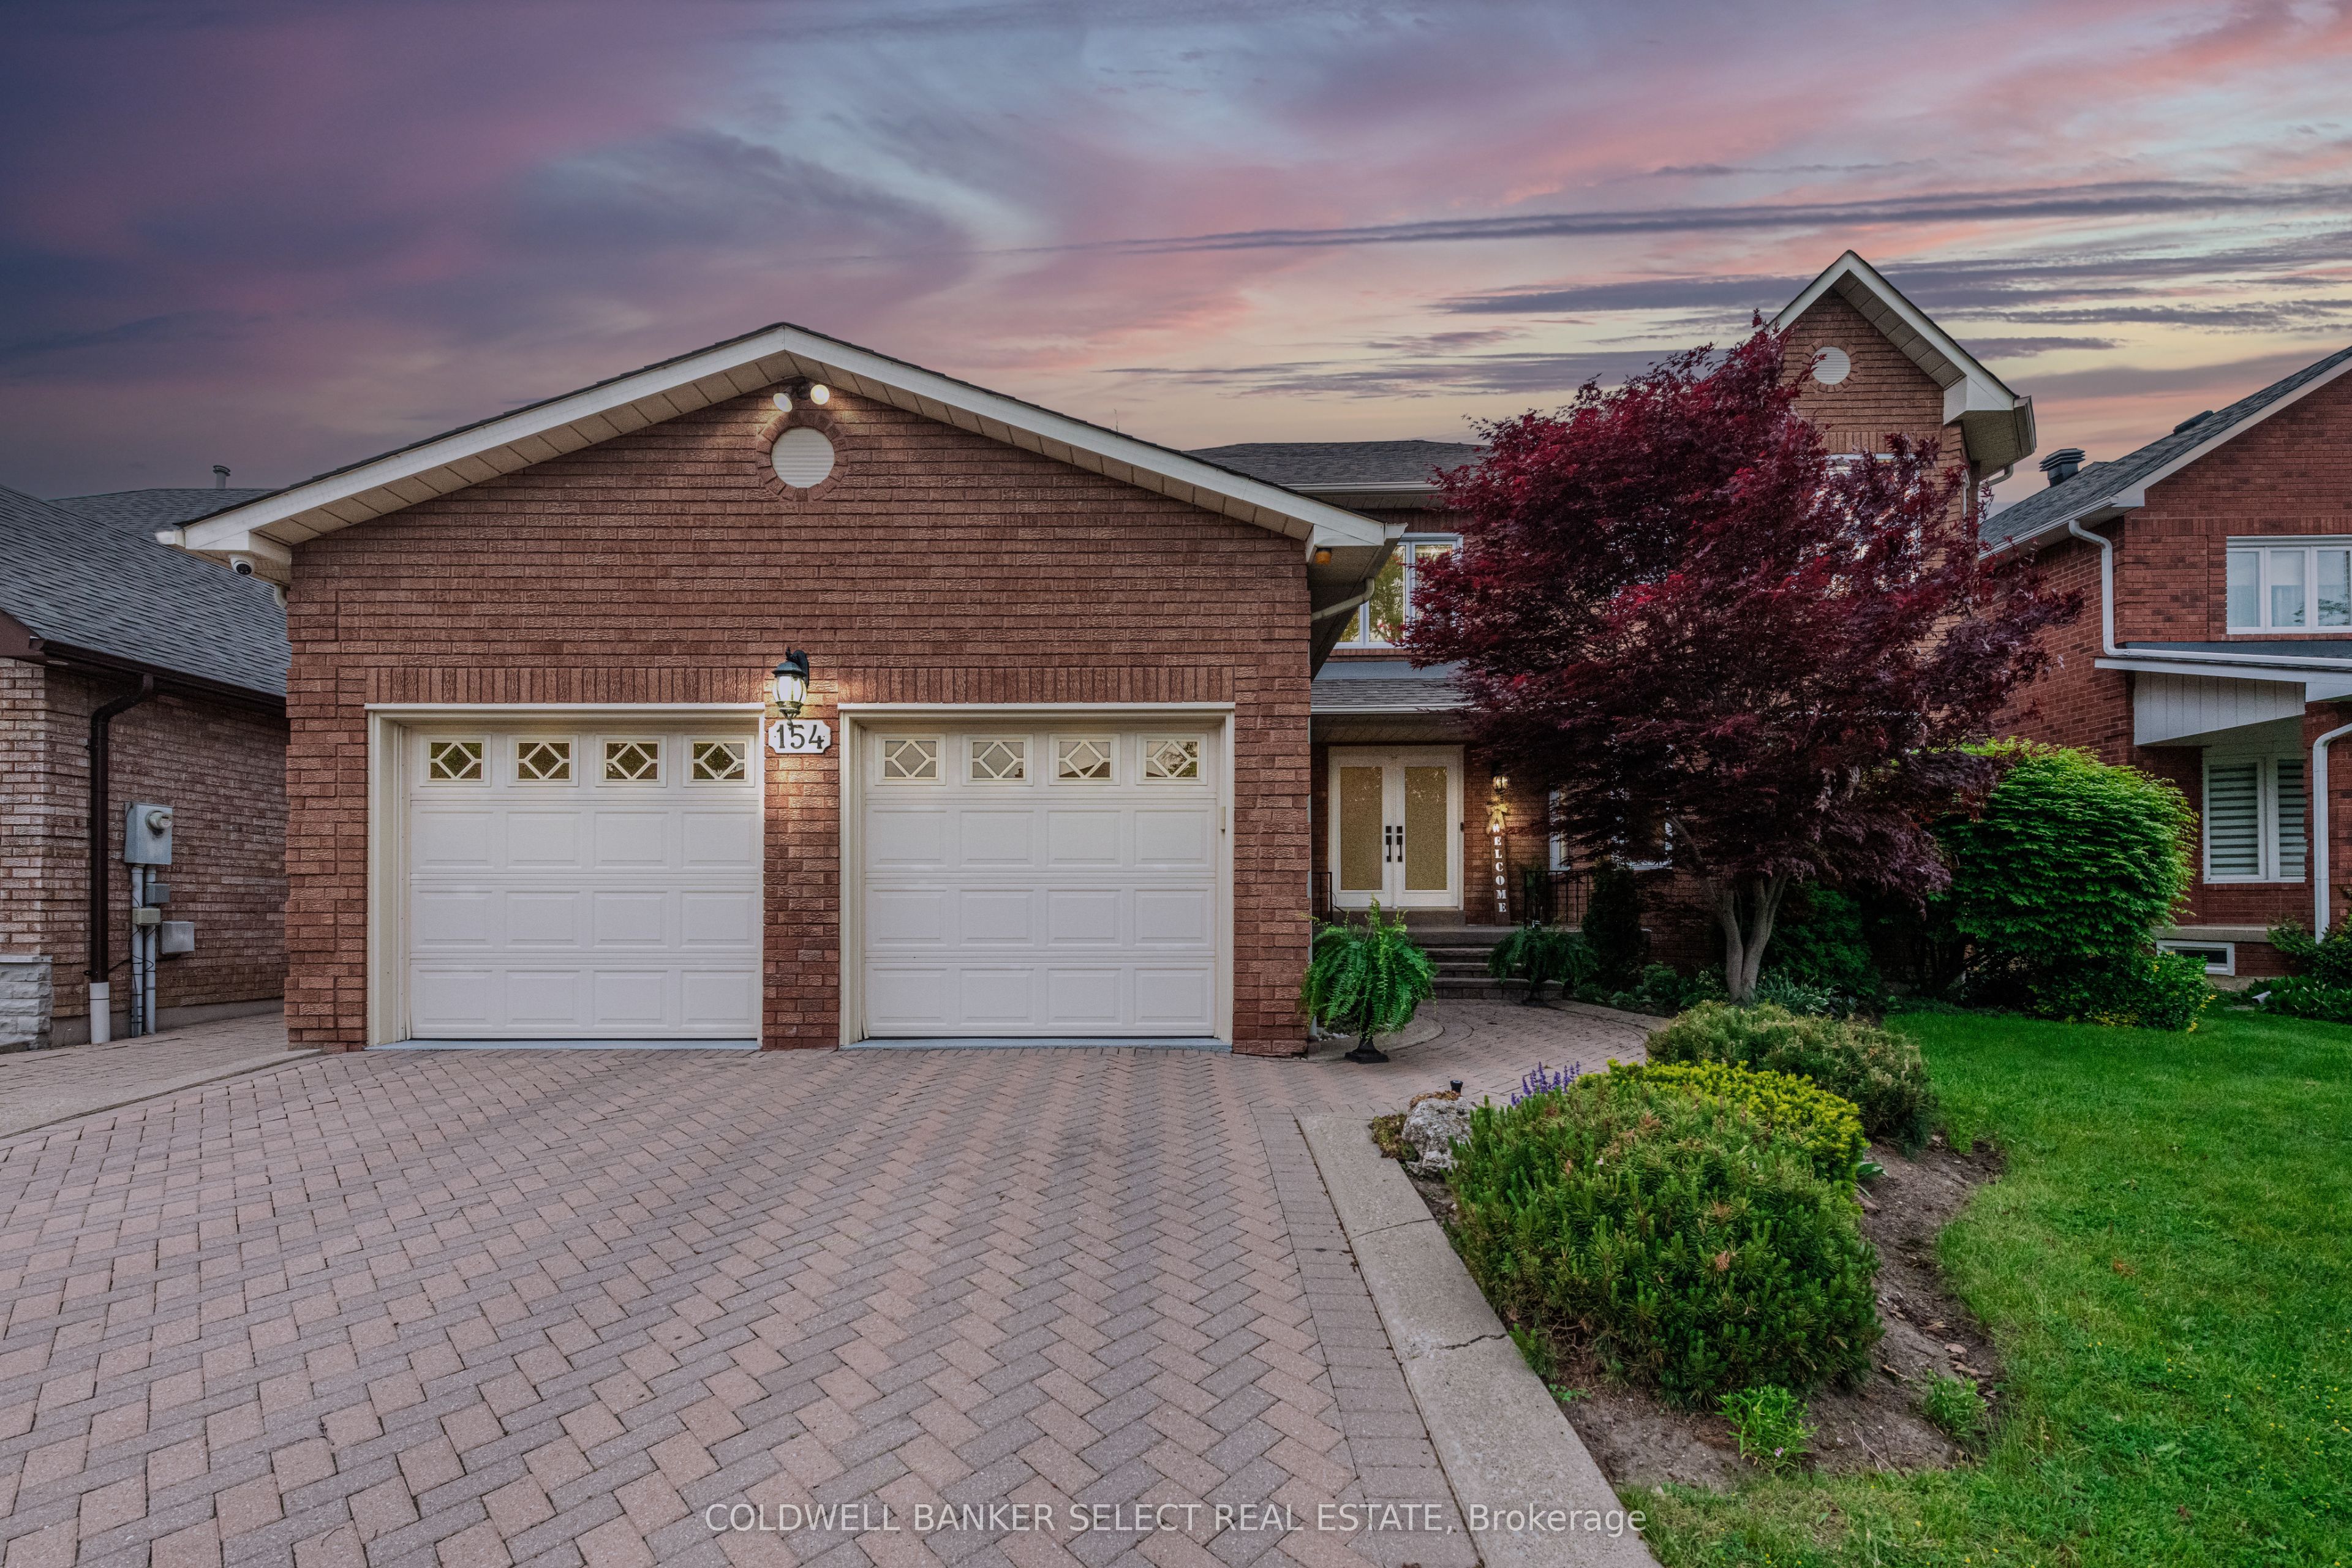
154 Conti Crescent,Vaughan, ON L4L 6V4
Vaughan, ON L4L 6V4

Description
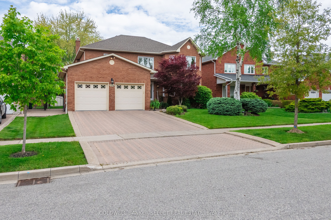
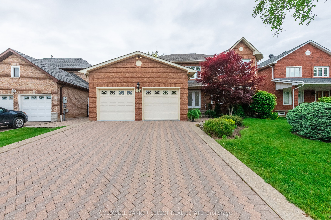
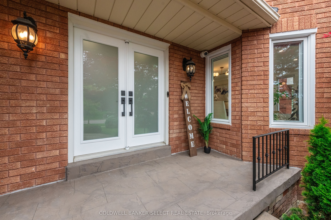
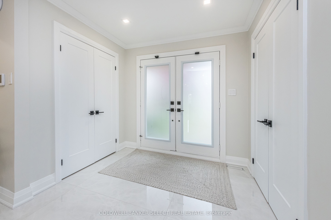
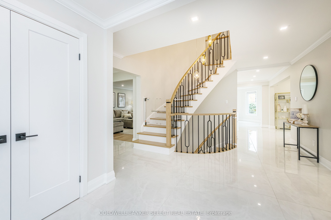
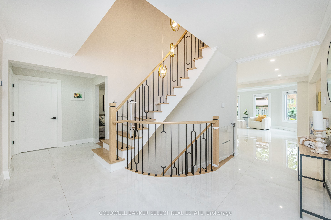
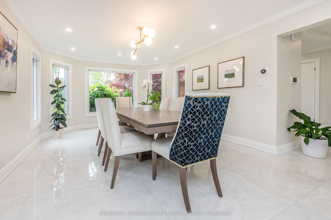
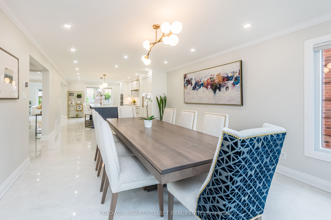
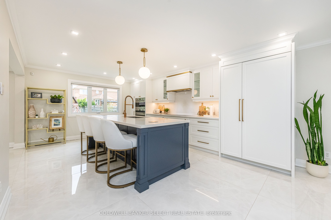
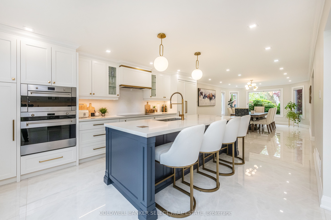
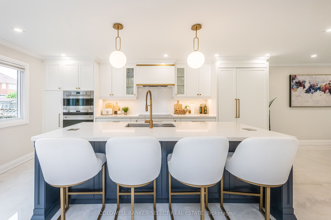
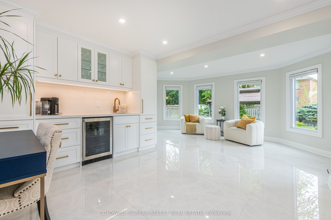
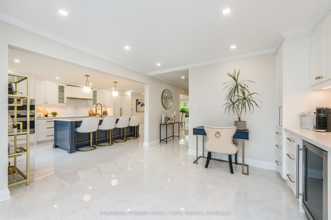
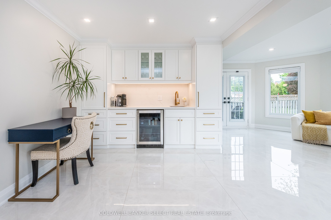
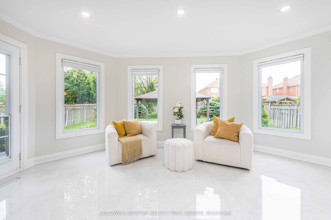
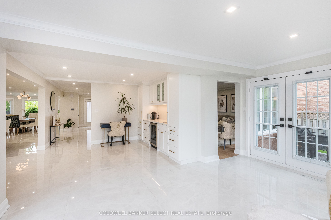
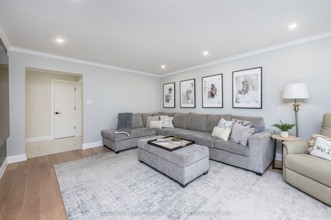
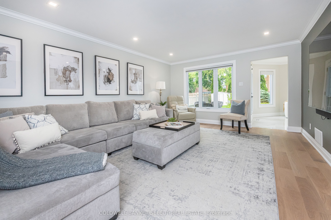
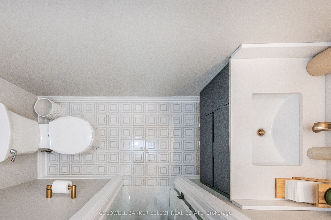
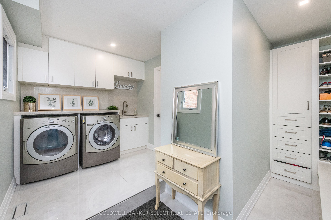
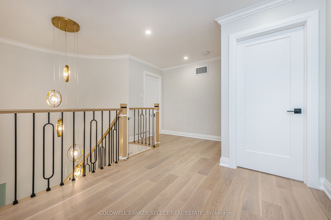
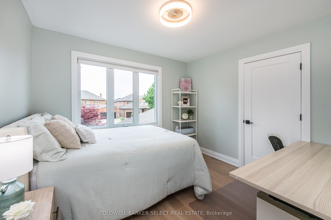
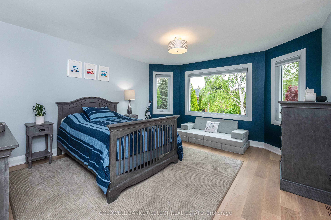
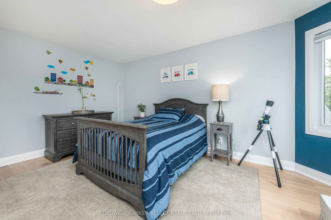
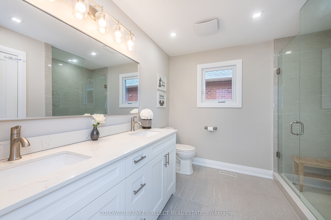
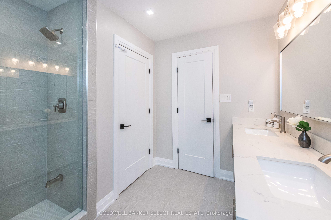
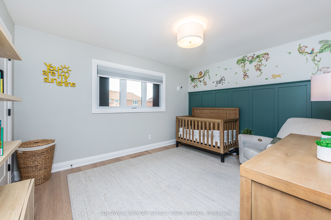
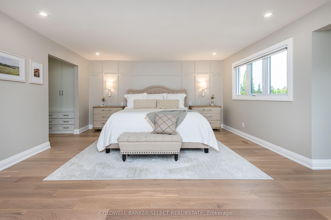
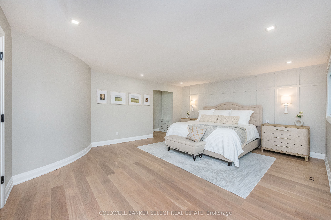
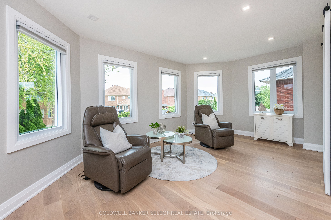
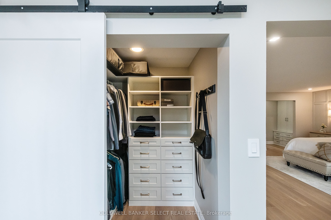
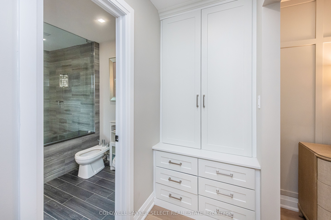
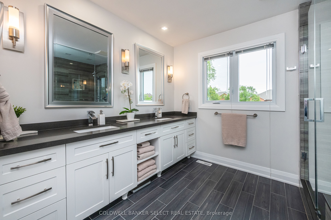
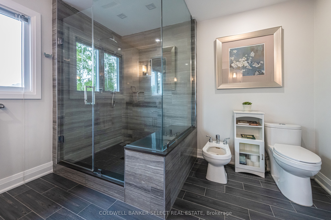
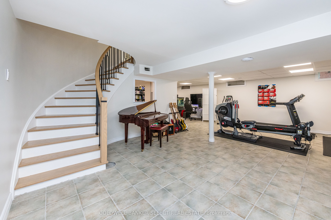
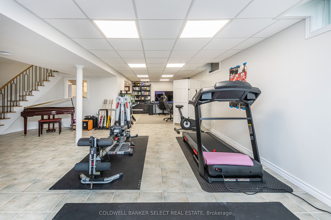
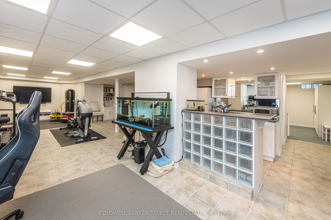
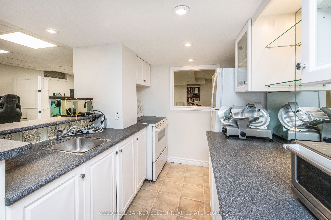
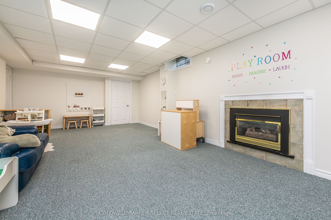
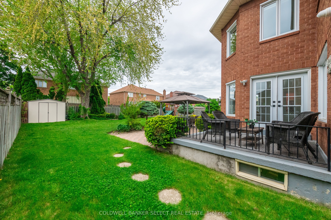
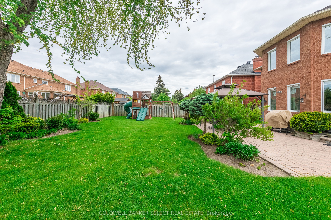
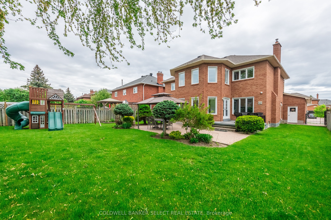
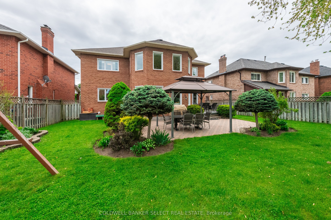
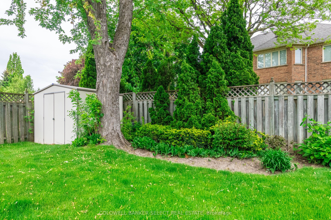
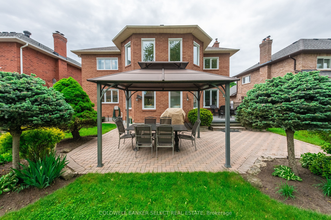
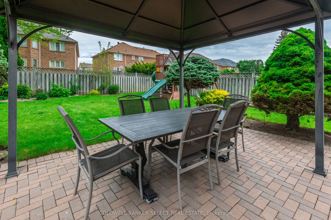
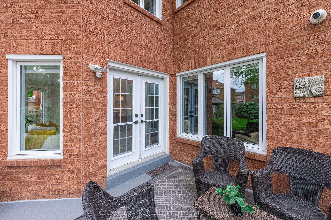
Welcome to 154 Conti Crescent, an exceptional fully renovated residence nestled on a quiet interior crescent in the prestigious Weston Downs community. Offering over 3,300 sq. ft. of beautifully finished living space plus a finished basement. This impressive 4-bedroom, 4-bathroom home combines timeless elegance with modern Smart-Home convenience. Designed for both luxurious everyday living and effortless entertaining, the home features a spectacular chef-inspired kitchen with premium cabinetry, high-end finishes, porcelain tile flooring, quality appliances,and an expansive eat-in area. Oversized private backyard. The spacious main floor boasts generous principal rooms, including a large family room, elegant dining area, and seamless flow throughout.The sun-filled primary retreat is truly exceptional, offering an oversized layout with abundant windows, two custom walk-in closets, and a luxurious spa-inspired ensuite complete with a double vanity and premium finishes. Three additional bedrooms are all generously proportioned, providing comfort and space for the entire family.The professionally finished basement offers additional living space ideal for recreation, a home theatre,gym, office, or extended family. Smart Home technology, an in-ground sprinkler system, and meticulous attention to detail further elevate this outstanding property. Situated in one of Vaughan's most sought-after neighbourhoods, this home is surrounded by top-rated schools, parks, golf courses, shopping, restaurants, major highways, and every amenity. A rare opportunity to own a turnkey luxury home in the heart of Weston Downs.
Details
| MLS # | N13670452 |
|---|---|
| Listing Type | For Sale |
| Style | House |
| Sub-Type | Resale |
| Status | New |
| Year | 0 |
| Days On Site | 12 |
| Listing Provided By | COLDWELL BANKER SELECT REAL ESTATE | MAUREEN TENAGLIA |
Features
| Bed(s) | 4 |
|---|---|
| Bath(s) | 4 |
| Garage | 2 |
| Basement | Y |
| Story(s) | 2 |
| Acreage | 0.19 |
Interior
| Interior Features | None |
|---|---|
| Heating Yes / No | Yes |
| Cooling Yes / No | Yes |
| Cooling | Central Air |
| Heat Source | Gas |
| Fireplace Yes / No | Yes |
| Rooms Total | 11 |
Exterior
| Roof | Asphalt Shingle |
|---|---|
| Foundation Details | Concrete |
| Construction Materials | Brick |
Parking
| Attached Garage Yes / No | Yes |
|---|---|
| Garage Yes / No | Yes |
| Parking Features | Private |
Utilities
| Sewer | Sewer |
|---|
Taxes
| Tax Annual Amount | 7724.43 |
|---|---|
| Tax Legal Description | Pcl 16-1 Sec 65M2415; Lt 16 Pl 65M2415; |
| Tax Year | 2026 |
Area Information
| Province | ON |
|---|---|
| County | York |
| City | Vaughan |
| Postal Code | L4L 6V4 |
| Area | East Woodbridge |
| Listing VS Median (in L4L 6V4) | |
Price: $1,948,888 low | high Med: $0 On site: 12 low | high Med: | |
Request a showing
Request a showing
Contact
Learn More About This Property

| Province | ON |
|---|---|
| County | York |
| City | Vaughan |
| Postal Code | L4L 6V4 |
| Area | East Woodbridge |
| Listing VS Median (in L4L 6V4) | |
Price: $1,948,888 low | high Med: $0 On site: 12 low | high Med: | |
 | $1,888,888312 Valeria BoulevardVaughan, ON L4L 6V7 |
 | $2,288,00015 Brownlee AvenueVaughan, ON L4L 8H4 |
