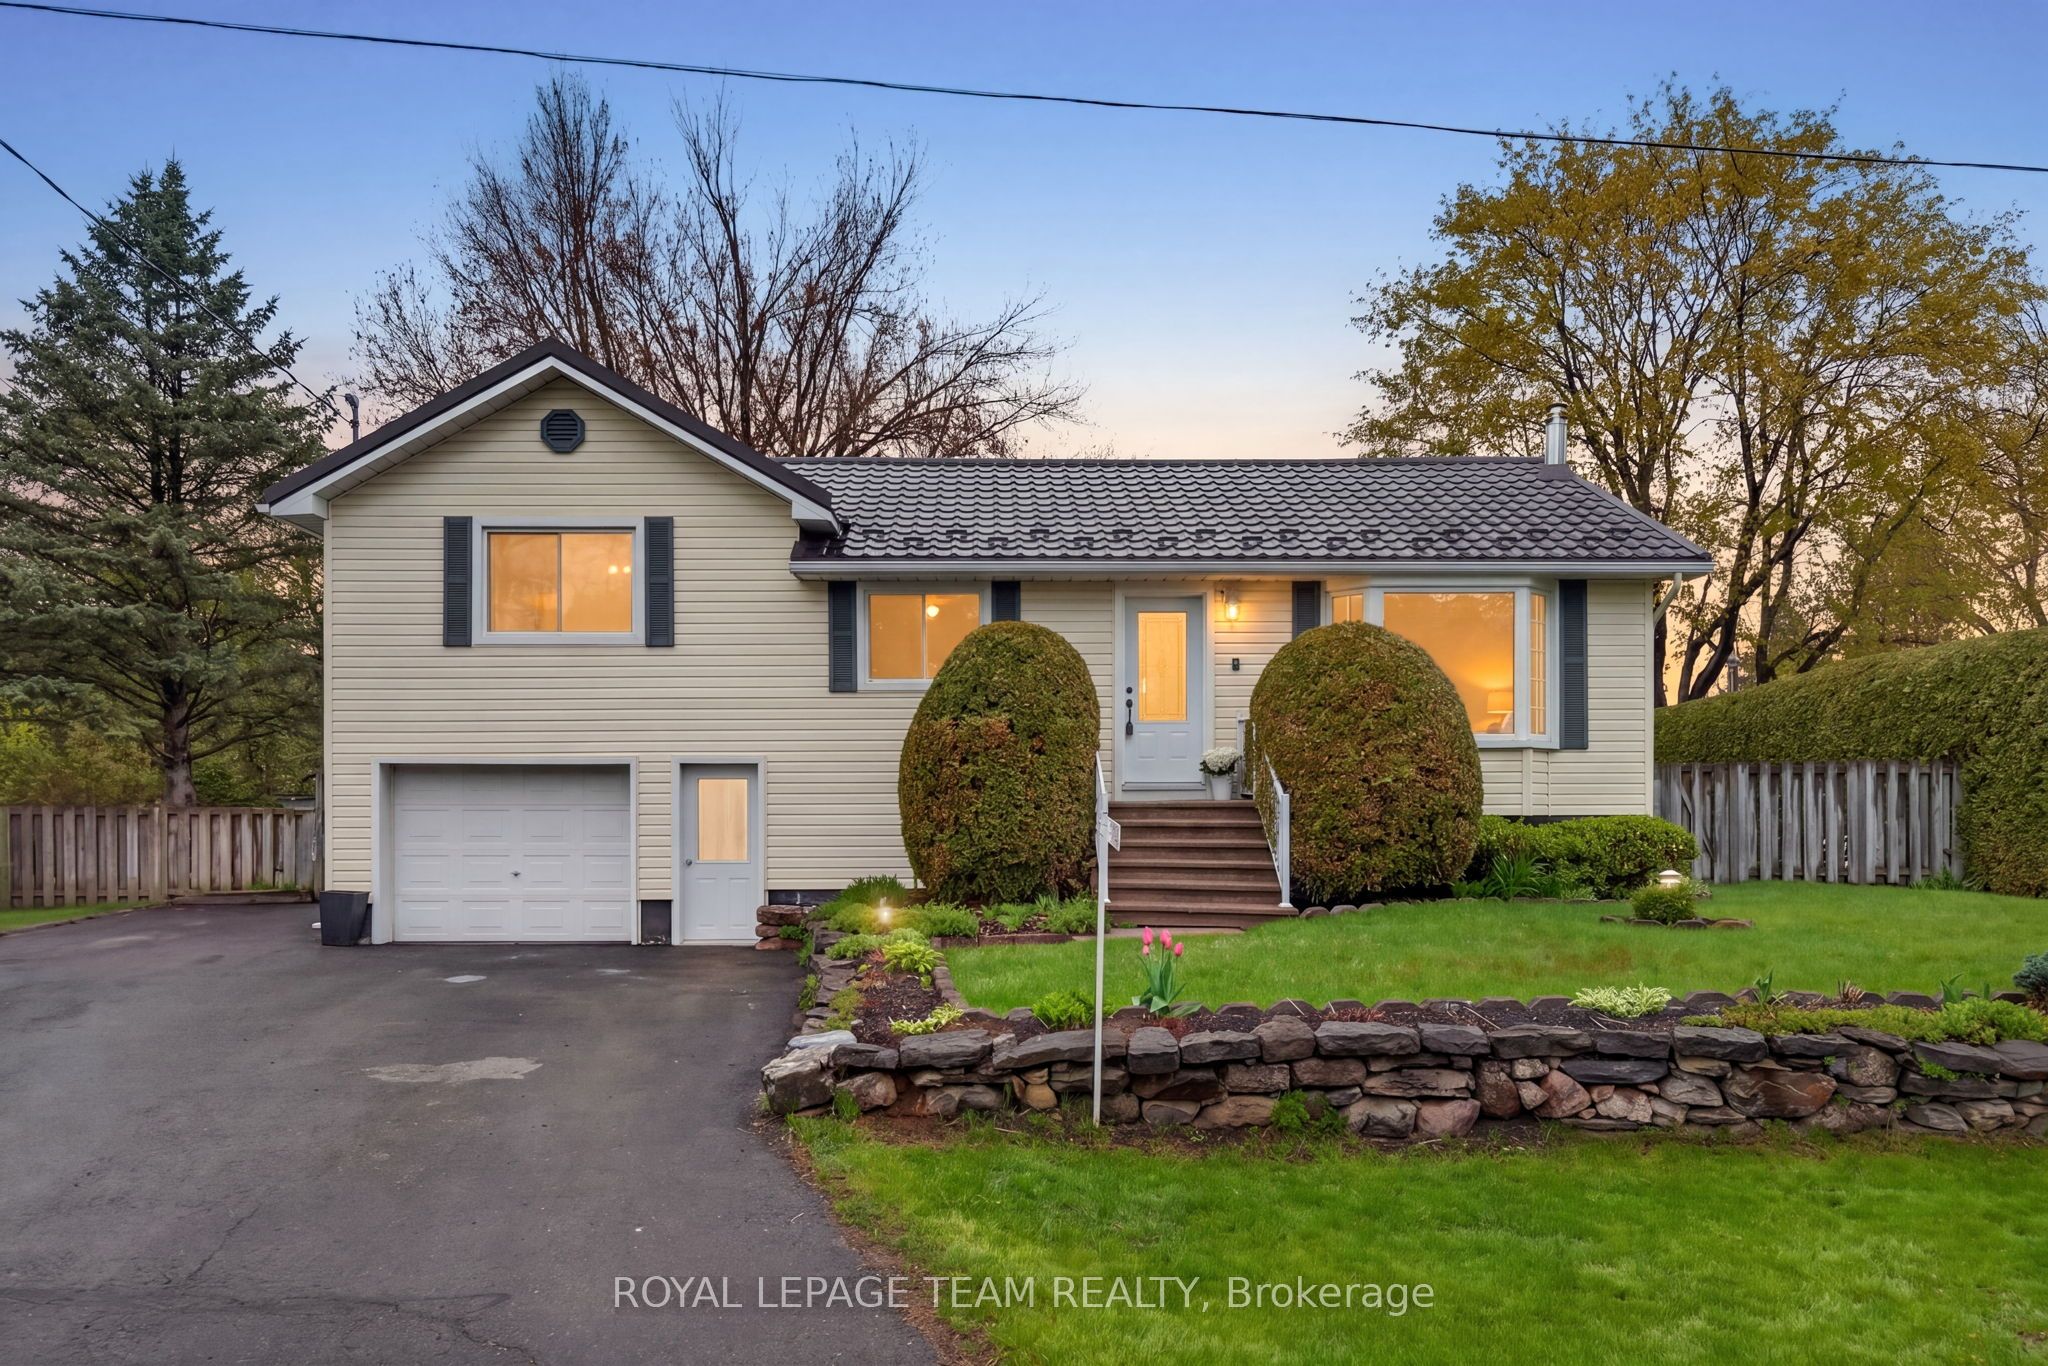
1509 Mayrene Crescent,Greely - Metcalfe - Osgoode - Ve, ON K4P 1B2
Greely - Metcalfe - Osgoode - Ve, ON K4P 1B2

Description
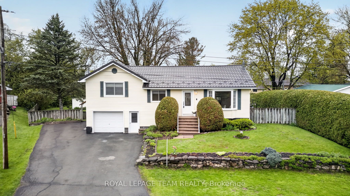
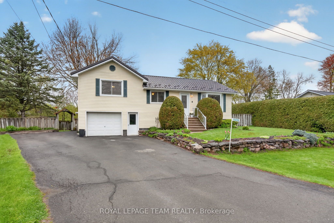
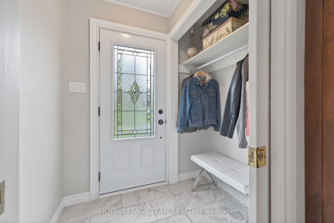
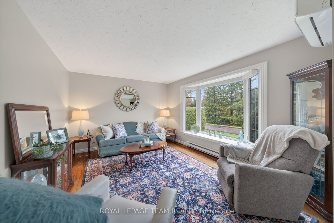
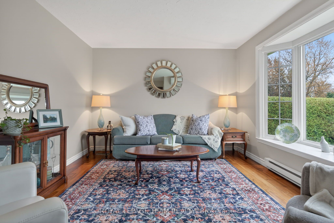
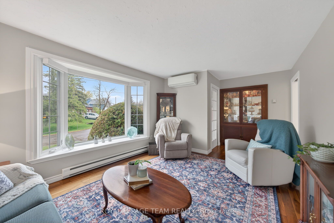
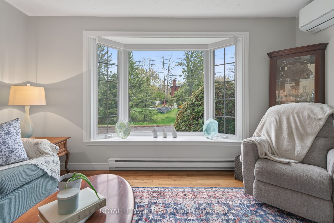
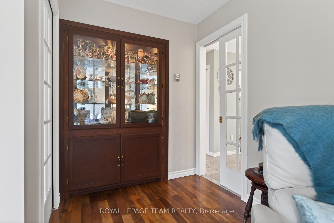
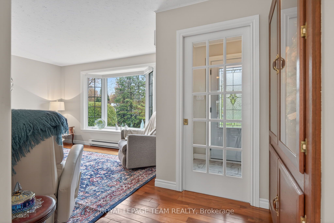
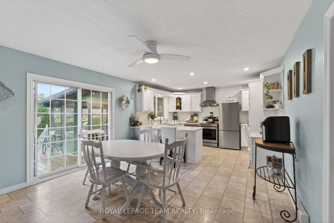
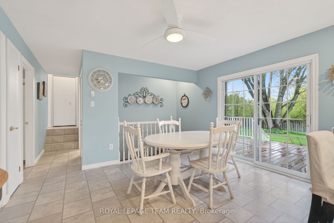
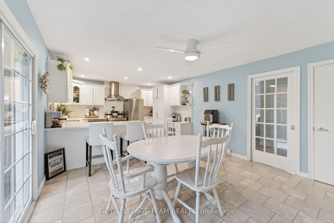
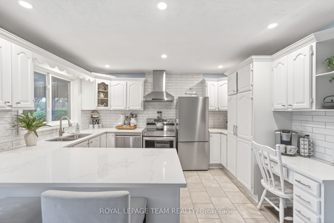
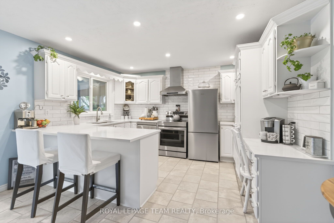
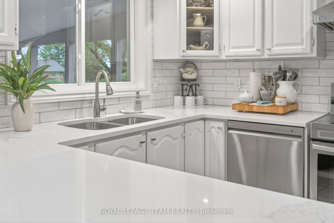
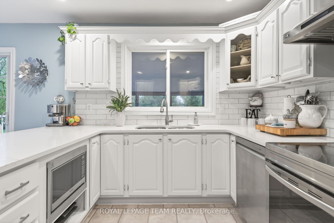
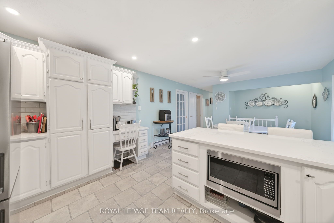
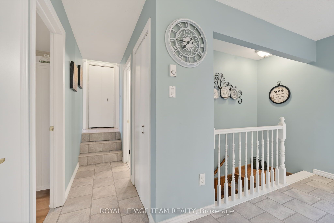
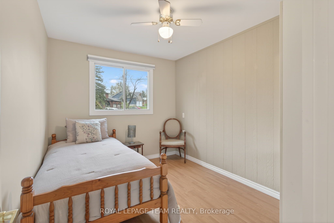
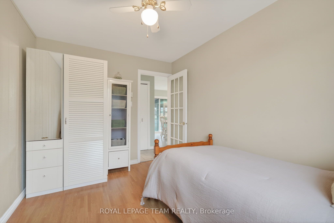
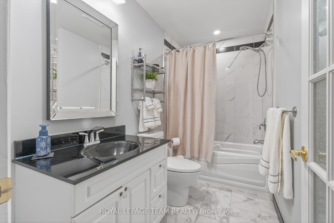
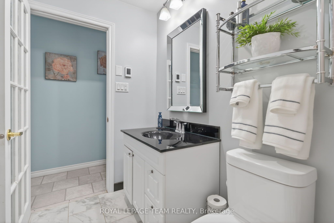
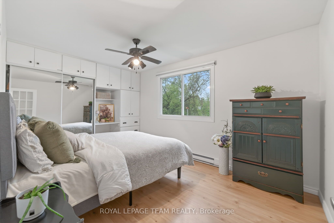
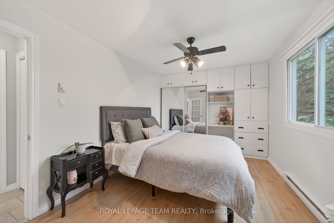
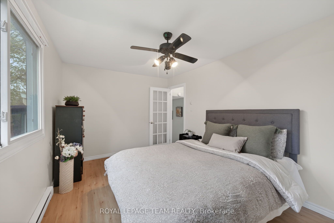
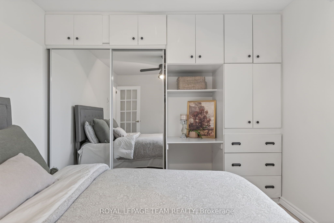
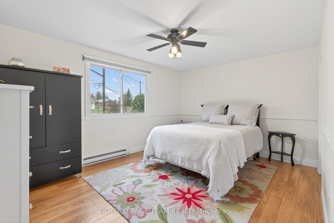
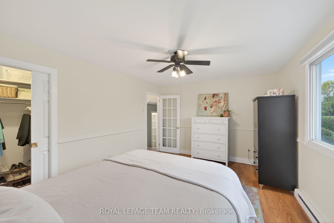
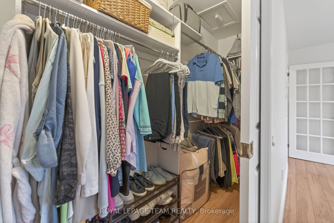
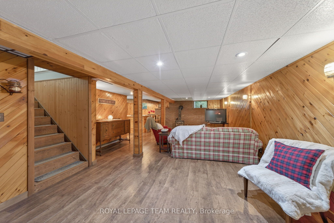
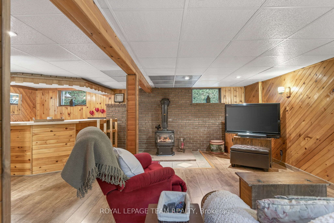
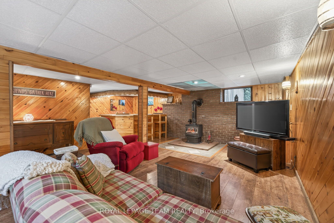
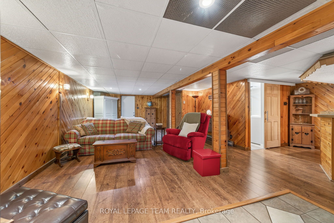
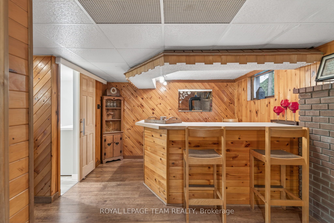
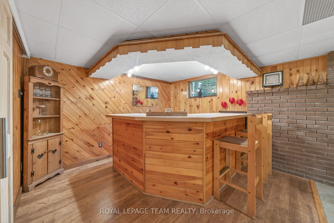
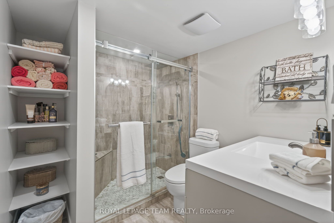
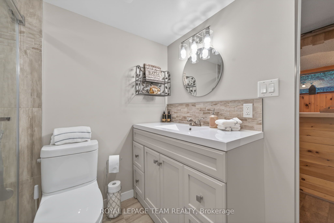
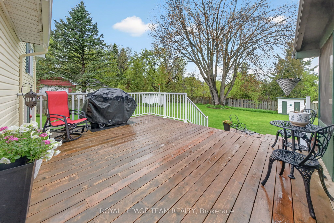
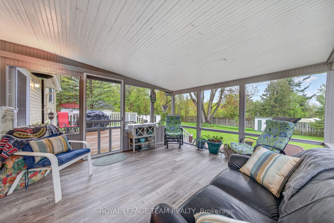
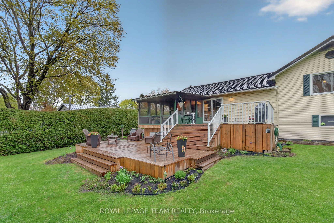
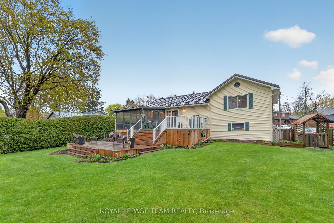
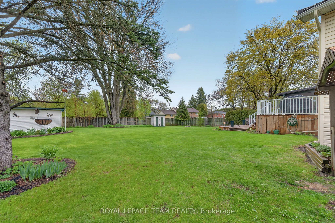
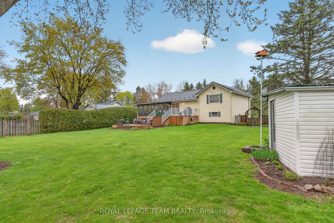
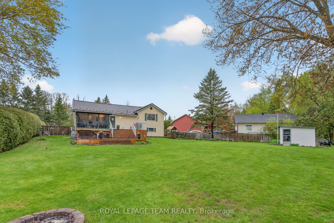
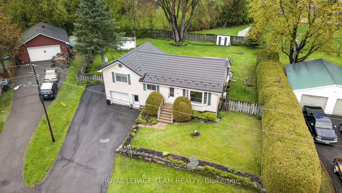
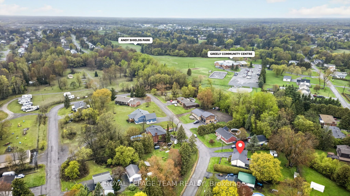
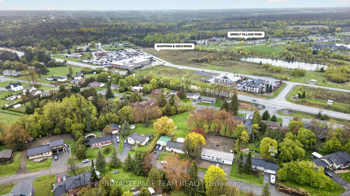
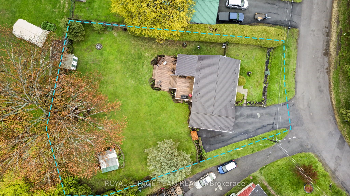
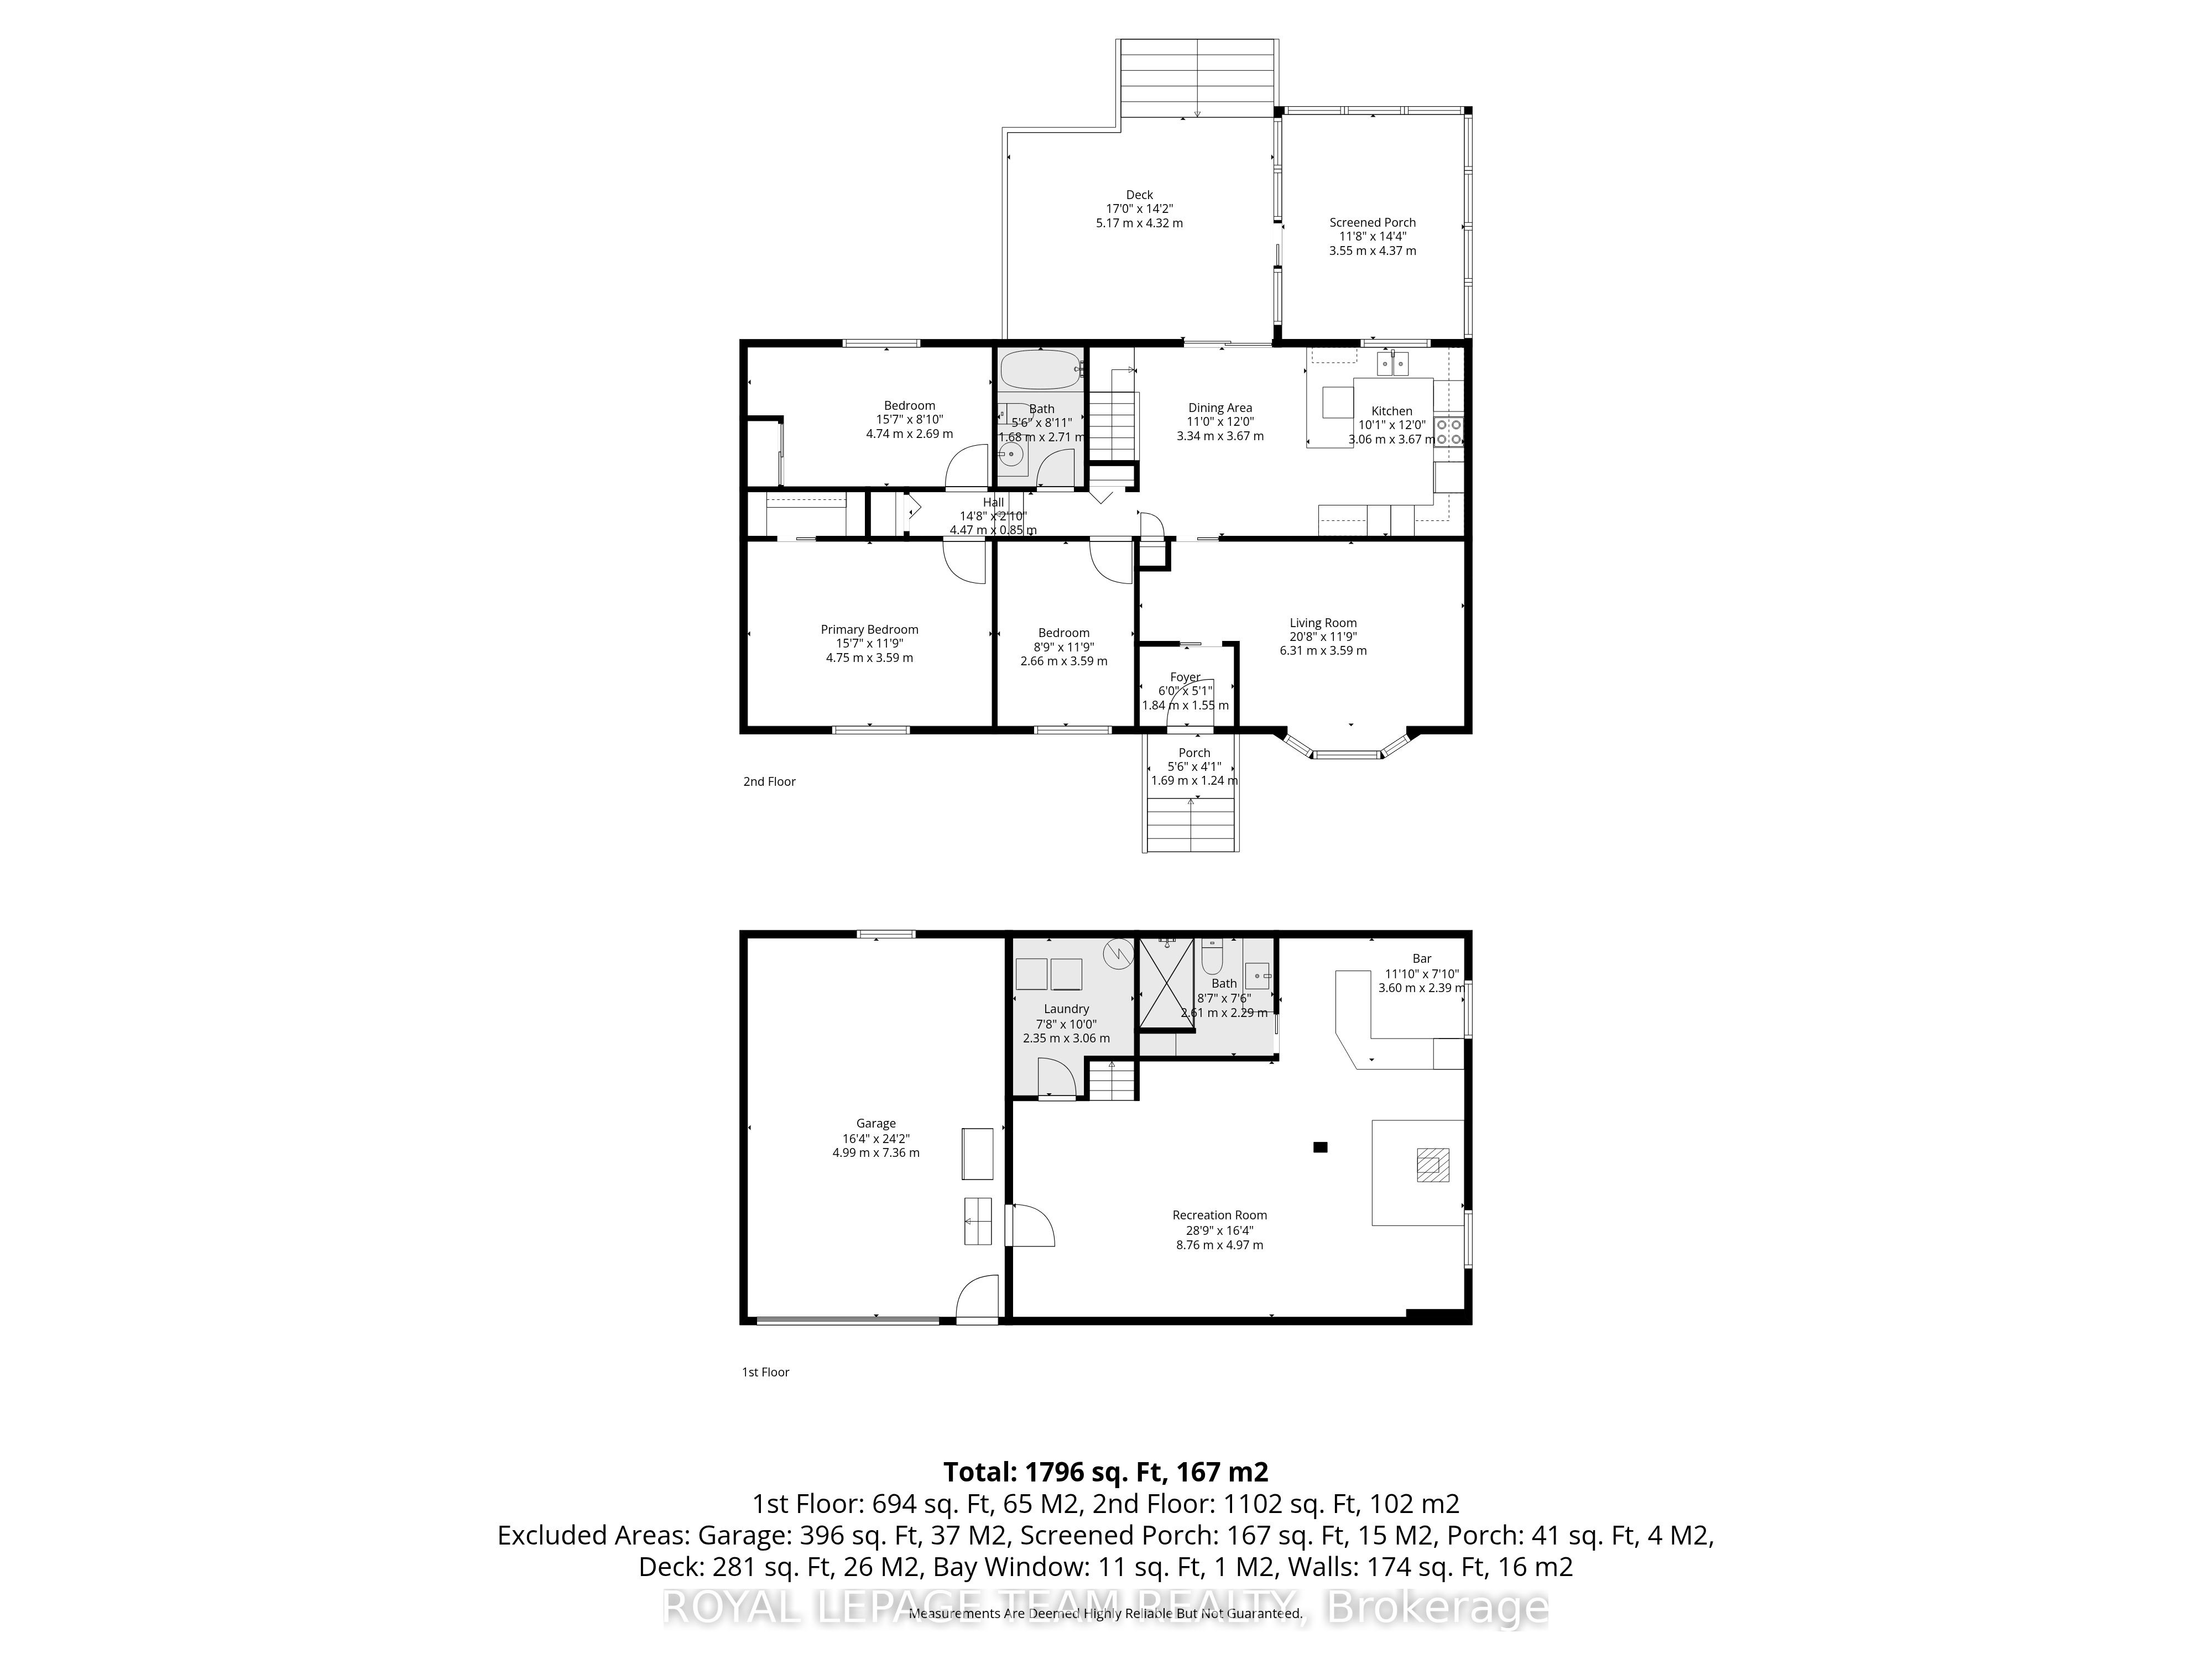
Nestled on a beautifully tranquil 0.37-acre lot in the heart of Greely, 1509 Mayrene Crescent offers the perfect blend of privacy, charm, & thoughtful updates. This lovingly maintained 3-bedroom, 2 full bathroom home sits on an impressive 71 x 150 ft fully fenced lot surrounded by mature healthy trees & garden beds, creating a peaceful retreat just minutes from city conveniences. Enjoy summer evenings on the expansive two-level deck with a gas BBQ hookup, relax in the screened-in 3-season porch, or unwind in the private landscaped backyard oasis. Inside, timeless character meets tasteful renovations. The bright and functional kitchen was beautifully updated in 2022 & features refinished & painted wood cabinetry, quartz countertops, & new SS appliances. Charming architectural details such as bay windows, French pocket doors, & built-ins add warmth & functionality throughout the home. The spacious living areas are designed for year-round comfort w/ multiple heating options, including baseboard heating, a heat pump, & a cozy natural gas fireplace. Both full bathrooms have been recently renovated & feature cozy heated floors, while the primary bedroom offers a walk-in closet for added convenience. Numerous major upgrades provide peace of mind, including a new heat pump (2021), owned hot water tank (2023), new electrical panel and breakers (2024), & a durable metal roof with new eavestroughs installed in 2024. A whole-home GenerLink generator system was also added in 2024 for extra reliability and preparedness. Additional highlights include a 16'4 x 24'2 attached garage with inside & outside entry, septic tank pumped in May 2026, two storage sheds, & beautifully maintained grounds ideal for families, downsizers, or anyone seeking a quieter lifestyle with space to enjoy both indoors & out. A rare opportunity to own a beautifully updated home on a private, oversized lot in the family-friendly community of Greely, 30 minutes away from Downtown Ottawa.
Details
| MLS # | X13137456 |
|---|---|
| Listing Type | For Sale |
| Style | House |
| Sub-Type | Resale |
| Status | New |
| Year | 0 |
| Days On Site | 117 |
| Listing Provided By | ROYAL LEPAGE TEAM REALTY | X13137456 506803 |
Features
| Bed(s) | 3 |
|---|---|
| Bath(s) | 2 |
| Garage | 1 |
| Basement | Y |
| Acreage | 0.24 |
Interior
| Interior Features | Water Treatment, Water Heater Owned |
|---|---|
| Cooling | Wall Unit(s) |
| Heat Source | Electric |
| Fireplace Features | Natural Gas |
| Fireplace Yes / No | Yes |
Exterior
| Exterior Features | Deck, Landscaped, Porch Enclosed, Porch, Privacy, Patio |
|---|---|
| Roof | Metal |
| Foundation Details | Concrete |
| Construction Materials | Vinyl Siding |
Parking
| Garage Yes / No | Yes |
|---|---|
| Parking Features | Available, Inside Entry |
Utilities
| Sewer | Septic |
|---|
Taxes
| Tax Annual Amount | 3034.84 |
|---|---|
| Tax Legal Description | LT 5, PL 856 ; OSGOODE |
| Tax Year | 2025 |
Area Information
| Province | ON |
|---|---|
| County | Ottawa |
| City | Greely - Metcalfe - Osgoode - Ve |
| Postal Code | K4P 1B2 |
| Area | 1601 Greely |
| Listing VS Median (in K4P 1B2) | |
Price: $729,900 low | high Med: $0 On site: 117 low | high Med: | |
Request a showing
Request a showing
Contact
Learn More About This Property

| Province | ON |
|---|---|
| County | Ottawa |
| City | Greely - Metcalfe - Osgoode - Ve |
| Postal Code | K4P 1B2 |
| Area | 1601 Greely |
| Listing VS Median (in K4P 1B2) | |
Price: $729,900 low | high Med: $0 On site: 117 low | high Med: | |

