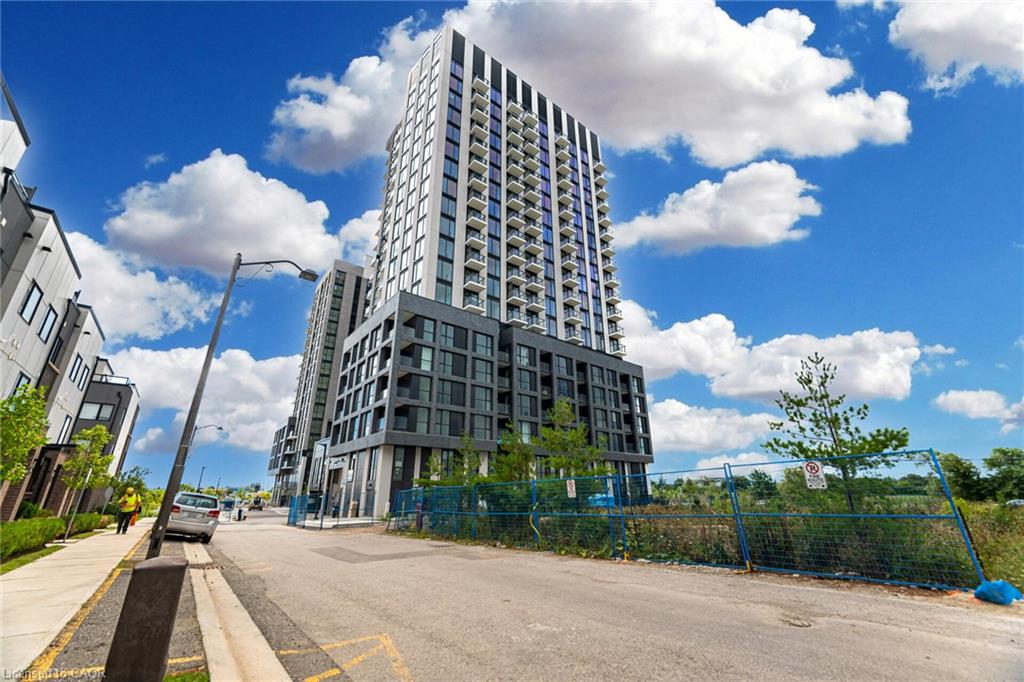
$509,800 $2,737 est/mo Sourced by Back At You
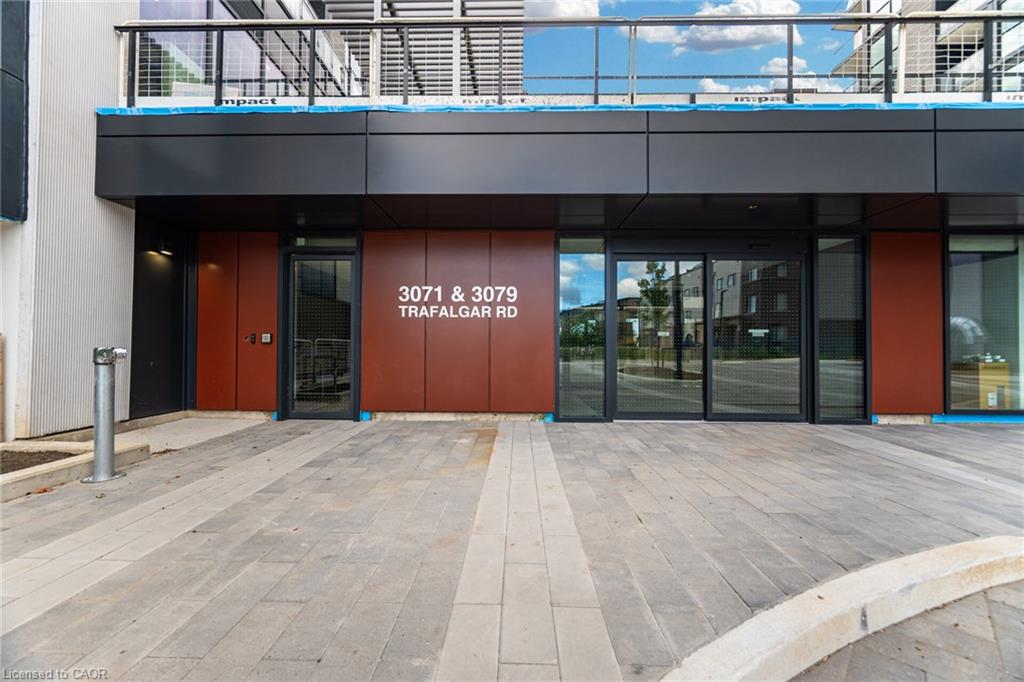
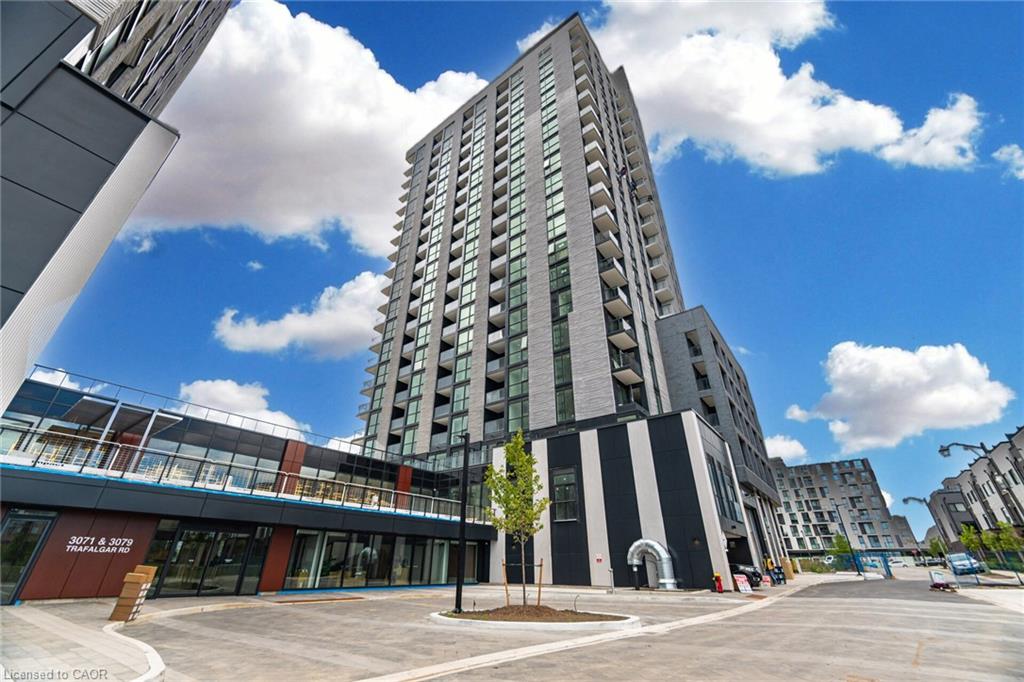
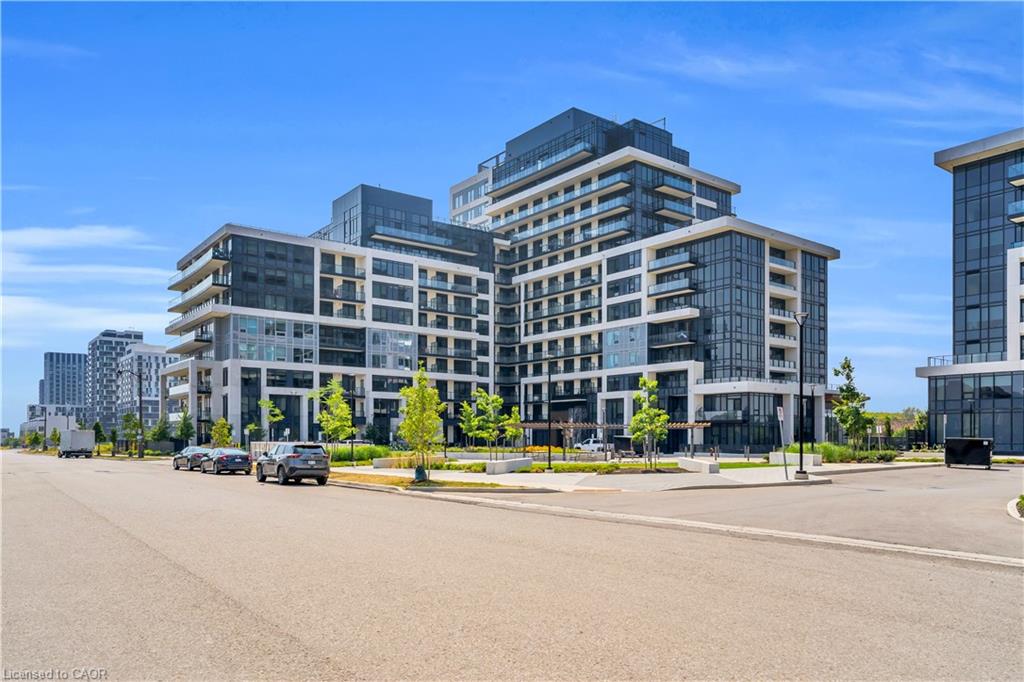
1509-3079 Trafalgar Road,Oakville, ON L6H 8C5
Oakville, ON L6H 8C5
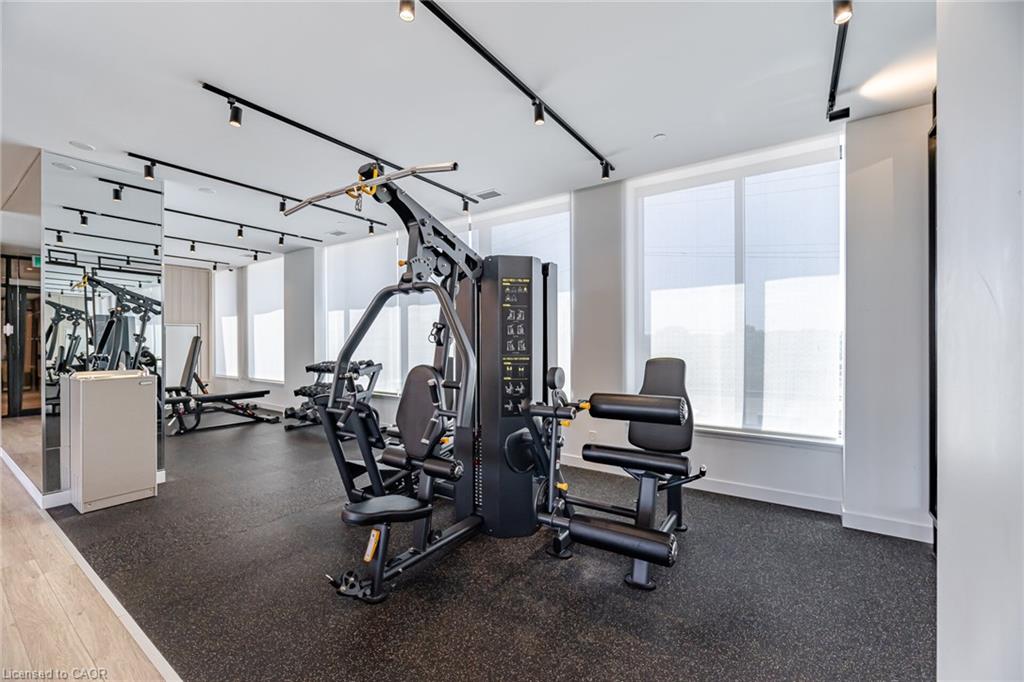
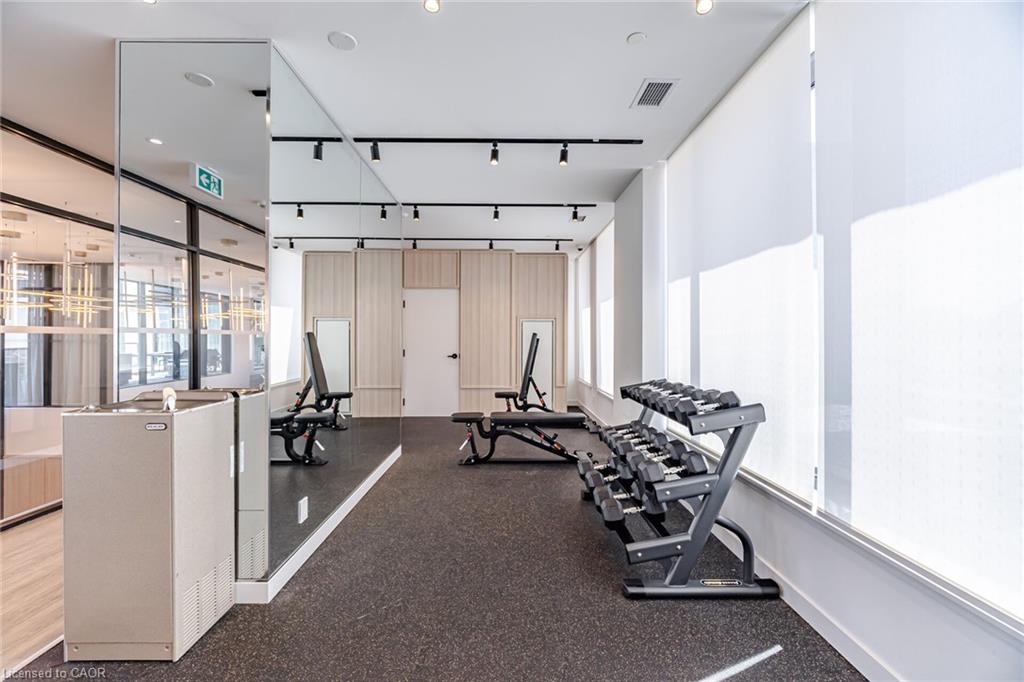
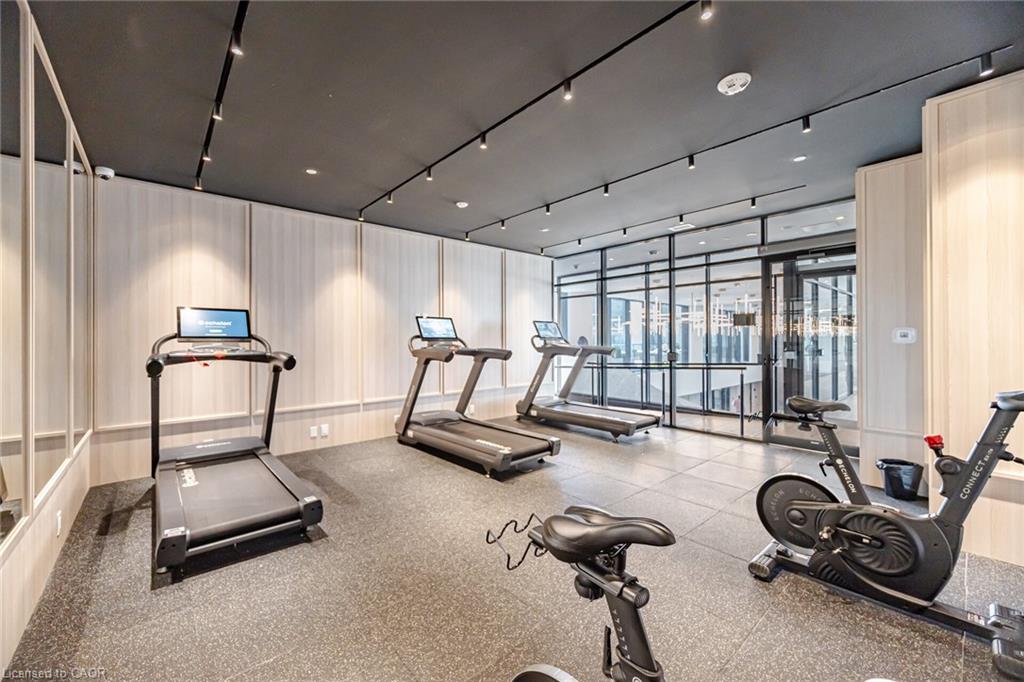
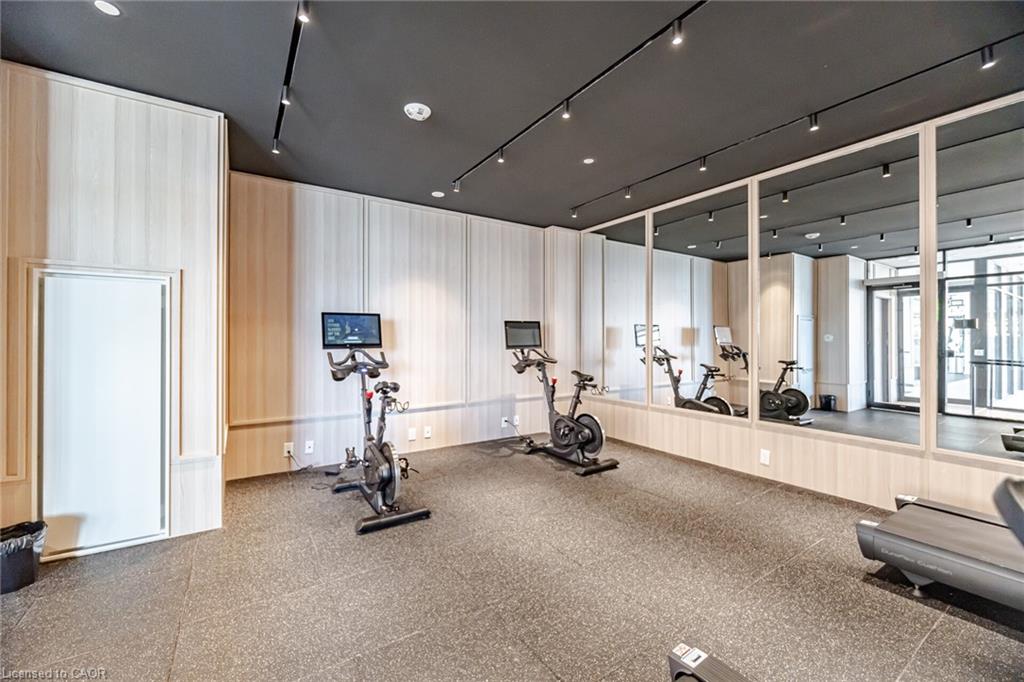



Description
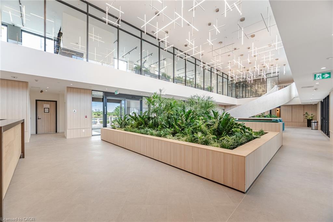
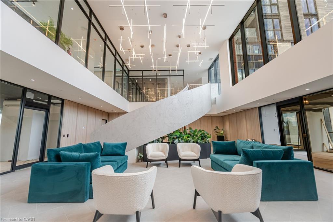
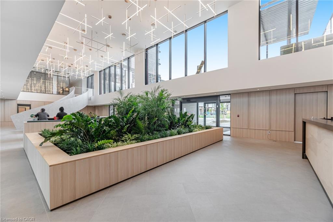
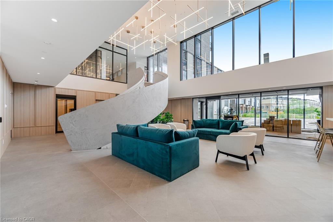
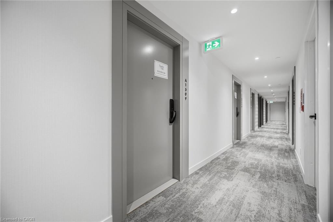
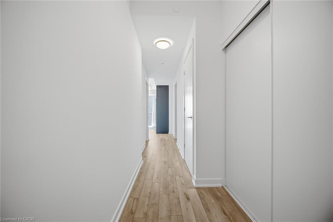
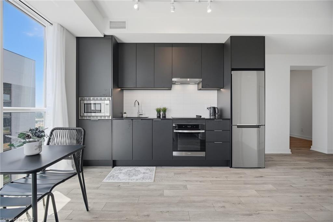
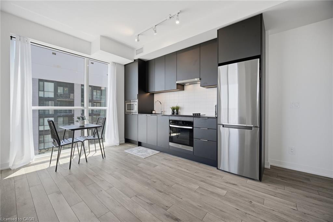
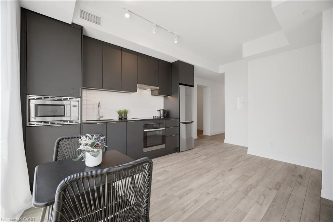
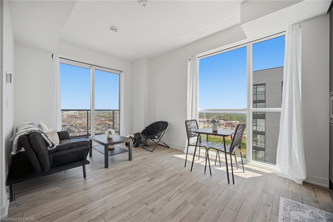
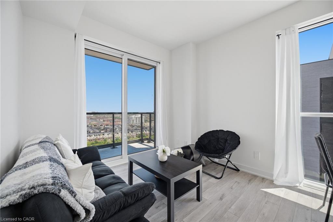
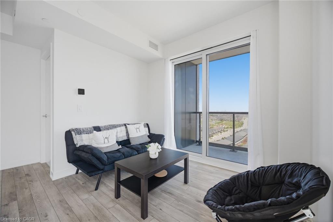
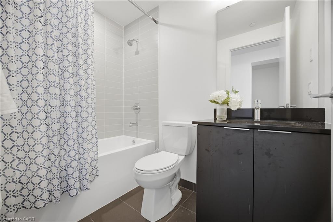
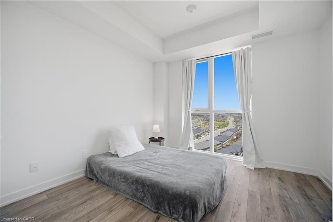
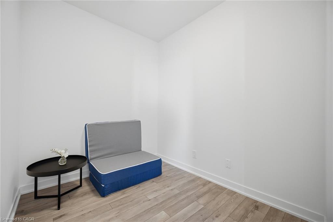
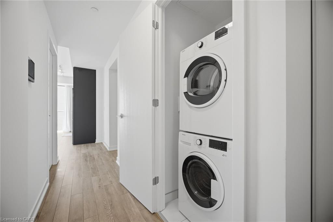
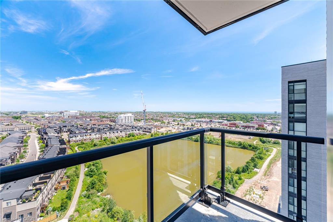
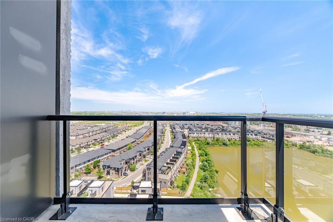
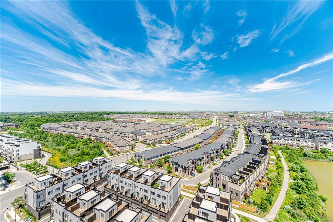
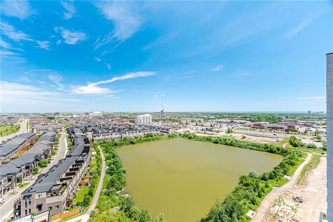
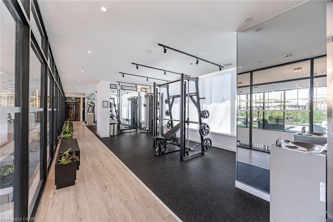
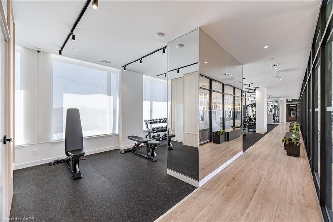
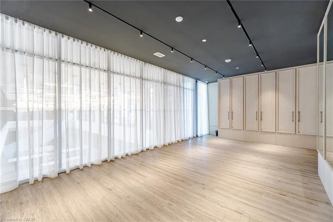
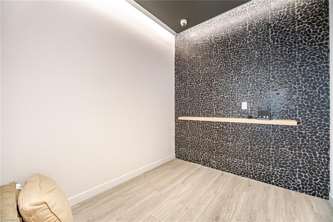
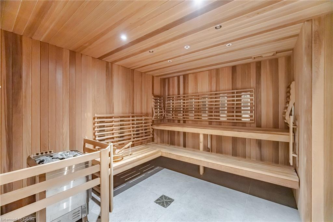
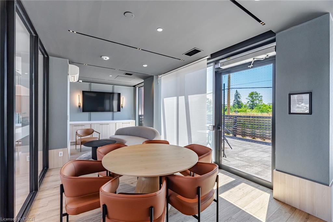
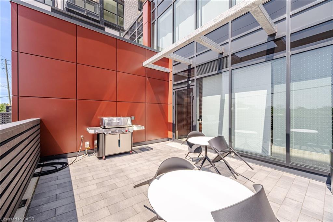
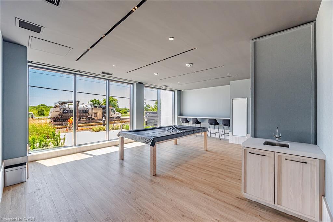
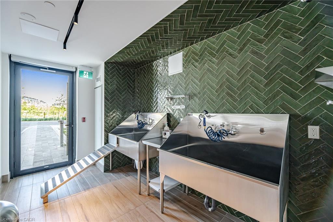
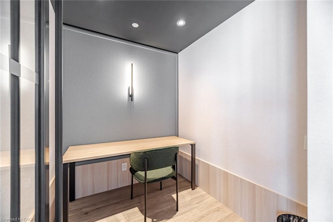
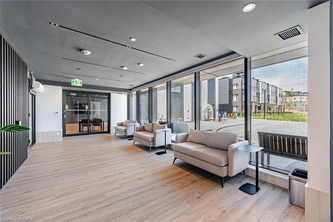
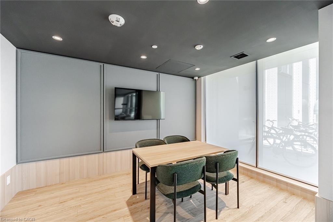
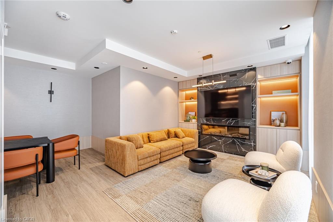
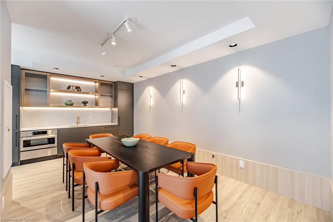
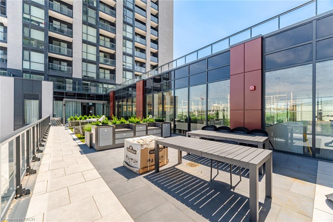
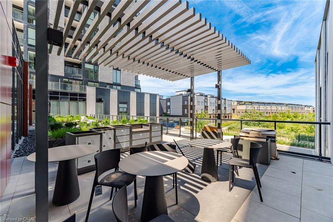
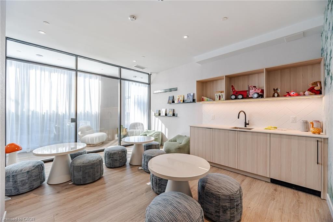
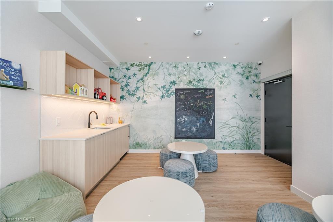
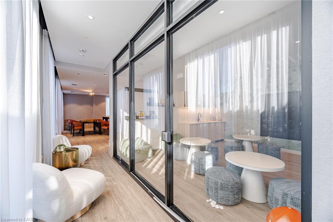
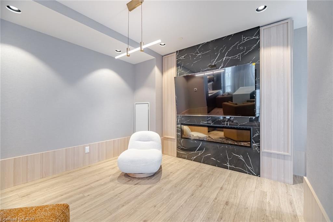
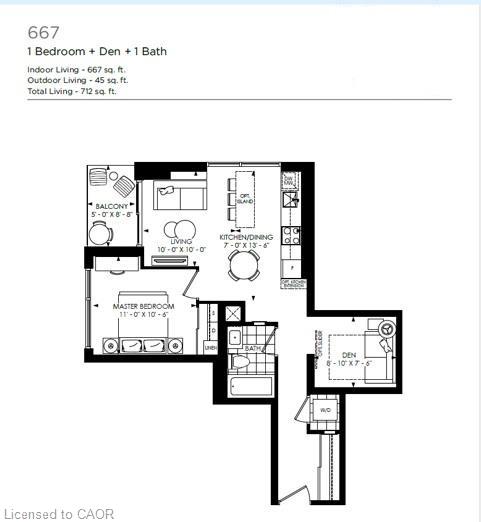
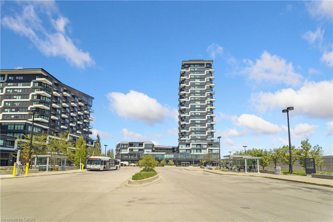
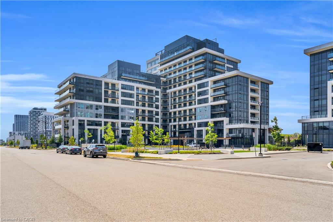
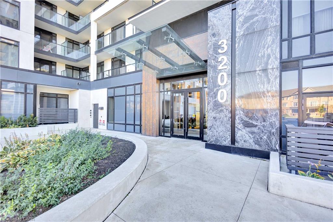
Amazing new Minto Condo 1+ DEN corner unit with floor to ceiling windows and corner private balcony overlooking pond and unobstructed SE Views of City Skylines! Sundrenched and spacious with luxury vinyl throughout, S/S Fridge, Stove & rangehood plus built-in microwave & built-in dishwasher! Hardly lived in with modern finished. Minto's North Oak condominium living comes with fabulous amenities like main floor working lounge and meeting rooms, multiple party rooms, games room, craft room for kids, exercise room and yoga room, out door barbecue are and security/concierge !! Conveniently located steps to Longo's, Walmart, LCBO and more shopping. Quick access to highways 403, 407 and QEW! Quick drive to Oakville GO! Will not disappoint!
Details
| MLS # | 40858643 |
|---|---|
| Listing Type | For Sale |
| Style | Condominium |
| Building Name | North Oak By Minto |
| HOA Dues | $658 |
| Sub-Type | Resale |
| Status | Active |
| Year | 2025 |
| Days On Site | 12 |
| Listing Provided By | Royal LePage Realty Plus Oakville Ltd. | Stacey Robinson |
Features
| Bed(s) | 1 |
|---|---|
| Bath(s) | 1 Total |
| SQ Feet | 667 |
| Garage | 1 |
| Story(s) | 1 |
| Zoning | SP:65 |
| Water Front | Yes |
| Property View | Yes |
Interior
| Appliances | Built-in Microwave, Dryer, Refrigerator, Stove, Washer |
|---|---|
| Rooms Total | 7 |
| Interior Features | Other |
| Cooling | Central Air |
| Cooling Yes / No | No |
| Heating | Forced Air, Natural Gas |
| Heating Yes / No | Yes |
| Window Features | Window Coverings |
| Laundry Features | In-Suite |
Exterior
| Exterior Features | Balcony |
|---|---|
| Lot Features | Urban, Greenbelt, Major Highway, Public Parking, Ravine |
| Construction Materials | Brick, Cement Siding |
| Roof | Asphalt Shing |
| Foundation Details | Poured Concrete |
| Waterfront Features | Lake/Pond |
| Patio And Porch Features | Open, Patio |
| Security Features | Concierge/Security Guard, Security Guard, Security System |
Parking
| Garage Spaces | 1 |
|---|---|
| Attached Garage Yes / No | No |
Utilities
| Sewer | Sewer (Municipal) |
|---|
Taxes
| Tax Annual Amount | 2465 |
|---|
Area Information
| Province | ON |
|---|---|
| County | Halton |
| City | Oakville |
| Postal Code | L6H 8C5 |
| Area | 1 Oakville |
| Subarea | 1010 JM Joshua Meadows |
| Community Name | 1010 JM Joshua Meadows |
| School District | White Oaks Hs / Holy Trinity Css |
| Elementary School | Falgarwood Ps / St. Cecilia Ces |
| High School | White Oaks Hs / Holy Trinity Css |
| Listing VS Median (in 1010 JM Joshua Meadows) | |
Price: $509,800 low | high Med: $494,850 sqft: 667 low | high Med: 667 $ / sqft: $764 low | high Med: $742 On site: 12 low | high Med: 35.5 | |
Request a showing
Request a showing
Contact
Learn More About This Property

| Province | ON |
|---|---|
| County | Halton |
| City | Oakville |
| Postal Code | L6H 8C5 |
| Area | 1 Oakville |
| Subarea | 1010 JM Joshua Meadows |
| Community Name | 1010 JM Joshua Meadows |
| School District | White Oaks Hs / Holy Trinity Css |
| Elementary School | Falgarwood Ps / St. Cecilia Ces |
| High School | White Oaks Hs / Holy Trinity Css |
| Listing VS Median (in 1010 JM Joshua Meadows) | |
Price: $509,800 low | high Med: $494,850 sqft: 667 low | high Med: 667 $ / sqft: $764 low | high Med: $742 On site: 12 low | high Med: 35.5 | |
Nearby Listings (Within 1/2 mile)
Price: $382K - $637K
sqft: 500 - 834
Listing Updated: August 26, 2026 at 3:27:46 PM PDT
