150 Stanley Street,Brantford, ON N3S 6N3
Brantford, ON N3S 6N3

Description
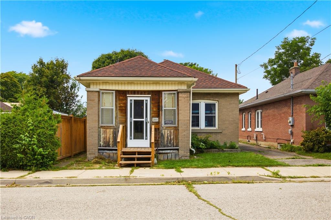
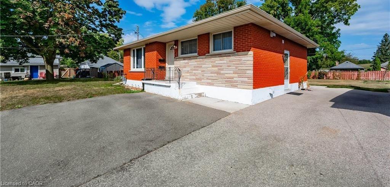
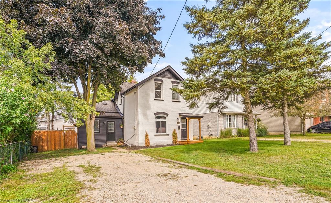
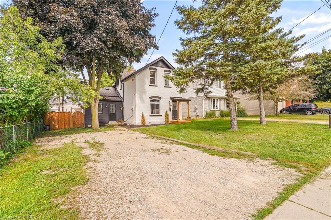
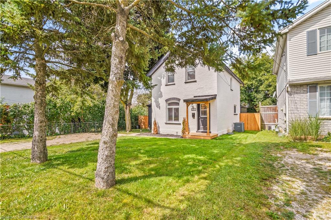
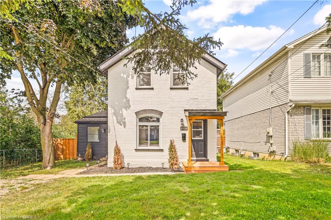
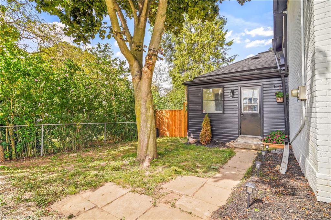
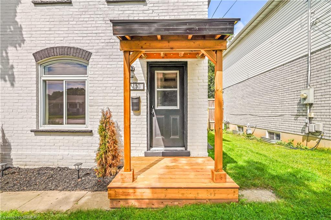
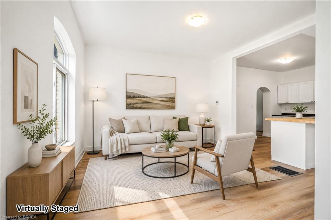
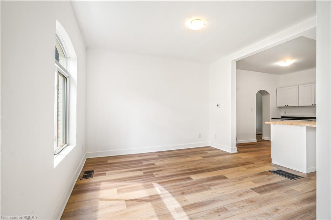
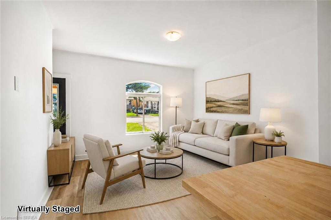
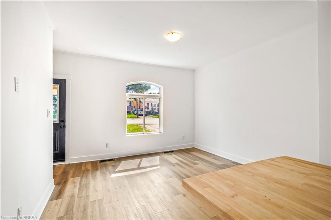
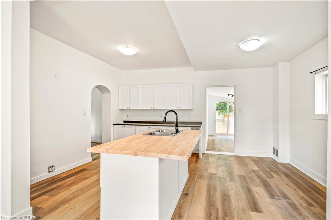
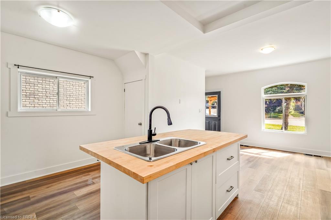
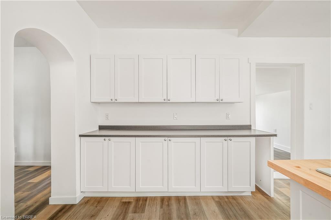
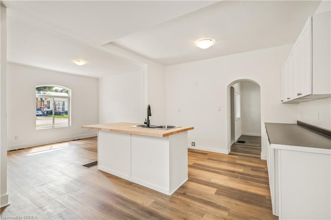
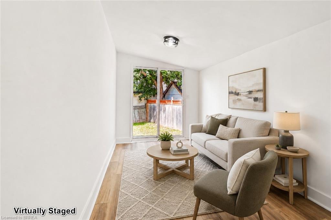
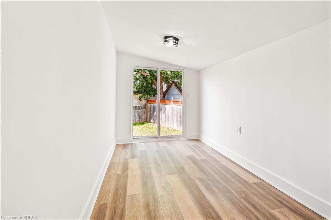
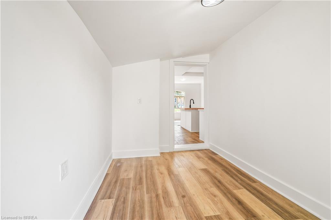
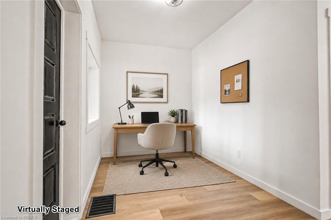
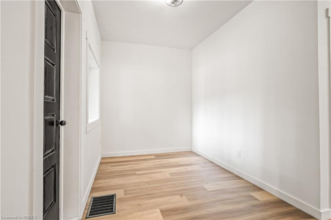
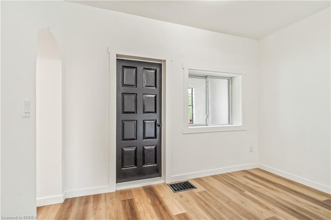
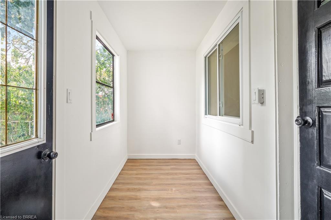
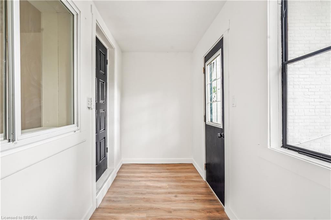
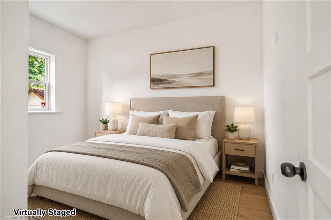
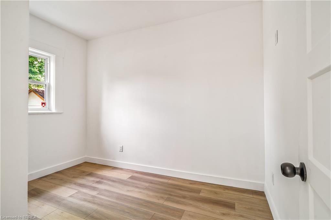
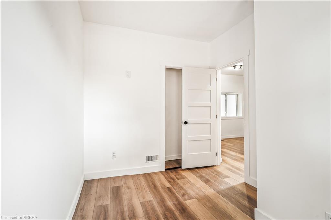
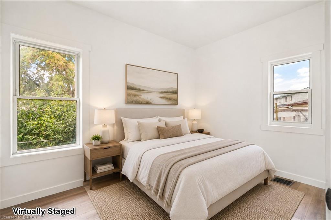
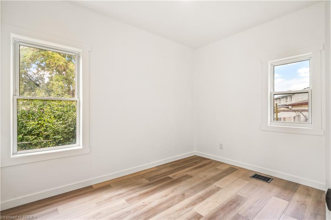
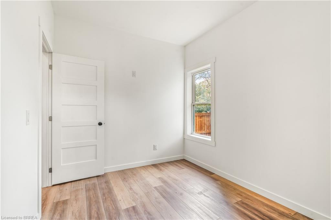
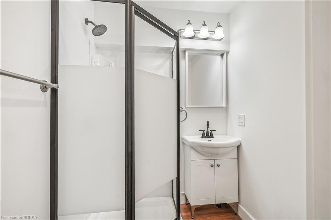
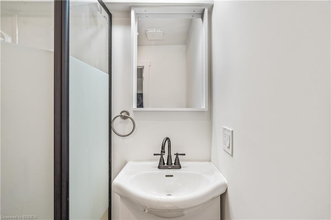
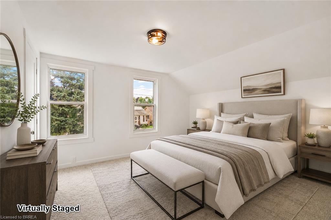
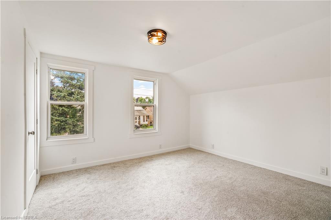
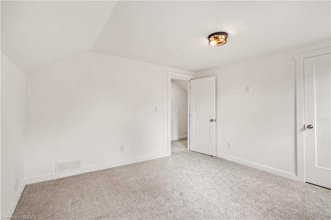
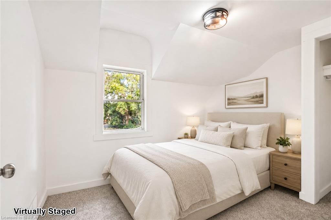
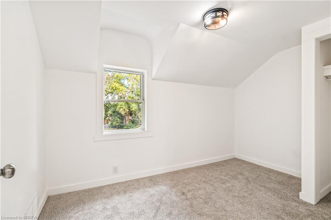
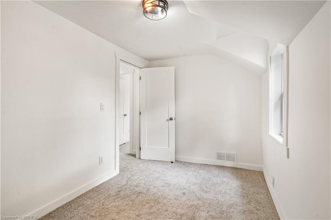
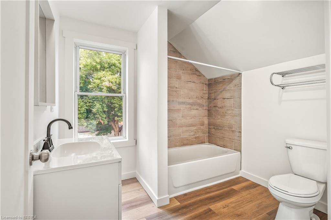
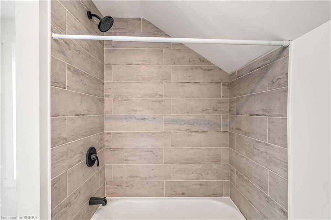
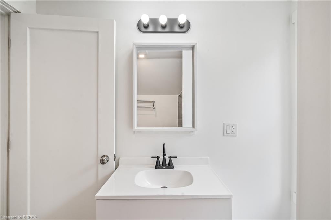
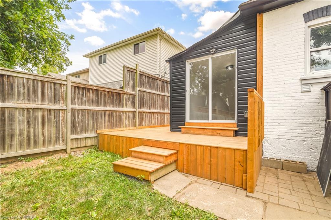
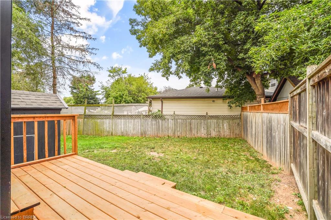
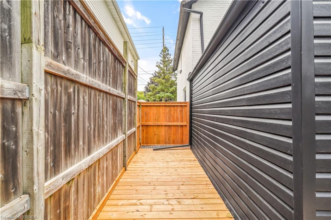
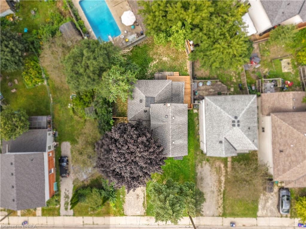
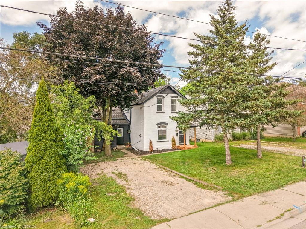
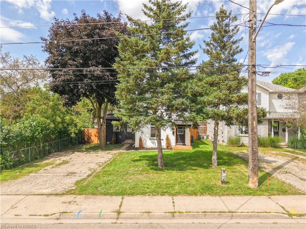
Welcome to this beautifully renovated 4 bedroom, 2 bathroom home with nothing to do but move-in and enjoy! This impressive home features a bright and spacious new kitchen with soft-close drawers and cupboards and an island that is open to the inviting living room with luxury vinyl plank flooring where you can entertain with your family and friends with a den off the kitchen that has patio doors leading out to a wraparound deck in the private backyard. There are 2 bedrooms on the main level with more luxury vinyl plank flooring, a new 3pc. bathroom, an office, and a convenient mud room. Upstairs you'll find 2 more bedrooms, including a large master bedroom with a walk-in closet, and a modern 4pc. bathroom with a tiled shower. The full unfinished basement with a walk-up to the backyard offers plenty of storage space and future possibilities. Too many recent updates to list here in this fully renovated home. A stunning family home that's close to parks, schools, shopping, walking and biking trails, restaurants, and highway access. Book a viewing today!
Details
| MLS # | 40856969 |
|---|---|
| Listing Type | For Sale |
| Style | House |
| Sub-Type | Resale |
| Status | Active |
| Days On Site | 19 |
| Listing Provided By | Re/Max Twin City Realty Inc | Terry Summerhays |
Features
| Bed(s) | 4 |
|---|---|
| Bath(s) | 2 Total |
| SQ Feet | 1,380 |
| Basement | Y |
| Story(s) | 2 |
| Zoning | NLR (F9 A270 C40) |
| Acreage | 0.13 |
Interior
| Rooms Total | 13 |
|---|---|
| Interior Features | None |
| Cooling | Central Air |
| Cooling Yes / No | No |
| Heating | Forced Air, Natural Gas |
| Heating Yes / No | Yes |
| Laundry Features | In Basement |
Exterior
| Lot Features | Urban, Irregular Lot, Highway Access, Park, Playground Nearby, Public Transit, Quiet Area, Schools, Shopping Nearby, Trails |
|---|---|
| Construction Materials | Brick, Vinyl Siding |
| Roof | Asphalt Shing |
| Patio And Porch Features | Deck |
Parking
| Open Parking Yes / No | Yes |
|---|
Utilities
| Sewer | Sewer (Municipal) |
|---|
Taxes
| Tax Annual Amount | 2871.19 |
|---|
Area Information
| Province | ON |
|---|---|
| County | Brantford |
| City | Brantford |
| Postal Code | N3S 6N3 |
| Area | 2040 Terrace Hill | E & N Wards |
| Subarea | 2045 East Ward |
| Community Name | 2045 East Ward |
| Listing VS Median (in 2045 East Ward) | |
Price: $499,900 low | high Med: $469,900 sqft: 1,380 low | high Med: 1,430 $ / sqft: $362 low | high Med: $329 On site: 19 low | high Med: 19 | |
Request a showing
Request a showing
Contact
Learn More About This Property

| Province | ON |
|---|---|
| County | Brantford |
| City | Brantford |
| Postal Code | N3S 6N3 |
| Area | 2040 Terrace Hill | E & N Wards |
| Subarea | 2045 East Ward |
| Community Name | 2045 East Ward |
| Listing VS Median (in 2045 East Ward) | |
Price: $499,900 low | high Med: $469,900 sqft: 1,380 low | high Med: 1,430 $ / sqft: $362 low | high Med: $329 On site: 19 low | high Med: 19 | |